For sale · MLS® 1305349
21 Pieroway Drive
Stephenville, NL, A2N0E6

List price
$359,000
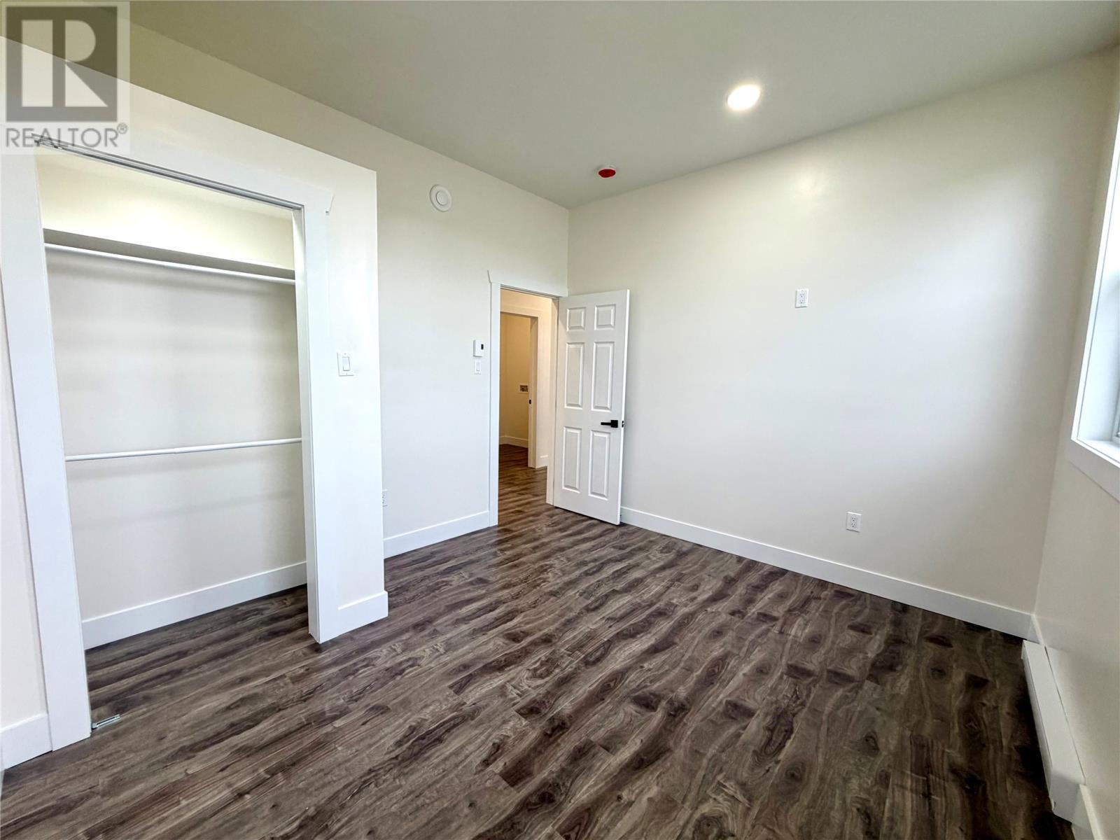
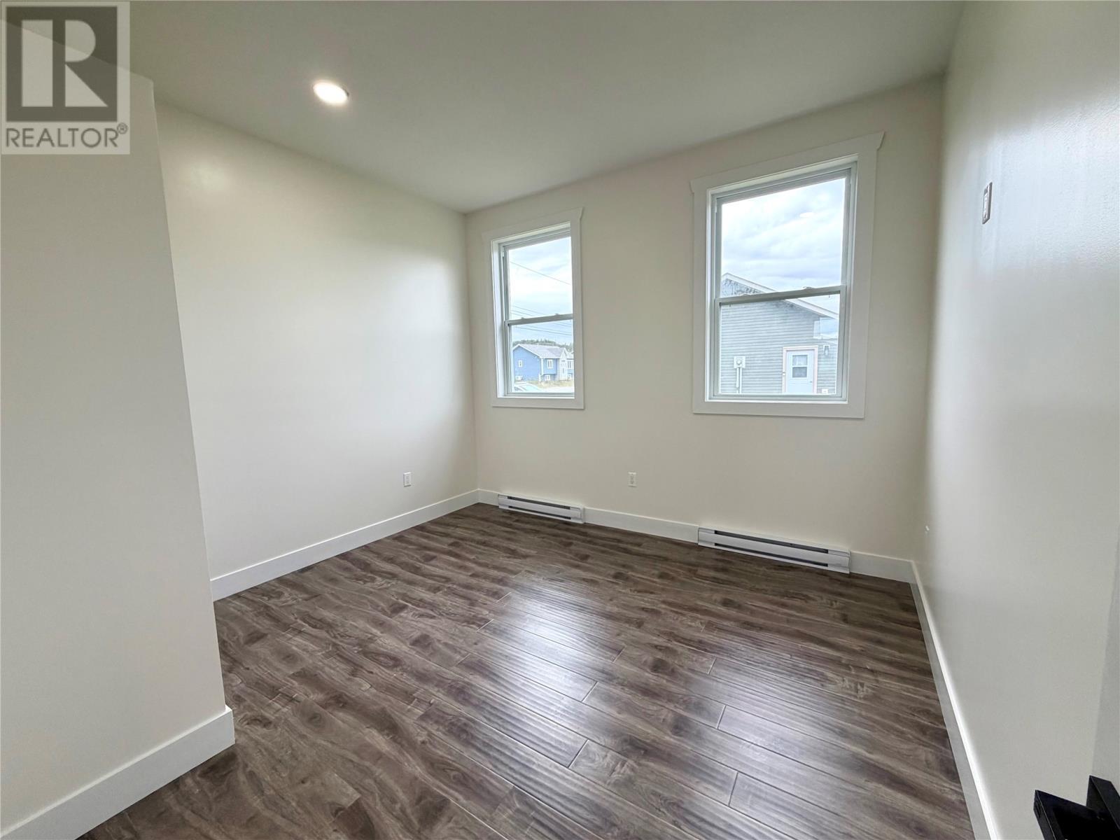
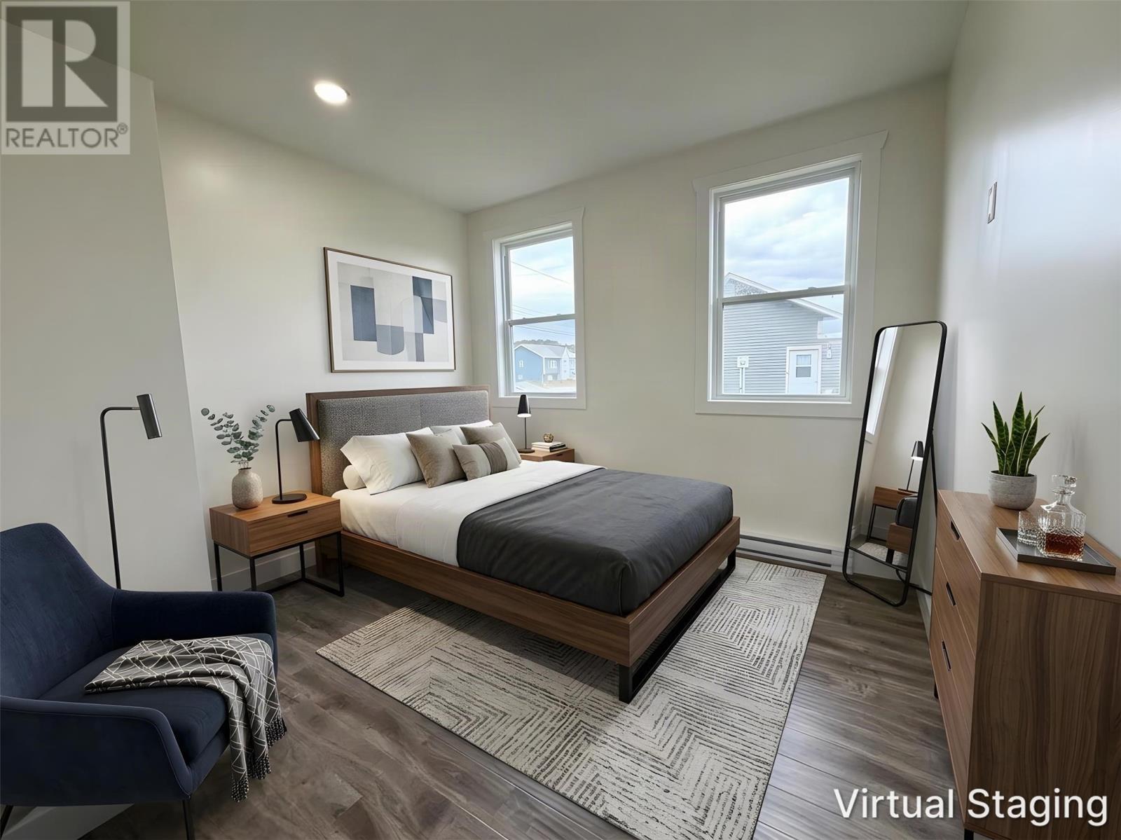
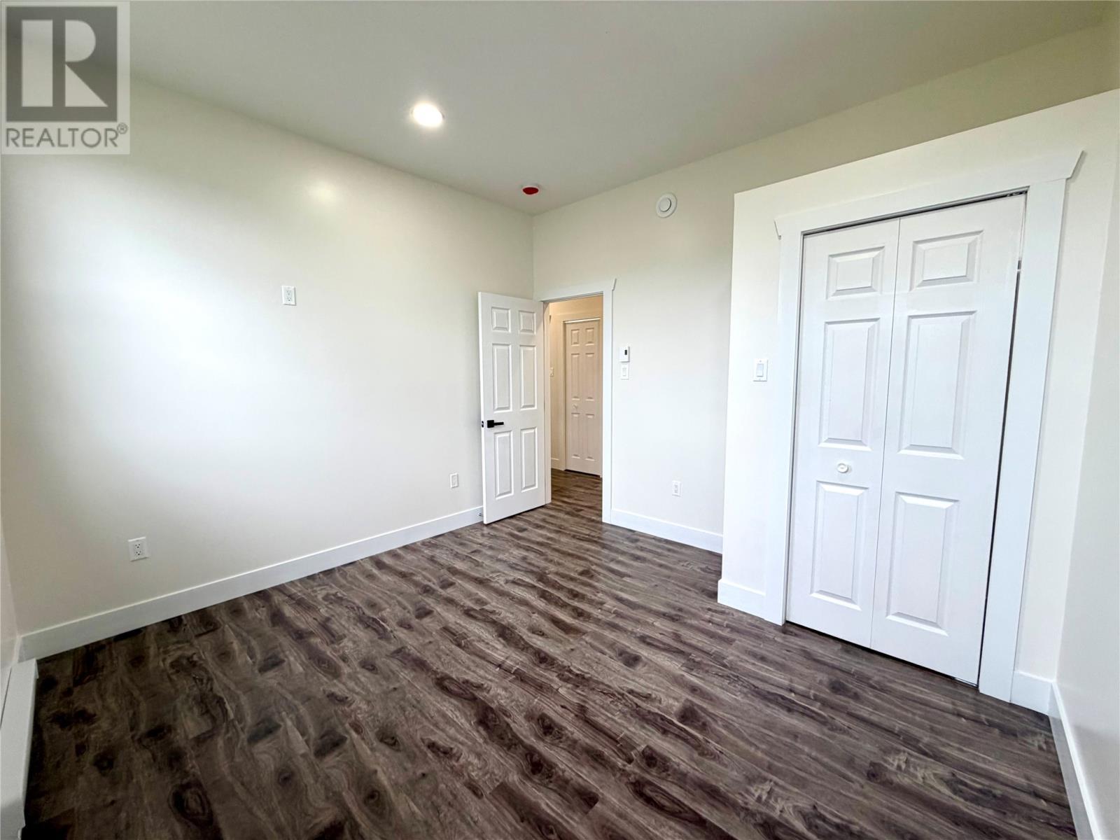
About this propertyMLS® 1305349
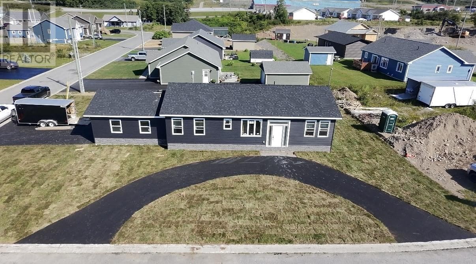
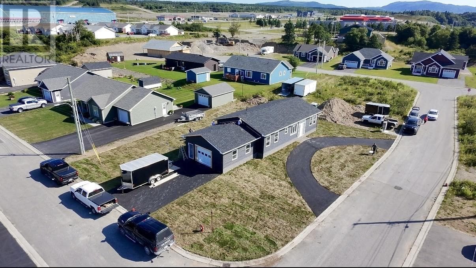
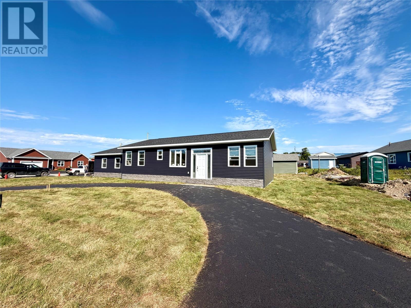
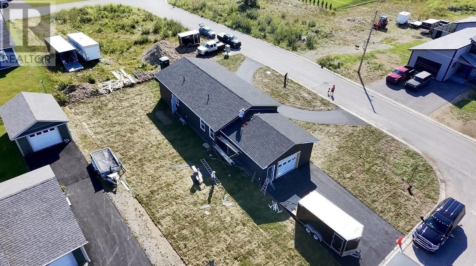
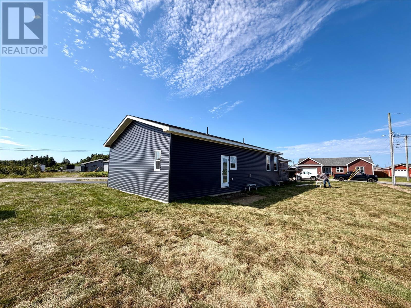
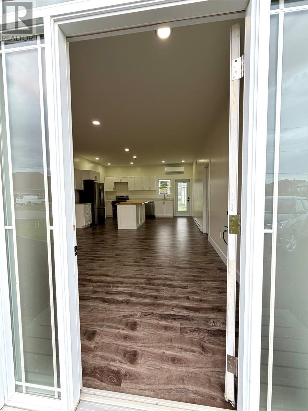
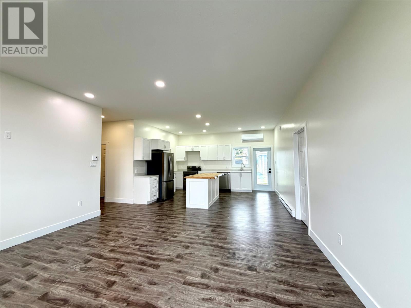
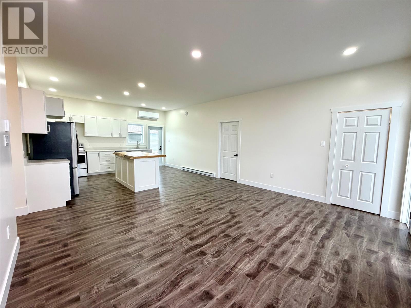
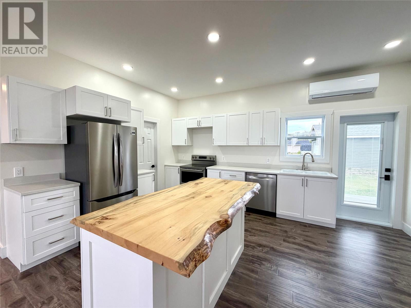
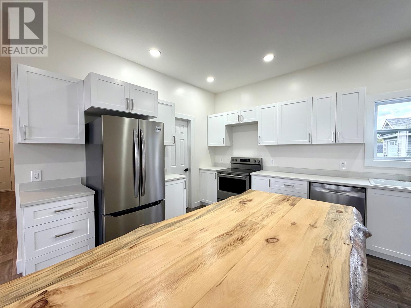
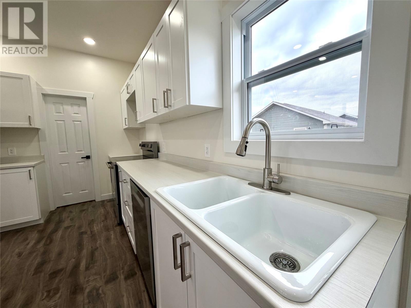
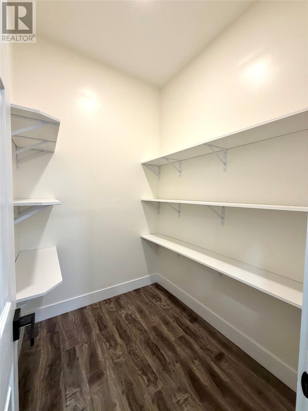
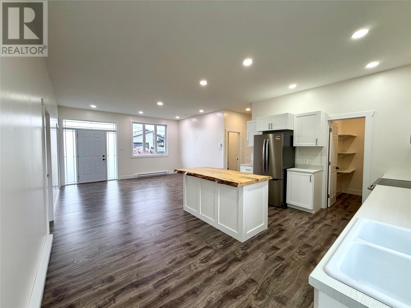
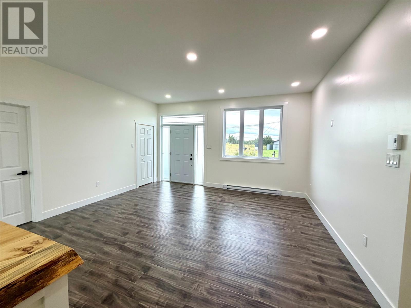
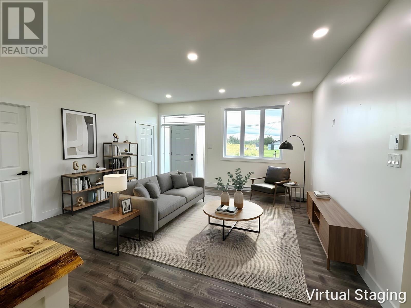
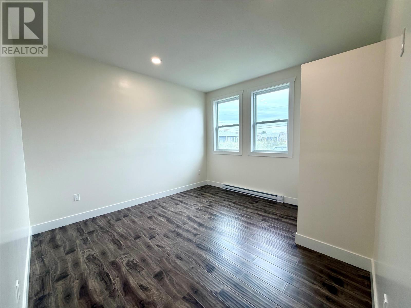
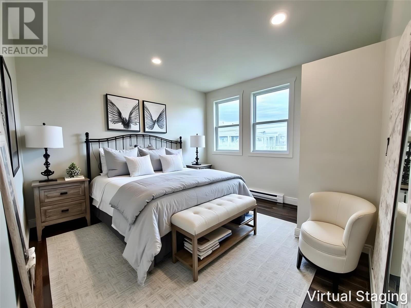
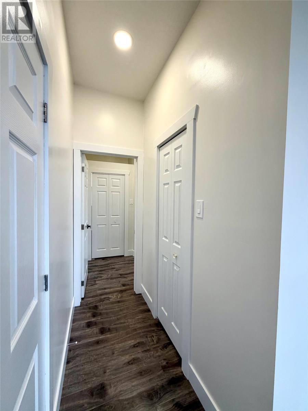
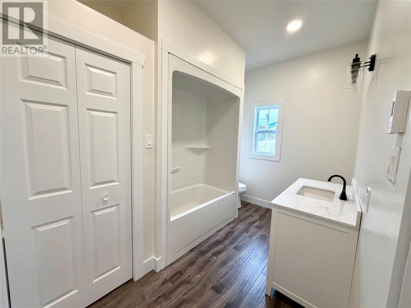
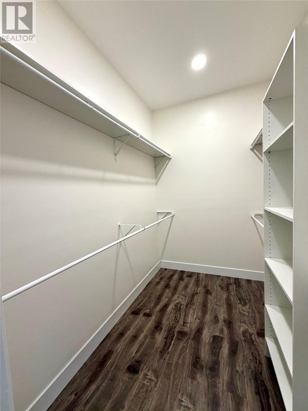
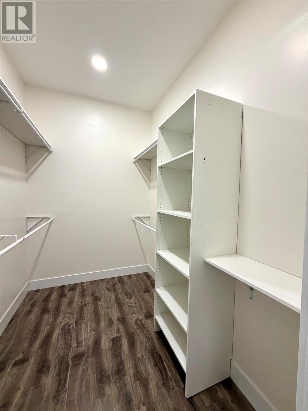
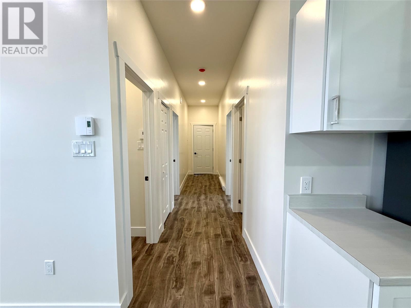
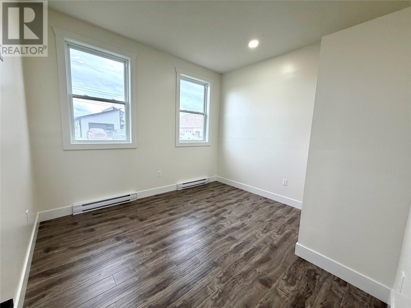
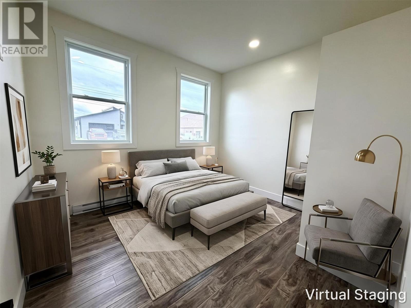
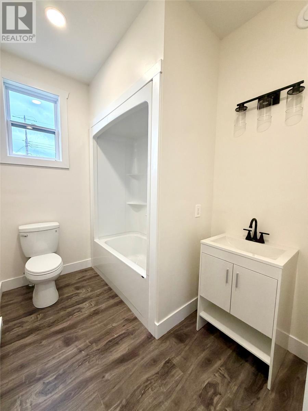
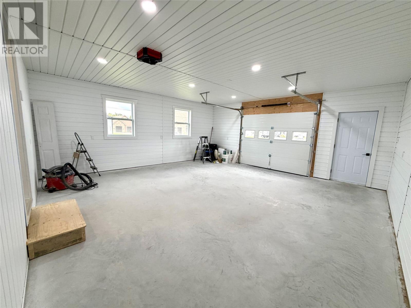
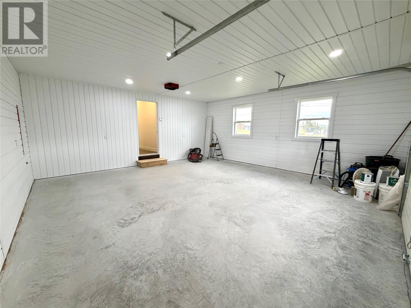
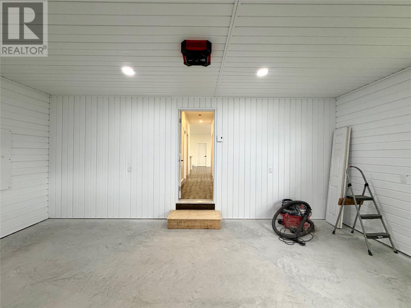
Welcome to 21 Pieroway Drive! This stunning brand-new bungalow, combines quality craftsmanship, modern design, and low-maintenance living. Situated on a generous 100' x 132' lot. Step inside to a bright, open-concept layout featuring 9-foot ceilings. This home offers three bedrooms and two full bathrooms, including a primary bedroom complete with a walk-in closet and private ensuite. Built on a durable ICF (Insulated Concrete Form) foundation, this home also features a unique 4-foot crawl space that provides excellent storage. Access is conveniently hidden beneath the kitchen island, where a concealed staircase offers easy entry. The home is equipped with electric baseboard heating, heat pump, and an air exchanger for year-round comfort and efficiency. Additional features include an attached heated single-car garage, two driveways including a convenient half-circle driveway at the front, and newly installed sod. Enjoy the outdoors on the maintenance-free composite decks, featuring a 12' x 12' rear deck and a 4' x 10' front deck. Built to last, composite decking won't rot and requires very little upkeep. Every detail has been carefully considered to create a home that's as functional as it is beautiful. Whether you're a first-time buyer, a growing family, or looking to downsize into a low-maintenance home, 21 Pieroway Drive offers the perfect opportunity to enjoy the peace of mind that comes with brand-new construction and a truly move-in ready home. Please note: The purchase price is subject to HST. (id:56688)
Specifications
Property details
Overview
The home
Systems & utilities
Size & land
Taxes
Parking & outdoor
Features
Fees & source
Room by room
Rooms
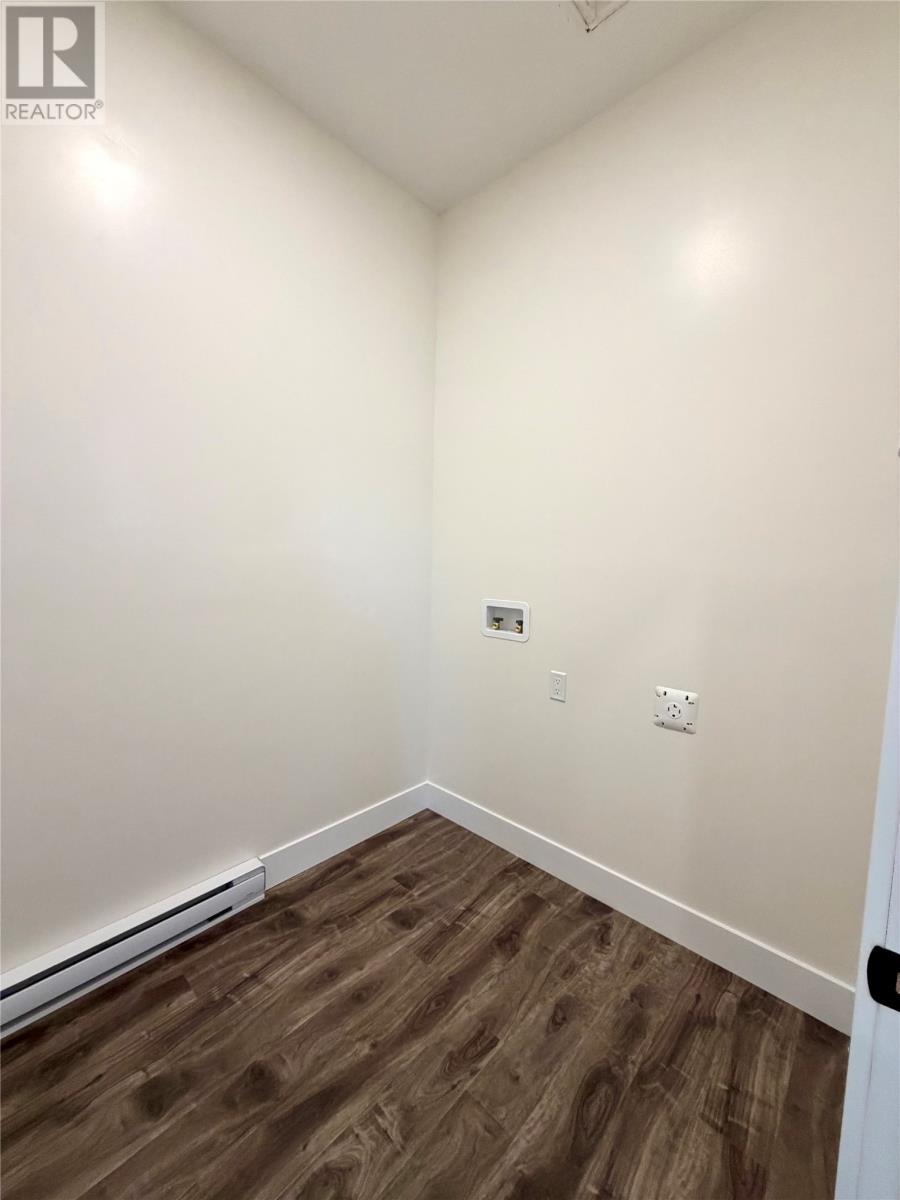
| Main level | Laundry room Bath (# pieces 1-6) Bedroom Bedroom Bath (# pieces 1-6) Storage Primary Bedroom Living room/Dining room Eat in kitchen | 6'4"" x 6'4"" 10'10"" x 6'3"" 11'8"" x 10'10"" 11'8"" x 11'4"" 12' x 7'5"" 6' x 8'6"" 12' x 12'10"" 16' x 15'2"" 16' x 12'6"" |
The neighbourhood
Stephenville at a glance
Live market stats for Stephenville — what's for sale, what it costs, how it compares to nearby towns, and how walkable this address is.
Homes for sale here
92
Median list price
$267k
Price range
$45k – $5.5M
Typical build
1976
Average size
4,801 sqft
Where Stephenville listings are priced
Every active list price in Stephenville, grouped into bands.
List price, thousands of $ · 92 homes
View as table
| Price band ($) | Listings |
|---|---|
| <200 | 38 |
| 200–300 | 15 |
| 300–400 | 16 |
| 400–500 | 6 |
| 500–750 | 12 |
| 750–1M | 2 |
| 1M+ | 3 |
How Stephenville compares
Median list price against the next biggest markets — click a row for that area guide.
Stephenvillenearby markets
Neighbourhood scores
Walk, bike, and transit for this exact address.



The essentials
Location, air, flood & taxes
Elevation
17 m
0300 mmetres above sea level
Air quality now
1–3 band
110+AQHI 1 · Low risk · Corner Brook · updated 9:00 p.m.
Flood & zoning are mapped for St. John's only
Climate
Feb -3° · Aug 21°
normal daily high · STEPHENVILLE A station · 1981–2010
Amenity constellation
compass view · OpenStreetMap · ODEF schools
Nothing mapped within 1.5 km of this address yet — dots appear here once OpenStreetMap coverage reaches it (coverage is thin outside the Avalon).
Nearby & drive routes
0 places shown · OpenStreetMap · OSRM
No amenities mapped within 1.5 km of this address yet — OpenStreetMap coverage is thin outside the Avalon, so nearby shops and schools may not appear here.
Nothing mapped within 1.5 km of this address.
Cost & context
What this home really costs
Winter heat, five years of ownership, how this price sits against the market, and what the map says is within walking distance — every figure captioned with its assumptions.
Winter warmer
Jan–Mar · estimate
$124/mo
Est. winter heating (heat pump electricity) — about $372 for January through March.
Estimate — not an appraisal. heat pump electricity at 15.587¢/kWh (Newfoundland Power, eff. Jul 1 2026, pre-HST). 1,344 sqft. Severity 1.06× St. John's from the STEPHENVILLE A station 1981–2010 normal. Jan–Mar only; excludes HST, hot water, cooking and any cooling.
5-year cost of ownership
20% down · 25-yr
5-year all-in: $107,449
Closing costs + five years of running costs + 60 mortgage payments on a $359,000 home.
If rates rise 2 points
$20,511 more over five years if the rate is 6.44% instead of 4.44% — P&I only.
Once, at closing
- Land transfer (registration) fee$100 + $0.40 per $100 over $500, capped at $5,000$1,534
- Legal feesest.estimate — your lawyer quotes the exact figure$1,500
- Down payment (20%)$71,800
Every year
- Heatingest.2× the Jan–Mar estimate (heating season ≈ 6 months)$744
- Home insuranceest.estimate — NL range $700–$1,500/yr$1,100
× 5 years = $9,220
By down payment
| Down | Payment | 5-yr all-in | Note |
|---|---|---|---|
| 5% | $1,884 | $125,298 | needs mortgage insurance (not modelled) |
| 10% | $1,785 | $119,349 | needs mortgage insurance (not modelled) |
| 20% | $1,587 | $107,449 | no mortgage insurance |
Estimates — not a quote or an appraisal. Mortgage at 4.44% (best market 5-yr fixed, Ratehub.ca, 2026-11-10), 25-year amortization, P&I only. Land transfer fee: Registry of Deeds schedule ($100 + $0.40/$100 over $500, cap $5,000). Legal $1,500 and insurance $1,100/yr (NL range $700–$1,500) are estimates. Heating is 2× the Jan–Mar winter estimate. No property tax on record — that line is omitted. 5-year all-in = closing costs + 5 years of running costs + 60 mortgage payments; it excludes CMHC insurance (needed below 20% down), utilities other than heat, and maintenance.
Rate time machine
same house · same down payment
Same house, same down payment — your payment today at 4.44%best market rate · posted was 6.19%
- Today, best market rate2026-11-10 · 4.44%$1,587/mo
- Today, posted2026-11-04 · 6.19%$1,884/mo
- 5 years ago2021-11-03 · 4.79%$1,644/mo
- 10 years ago2016-11-02 · 4.64%$1,619/mo
At 6.19% — five years ago — the same mortgage would have cost $297 more each month than at today's posted rate.
Principal & interest only: $287,200 (80% of the $359,000 asking price — 20% down), 25-year amortization. No taxes, insurance, fees, or mortgage insurance. Today's rate is the Bank of Canada conventional 5-year rate observed 2026-11-04. The 5- and 10-year rows are two documented observations of that same series (2021-11-03 = 4.79%, 2016-11-02 = 4.64%, retrieved 2026-11-01 from bankofcanada.ca/valet) — fixed reference points, not a modelled path between them. Estimate — not an offer of credit; your lender's rate will differ.
Price ghosts
$/sqft vs 51 active
Priced at the 96th percentile of active Stephenville homes
$267/sqft — city median $151/sqft.
Monthly carrying cost
$1,445/mo
Plan ahead
Calculators
Estimate payments and returns before you make an offer — all in one place.
Plan ahead
Mortgage & investment calculator
Estimated monthly payment
$0/mo
Principal & interest $0 per month
Financing breakdown
Rental math
Investment calculator
Monthly cash flow
$-449
NOI / month
$-449
Cap rate
-1.50%
Gross yield
0.00%
| Line item | Monthly | Yearly |
|---|---|---|
| Gross rent | $0 | $0 |
| Mortgage | $0 | $0 |
| Property tax | $0 | $0 |
| Expenses | $449 | $5,388 |
| Vacancy | $0 | $0 |
| Management | $0 | $0 |
| Cash flow | $-449 | $-5,388 |
| NOI | $-449 | $-5,388 |
Flip rule of thumb: buy at ≤ 70% of ARV minus repair costs.
Get in touch
Have a question?
Send a message and Haris will get back to you — usually the same day.

Talk to Haris
A real person, every time
Buying, selling, or just curious about what your home is worth — no call centres, no runaround.
- Call or text416-873-4676
- Emailharis@barki.co
- Office17 Duffy Place, Suite 200, St. John's
Keller Williams Platinum Realty
Your details go straight to Haris — never shared, never spammed.