For sale · MLS® 1305213
10 Pembury Close
St. John's, NL, A1N0C5

List price
$749,500





About this propertyMLS® 1305213
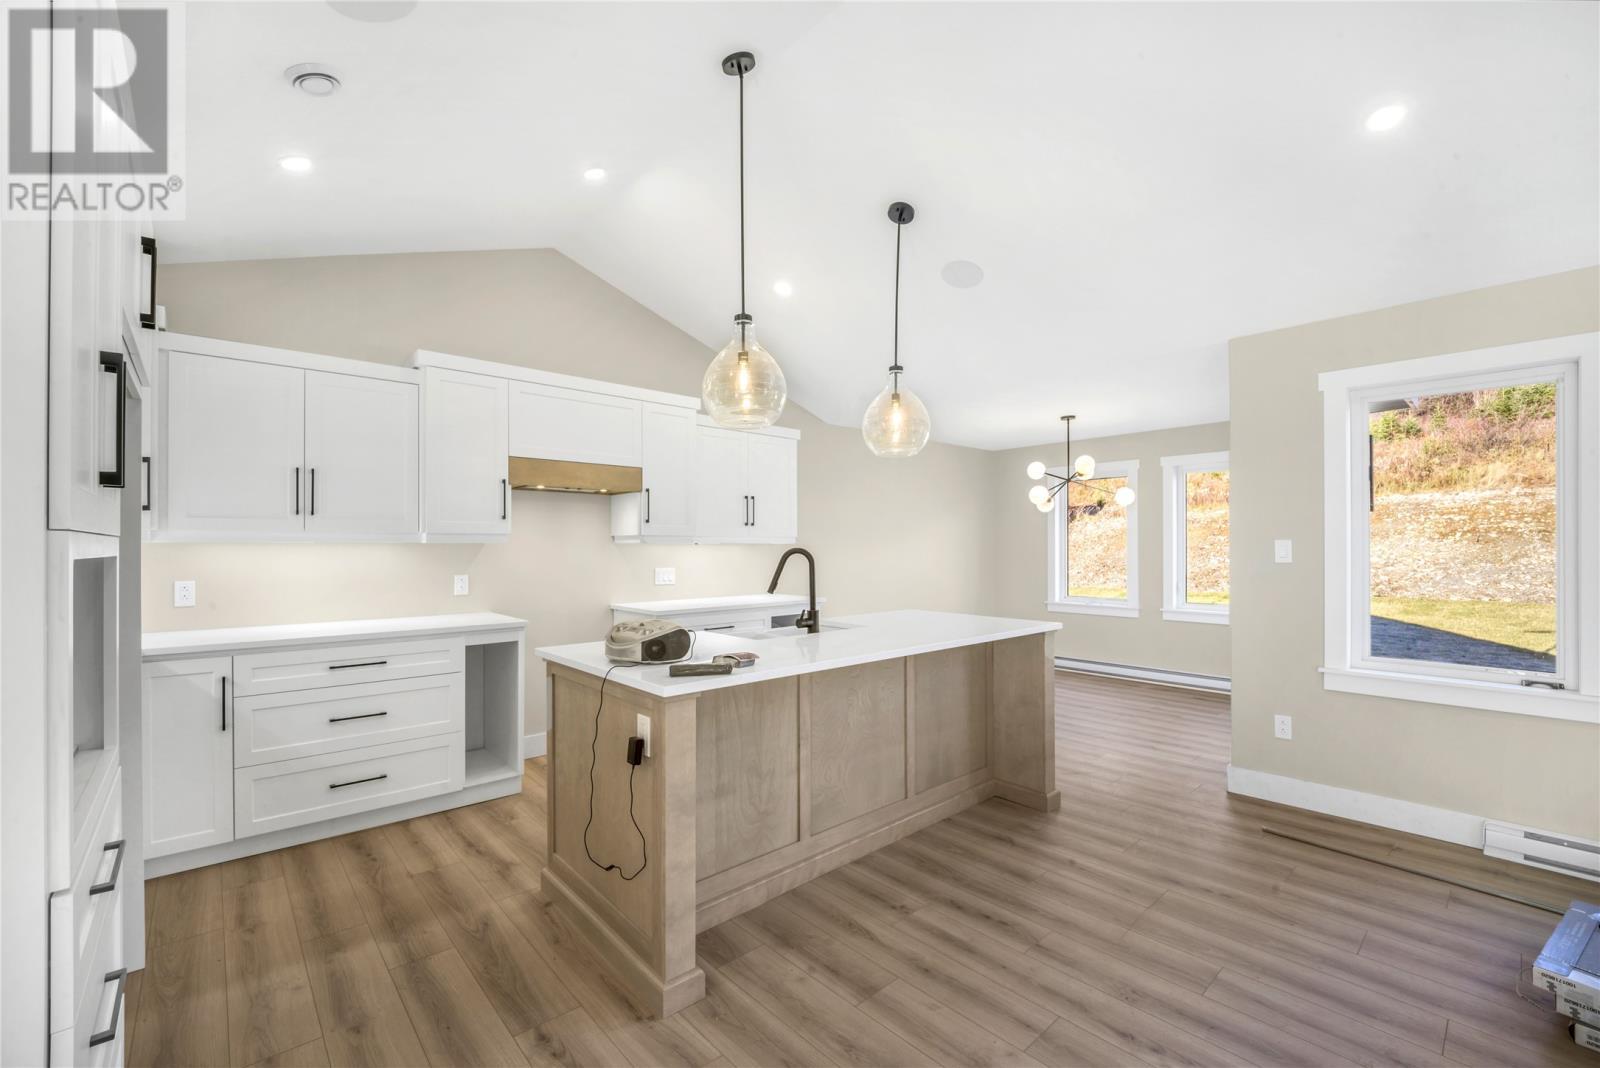
Welcome to 10 Pembury Close, located in the highly desirable Hillside Subdivision in Mount Pearl, with great elevated views. This stunning, brand new home is nearing completion and offers the perfect combination of modern design, quality finishes, and exceptional functionality. Situated on an impressive 65' x 148' fully landscaped lot, this spacious, fully developed home features 4 bedrooms, 3 bathrooms, and a double in-house garage. The beautiful kitchen is sure to impress, featuring stylish cabinetry, solid surface countertops and plenty of space for everyday living. A cozy propane fireplace adds warmth and character to the living space, while an energy-efficient mini-split heat pump system provides year-round comfort. Ideally located in one of Mount Pearl's newer residential developments, Hillside Subdivision offers a fantastic family-friendly setting with convenient access to shopping, schools, parks and scenic walking trails. Next to Cowan Heights subdivision, Brad Gushue Highway with so many nearby amenities this location offers the perfect balance of convenience and neighbourhood living. (id:56688)
Specifications
Property details
Overview
The home
Systems & utilities
Size & land
Taxes
Parking & outdoor
Features
Fees & source
Room by room
Rooms
View rooms as table
| Basement | Utility room Laundry room Bath (# pieces 1-6) Bedroom Family room | 6.8 x 7 · 48 sqft 6.8 x 8.4 · 57 sqft 4 pcs 10 x 14 · 140 sqft 11 x 24 · 264 sqft |
| Main level | Ensuite Bath (# pieces 1-6) Primary Bedroom Bedroom Bedroom Family room/Fireplace Eating area Kitchen | 4 pcs 4 pcs 12.6 x 14 · 176 sqft 10 x 10.4 · 104 sqft 10 x 10.8 · 108 sqft 13.2 x 16.4 · 216 sqft 9.6 x 11 · 106 sqft 9.6 x 14.4 · 138 sqft |
The neighbourhood
St. John's at a glance
Live market stats for St. John's — what's for sale, what it costs, how it compares to nearby towns, and how walkable this address is.
Homes for sale here
453
Median list price
$400k
Price range
$1.4k – $4.3M
Typical build
1975
Average size
3,633 sqft
Where St. John's listings are priced
Every active list price in St. John's, grouped into bands.
List price, thousands of $ · 382 homes
View as table
| Price band ($) | Listings |
|---|---|
| <200 | 40 |
| 200–300 | 54 |
| 300–400 | 101 |
| 400–500 | 53 |
| 500–750 | 68 |
| 750–1M | 31 |
| 1M+ | 35 |
How St. John's compares
Median list price against the next biggest markets — click a row for that area guide.



The essentials
Location, air, flood & taxes
Flood (100-yr)
outside the mapped floodplain
Elevation
136 m
0300 mmetres above sea level
Air quality now
1–3 band
110+AQHI 2 · Low risk · St. John's · updated 6:00 p.m.
Climate
Feb -1° · Jul 21°
normal daily high · ST JOHN'S A station · 1981–2010
Amenity constellation
compass view · OpenStreetMap · ODEF schools
Nearby & drive routes
26 places shown · 3 routes · OpenStreetMap · OSRM
- 12 min to downtown St. John's8.2 km
- 13 min to Memorial University10.7 km
- 18 min to Avalon Mall17.5 km
Schools 8
Health 5
Groceries 5
Cafés 2
Parks 1
Bus stops 5
Cost & context
What this home really costs
Winter heat, five years of ownership, how this price sits against the market, and what the map says is within walking distance — every figure captioned with its assumptions.
Winter warmer
Jan–Mar · estimate
$249/mo
Est. winter heating (heat pump electricity) — about $748 for January through March.
Estimate — not an appraisal. heat pump electricity at 15.587¢/kWh (Newfoundland Power, eff. Jul 1 2026, pre-HST). 2,872 sqft. Severity 1.00× St. John's from the ST JOHN'S A station 1981–2010 normal. Jan–Mar only; excludes HST, hot water, cooking and any cooling.
5-year cost of ownership
20% down · 25-yr
5-year all-in: $216,319
Closing costs + five years of running costs + 60 mortgage payments on a $749,500 home.
If rates rise 2 points
$42,822 more over five years if the rate is 6.44% instead of 4.44% — P&I only.
Once, at closing
- Land transfer (registration) fee$100 + $0.40 per $100 over $500, capped at $5,000$3,096
- Legal feesest.estimate — your lawyer quotes the exact figure$1,500
- Down payment (20%)$149,900
Every year
- Heatingest.2× the Jan–Mar estimate (heating season ≈ 6 months)$1,496
- Home insuranceest.estimate — NL range $700–$1,500/yr$1,100
× 5 years = $12,980
By down payment
| Down | Payment | 5-yr all-in | Note |
|---|---|---|---|
| 5% | $3,933 | $253,583 | needs mortgage insurance (not modelled) |
| 10% | $3,726 | $241,162 | needs mortgage insurance (not modelled) |
| 20% | $3,312 | $216,319 | no mortgage insurance |
Estimates — not a quote or an appraisal. Mortgage at 4.44% (best market 5-yr fixed, Ratehub.ca, 2026-11-06), 25-year amortization, P&I only. Land transfer fee: Registry of Deeds schedule ($100 + $0.40/$100 over $500, cap $5,000). Legal $1,500 and insurance $1,100/yr (NL range $700–$1,500) are estimates. Heating is 2× the Jan–Mar winter estimate. No property tax on record — that line is omitted. 5-year all-in = closing costs + 5 years of running costs + 60 mortgage payments; it excludes CMHC insurance (needed below 20% down), utilities other than heat, and maintenance.
Rate time machine
same house · same down payment
Same house, same down payment — your payment today at 4.44%best market rate · posted was 6.19%
- Today, best market rate2026-11-06 · 4.44%$3,312/mo
- Today, posted2026-11-04 · 6.19%$3,933/mo
- 5 years ago2021-11-03 · 4.79%$3,432/mo
- 10 years ago2016-11-02 · 4.64%$3,381/mo
At 6.19% — five years ago — the same mortgage would have cost $621 more each month than at today's posted rate.
Principal & interest only: $599,600 (80% of the $749,500 asking price — 20% down), 25-year amortization. No taxes, insurance, fees, or mortgage insurance. Today's rate is the Bank of Canada conventional 5-year rate observed 2026-11-04. The 5- and 10-year rows are two documented observations of that same series (2021-11-03 = 4.79%, 2016-11-02 = 4.64%, retrieved 2026-11-01 from bankofcanada.ca/valet) — fixed reference points, not a modelled path between them. Estimate — not an offer of credit; your lender's rate will differ.
Price ghosts
$/sqft vs 324 active
Priced at the 81st percentile of active St. John's homes
$261/sqft — city median $192/sqft.
Errand score
walk-time weighted
32
grocery 920 m, school 650 m
Nearest errand: Frecker Drive at Rose Blanche Place (bus stop) — 550 m, about 7 min on foot.
Walk-time-weighted from OpenStreetMap + ODEF school data; straight-line distance at 4.8 km/h. Weights: grocery 1.0, school 0.9, health 0.8, park 0.4, café 0.35, bus 0.3 — nearest place per category only. Half-value every 6 minutes of walking; nothing scores past a 15-minute walk. 100 = every category at the door. This is a mapping of what's drawn on the map, not a survey of what exists.
Ask this listing
open data · 4 questions
- School within 1 km?Yes · 650 mMary Queen of the World
- Grocery nearby?Yes · 920 mMarie's Mini Mart
- Bus stop?Yes · 550 mFrecker Drive at Rose Blanche Place
- In the 100-year floodplain?No — outside itCity of St. John's flood map
From OpenStreetMap + ODEF schools (straight-line distance) and the City of St. John's flood & zoning maps. Flood and zoning are mapped for St. John's only; elsewhere those questions don't appear because we don't know the answer.
Monthly carrying cost
$3,017/mo
Plan ahead
Calculators
Estimate payments and returns before you make an offer — all in one place.
Plan ahead
Mortgage & investment calculator
Estimated monthly payment
$0/mo
Principal & interest $0 per month
Financing breakdown
Rental math
Investment calculator
Monthly cash flow
$-937
NOI / month
$-937
Cap rate
-1.50%
Gross yield
0.00%
| Line item | Monthly | Yearly |
|---|---|---|
| Gross rent | $0 | $0 |
| Mortgage | $0 | $0 |
| Property tax | $0 | $0 |
| Expenses | $937 | $11,244 |
| Vacancy | $0 | $0 |
| Management | $0 | $0 |
| Cash flow | $-937 | $-11,244 |
| NOI | $-937 | $-11,244 |
Flip rule of thumb: buy at ≤ 70% of ARV minus repair costs.
Get in touch
Have a question?
Send a message and Haris will get back to you — usually the same day.

Talk to Haris
A real person, every time
Buying, selling, or just curious about what your home is worth — no call centres, no runaround.
- Call or text416-873-4676
- Emailharis@barki.co
- Office17 Duffy Place, Suite 200, St. John's
Keller Williams Platinum Realty
Your details go straight to Haris — never shared, never spammed.