For sale · MLS® 1305075
102 Main Road
Bellevue, NL, A0B1B0

List price
$399,900

About this propertyMLS® 1305075
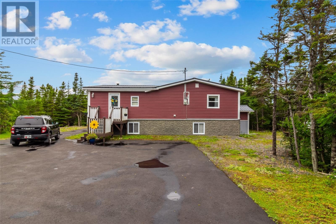
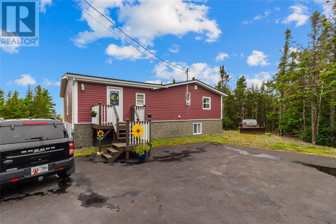
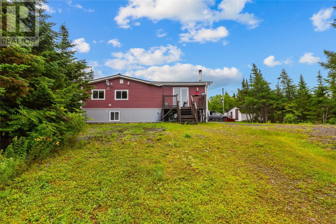
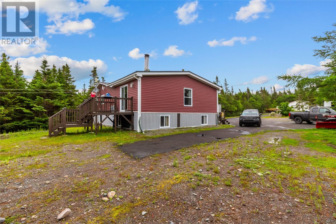
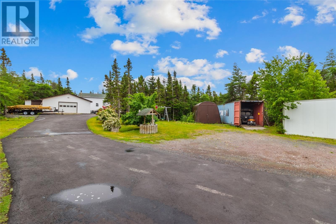
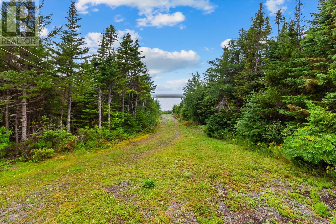
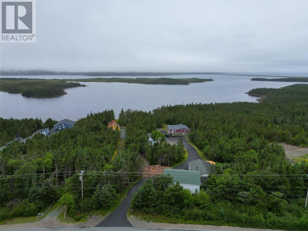
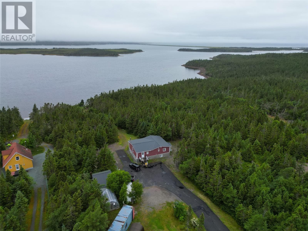
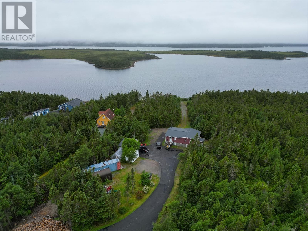
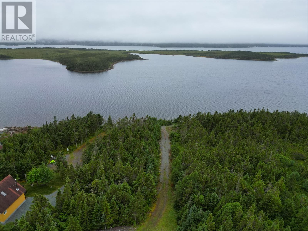
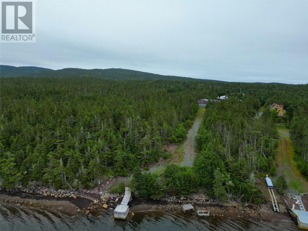
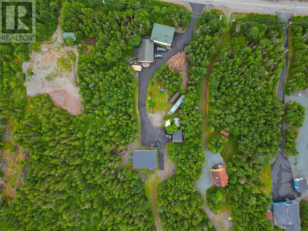
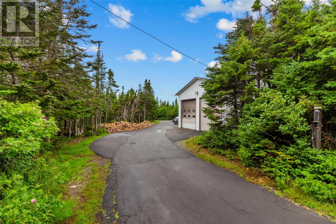
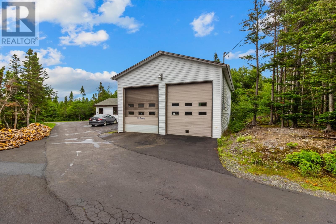
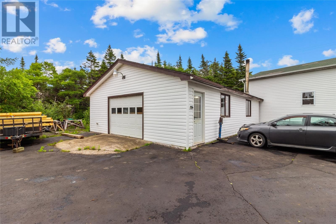
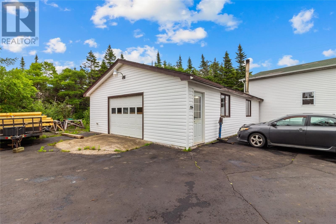
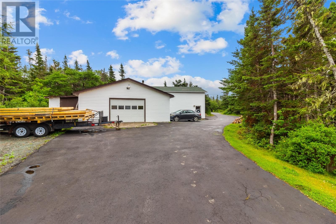
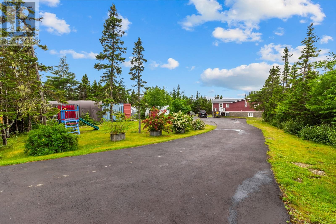
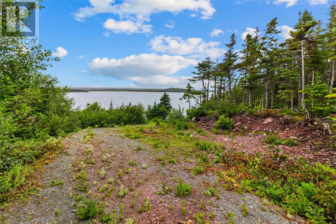
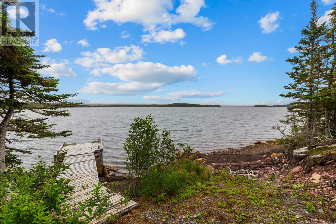
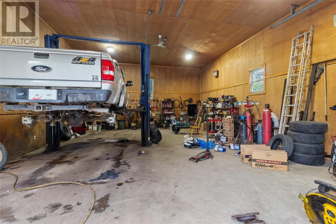
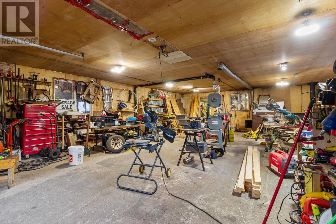
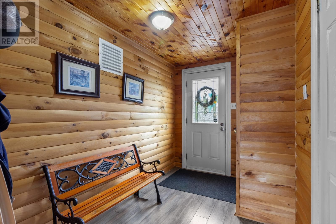
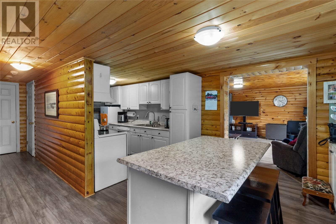
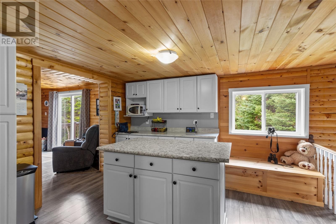
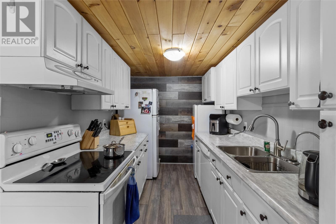
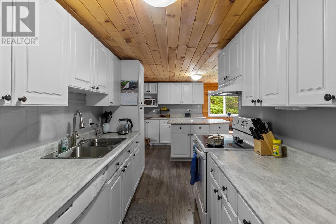
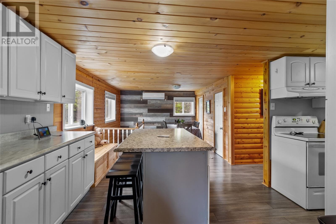
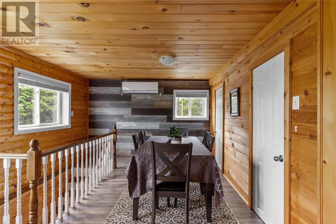
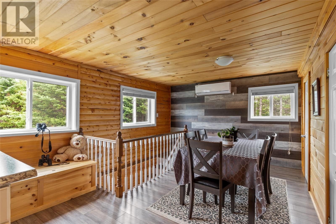
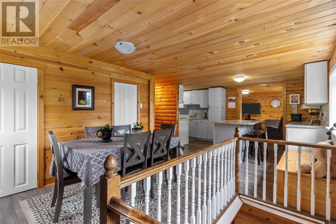
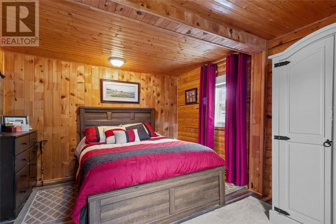
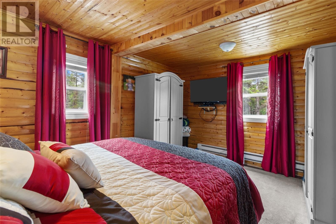
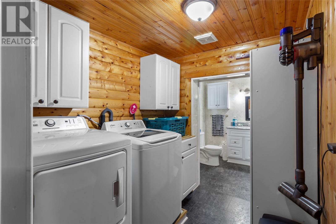
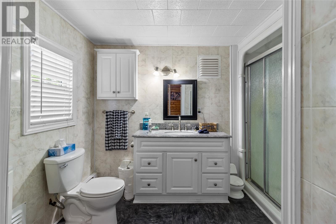
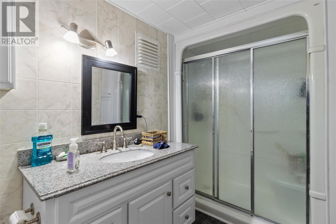
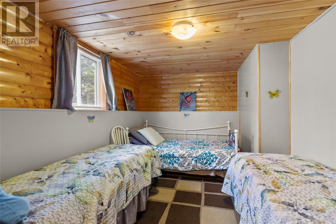
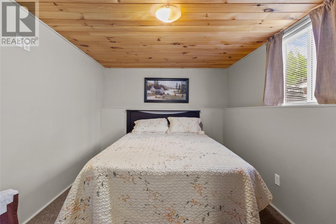
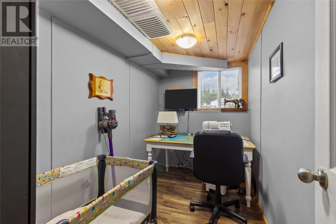
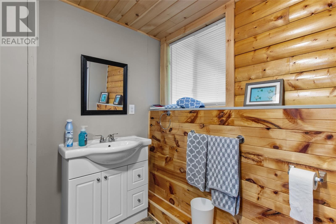
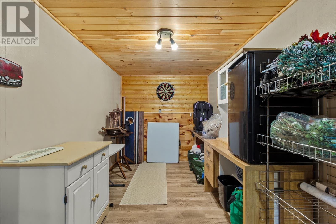
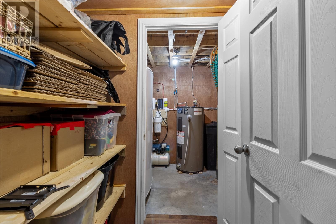
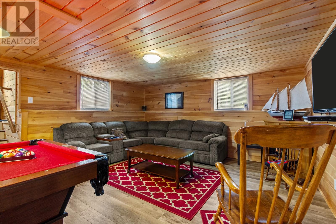
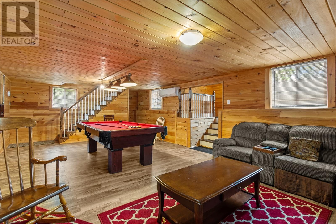
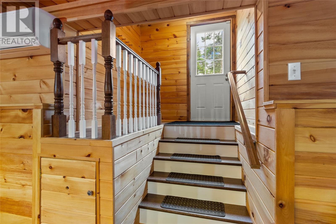
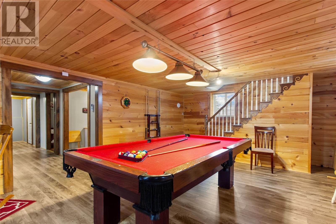
Welcome to this exceptional waterfront property in the scenic coastal community of Bellevue, Newfoundland. Nestled on a mature, private lot with breathtaking ocean views, this fully developed 3 bedroom, 1.5-bathroom home offers the perfect combination of comfort, privacy, and endless opportunity. Conveniently located just minutes from the highway and only a little over an hour from St. John's, you'll enjoy peaceful coastal living without sacrificing accessibility. Lovingly maintained and showing true pride of ownership, this home is designed for year-round comfort with two energy-efficient heat pumps and a cozy wood stove. The main level features a bright, open-concept kitchen and dining area, a spacious living room with wood stove, the primary bedroom, and a generous main bathroom. Patio doors off the living room lead to spectacular ocean views, creating the perfect place to relax and take in the natural beauty that surrounds you. The fully developed lower level offers three additional bedrooms, a convenient half bath, and an abundance of storage space, providing flexibility for families, guests, or a home office. The exterior features a detached 36' x 28' fully equipped mechanics garage, complete with a vehicle lift/ramp, is ideal for automotive enthusiasts or anyone looking to operate a home-based auto repair business. A second detached 36' x 26' workshop provides outstanding space for woodworking, crafts, or a variety of other hobbies. Both buildings are serviced by their own electrical meter and heated with wood stoves, making them functional year-round. Additional outbuildings include a portable boat shed, wood shed, and utility shed, offering even more storage and versatility. Whether you're searching for a private waterfront retreat, a property with exceptional workshop space, or a unique home with business or income potential, this one-of-a-kind Bellevue property offers a lifestyle that's difficult to match. (id:56688)
Specifications
Property details
Overview
The home
Systems & utilities
Size & land
Taxes
Parking & outdoor
Features
Fees & source
Room by room
Rooms
View rooms as table
| Lower level | Porch Utility room Bath (# pieces 1-6) Not known Office Bedroom Bedroom | 6.5 x 7.0 · 46 sqft 12.0 x 7.5 · 90 sqft 2pc 12.0 x 6.0 · 72 sqft 12.0 x 6.0 · 72 sqft 11.0 x 9.5 · 105 sqft 12.0 x 9.5 · 114 sqft |
| Main level | Primary Bedroom Bath (# pieces 1-6) Dining nook Kitchen Porch Living room | 11.0 x 13.0 · 143 sqft 3PC 11.0 x 12.0 · 132 sqft 21.0 x 11.0 · 231 sqft 6.5 x 10.0 · 65 sqft 15.0 x 18.0 · 270 sqft |
The neighbourhood
Bellevue at a glance
Live market stats for Bellevue — what's for sale, what it costs, how it compares to nearby towns, and how walkable this address is.
Homes for sale here
2
Median list price
$380k
Price range
$360k – $400k
Typical build
1995
Average size
1,864 sqft
Where Bellevue listings are priced
Every active list price in Bellevue, grouped into bands.
List price, thousands of $ · 2 homes
View as table
| Price band ($) | Listings |
|---|---|
| 300–400 | 2 |
How Bellevue compares
Median list price against the next biggest markets — click a row for that area guide.



The essentials
Location, air, flood & taxes
Elevation
18 m
0300 mmetres above sea level
Air quality now
1–3 band
110+AQHI 2 · Low risk · St. John's · updated 5:00 p.m.
Flood & zoning are mapped for St. John's only
Amenity constellation
compass view · OpenStreetMap · ODEF schools
Nothing mapped within 1.5 km of this address yet — dots appear here once OpenStreetMap coverage reaches it (coverage is thin outside the Avalon).
Nearby & drive routes
0 places shown · OpenStreetMap · OSRM
No amenities mapped within 1.5 km of this address yet — OpenStreetMap coverage is thin outside the Avalon, so nearby shops and schools may not appear here.
Nothing mapped within 1.5 km of this address.
Cost & context
What this home really costs
Winter heat, five years of ownership, how this price sits against the market, and what the map says is within walking distance — every figure captioned with its assumptions.
Winter warmer
Jan–Mar · estimate
$191/mo
Est. winter heating (heat pump electricity) — about $573 for January through March.
Estimate — not an appraisal. heat pump electricity at 15.587¢/kWh (Newfoundland Power, eff. Jul 1 2026, pre-HST). 2,200 sqft. Climate severity defaults to the St. John's normal (no station nearby). Jan–Mar only; excludes HST, hot water, cooking and any cooling.
5-year cost of ownership
20% down · 25-yr
5-year all-in: $120,468
Closing costs + five years of running costs + 60 mortgage payments on a $399,900 home.
If rates rise 2 points
$22,848 more over five years if the rate is 6.44% instead of 4.44% — P&I only.
Once, at closing
- Land transfer (registration) fee$100 + $0.40 per $100 over $500, capped at $5,000$1,698
- Legal feesest.estimate — your lawyer quotes the exact figure$1,500
- Down payment (20%)$79,980
Every year
- Heatingest.2× the Jan–Mar estimate (heating season ≈ 6 months)$1,146
- Home insuranceest.estimate — NL range $700–$1,500/yr$1,100
× 5 years = $11,230
By down payment
| Down | Payment | 5-yr all-in | Note |
|---|---|---|---|
| 5% | $2,099 | $140,351 | needs mortgage insurance (not modelled) |
| 10% | $1,988 | $133,724 | needs mortgage insurance (not modelled) |
| 20% | $1,767 | $120,468 | no mortgage insurance |
Estimates — not a quote or an appraisal. Mortgage at 4.44% (best market 5-yr fixed, Ratehub.ca, 2026-11-03), 25-year amortization, P&I only. Land transfer fee: Registry of Deeds schedule ($100 + $0.40/$100 over $500, cap $5,000). Legal $1,500 and insurance $1,100/yr (NL range $700–$1,500) are estimates. Heating is 2× the Jan–Mar winter estimate. No property tax on record — that line is omitted. 5-year all-in = closing costs + 5 years of running costs + 60 mortgage payments; it excludes CMHC insurance (needed below 20% down), utilities other than heat, and maintenance.
Rate time machine
same house · same down payment
Same house, same down payment — your payment today at 4.44%best market rate · posted was 6.19%
- Today, best market rate2026-11-03 · 4.44%$1,767/mo
- Today, posted2026-10-28 · 6.19%$2,099/mo
- 5 years ago2021-11-03 · 4.79%$1,831/mo
- 10 years ago2016-11-02 · 4.64%$1,804/mo
At 6.19% — five years ago — the same mortgage would have cost $331 more each month than at today's posted rate.
Principal & interest only: $319,920 (80% of the $399,900 asking price — 20% down), 25-year amortization. No taxes, insurance, fees, or mortgage insurance. Today's rate is the Bank of Canada conventional 5-year rate observed 2026-10-28. The 5- and 10-year rows are two documented observations of that same series (2021-11-03 = 4.79%, 2016-11-02 = 4.64%, retrieved 2026-11-01 from bankofcanada.ca/valet) — fixed reference points, not a modelled path between them. Estimate — not an offer of credit; your lender's rate will differ.
Monthly carrying cost
$1,610/mo
Plan ahead
Calculators
Estimate payments and returns before you make an offer — all in one place.
Plan ahead
Mortgage & investment calculator
Estimated monthly payment
$0/mo
Principal & interest $0 per month
Financing breakdown
Rental math
Investment calculator
Monthly cash flow
$-500
NOI / month
$-500
Cap rate
-1.50%
Gross yield
0.00%
| Line item | Monthly | Yearly |
|---|---|---|
| Gross rent | $0 | $0 |
| Mortgage | $0 | $0 |
| Property tax | $0 | $0 |
| Expenses | $500 | $6,000 |
| Vacancy | $0 | $0 |
| Management | $0 | $0 |
| Cash flow | $-500 | $-6,000 |
| NOI | $-500 | $-6,000 |
Flip rule of thumb: buy at ≤ 70% of ARV minus repair costs.
Get in touch
Have a question?
Send a message and Haris will get back to you — usually the same day.

Talk to Haris
A real person, every time
Buying, selling, or just curious about what your home is worth — no call centres, no runaround.
- Call or text416-873-4676
- Emailharis@barki.co
- Office17 Duffy Place, Suite 200, St. John's
Keller Williams Platinum Realty
Your details go straight to Haris — never shared, never spammed.