TelephoneEmail28 Lions Crescent Unit#11, Topsail, Newfoundland & Labrador, Canada A1W4M2

For sale · MLS® 1305042

28 Lions Crescent Unit#11

Topsail, NL, A1W4M2

location
3 bd4 ba2,265 sqftBuilt 2008

List price

$499,900
28 Lions Crescent Unit#11 Topsail Newfoundland & Labrador Canada A1W4M2, for Sale, residential, Haris Barki, Keller Williams Platinum Realty

Presented by

Haris Barki
Haris Barki
REALTOR® · Keller Williams Platinum Realty

About this propertyMLS® 1305042

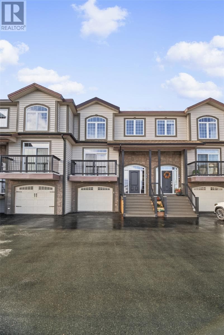
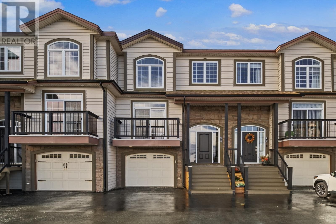
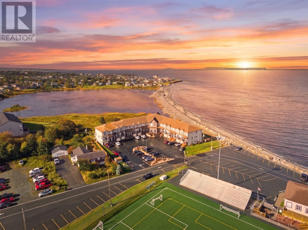
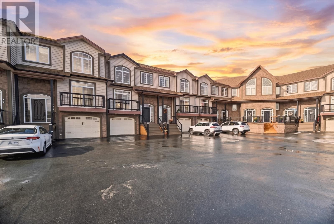
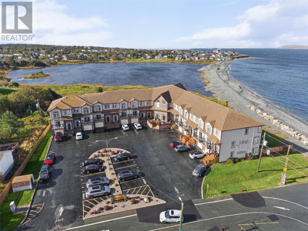
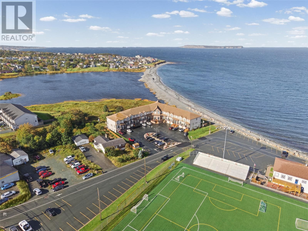
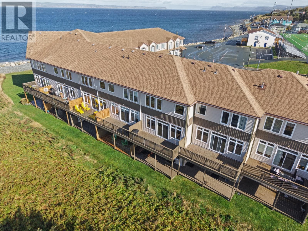
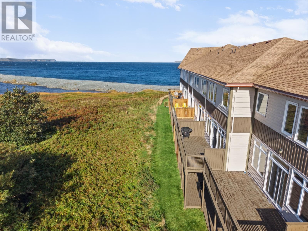
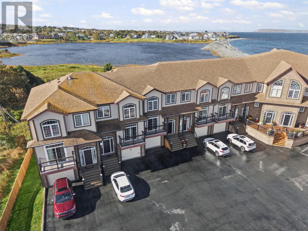
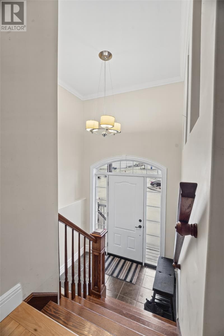
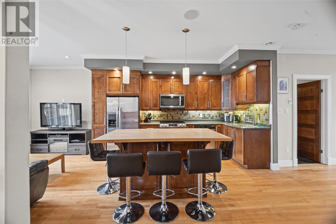
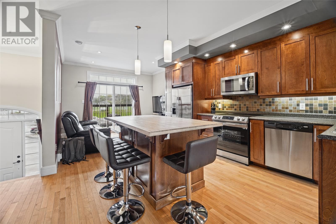
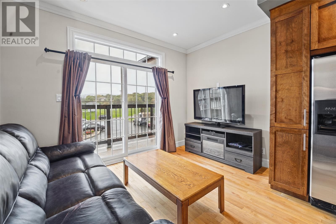
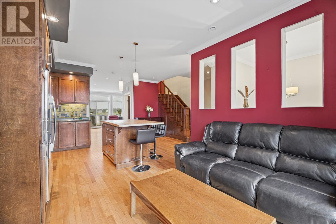
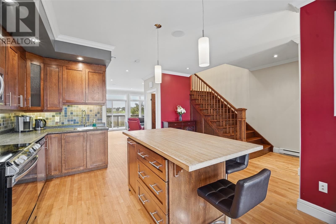
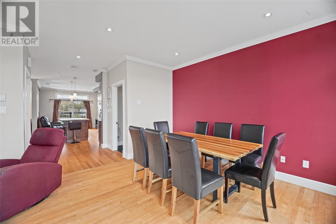
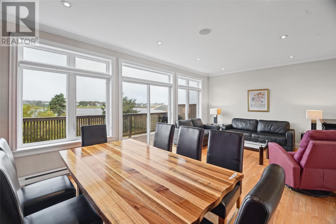
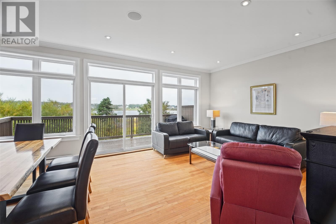
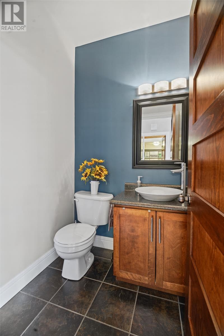
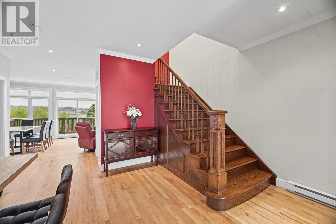
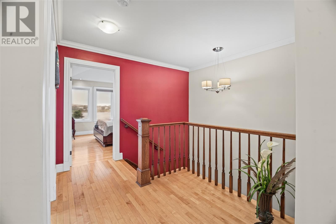
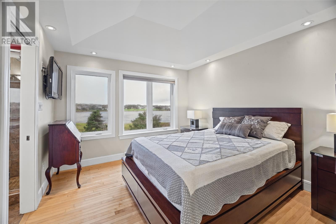
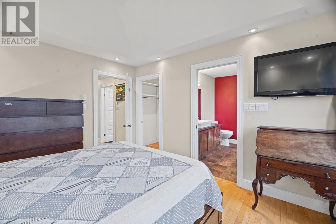
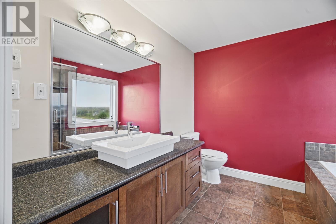
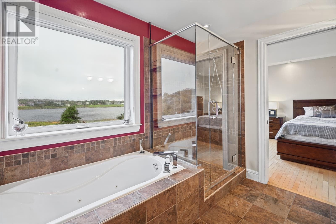
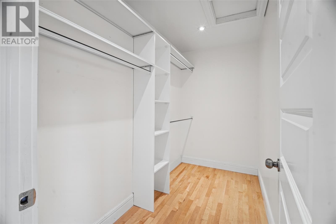
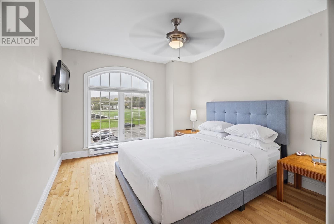
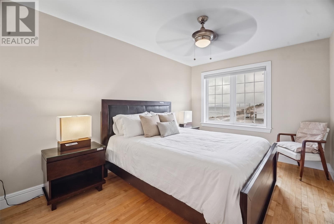
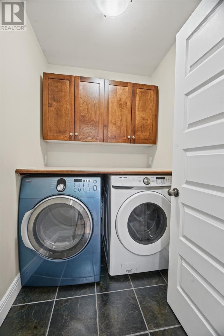
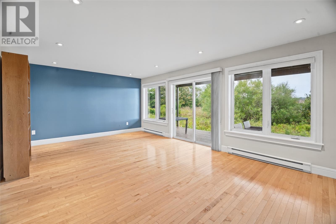
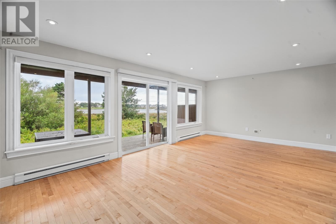
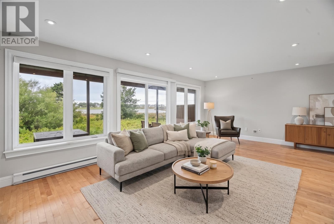
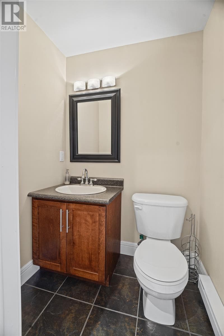
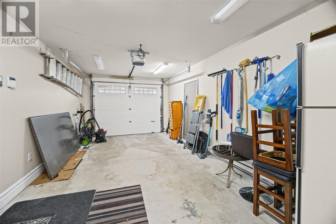
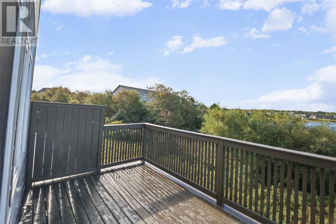
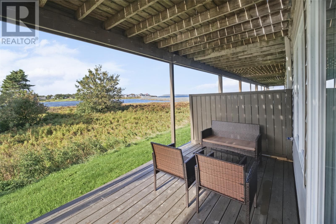
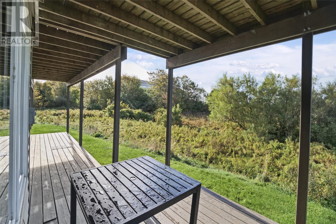
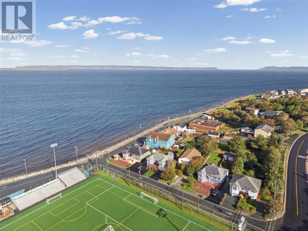
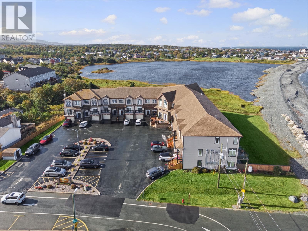
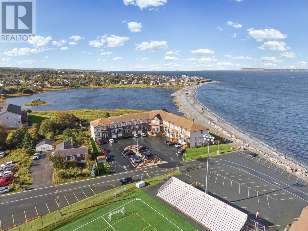
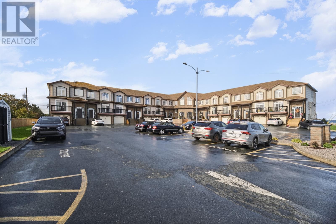
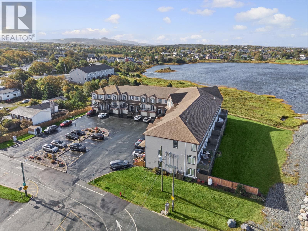
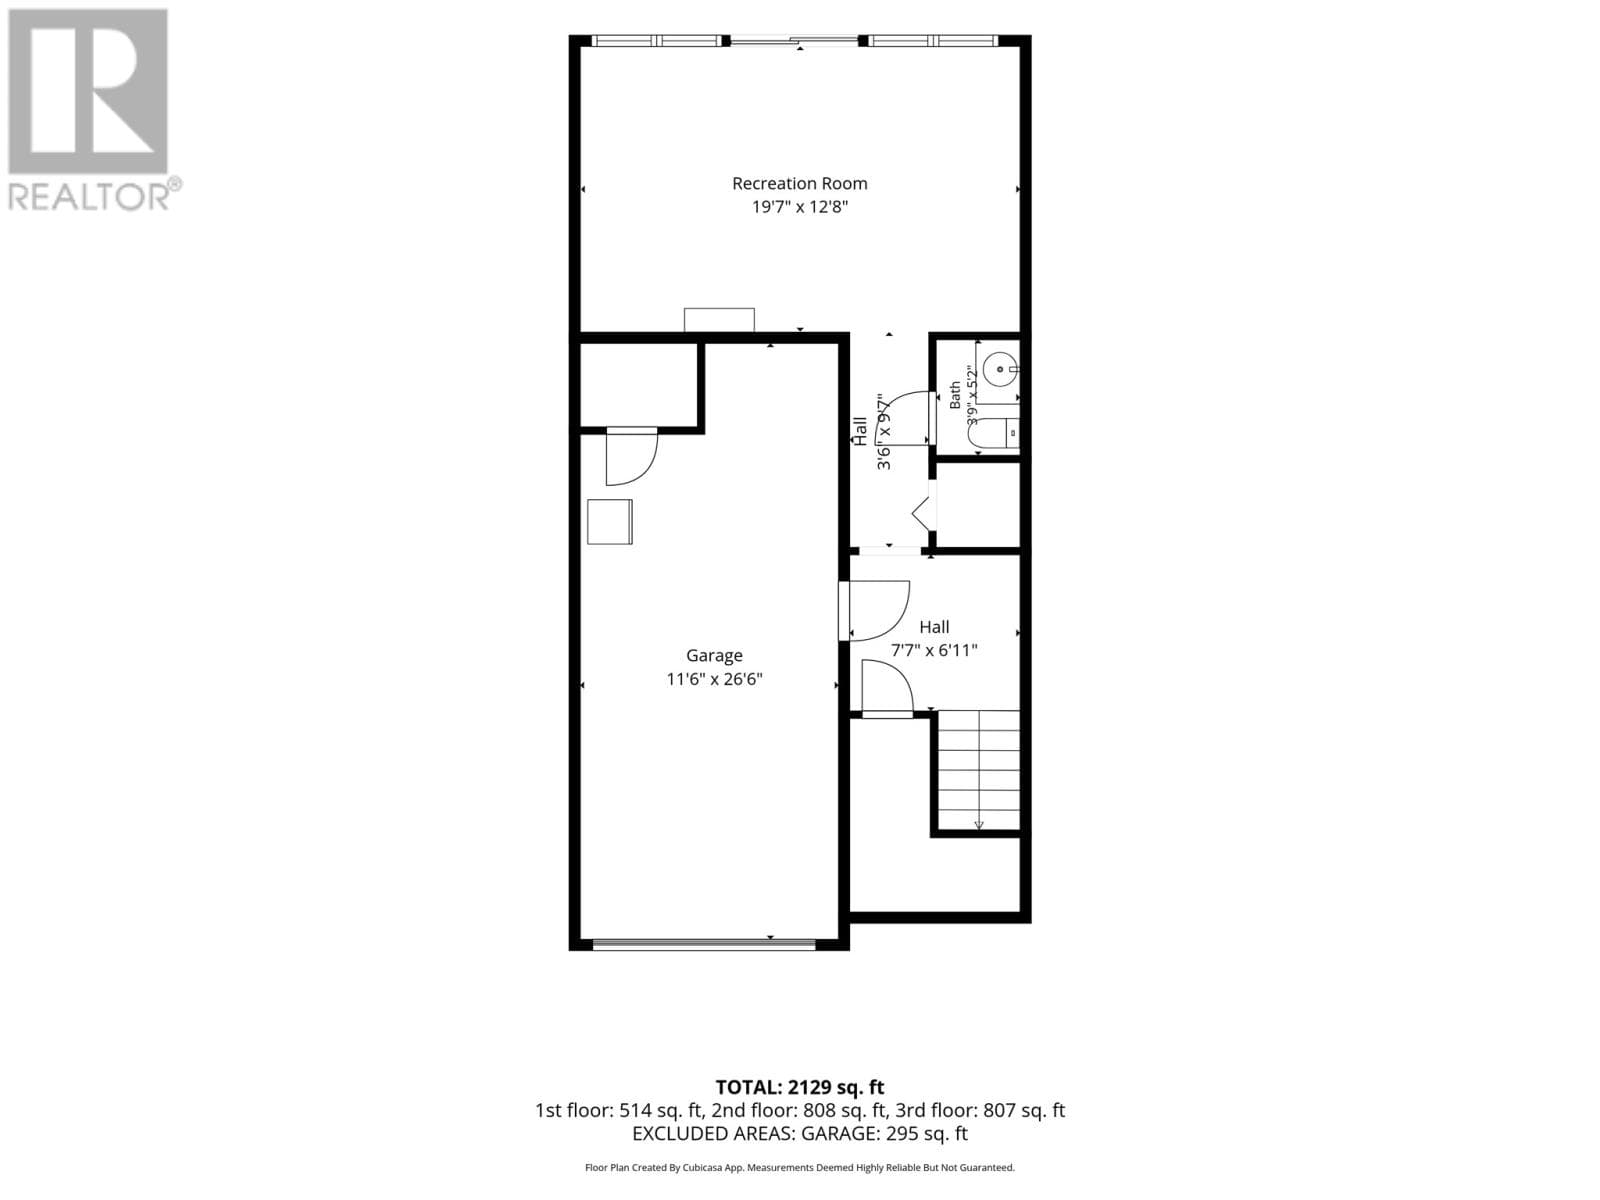
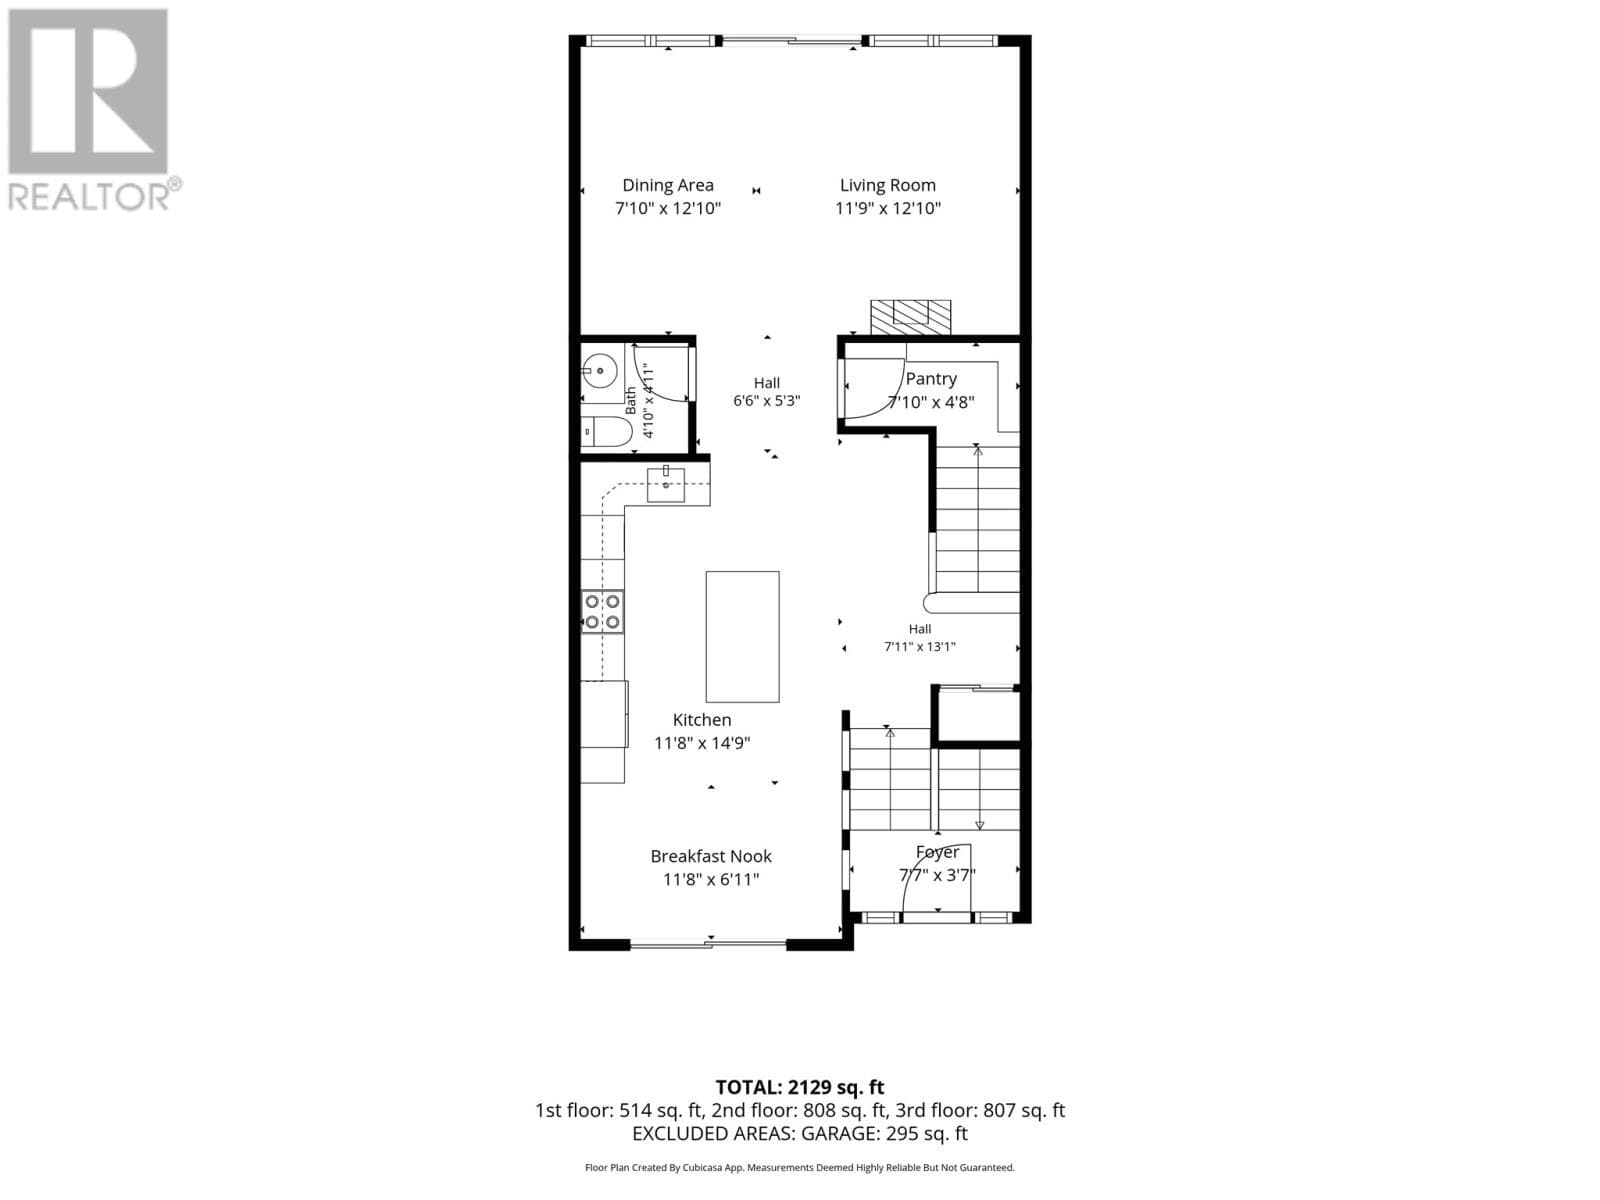
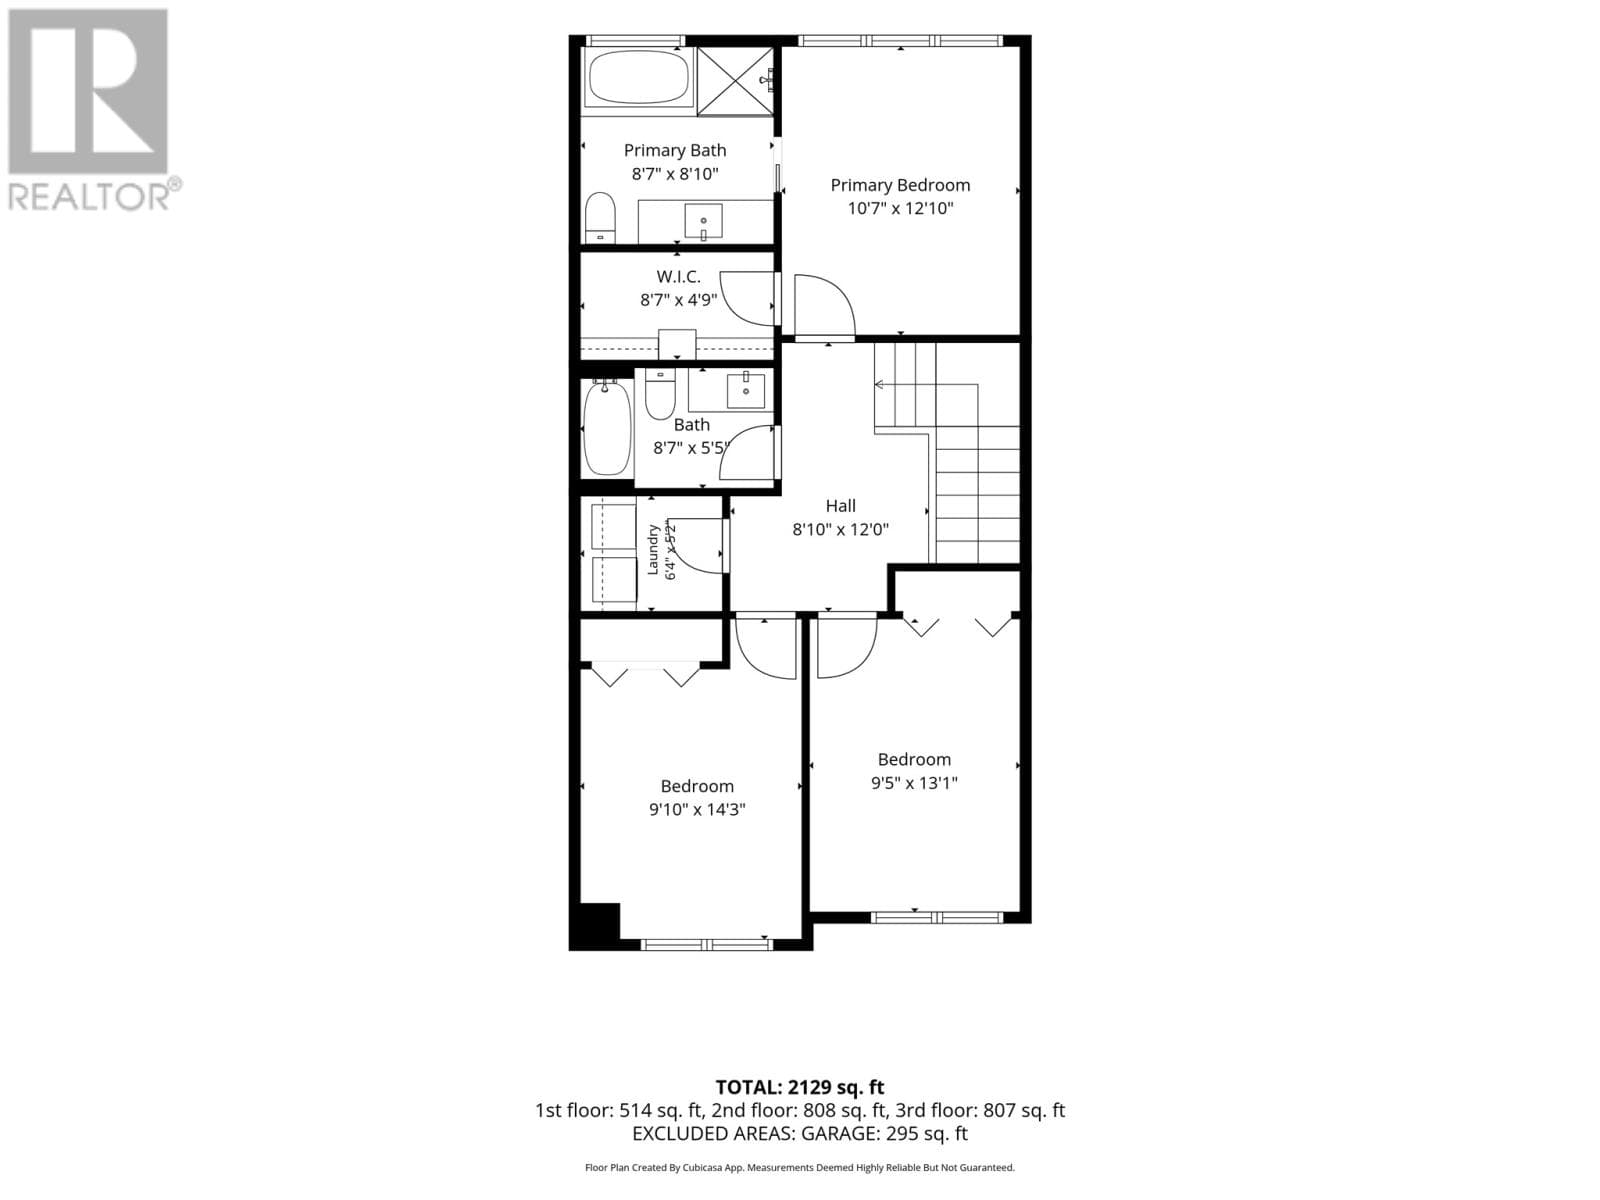
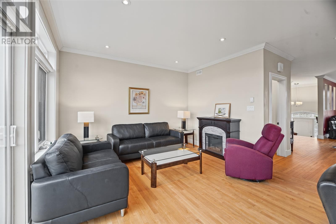
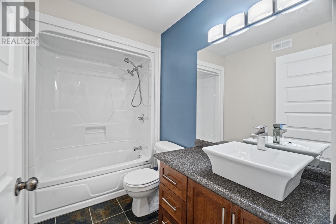
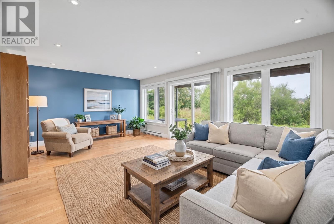
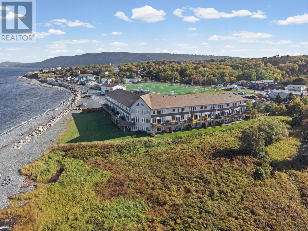
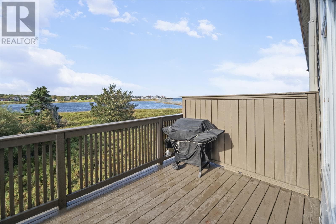
Walk on the beach every day and come home to views of Conception Bay. This waterside townhome in sunny Topsail offers a coastal lifestyle that’s hard to match—just minutes from St. John’s, yet with the ocean virtually at your doorstep. Watch whales, icebergs and seabirds cross your path, take in spectacular sunsets over the bay, and make morning coffee on the deck or an evening walk along the beach part of everyday life. At this price, there simply isn’t a typical city townhome that compares with the setting, features and square footage offered here. The open-concept main floor features nine-foot ceilings and is designed around the water views. The spacious kitchen and dining area offers an island, birch cabinetry, stainless-steel appliances and a walk-in pantry, flowing into a waterside living room where expansive windows bring Conception Bay right into the home. Upstairs, the primary suite is a true retreat with vaulted ceilings, a custom walk-in closet and an ensuite featuring a jetted tub and custom glass shower. Two additional bedrooms, a full bathroom and convenient second-floor laundry complete this level. The finished lower level adds even more living space with a waterside rec room, half bath, storage and a private heated garage. Outside, enjoy three private decks and a front-row seat to the ever-changing scenery of Conception Bay. Upgrades include maple and ceramic flooring, a custom hardwood staircase, crown mouldings, pot lights, audio pre-wire and more. ICF concrete-and-foam dividing walls provide excellent sound separation and energy efficiency. Previously condominium units, these are now individually owned single-family homes, with a Homeowners Association providing lawn care, garbage removal and snow clearing for just $200/month. See the interactive floor plan! (id:56688)

Specifications

Property details

Overview

MLS®1305042
Address28 Lions Crescent Unit#11, Topsail, Newfoundland & Labrador, Canada A1W4M2
StatusActive
Last updatedan hour ago ( Nov 2, 2026 )

The home

Year Built2008
Property TypeSingle Family
ViewOcean view
Beds3
Baths4
Half baths2

Systems & utilities

HeatingBaseboard heaters, Electric, Electric, Floor heat
SewerMunicipal sewage system
FlooringHardwood, Marble, Ceramic

Size & land

Living area2,265 square feet
Price per sq ft$221

Taxes

Property tax$4,500 / year

Parking & outdoor

WaterfrontNo

Features

AppliancesWasher, Refrigerator, Whirlpool, Dishwasher, Stove, Dryer, Microwave
Water SourceMunicipal water
RoofAsphalt shingle, Unknown
FoundationPoured Concrete
FireplaceInsert, Propane
ExteriorWood, Vinyl siding
OwnershipCondo/Strata

Fees & source

Association Fee200
Photos50

Room by room

Rooms

100%
10 ft
Schematic, not an architectural plan: width and height of each rectangle are proportional to the listed room dimensions at one shared scale — room positions are not the real layout. 15 of 15 rooms sized from dimensions · hover or focus a room for its exact size · furniture silhouettes (bed sized to the room — king/queen/double/single — plus bathtub→shower→toilet+vanity by space, sofa, dining set…) are drawn to the same scale to show what fits — placement is illustrative, not the real arrangement
View rooms as table
Lower level
Other
Bath (# pieces 1-6)
Recreation room
12x22 · 264 sqft
4x5 · 20 sqft
12.3x20.7 · 255 sqft
Second level
Bedroom
Bedroom
Laundry room
Bath (# pieces 1-6)
Storage
Ensuite
Primary Bedroom
10.5x12.6 · 132 sqft
9.1x12.7 · 116 sqft
5.1x6.9 · 35 sqft
5.7x9 · 51 sqft
3.9x9 · 35 sqft
8.1x8.9 · 72 sqft
11.8x13 · 153 sqft
Main level
Not known
Bath (# pieces 1-6)
Dining nook
Kitchen
Living room
6.6x7.11 · 47 sqft
4x5 · 20 sqft
7.5x12.1 · 91 sqft
12.1x20.1 · 243 sqft
13.1x19.8 · 259 sqft

The neighbourhood

Topsail at a glance

Live market stats for Topsail — what's for sale, what it costs, how it compares to nearby towns, and how walkable this address is.

Full Topsail area guide →

Homes for sale here

1

Median list price

$500k

Price range

$500k – $500k

Typical build

2008

Average size

2,265 sqft

Where Topsail listings are priced

Every active list price in Topsail, grouped into bands.

0
2
4
400–500

List price, thousands of $ · 1 homes

View as table
Price band ($)Listings
400–5001

How Topsail compares

Median list price against the next biggest markets — click a row for that area guide.

Neighbourhood scores

Walk, bike, and transit for this exact address.

Walk Score for 28 Lions Crescent Unit#11Bike Score for 28 Lions Crescent Unit#11Transit Score for 28 Lions Crescent Unit#11
Explore Topsail on Walk Score

The essentials

Location, air, flood & taxes

Flood (100-yr)

Out

outside the mapped floodplain

Elevation

5 m

0300 m

metres above sea level

Air quality now

1–3 band

110+

AQHI 2 · Low risk · St. John's · updated 5:00 p.m.

City of St. John's flood & zoning maps · NRCan elevation model · ECCC AQHI

Property tax

$4,500 / year

≈ $375 / month

Amenity constellation

compass view · OpenStreetMap · ODEF schools

Schools 8Groceries 2Parks 2
12 places within 1.5 km · north is up · bus stops collected to 0.8 km (dashed ring)

Nearby & drive routes

12 places shown · 3 routes · OpenStreetMap · OSRM

  • 21 min to downtown St. John's24.7 km
  • 22 min to Memorial University24 km
  • 27 min to Avalon Mall30.8 km

Schools 8

Groceries 2

Parks 2

Cost & context

What this home really costs

Winter heat, five years of ownership, how this price sits against the market, and what the map says is within walking distance — every figure captioned with its assumptions.

Winter warmer

Jan–Mar · estimate

$491/mo

Est. winter heating (electricity) — about $1,474 for January through March.

Climate severity 1.00× St. John's2,265 sqft

Estimate — not an appraisal. electricity at 15.587¢/kWh (Newfoundland Power, eff. Jul 1 2026, pre-HST). 2,265 sqft. Climate severity defaults to the St. John's normal (no station nearby). Jan–Mar only; excludes HST, hot water, cooking and any cooling.

5-year cost of ownership

20% down · 25-yr

5-year all-in: $178,895

Closing costs + five years of running costs + 60 mortgage payments on a $499,900 home.

If rates rise 2 points

$178,895$207,457

$28,562 more over five years if the rate is 6.44% instead of 4.44% — P&I only.

Once, at closing

  • Land transfer (registration) fee$100 + $0.40 per $100 over $500, capped at $5,000$2,098
  • Legal feesest.estimate — your lawyer quotes the exact figure$1,500
  • Down payment (20%)$99,980

Every year

  • Heatingest.2× the Jan–Mar estimate (heating season ≈ 6 months)$2,948
  • Property taxfrom the feed$4,500
  • Home insuranceest.estimate — NL range $700–$1,500/yr$1,100

× 5 years = $42,740

By down payment

DownPayment5-yr all-inNote
5%$2,624$203,750needs mortgage insurance (not modelled)
10%$2,485$195,465needs mortgage insurance (not modelled)
20%$2,209$178,895no mortgage insurance

Estimates — not a quote or an appraisal. Mortgage at 4.44% (best market 5-yr fixed, Ratehub.ca, 2026-11-02), 25-year amortization, P&I only. Land transfer fee: Registry of Deeds schedule ($100 + $0.40/$100 over $500, cap $5,000). Legal $1,500 and insurance $1,100/yr (NL range $700–$1,500) are estimates. Heating is 2× the Jan–Mar winter estimate. 5-year all-in = closing costs + 5 years of running costs + 60 mortgage payments; it excludes CMHC insurance (needed below 20% down), utilities other than heat, and maintenance.

Rate time machine

same house · same down payment

Same house, same down payment — your payment today at 4.44%best market rate · posted was 6.19%

  • Today, best market rate2026-11-02 · 4.44%$2,209/mo
  • Today, posted2026-10-28 · 6.19%$2,623/mo
  • 5 years ago2021-11-03 · 4.79%$2,289/mo
  • 10 years ago2016-11-02 · 4.64%$2,255/mo

At 6.19% — five years ago — the same mortgage would have cost $414 more each month than at today's posted rate.

Principal & interest only: $399,920 (80% of the $499,900 asking price — 20% down), 25-year amortization. No taxes, insurance, fees, or mortgage insurance. Today's rate is the Bank of Canada conventional 5-year rate observed 2026-10-28. The 5- and 10-year rows are two documented observations of that same series (2021-11-03 = 4.79%, 2016-11-02 = 4.64%, retrieved 2026-11-01 from bankofcanada.ca/valet) — fixed reference points, not a modelled path between them. Estimate — not an offer of credit; your lender's rate will differ.
Errand score

walk-time weighted

25

grocery 930 m, school 440 m

0100

Nearest errand: School (school) — 440 m, about 6 min on foot.

Walk-time-weighted from OpenStreetMap + ODEF school data; straight-line distance at 4.8 km/h. Weights: grocery 1.0, school 0.9, health 0.8, park 0.4, café 0.35, bus 0.3 — nearest place per category only. Half-value every 6 minutes of walking; nothing scores past a 15-minute walk. 100 = every category at the door. This is a mapping of what's drawn on the map, not a survey of what exists.

Ask this listing

open data · 4 questions

  • School within 1 km?Yes · 440 mSchool
  • Grocery nearby?Yes · 930 mMaries Mini Mart
  • Bus stop?No bus stop mapped within 800 m
  • In the 100-year floodplain?No — outside itCity of St. John's flood map

From OpenStreetMap + ODEF schools (straight-line distance) and the City of St. John's flood & zoning maps. Flood and zoning are mapped for St. John's only; elsewhere those questions don't appear because we don't know the answer.

Monthly carrying cost

$2,587/mo

principal & interest at 4.44% — see calculator$2,012property tax$375association fee (monthly)$200
Principal & interest assumes 20% down, 30-year amortization at 4.44% — adjust it in the calculator above. Property tax on record.

Plan ahead

Calculators

Estimate payments and returns before you make an offer — all in one place.

Plan ahead

Mortgage & investment calculator

Estimated monthly payment

$375/mo

Rate 4.44%Term 30 yrDown 20% ($99,980)Tax $375/mo

Principal & interest $0 + property tax $375 per month

$
%
yrs
$
%
$
$

Financing breakdown

First mortgage$399,920
CMHC insurance premium$0
Total financing$399,920
Closing costs (est. 1.5%)$7,499
Cash to close(down payment + closing)$107,479
Total interest over term$-499,900
Property tax/mo$375
Yearly payments+ tax$4,500
Rental math

Investment calculator

$
$
%
%

Monthly cash flow

$-625

NOI / month

$-625

Cap rate

-1.50%

Gross yield

0.00%

Line itemMonthlyYearly
Gross rent$0$0
Mortgage$0$0
Property tax$375$4,500
Expenses$250$3,000
Vacancy$0$0
Management$0$0
Cash flow$-625$-7,500
NOI$-625$-7,500
After-repair value (ARV)$714,143

Flip rule of thumb: buy at ≤ 70% of ARV minus repair costs.

Get in touch

Have a question?

Send a message and Haris will get back to you — usually the same day.

Haris Barki

Talk to Haris

A real person, every time

Buying, selling, or just curious about what your home is worth — no call centres, no runaround.

Haris Barki, REALTOR®
Keller Williams Platinum Realty

Your details go straight to Haris — never shared, never spammed.