For sale · MLS® 1304777
175 Main Road
Rushoon, NL, A0E2S0

List price
$235,000

About this propertyMLS® 1304777
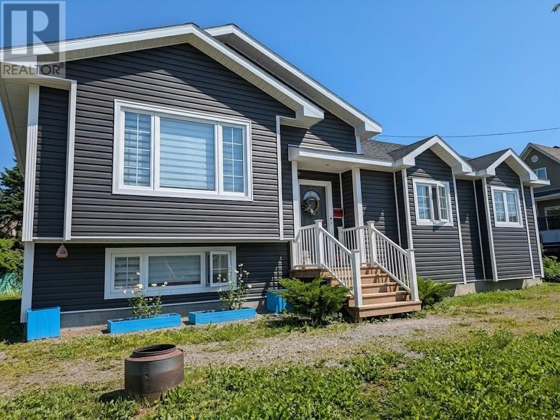
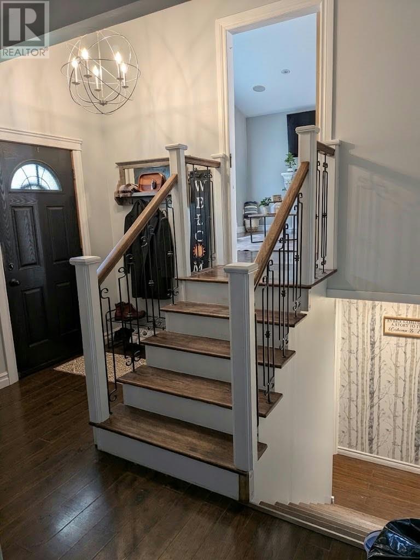
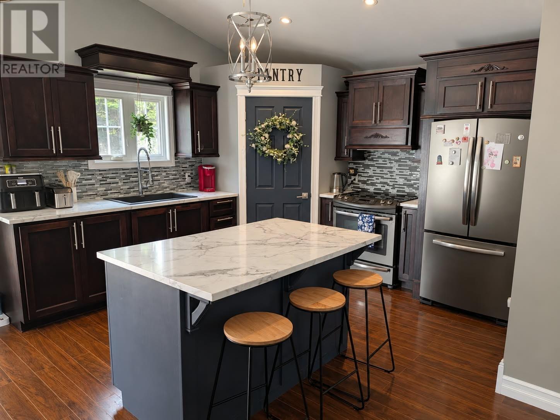
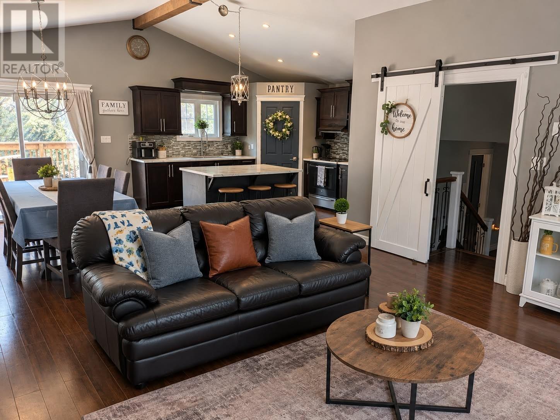
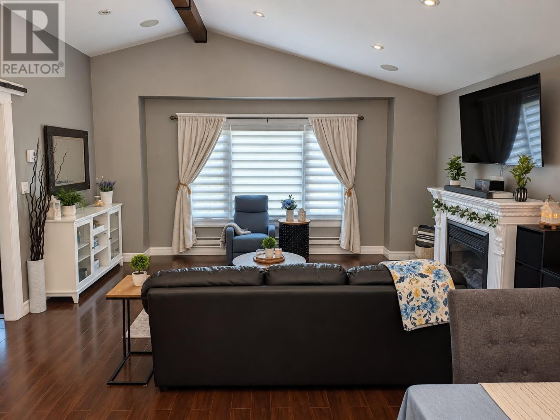
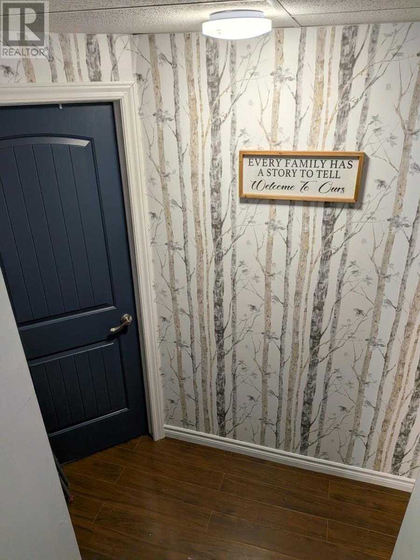
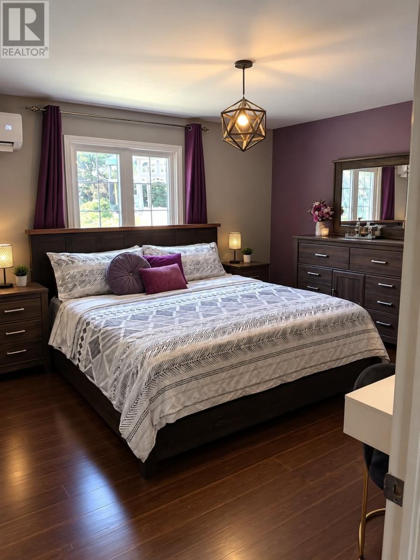
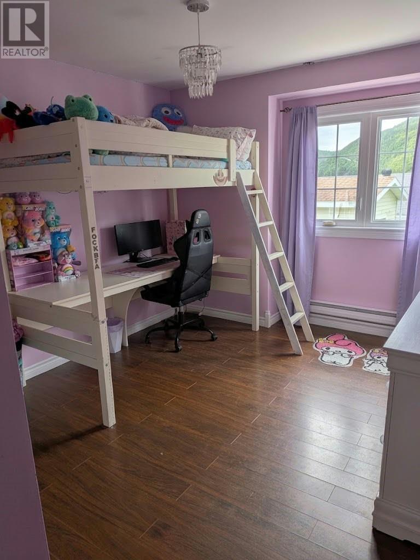
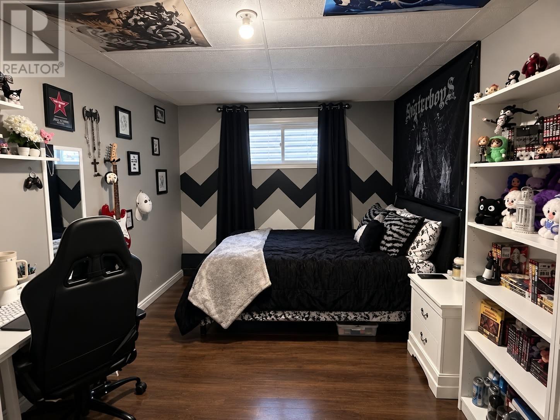
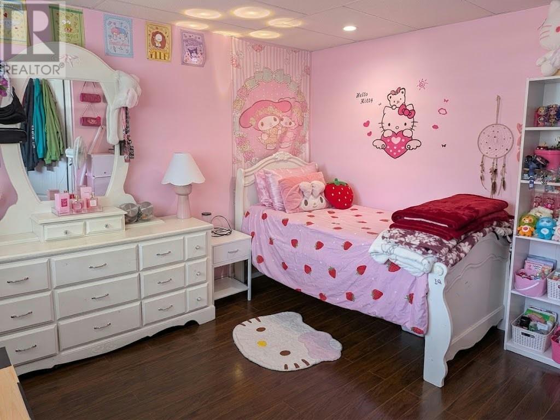
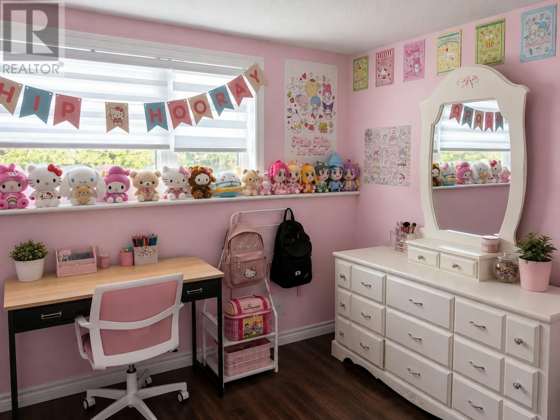
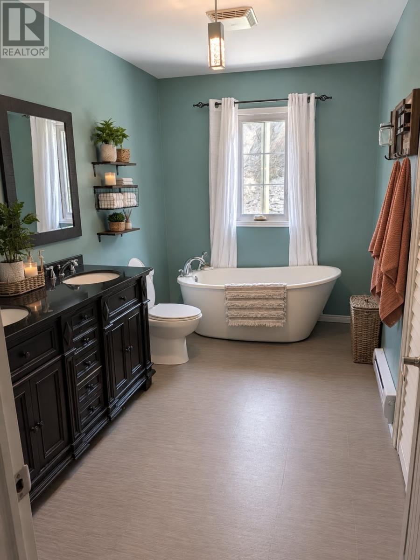
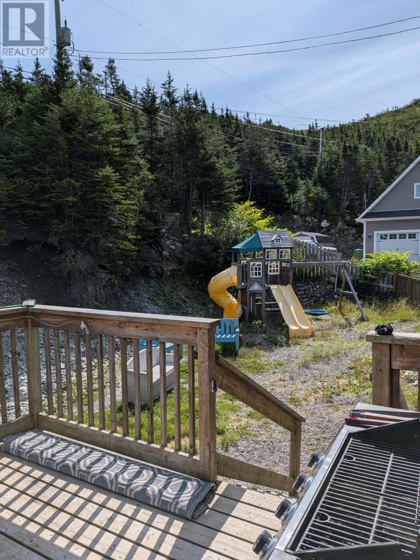
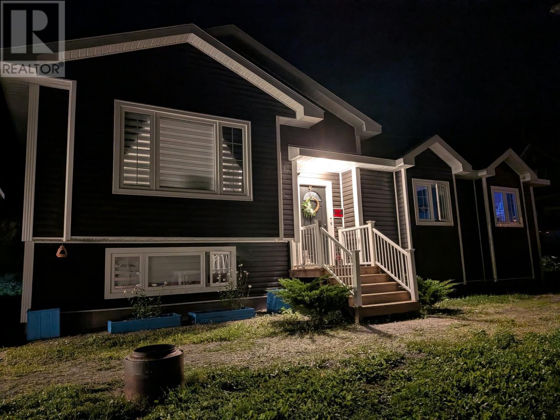
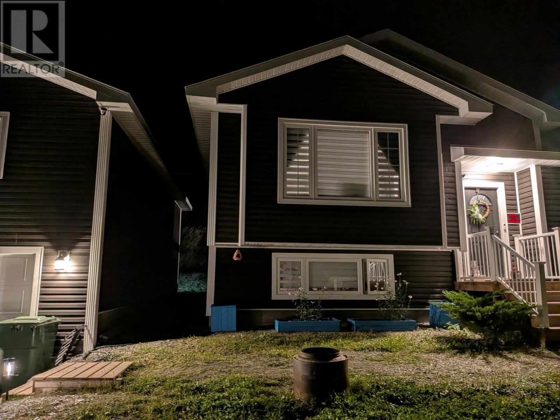
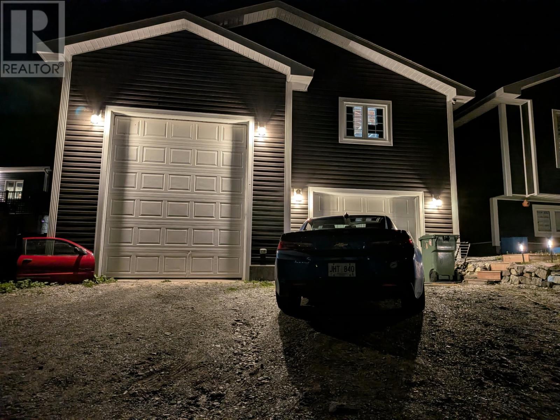
Looking for a modern home in a peaceful, scenic community, with plenty of space both inside and out? This beautiful property in Rushoon might be just what you're looking for! Newly constructed in 2015, this modern home offers a welcoming atmosphere, stylish finishes, and a functional layout perfect for family living. Step through the front door and be greeted by a beautiful hanging light fixture and a charming staircase leading to the open-concept living room and kitchen. The modern kitchen features shiny countertops, a stylish backsplash, and a large pantry offering plenty of storage. The main floor features three bedrooms, including a spacious primary bedroom, while the home offers two full bathrooms. One bathroom boasts a modern-style bathtub and his-and-hers sinks, adding a touch of luxury to your everyday routine. Need extra space? The basement features two bonus rooms currently being used as bedrooms, offering flexibility for a growing family, guests, a home office, or hobbies. Additional features include: Three-head mini-split heating system throughout the home PEX plumbing New septic system installed in 2023 Large front yard with plenty of outdoor space Impressive 30' x 35' wired garage with a 200-amp breaker Enjoy the best of quiet community living in scenic Rushoon, with beautiful surroundings and excellent ATV trails nearby. And when you need access to shopping, services, and other amenities, Marystown is only approximately 25 minutes away! Modern comfort, functional space, and country charm — all in one package! Don't miss your opportunity to make this beautiful property your next home! (id:56688)
Specifications
Property details
Room by room
Rooms
Basement · 4
Main level · 6
View rooms as table
| Basement | Other Not known Not known Bath (# pieces 1-6) | 9.8 x 3.75 11.9 x 15 13.8 x 8.9 7.75 x 7 |
| Main level | Bath (# pieces 1-6) Bedroom Bedroom Bedroom Living room Kitchen | 11.8 x 7 14 x 9.8 10.3 x 9.6 13.8 x 11.8 12.6 x 14 19.6 x 14 |
The neighbourhood
Rushoon at a glance
Live market stats for Rushoon — what's for sale, what it costs, and how it compares to nearby towns.
Homes for sale here
1
Median list price
$235k
Price range
$235k – $235k
Typical build
2015
Average size
902 sqft
Where Rushoon listings are priced
Every active list price in Rushoon, grouped into bands.
List price, thousands of $ · 1 homes
View as table
| Price band ($) | Listings |
|---|---|
| 200–300 | 1 |
How Rushoon compares
Median list price against the next biggest markets — click a row for that area guide.
The essentials
Location, air, flood & taxes
Elevation
39 m
0300 mmetres above sea level
Air quality now
1–3 band
110+AQHI 1.65 · Low risk · Burin · updated 11:00 p.m.
Flood & zoning are mapped for St. John's only
Property tax
$730 / year
≈ $61 / month
Climate
Jan 0° · Aug 22°
normal daily high · BOAT HARBOUR station · 1981–2010
Amenity constellation
compass view · OpenStreetMap · ODEF schools
Nearby & drive routes
2 places shown · OpenStreetMap · OSRM
Schools 2
Plan ahead
Calculators & neighbourhood
Estimate payments and returns, and check how walkable this address is — all in one place.
Plan ahead
Mortgage & investment calculator
Estimated monthly payment
$61/mo
Principal & interest $0 + property tax $61 per month
Financing breakdown
Rental math
Investment calculator
Monthly cash flow
$-293
NOI / month
$-293
Cap rate
-1.50%
Gross yield
0.00%
| Line item | Monthly | Yearly |
|---|---|---|
| Gross rent | $0 | $0 |
| Mortgage | $0 | $0 |
| Property tax | $61 | $730 |
| Expenses | $233 | $2,796 |
| Vacancy | $0 | $0 |
| Management | $0 | $0 |
| Cash flow | $-293 | $-3,516 |
| NOI | $-293 | $-3,516 |
Flip rule of thumb: buy at ≤ 70% of ARV minus repair costs.



Monthly carrying cost
$1,211/mo

Get in touch
Have a question?
Send a message and Haris will get back to you — usually the same day.
Talk to Haris
A real person, every time
Buying, selling, or just curious about what your home is worth — no call centres, no runaround.
- Call or text416-873-4676
- Emailharis@barki.co
- Office17 Duffy Place, Suite 200, St. John's
Keller Williams Platinum Realty
Your details go straight to Haris — never shared, never spammed.