For sale · MLS® 1304758
38 Mollison Crescent
Gander, NL, A1V2C8

List price
$449,000

About this propertyMLS® 1304758
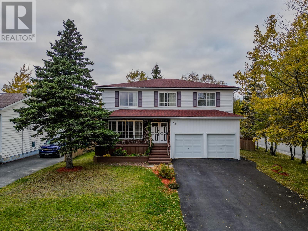
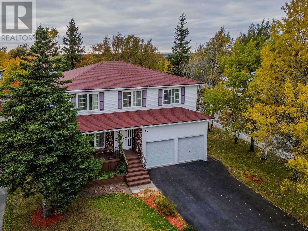
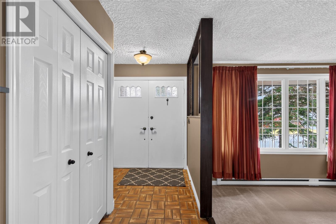
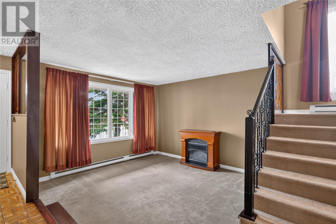
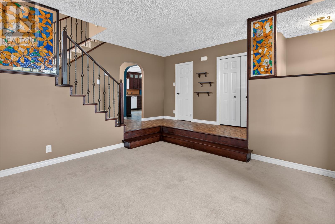
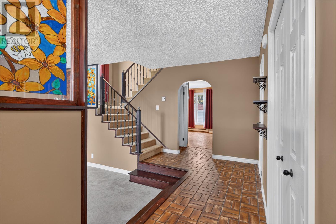
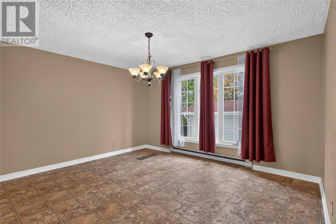
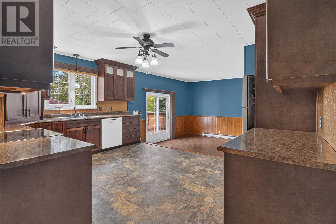
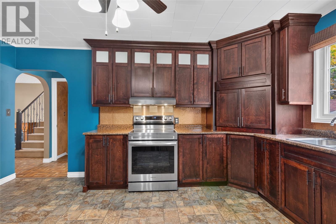
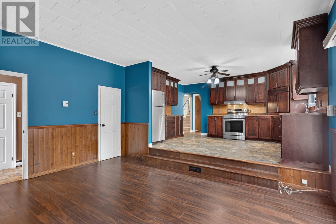
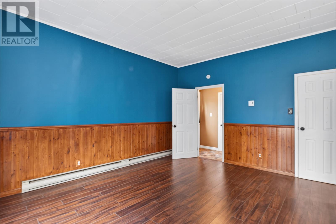
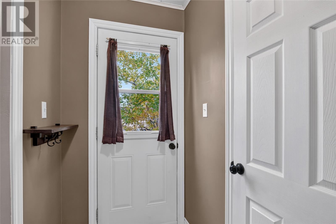
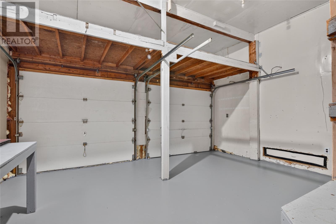
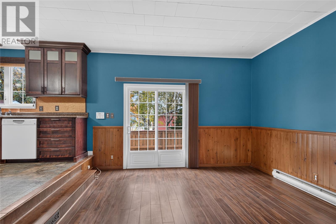
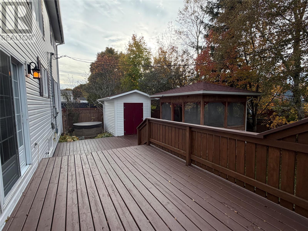
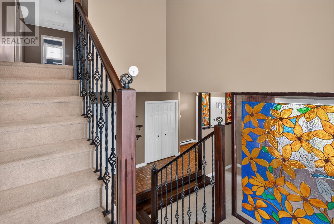
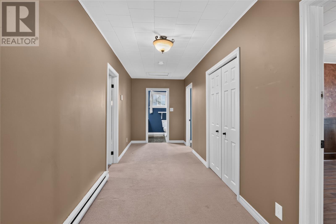
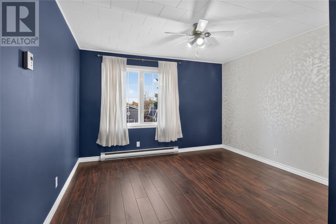
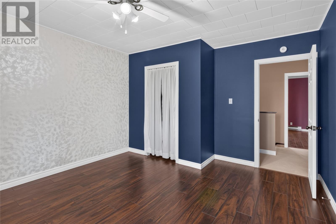
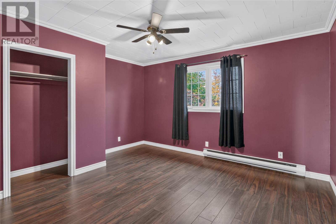
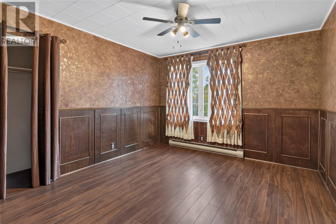
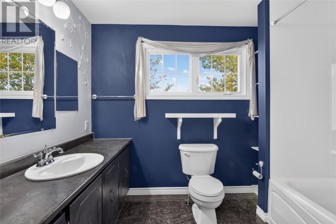
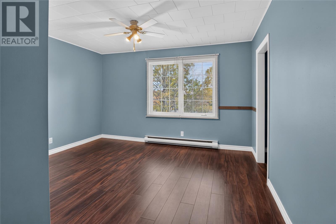
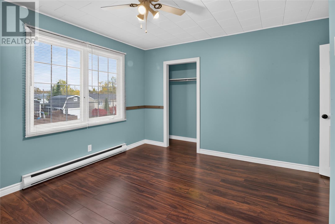
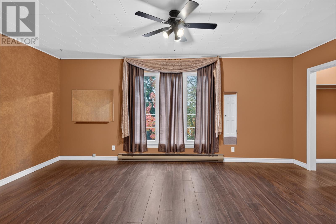
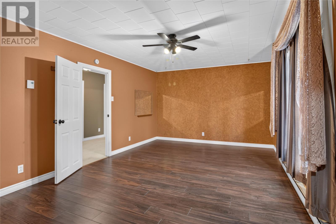
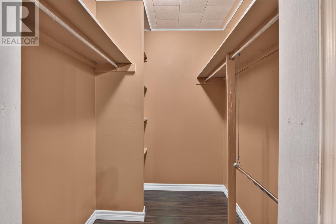
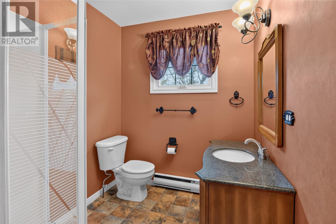
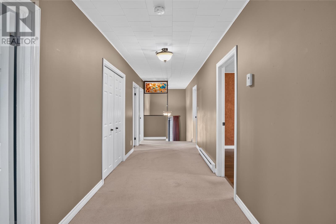
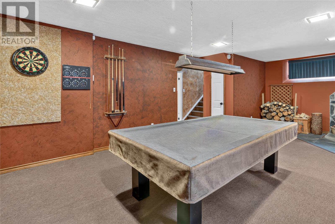
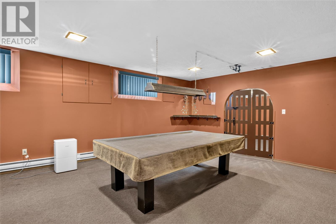
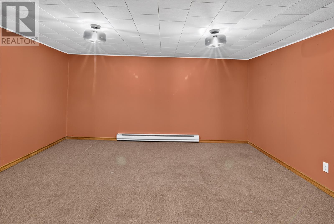
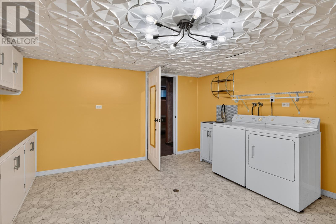
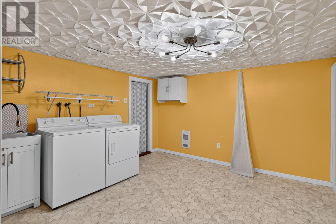
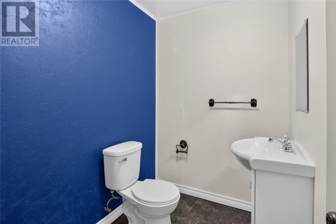
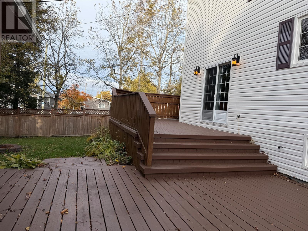
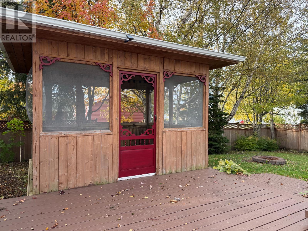
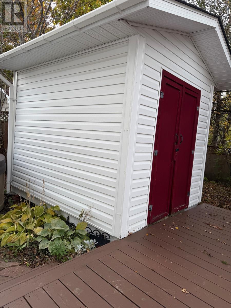
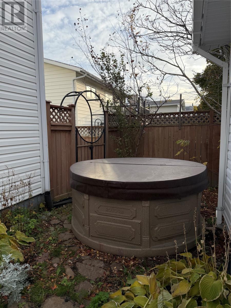
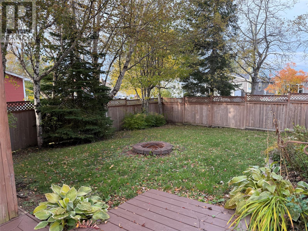
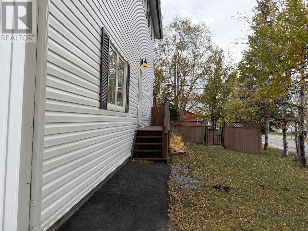
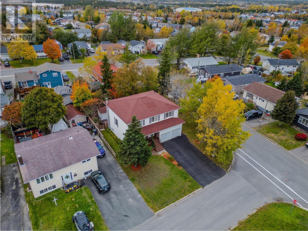
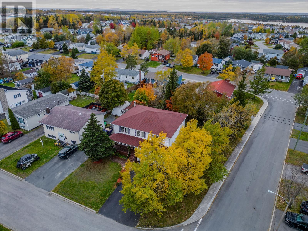
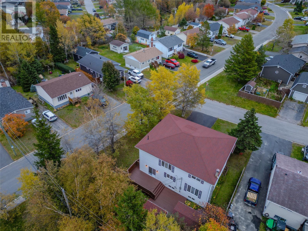
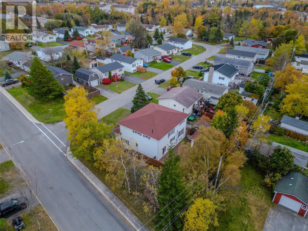
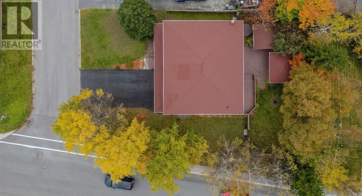
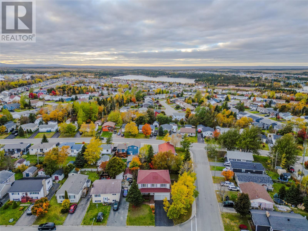
Finding a home with four bedrooms all on one level is rare around here, but FIVE? Almost unheard of! Welcome to this spacious two-storey home with space for family, guests, and hobbies. The main level features a sunken living room and a large dining room. The kitchen offers ample cabinetry and space for a potential island. Just off the kitchen is the sunken family room, ideal for keeping on eye on the kids while you’re cooking in the kitchen. A half bath, patio doors leading to the backyard, and a side entrance with the double access to the attached double garage complete this level. Enjoy the fully fenced backyard with mature trees, a two-tier deck, hot tub, screened-in gazebo, and storage shed— a perfect for entertaining or relaxing outdoors. Upstairs, FIVE spacious bedrooms including the primary bedroom complete with an ensuite and walk-in closet. This space is great for family, guests, or an office. The fully developed basement includes a rec room with a pool table, a den (great for a home theatre space). It also contains a half bath, spacious laundry/storage, and a wine cellar/storage (great space to store up those bottled goods) Updates include shingles and siding (2017), windows (2016), deck and gazebo (2018), fencing (2019), driveway (2015), and kitchen (2012). This home is all-electric heat, 200-amp panel, With space, versatility, and some big ticket updates throughout, this move-in-ready home is one you won’t outgrow. In fact it maybe space you didn’t even dream was possible but now it is. There so many possibilities for this one- from a family home or maybe multiple families all living under one roof- this space is move in ready or add your own touch! It’s definitely one to come see, and all that it has to offer! Click the video icon to view the walk-through tour. (id:56688)
Specifications
Property details
Room by room
Rooms
Basement · 5
Second level · 7
Main level · 5
View rooms as table
| Basement | Other Recreation room Den Laundry room Bath (# pieces 1-6) | 6.1 x 6.11 25.2 x 14.6 12.2 x 14.2 13.1 x 13.8 5.3 x 6.9 |
| Second level | Bedroom Bedroom Bath (# pieces 1-6) Bedroom Bedroom Ensuite Primary Bedroom | 13.8 x 12.1 12.1 x 13.9 7 x 9.7 11.3 x 13.9 13.1 x 13.9 7 x 6.4 17.10 x 12.1 |
| Main level | Bath (# pieces 1-6) Family room Kitchen Dining room Living room | 7.5 x 2.3 12.10 x 15.3 12 x 15.3 14 x 15.3 13.9 x 13.10 |
The neighbourhood
Gander at a glance
Live market stats for Gander — what's for sale, what it costs, and how it compares to nearby towns.
Homes for sale here
49
Median list price
$399k
Price range
$69k – $7.3M
Typical build
1997
Average size
2,173 sqft
Where Gander listings are priced
Every active list price in Gander, grouped into bands.
List price, thousands of $ · 46 homes
View as table
| Price band ($) | Listings |
|---|---|
| <200 | 9 |
| 200–300 | 7 |
| 300–400 | 7 |
| 400–500 | 9 |
| 500–750 | 9 |
| 750–1M | 1 |
| 1M+ | 4 |
How Gander compares
Median list price against the next biggest markets — click a row for that area guide.
The essentials
Location, air, flood & taxes
Elevation
130 m
0300 mmetres above sea level
Air quality now
1–3 band
110+AQHI 1.76 · Low risk · Grand Falls - Windsor · updated 11:00 p.m.
Flood & zoning are mapped for St. John's only
Property tax
$2,153 / year
≈ $179 / month · assessment year 2026
Climate
Jan -3° · Jul 22°
normal daily high · GANDER INT'L A station · 1981–2010
Amenity constellation
compass view · OpenStreetMap · ODEF schools
Nearby & drive routes
25 places shown · OpenStreetMap · OSRM
Schools 13
Health 1
Groceries 4
Cafés 1
Parks 6
Plan ahead
Calculators & neighbourhood
Estimate payments and returns, and check how walkable this address is — all in one place.
Plan ahead
Mortgage & investment calculator
Estimated monthly payment
$180/mo
Principal & interest $0 + property tax $180 per month
Financing breakdown
Rental math
Investment calculator
Monthly cash flow
$-561
NOI / month
$-561
Cap rate
-1.50%
Gross yield
0.00%
| Line item | Monthly | Yearly |
|---|---|---|
| Gross rent | $0 | $0 |
| Mortgage | $0 | $0 |
| Property tax | $180 | $2,153 |
| Expenses | $382 | $4,584 |
| Vacancy | $0 | $0 |
| Management | $0 | $0 |
| Cash flow | $-561 | $-6,732 |
| NOI | $-561 | $-6,732 |
Flip rule of thumb: buy at ≤ 70% of ARV minus repair costs.

Monthly carrying cost
$2,377/mo

Get in touch
Have a question?
Send a message and Haris will get back to you — usually the same day.
Talk to Haris
A real person, every time
Buying, selling, or just curious about what your home is worth — no call centres, no runaround.
- Call or text416-873-4676
- Emailharis@barki.co
- Office17 Duffy Place, Suite 200, St. John's
Keller Williams Platinum Realty
Your details go straight to Haris — never shared, never spammed.