For sale · MLS® 1304344
23-25 Heneys Pond Road
Bay Roberts, NL, A0A1G0

List price
$449,900

About this propertyMLS® 1304344
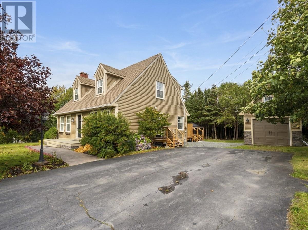
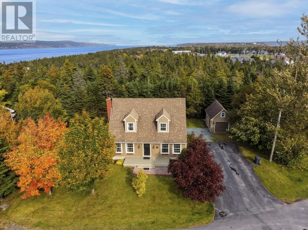
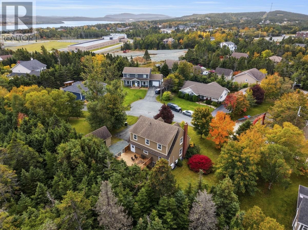
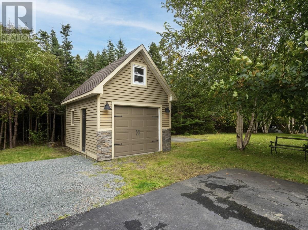
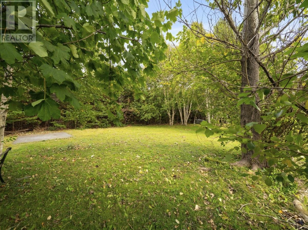
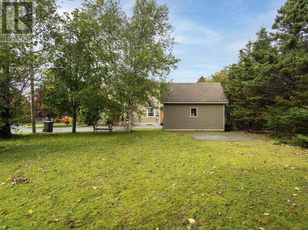
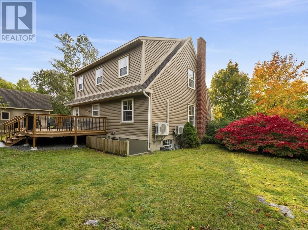
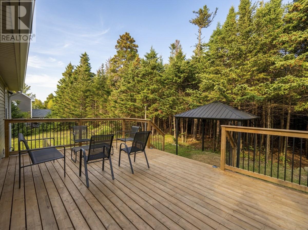
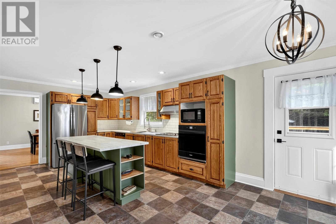
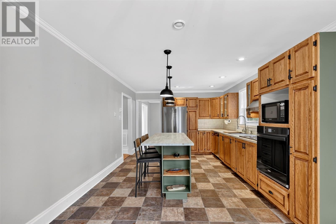
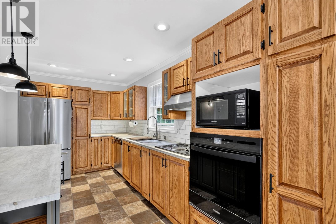
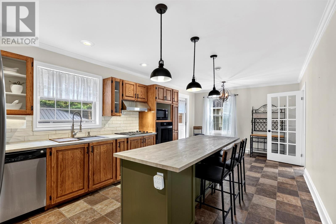
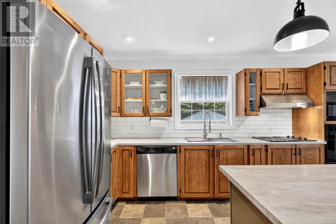
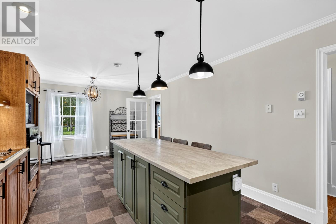
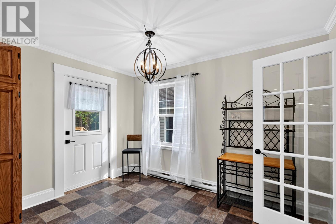
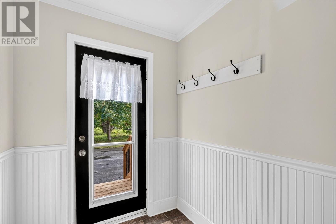
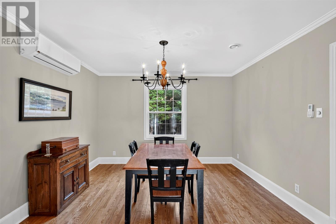
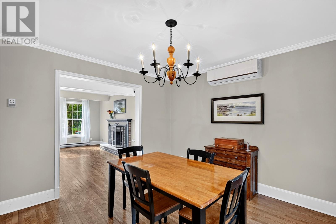
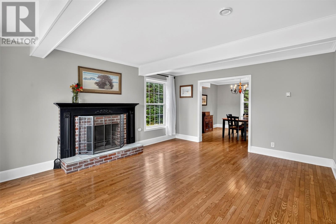
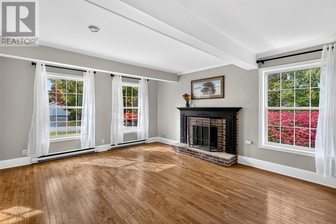
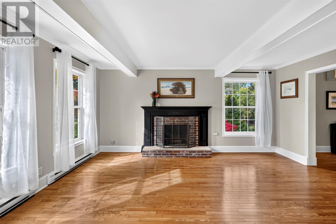
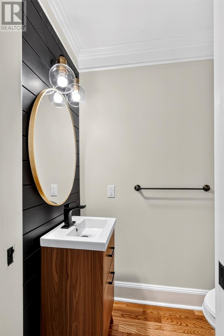
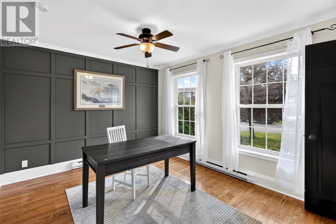
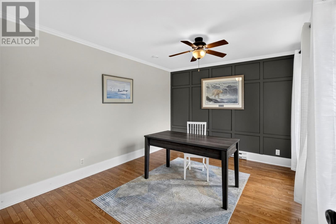
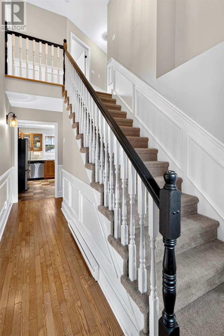
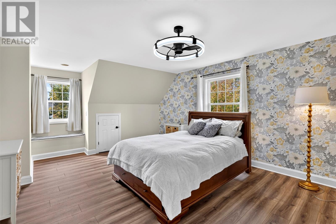
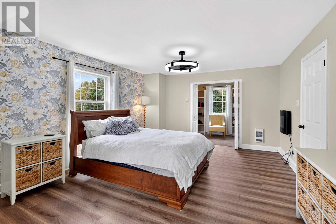
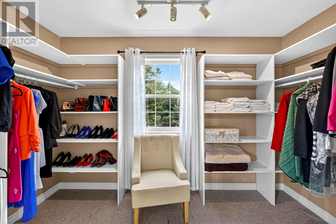
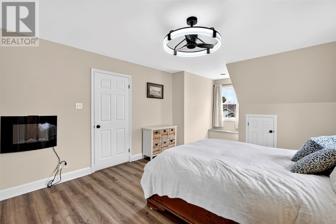
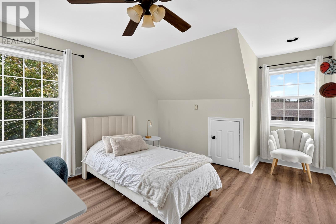
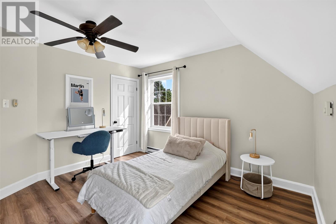
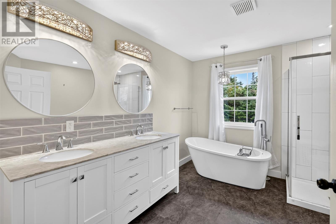
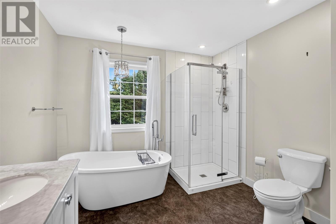
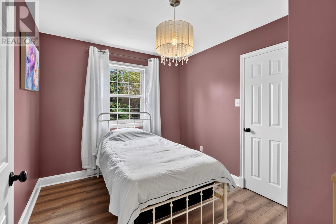
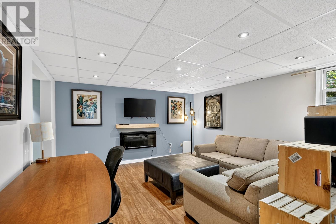
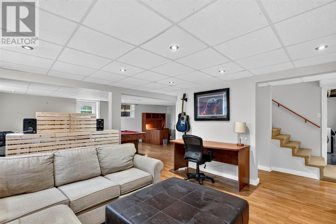
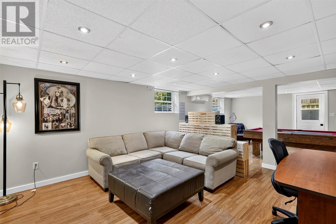
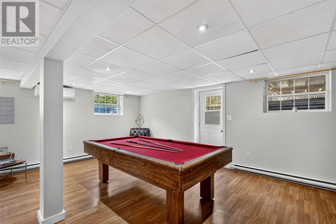
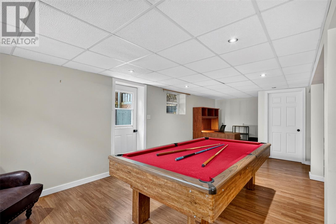
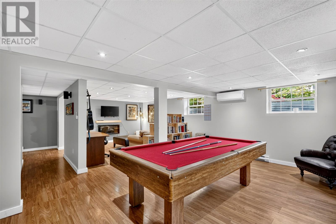
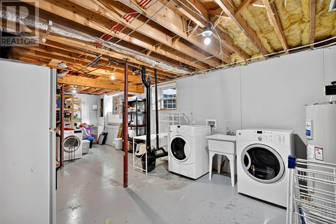
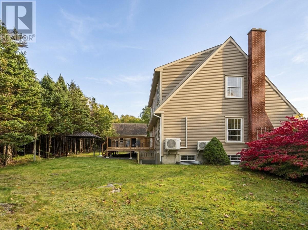
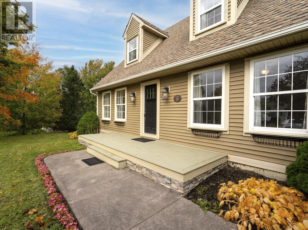
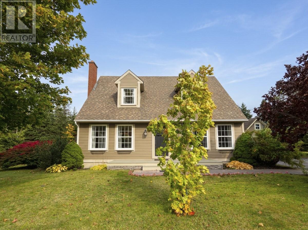
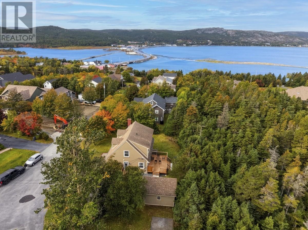
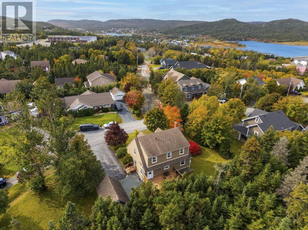
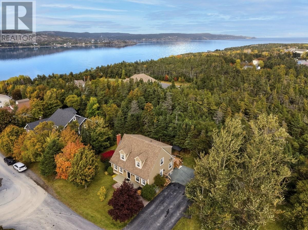
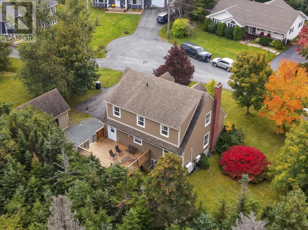
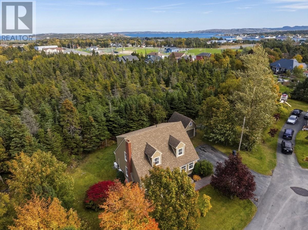
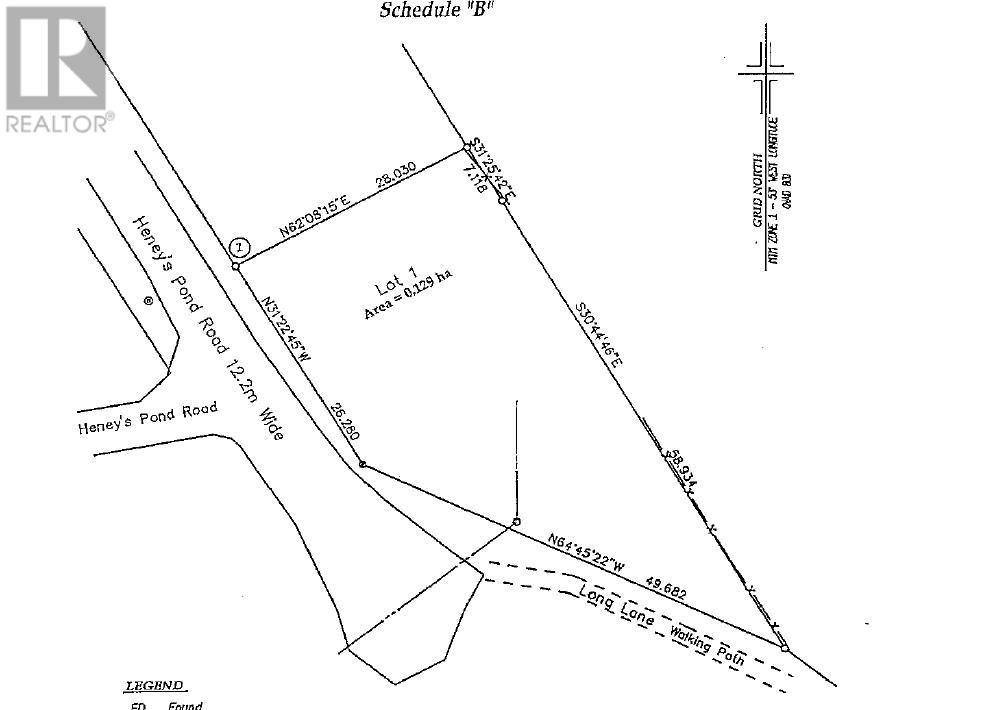
Ideally located in a family-friendly area, this inviting home offers comfort, space and convenience. Within walking distance of Bay Roberts Primary, Amalgamated Academy (Grades 4–9), Ascension Collegiate and the Wilbur Sparkes Memorial Complex, families will appreciate the easy access to schools, recreation and amenities. Outside, the landscaped lot features mature trees, a double paved driveway, a 12' x 18' 1.5-storey storage shed and plenty of outdoor space. The new back deck, completed in 2025, is perfect for summer barbecues and entertaining. Inside, the cozy living room features hardwood flooring and a wood-burning fireplace. The spacious dining area flows into a refreshed kitchen with appliances, a large island and dining nook. Completing the main floor are a side porch, two-piece bathroom and front office, which could serve as a home office, second living area, playroom or potential fourth bedroom. Upstairs are two additional bedrooms, a spacious four-piece bathroom and a generous primary bedroom with walk-in closet. The mostly developed basement offers a pool table and space for a recreation room, games area or teen hangout. The undeveloped section provides storage and a laundry nook with washer and dryer included. The home features electric heat and a dual-head mini-split heat pump system serving the main floor and basement. With versatile living spaces, a generous yard and a location close to schools and recreation, this property is an excellent opportunity for a growing family looking to put down roots in Bay Roberts. (id:56688)
Specifications
Property details
Room by room
Rooms
| Basement | Storage Recreation room Recreation room | 21 x 12.5 14.4 x 21 13.2 x 12.7 |
| Second level | Bedroom Bedroom Bath (# pieces 1-6) Storage Primary Bedroom | 9 x 11.4 12.3 x 13.7 4 pc 6.3 x 11.8 13.8 x 17.4 |
| Main level | Bath (# pieces 1-6) Office Living room Dining room Kitchen Porch | 2 pc 13.7 x 10.7 16.8 x 13.9 12 x 11.9 11.9 x 23 5.9 x 7.9 |
The neighbourhood
Bay Roberts at a glance
Live market stats for Bay Roberts — what's for sale, what it costs, and how it compares to nearby towns.
Homes for sale here
77
Median list price
$230k
Price range
$15k – $1.7M
Typical build
1981
Average size
2,157 sqft
Where Bay Roberts listings are priced
Every active list price in Bay Roberts, grouped into bands.
List price, thousands of $ · 77 homes
View as table
| Price band ($) | Listings |
|---|---|
| <200 | 36 |
| 200–300 | 15 |
| 300–400 | 7 |
| 400–500 | 11 |
| 500–750 | 5 |
| 750–1M | 2 |
| 1M+ | 1 |
How Bay Roberts compares
Median list price against the next biggest markets — click a row for that area guide.
The essentials
Location, air, flood & taxes
Elevation
20 m above sea level
Air quality now
AQHI 1.82 · Low risk
St. John's station · updated 2:00 a.m.
Property tax
$2,405 / year
≈ $200 / month · assessment year 2026
Nearby & drive routes
12 places shown · 3 routes · OpenStreetMap · OSRM
- 72 min to downtown St. John's91.2 km
- 71 min to Memorial University90 km
- 76 min to Avalon Mall96.8 km
Schools 7
Health 1
Groceries 2
Parks 2
Plan ahead
Calculators & neighbourhood
Estimate payments and returns, and check how walkable this address is — all in one place.
Plan ahead
Mortgage & investment calculator
Estimated monthly payment
$201/mo
Principal & interest $0 + property tax $201 per month
Financing breakdown
Rental math
Investment calculator
Monthly cash flow
$-562
NOI / month
$-562
Cap rate
-1.50%
Gross yield
0.00%
| Line item | Monthly | Yearly |
|---|---|---|
| Gross rent | $0 | $0 |
| Mortgage | $0 | $0 |
| Property tax | $201 | $2,405 |
| Expenses | $362 | $4,344 |
| Vacancy | $0 | $0 |
| Management | $0 | $0 |
| Cash flow | $-562 | $-6,744 |
| NOI | $-562 | $-6,744 |
Flip rule of thumb: buy at ≤ 70% of ARV minus repair costs.


Get in touch
Have a question?
Send a message and Haris will get back to you — usually the same day.
Talk to Haris
A real person, every time
Buying, selling, or just curious about what your home is worth — no call centres, no runaround.
- Call or text416-873-4676
- Emailharis@barki.co
- Office17 Duffy Place, Suite 200, St. John's
Keller Williams Platinum Realty
Your details go straight to Haris — never shared, never spammed.