For sale · MLS® 1303337
16 Little Bell Place
Conception Bay South, NL, A1W0G7

List price
$989,000

About this propertyMLS® 1303337
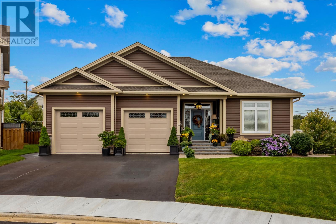
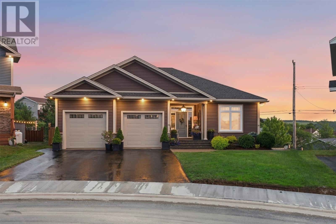
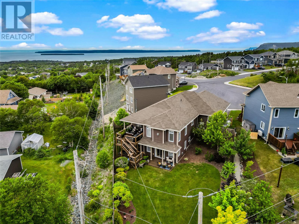
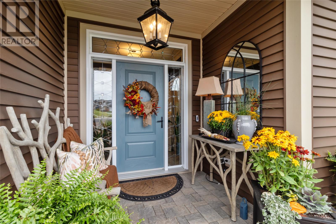
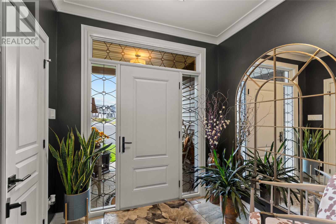
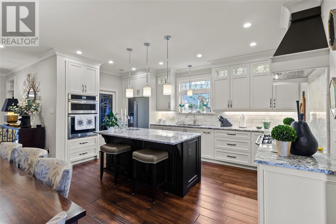
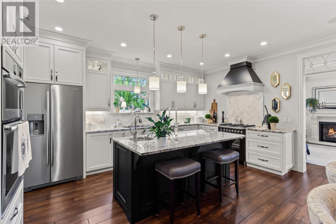
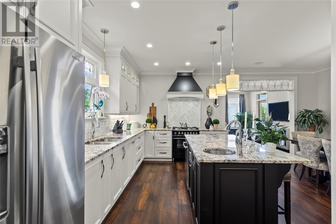
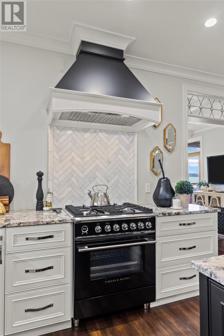
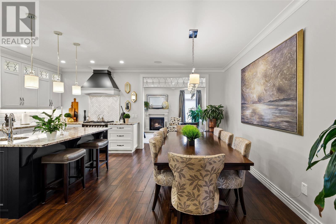
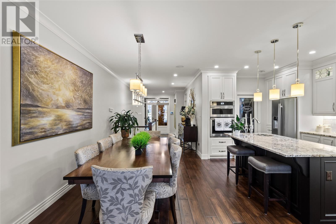
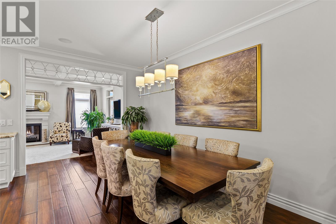
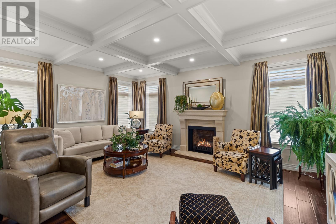
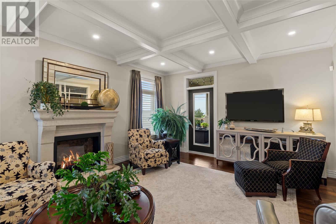
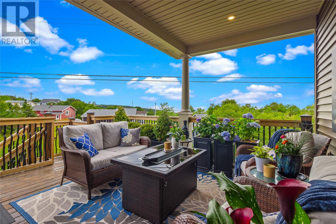
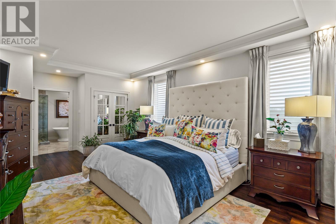
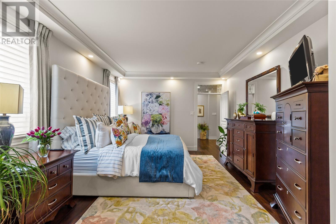
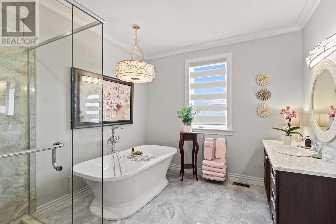
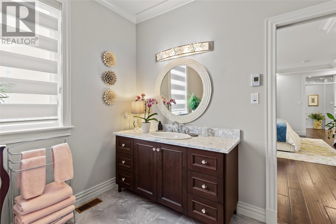
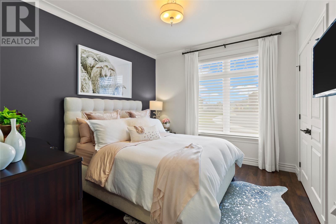
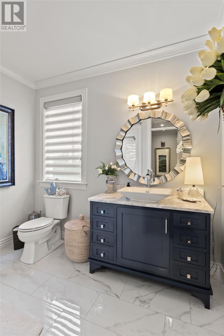
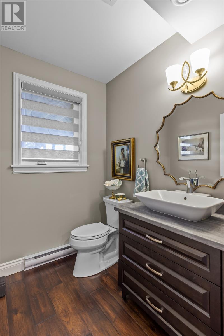
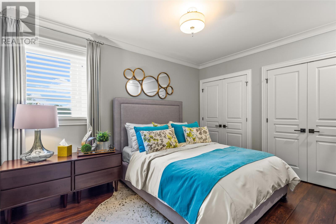
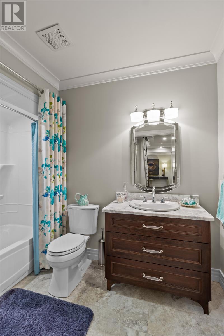
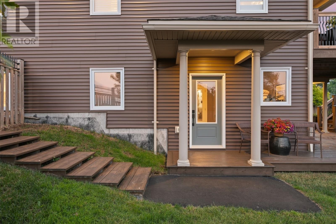
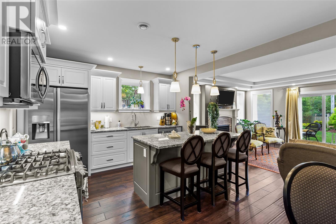
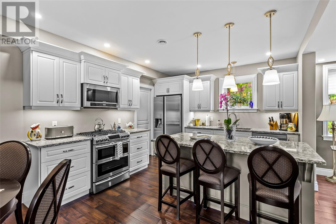
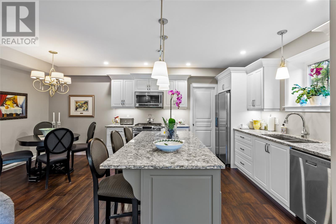
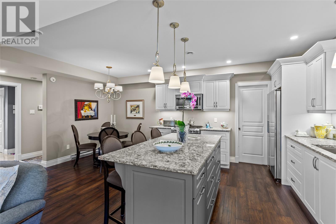
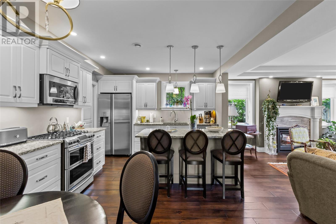
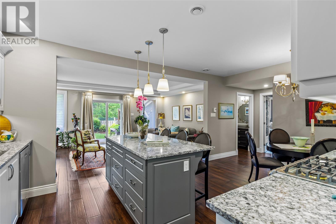
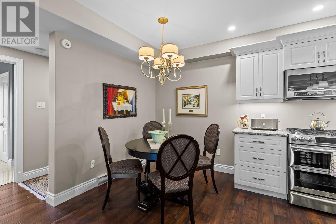
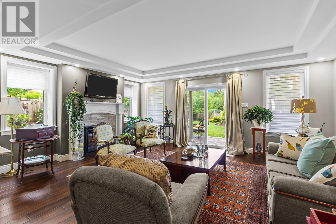
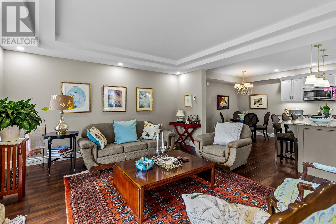
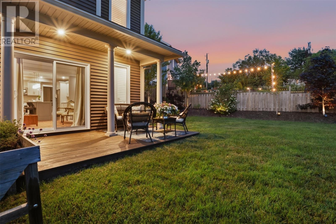
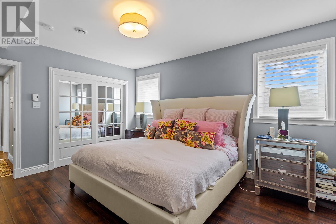
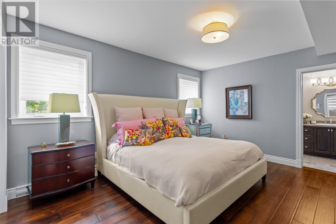
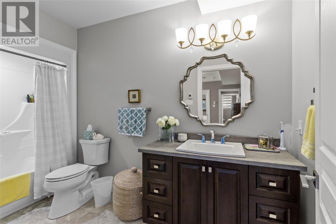
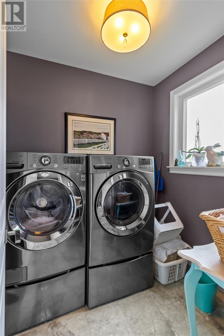
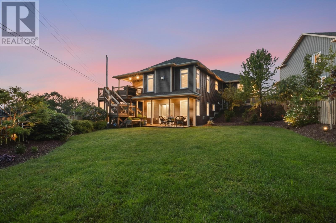
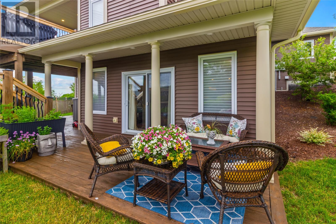
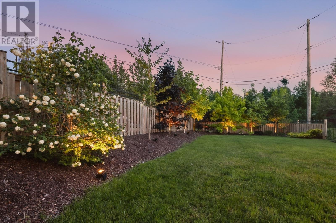
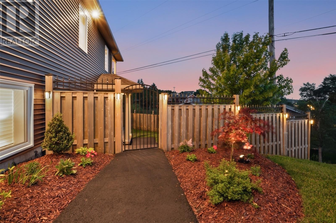
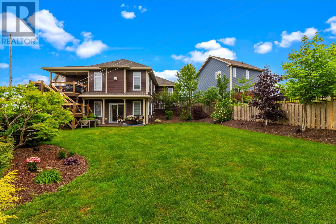
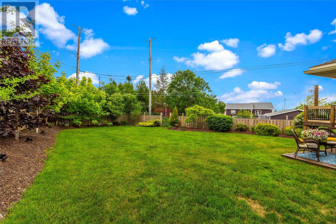
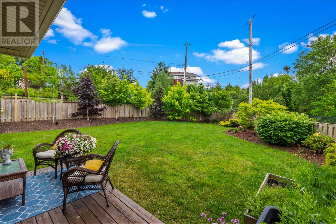
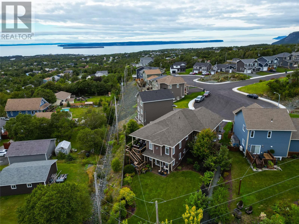
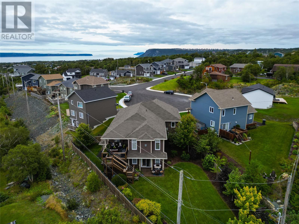
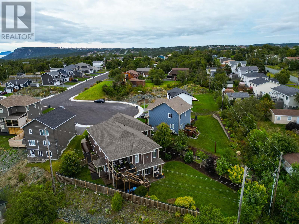
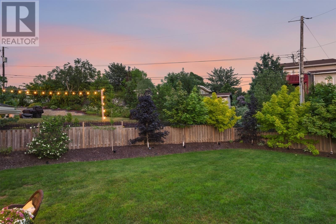
Experience luxury living in this oversized bungalow showcasing timeless design & premium finishes. Designed for functionality, accessibility, & comfortable living, this remarkable home is sure to impresss. The main level features a stunning chef’s kitchen by CherryNook with large island & prep sink, marble backsplash, granite countertops, professional series appliances including gas range, built-in oven & an oversized pantry with integrated storage & refrigerator drawers. The dining area is a perfect space to entertain. The rear living area is a stunning focal point with a propane f/p, cast stone mantle, stunning coffered ceiling & access to a partially covered deck with breathtaking ocean views & overlooking a beautifully landscaped, fenced garden. The large luxurious primary suite has dual mirrored closets & a spa-inspired ensuite with marble vanity top, large custom tiled glass shower & beautiful freestanding tub. The main floor also features a second beautifully appointed bedroom, full bath & custom laundry room with ample storage. The fully developed lower level offers additional living space including a third bedroom with dual closets, full bath & utility/storage area. The registered ground-level one-bedroom apartment features an open-concept kitchen & dining area with solid-surface countertops, island, & stainless steel appliances. Flooded with natural light, the living room offers an elegant propane f/p, tray ceiling, & garden doors leading to a wraparound deck. With the flexibility to be incorporated into the main home, it also offers a powder room, spacious bedroom with full ensuite, dedicated laundry, & private covered entrance. Complete with custom glass transoms & doors, heated bathroom floors, ducted heating & cooling system & 2 car garage. This extraordinary property offers a rare combination of luxury & versatility in an exceptional setting. (id:56688)
Property details
Coordinates: [47.515277, -52.931428]
Rooms
| Basement | Utility room Bath (# pieces 1-6) Not known Ensuite Not known Office Not known Not known Not known | 22.5x8.7 null 10.0x5.8 4pc 11.11x13.3 null 12.2x5.5 4pc 12.11x15.7 null 4.11x7.0 null 12.4x11.8 null 6.4x11.8 null 18.8x14.4 null |
| Main level | Bath (# pieces 1-6) Bedroom Ensuite Primary Bedroom Laundry room Not known Living room Dining room Kitchen Foyer | 8.11x10.0 4pc 10.9x12.3 null 13.3x10.2 3pc 13.3x21.7 null 7.5x9.8 null 9.8x7.4 null 19.7x13.11 null 9.5x17.3 null 10.2x17.3 null 8.0x6.11 null |
Basic Calculator
First Mortgage: $791,200
Mortgage insurance premium: $0
Total Financing: $791,200
Rough closing fee (1.5%): ~ $14,835
Total downpayment with estimated closing fee: $212,635
Investment Calculator:
| Monthly | Yearly | |
|---|---|---|
| Gross Revenue | $3,933 | $47,196 |
| Gross rental income (income/principal ratio) | 0.398% | 4.772% |
| Mortgage | $0 | $0 |
| Monthly Expenses | $1,237 | $14,844 |
| Vacancy | $197 | $2,360 |
| Management Fee | $315 | $3,776 |
| Expense / Income Ratio | 31.45% | 31.45% |
| Cash Flow | $2,185 | $26,220 |
| Net Operating Income (NOI) | $2,185 | $26,220 |
| Capitalization Rate | 0.22% | 2.65% |


Get in touch
Have a question?
Send a message and Haris will get back to you — usually the same day.