For sale · MLS® 1302933
3 NATHANIEL Drive
TORBAY, NL, A1K1M5

List price
$649,900
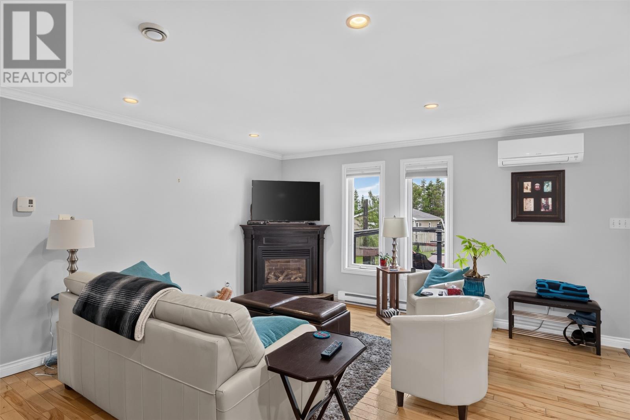
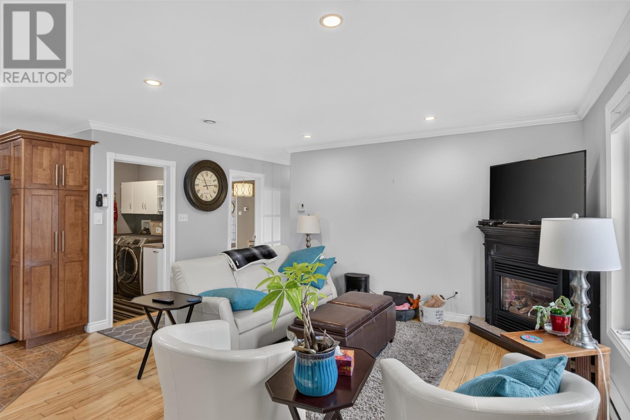
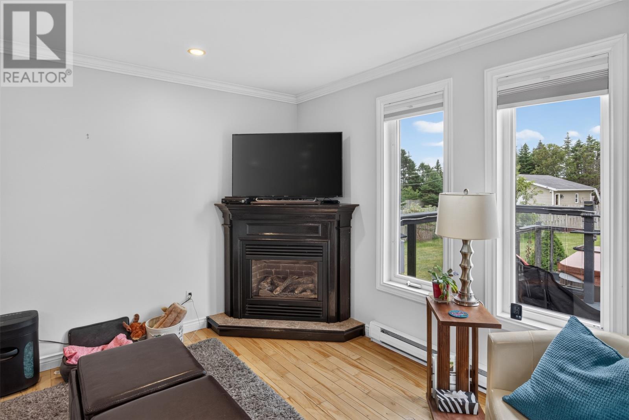
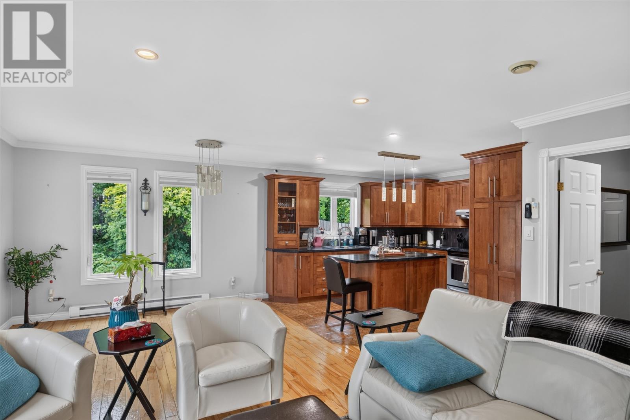
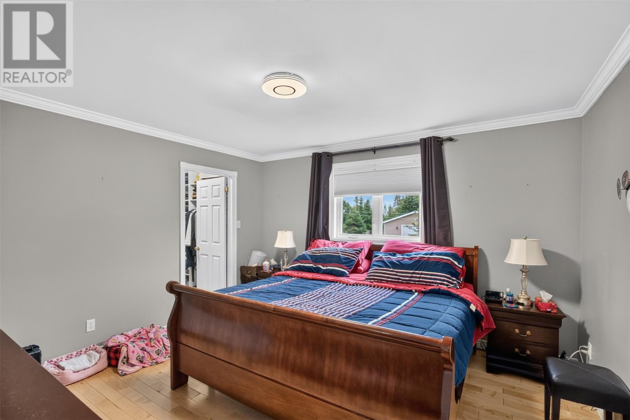
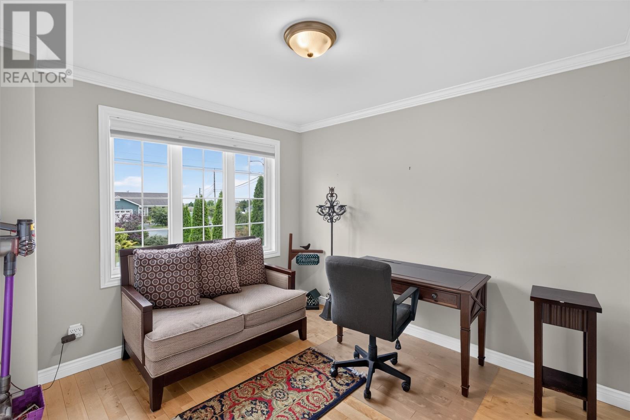
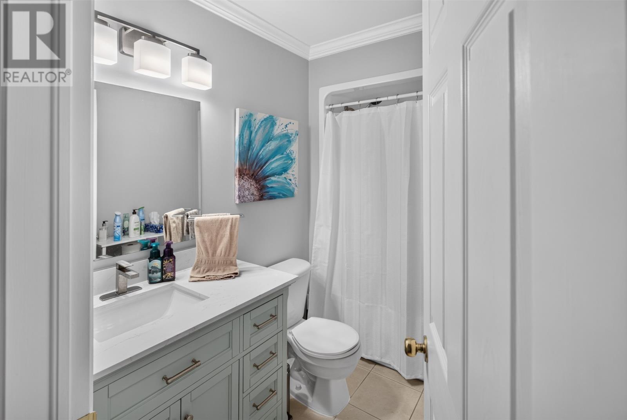
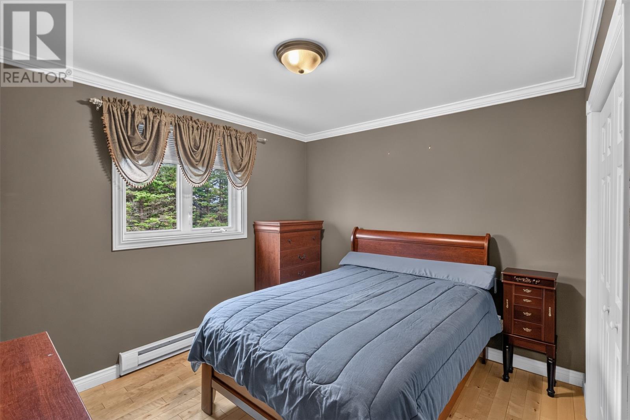
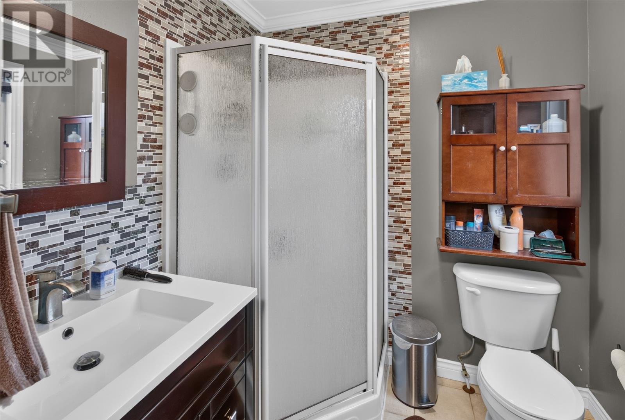
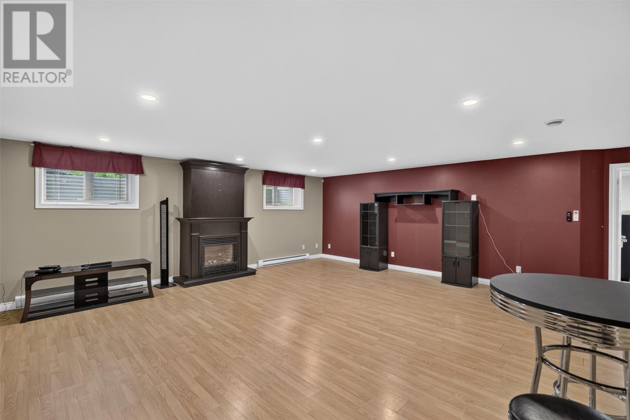
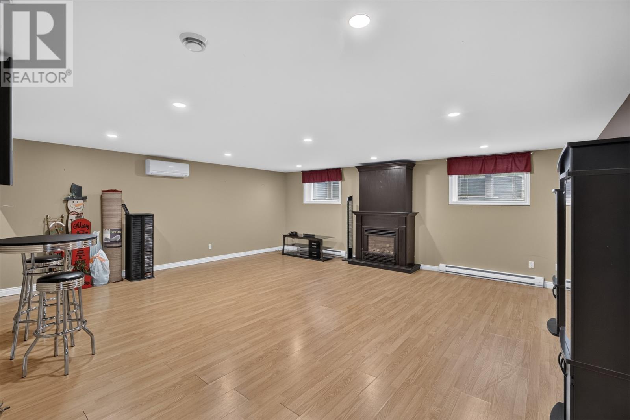
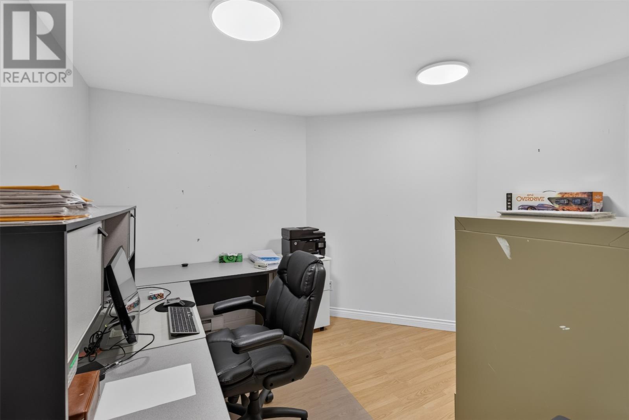
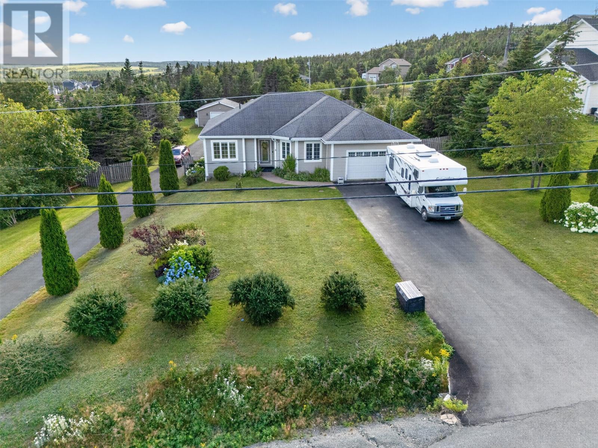
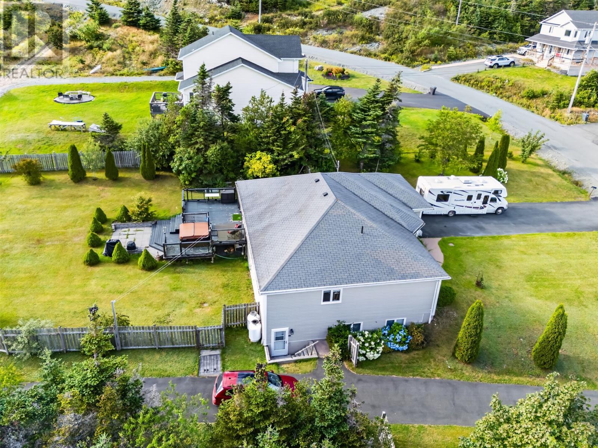

About this propertyMLS® 1302933
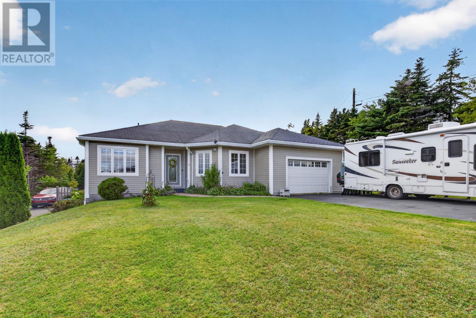
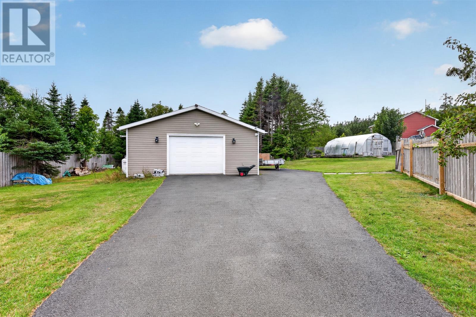
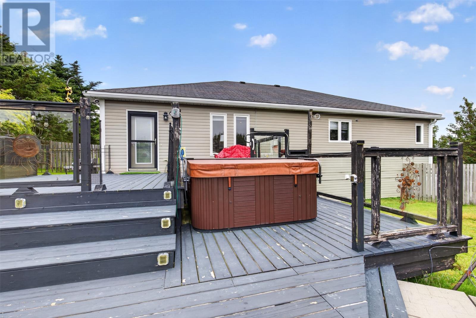
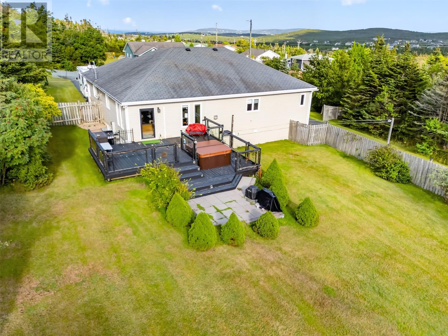
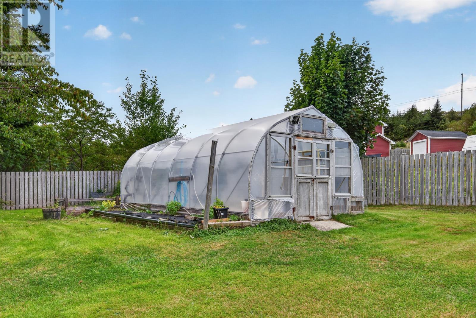
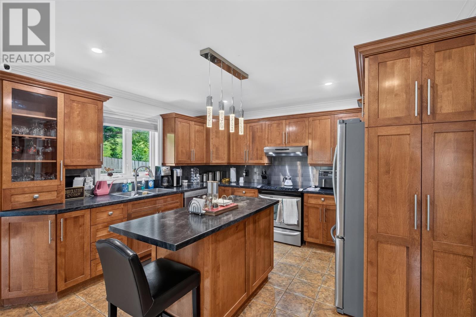
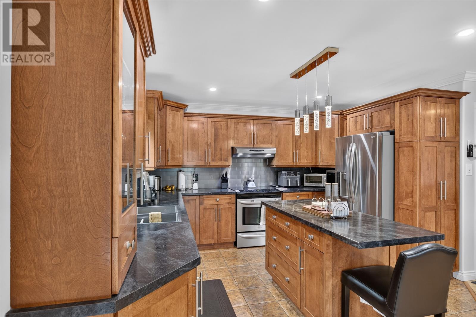
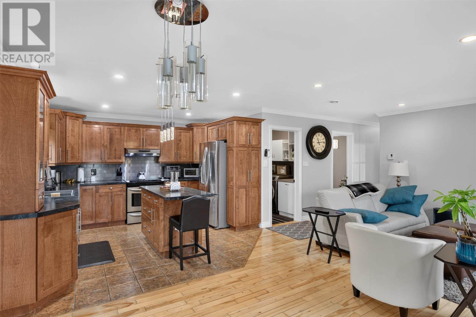
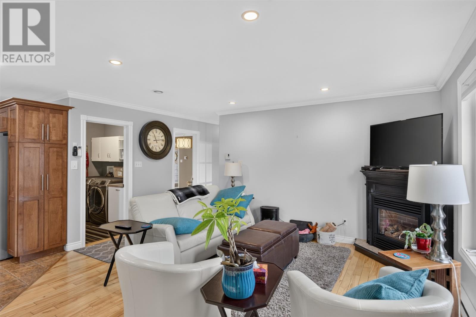
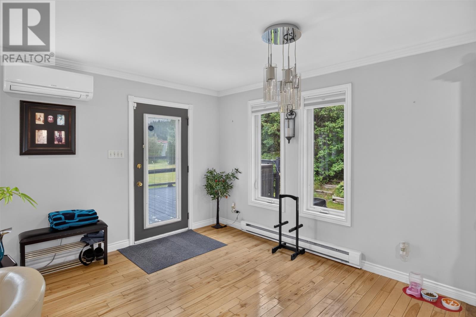
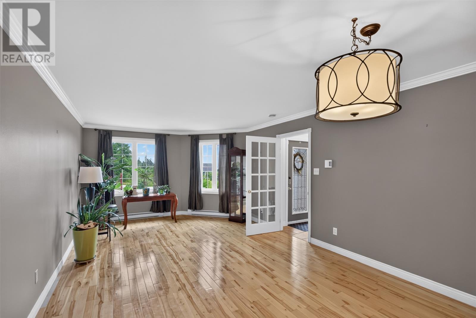
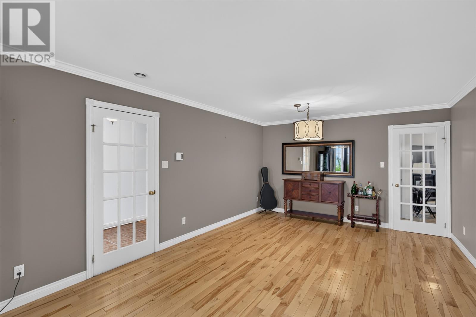
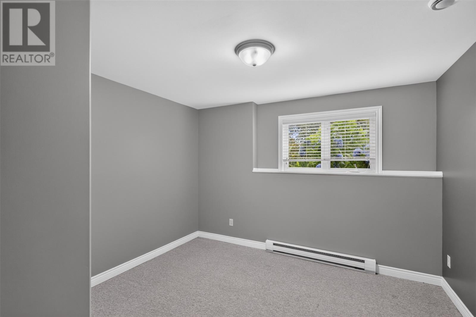
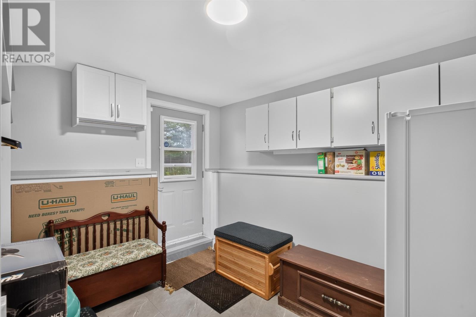
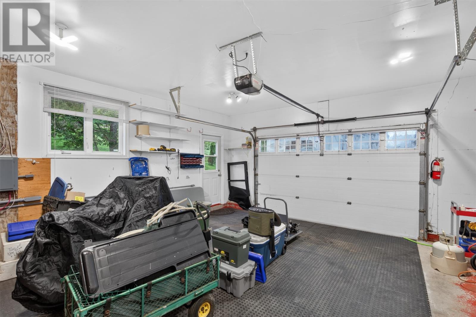
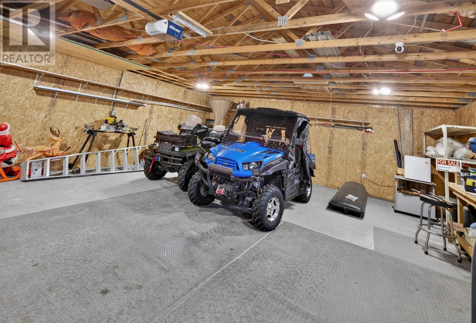
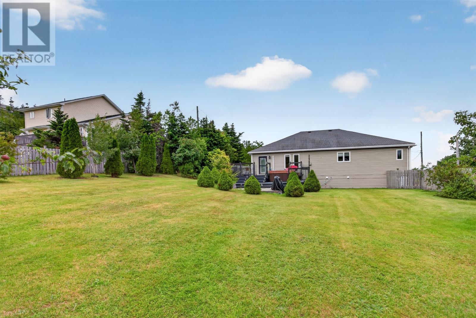
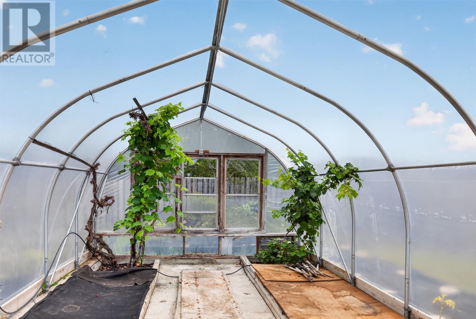
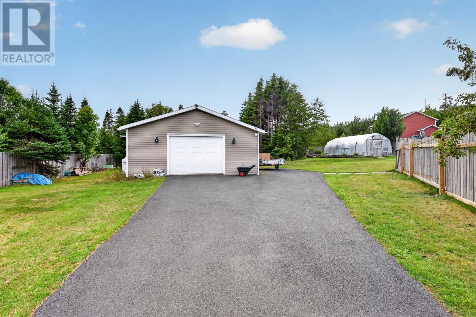
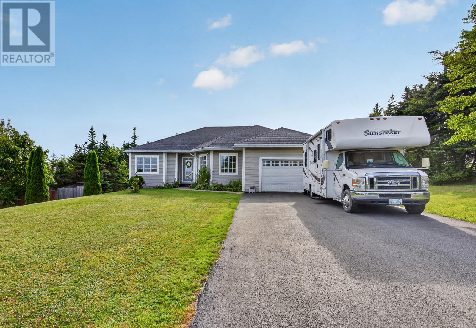
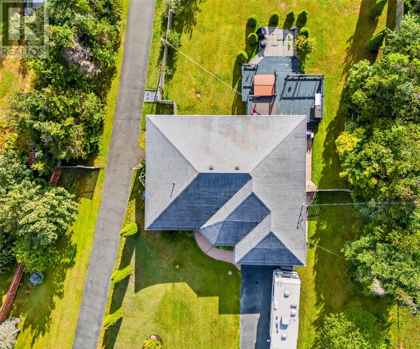
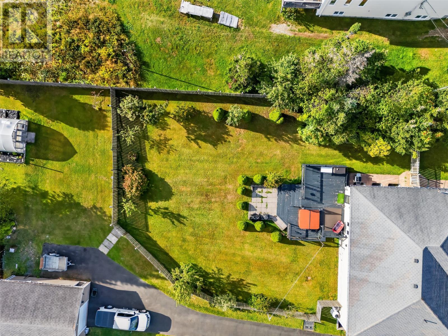
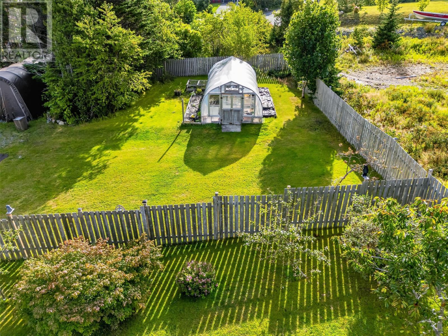
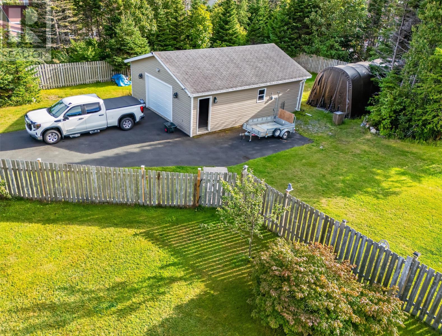
LARGE HOME ON A 3/4 ACRE LEVEL LANDSCAPED LOT WITH EVERYTHING YOU NEED TO ENJOY LIFE! ATTACHED & DETACHED GARAGES! GREENHOUSE TO GROW YOUR FRESH FOODS! MULTI LEVEL PATIO WITH HOT TUB TO RELAX! 2 PROPANE VALOR FIREPLACES AND A GENERATOR HOOK UP TO KEEP YOU WARM DURING POWER OUTAGES! 2 MINI SPLITS! NEW KITCHEN! AND SO MUCH MORE... Some homes have curb appeal. This one has cul-de-sac-of-its-own appeal. Welcome to 3 Nathaniel Drive, a sprawling executive family home set on a fully landscaped ¾ acre lot, with room to park 6+ cars and still have space left over. Inside, an open-concept family room, dining area and kitchen anchor the main level, warmed by a propane Valor fireplace and heat-pump comfort year-round. A formal living/dining room, and a king-sized master retreat with walk-through closet and ensuite plus 2 other good sized bedrooms round out the level. Downstairs? A 500+ sq ft rec room with room for a pool table and bar, 2 more bedrooms, a home office, and a mud room built for real Newfoundland life. Outside is where it gets wild: a second driveway to a 28×32 garage, a 12×24 greenhouse with grape vines, fruit trees, etc. to grow all kinds of fruit and veggies. Do you have a dog? This home also has a large fenced yard with a multi-level patio and walk-in hot tub. This isn't a house — it's a lifestyle. Book your showing today! (id:56688)
Specifications
Property details
Room by room
Rooms
| Basement | Storage Not known Bath (# pieces 1-6) Mud room Office Bedroom Bedroom Recreation room | 5.9 X 11.6 9.3 X 11.10 3 PC 11.11 X 12.5 11.6 X 10.5 11.11 X 10 11.11 X 11.8 23.5 X 22.11 |
| Main level | Laundry room Bath (# pieces 1-6) Bedroom Bedroom Ensuite Primary Bedroom Family room Kitchen Living room/Fireplace | 6.1 X 7.4 3 PC 11.10 X 11.1 11.10 X 12.9 3 PC 13.1 x 12 12.6 x 22.9 12.6 x 7.4 21 x 15.7 |
The essentials
Location, air, flood & taxes
Elevation
138 m above sea level
Air quality now
AQHI 1.82 · Low risk
St. John's station · updated 2:00 a.m.
Property tax
$3,995 / year
≈ $333 / month · assessment year 2026
Climate
Feb -1° · Jul 21°
normal daily high · ST JOHN'S A station · 1991–2020
Nearby & drive routes
1 place shown · 3 routes · OpenStreetMap · OSRM
- 21 min to downtown St. John's16.2 km
- 17 min to Memorial University12.8 km
- 13 min to Avalon Mall8.7 km
Parks 1
Plan ahead
Calculators & neighbourhood
Estimate payments and returns, and check how walkable this address is — all in one place.
Plan ahead
Mortgage & investment calculator
Estimated monthly payment
$333/mo
Principal & interest $0 + property tax $333 per month
Financing breakdown
Rental math
Investment calculator
Monthly cash flow
$-812
NOI / month
$-812
Cap rate
-1.50%
Gross yield
0.00%
| Line item | Monthly | Yearly |
|---|---|---|
| Gross rent | $0 | $0 |
| Mortgage | $0 | $0 |
| Property tax | $333 | $3,995 |
| Expenses | $480 | $5,760 |
| Vacancy | $0 | $0 |
| Management | $0 | $0 |
| Cash flow | $-812 | $-9,744 |
| NOI | $-812 | $-9,744 |
Flip rule of thumb: buy at ≤ 70% of ARV minus repair costs.



Get in touch
Have a question?
Send a message and Haris will get back to you — usually the same day.
Talk to Haris
A real person, every time
Buying, selling, or just curious about what your home is worth — no call centres, no runaround.
- Call or text416-873-4676
- Emailharis@barki.co
- Office17 Duffy Place, Suite 200, St. John's
Keller Williams Platinum Realty
Your details go straight to Haris — never shared, never spammed.