For sale · MLS® 1302891
35 Orchard Lane
Kippens, NL, A2N1A6

List price
$510,000

About this propertyMLS® 1302891
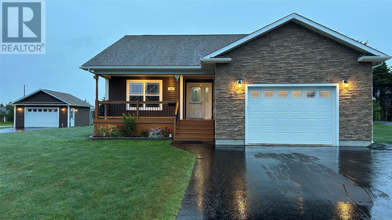
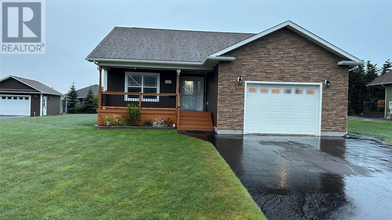
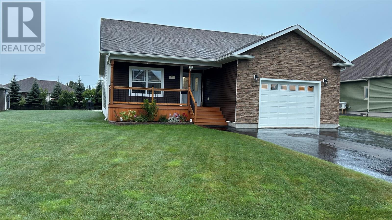
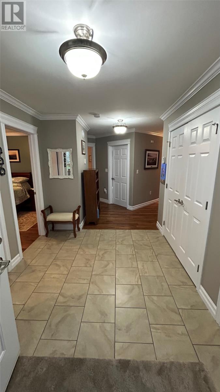
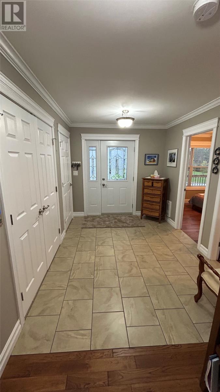
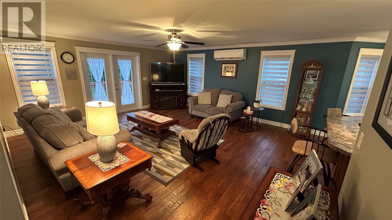
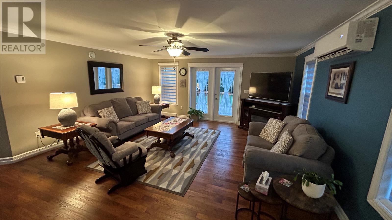
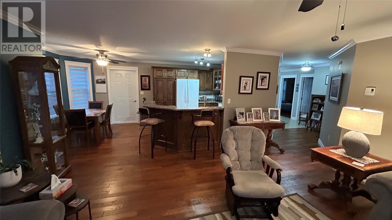
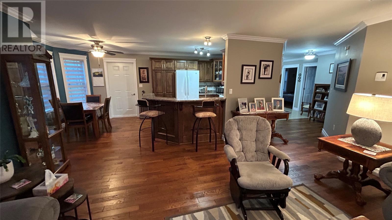
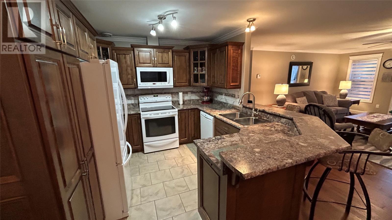
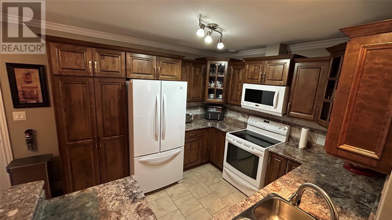
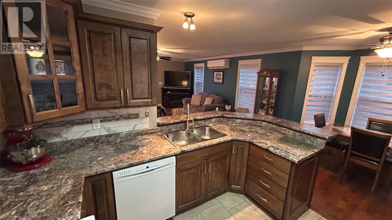
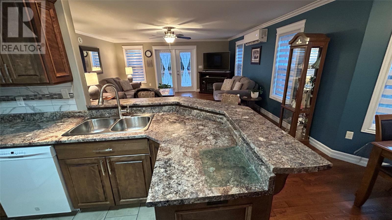
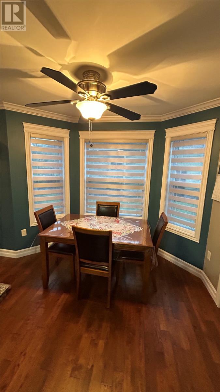
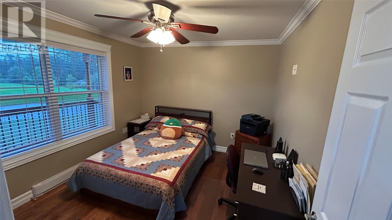
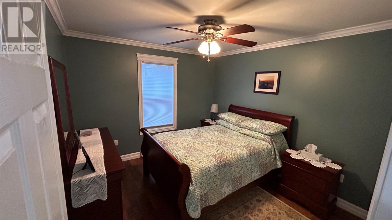
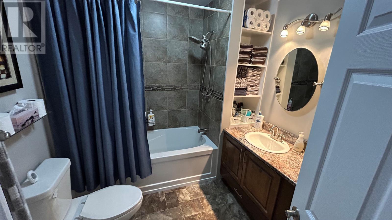
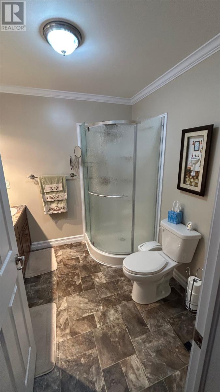
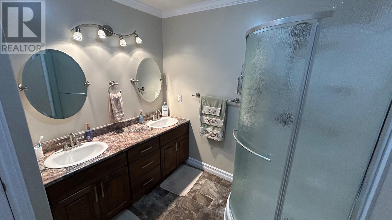
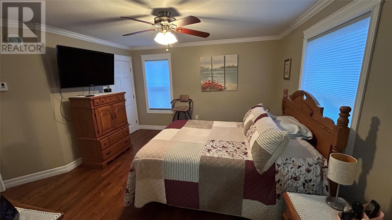
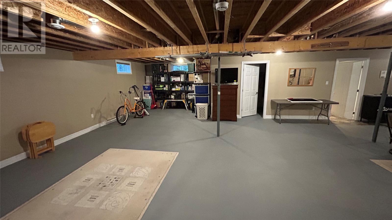
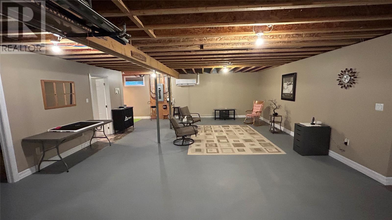
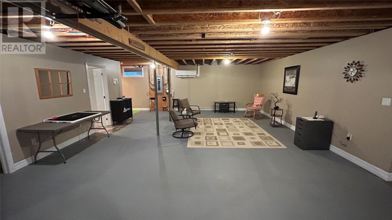
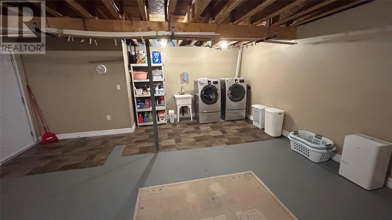
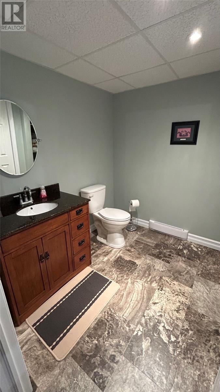
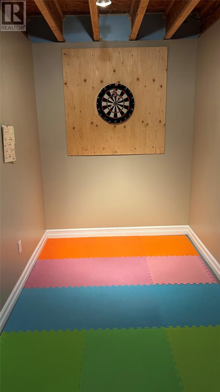
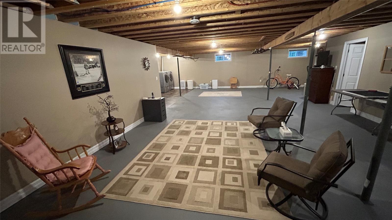
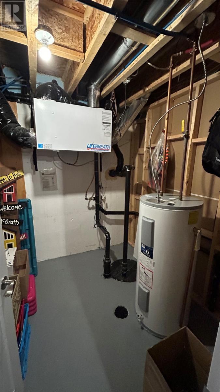
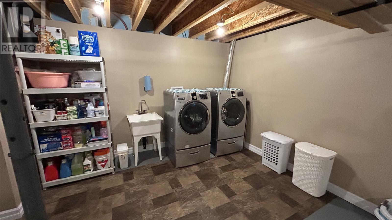
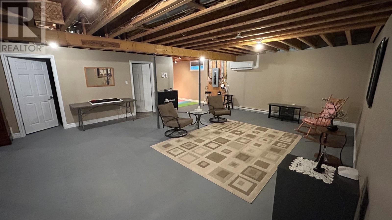
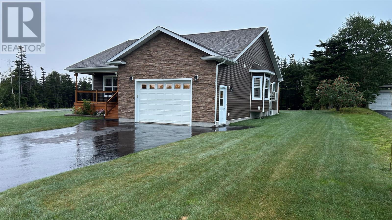
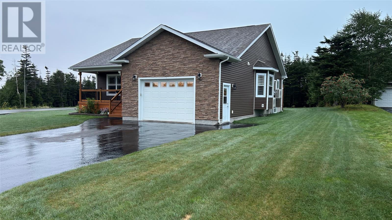
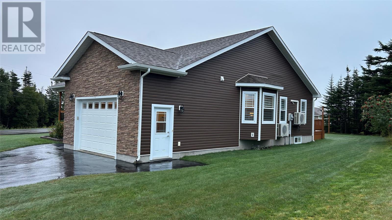
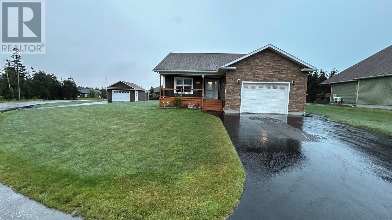
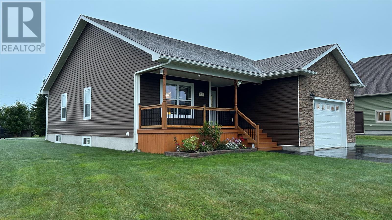
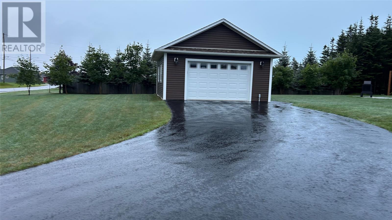
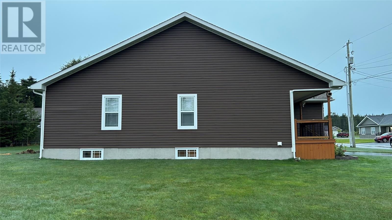
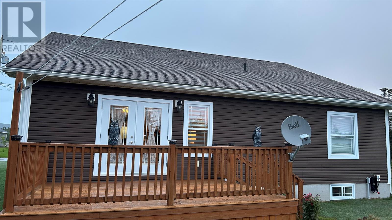
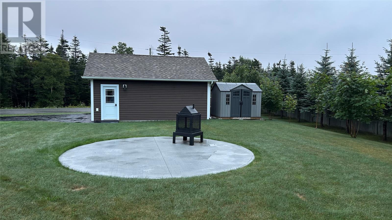
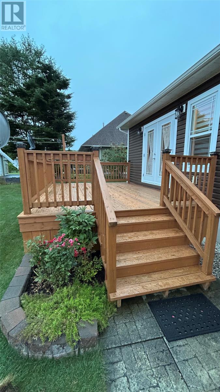
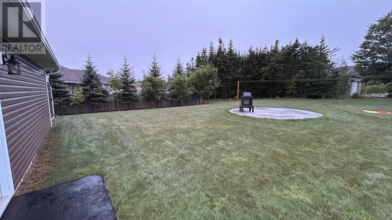
Welcome to this beautiful executive-style home, ideally situated in a quiet and desirable neighbourhood in Kippens. Offering excellent curb appeal, a generous lot, multiple garages, and plenty of living space, this property is the perfect blend of comfort, functionality, and outdoor enjoyment. Step through the covered front deck and into the welcoming tiled foyer, complete with a double closet for convenient storage. Two bedrooms are located just off the foyer, providing comfortable accommodations for family, guests, or a home office. The bright and inviting living room features patio doors leading directly to the back deck, creating an effortless connection between indoor and outdoor living. The eat-in kitchen offers an eat-at island, abundant cabinetry, and plenty of counter space—perfect for family meals and entertaining. The home features a spacious primary bedroom with a private ensuite and walk-in closet, along with a second full bathroom. Beautiful finishes throughout include hardwood and tile flooring and elegant crown moulding. Downstairs, you'll find a convenient half bathroom and utility room, while the remainder of the lower level is unfinished and ready for you to customize to suit your needs. Outside, this property truly shines. Step onto the back deck and enjoy your spacious yard or gather with family and friends around the evening fire on the concrete patio, creating the perfect setting for summer nights and entertaining. An additional storage shed provides a convenient place to keep your lawn and yard work equipment neatly tucked away. The property also features an attached garage, a separate detached garage, and a four-car paved driveway, plus an additional paved driveway to the detached garage, providing an abundance of parking, storage, and workspace. Set on a large lot in a quiet neighbourhood in Kippens, this home offers space, versatility, beautiful finishes, and plenty of room to make it your own. Call to book your private viewing today. (id:56688)
Specifications
Property details
Room by room
Rooms
| Basement | Recreation room Bath (# pieces 1-6) | 52 x 43 7.0 x 7.0 |
| Main level | Bath (# pieces 1-6) Kitchen Dining room Living room Bedroom Bedroom Primary Bedroom Ensuite | 7.0 x 11.0 10.0 x 12.0 12.0 x 10.0 17.6 x 20.0 11.0 x 10.6 11.0 x 10.6 14.4 x 13.0 7.0 x 11.0 |
The essentials
Location, air, flood & taxes
Elevation
28 m above sea level
Air quality now
AQHI 1 · Low risk
Corner Brook station · updated 2:00 a.m.
Property tax
$1,827 / year
≈ $152 / month
Climate
Feb -3° · Aug 21°
normal daily high · STEPHENVILLE A station · 1991–2020
Nearby & drive routes
1 place shown · OpenStreetMap · OSRM
Schools 1
Plan ahead
Calculators & neighbourhood
Estimate payments and returns, and check how walkable this address is — all in one place.
Plan ahead
Mortgage & investment calculator
Estimated monthly payment
$153/mo
Principal & interest $0 + property tax $153 per month
Financing breakdown
Rental math
Investment calculator
Monthly cash flow
$-637
NOI / month
$-637
Cap rate
-1.50%
Gross yield
0.00%
| Line item | Monthly | Yearly |
|---|---|---|
| Gross rent | $0 | $0 |
| Mortgage | $0 | $0 |
| Property tax | $153 | $1,827 |
| Expenses | $485 | $5,820 |
| Vacancy | $0 | $0 |
| Management | $0 | $0 |
| Cash flow | $-637 | $-7,644 |
| NOI | $-637 | $-7,644 |
Flip rule of thumb: buy at ≤ 70% of ARV minus repair costs.



Get in touch
Have a question?
Send a message and Haris will get back to you — usually the same day.
Talk to Haris
A real person, every time
Buying, selling, or just curious about what your home is worth — no call centres, no runaround.
- Call or text416-873-4676
- Emailharis@barki.co
- Office17 Duffy Place, Suite 200, St. John's
Keller Williams Platinum Realty
Your details go straight to Haris — never shared, never spammed.