For sale · MLS® 1302541
19 Pine Loop
Humber Valley Resort, NL, A2H0E1

List price
$689,000

About this propertyMLS® 1302541
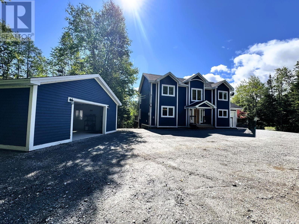
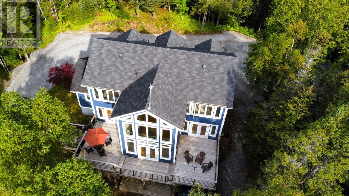
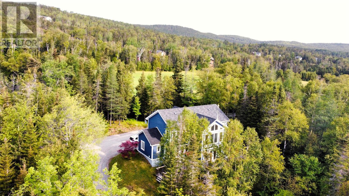
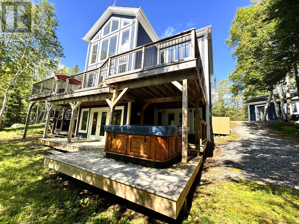
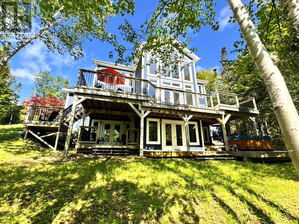
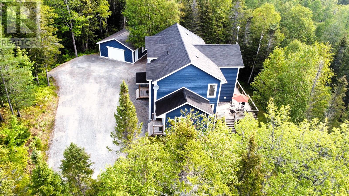
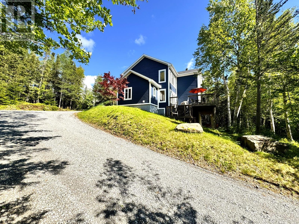
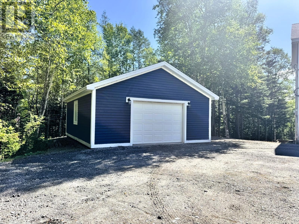
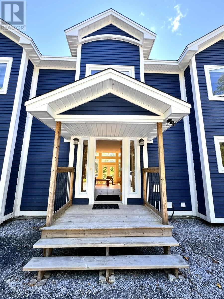
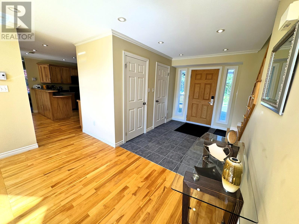
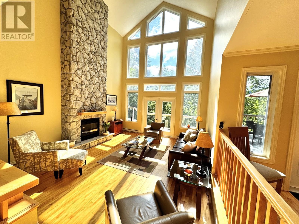
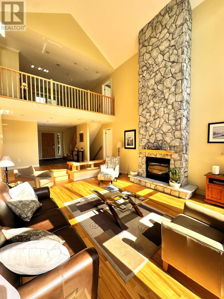
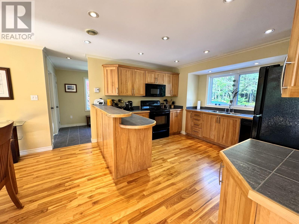
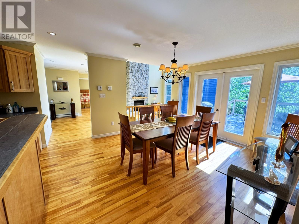
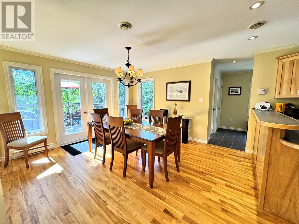
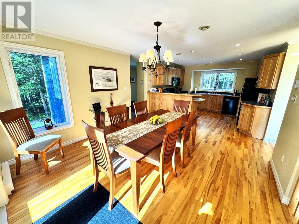
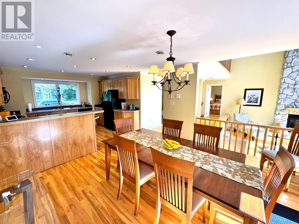
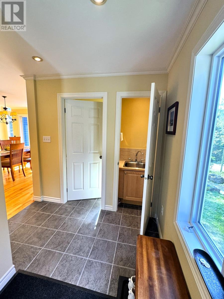
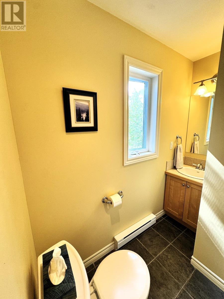
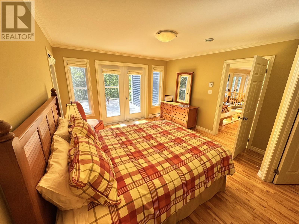
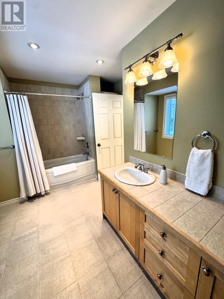
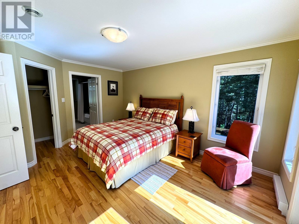
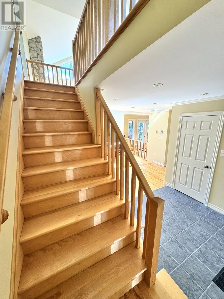
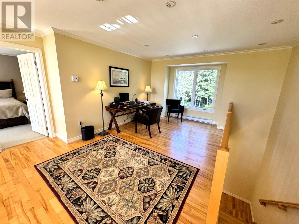
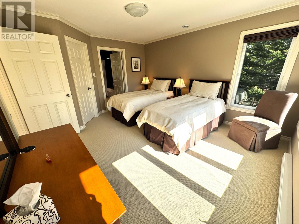
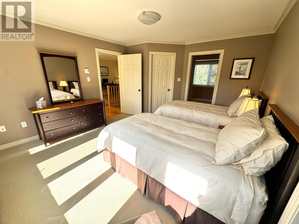
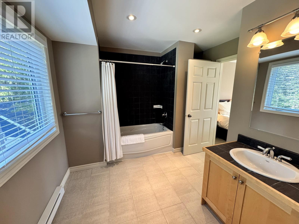
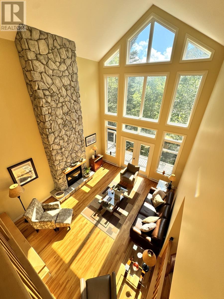
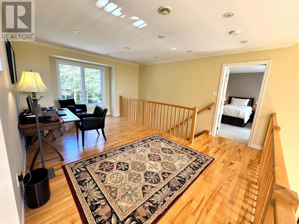
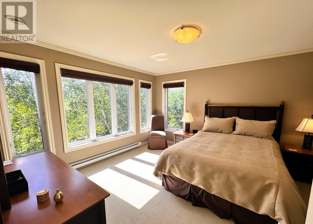
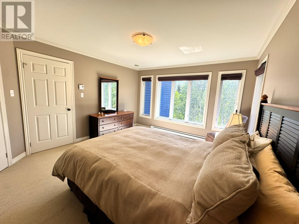
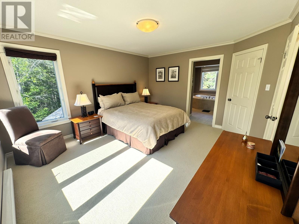
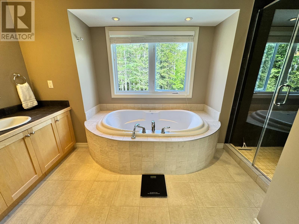
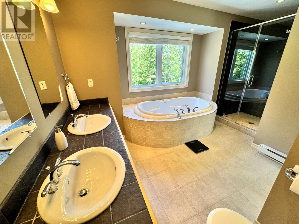
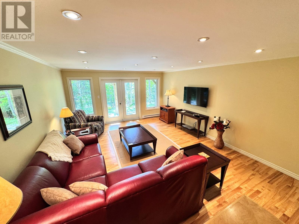
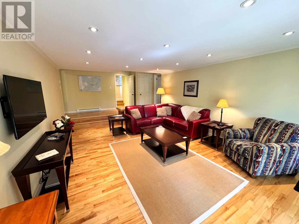
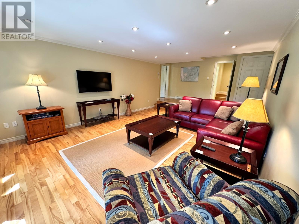
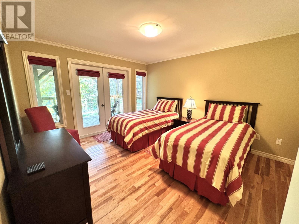
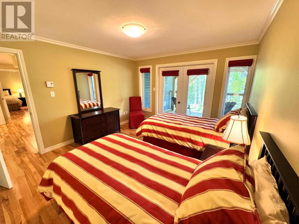
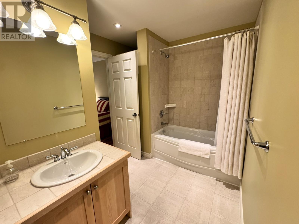
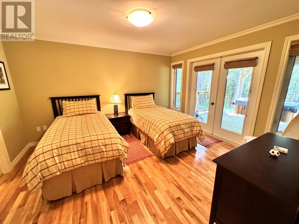
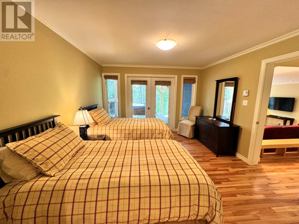
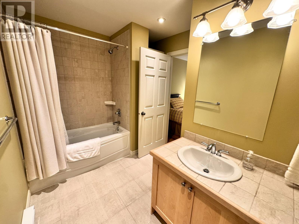
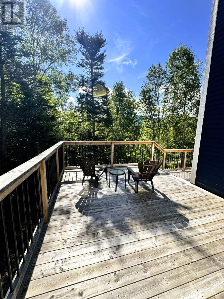
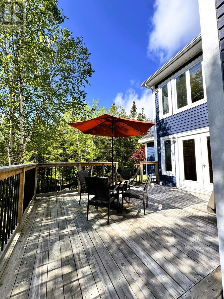
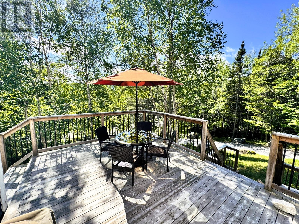
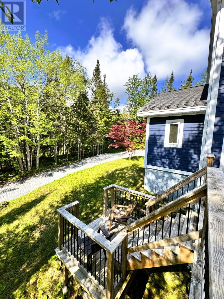
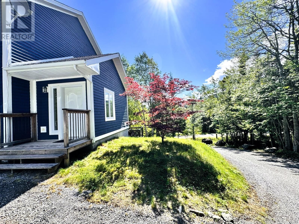
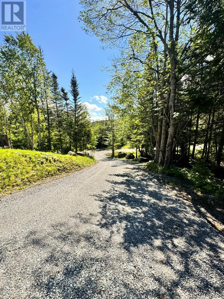
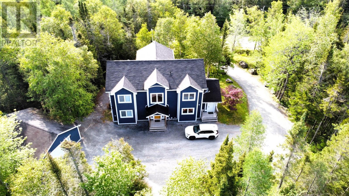
Welcome to this beautifully maintained, extra-spacious 5-bedroom chalet perfectly positioned on the world-class Humber Valley Resort golf course. The bright and inviting kitchen, dining, and living areas flow seamlessly together — ideal for large family gatherings, entertaining, or relaxing by the fire after a day of activity. The main floor also includes a well-appointed bedroom and a convenient mudroom with a half bath and separate single-sink area — perfect for cleaning golf clubs or gearing up for outdoor adventures. Each bedroom features its own full ensuite, offering exceptional comfort and privacy for family and guests alike. The upper-level bedrooms provide beautiful views of the lake and surrounding mountains, along with a great office or hobby space that adds even more charm and versatility to the home. The fully developed basement enhances the property with a spacious family room, two additional bedrooms each with ensuites, a dedicated laundry area, and a utility room — an excellent layout for extended family, guests, or rental potential. Outside, the property continues to impress with a large detached garage (22' x 26'), built in 2009, offering excellent storage for vehicles, ATVs, snowmobiles, equipment, or workshop needs — a valuable addition for year-round living or vacation use. Notable upgrades include: shingles replaced in 2018; decks rebuilt in 2018; exterior painted in 2016; hardwood floors re-sanded and re-stained in 2018; main area walls repainted in 2018; driveway regraded in 2020; and hot water tanks replaced in 2025. Beautiful landscaping with maple trees, an Acer tree, and natural driveway rock, and direct access to the snowmobile route makes this an ideal four-season retreat. Never used as a rental - family use only as a vacation home - furniture in excellent condition! Combining luxury, functionality, and stunning surroundings, this property presents an outstanding opportunity for year-round living, a vacation home, or rental investment. (id:56688)
Specifications
Property details
Room by room
Rooms
| Lower level | Ensuite Ensuite Utility room Laundry room Bedroom Bedroom Family room | 4 PC 4 PC 6 x 11 6 x 11 13 x 15 13 x 15 16 x 17 |
| Second level | Ensuite Ensuite Office Bedroom Primary Bedroom | 5 PC 4 PC 11 x 11 13 x 17 13 x 17 |
| Main level | Bath (# pieces 1-6) Ensuite Mud room Bedroom Dining room Kitchen Living room/Fireplace Foyer | 2 PC 4 PC 6 x 15 13 x 15 13 x 12 13 x 11 16 x 17 8 x 15 |
The essentials
Location, air, flood & taxes
Elevation
53 m above sea level
Air quality now
AQHI 1 · Low risk
Corner Brook station · updated 2:00 a.m.
Property tax
$4,025 / year
≈ $335 / month
Plan ahead
Calculators & neighbourhood
Estimate payments and returns, and check how walkable this address is — all in one place.
Plan ahead
Mortgage & investment calculator
Estimated monthly payment
$336/mo
Principal & interest $0 + property tax $336 per month
Financing breakdown
Rental math
Investment calculator
Monthly cash flow
$-861
NOI / month
$-861
Cap rate
-1.50%
Gross yield
0.00%
| Line item | Monthly | Yearly |
|---|---|---|
| Gross rent | $0 | $0 |
| Mortgage | $0 | $0 |
| Property tax | $336 | $4,025 |
| Expenses | $526 | $6,312 |
| Vacancy | $0 | $0 |
| Management | $0 | $0 |
| Cash flow | $-861 | $-10,332 |
| NOI | $-861 | $-10,332 |
Flip rule of thumb: buy at ≤ 70% of ARV minus repair costs.


Get in touch
Have a question?
Send a message and Haris will get back to you — usually the same day.
Talk to Haris
A real person, every time
Buying, selling, or just curious about what your home is worth — no call centres, no runaround.
- Call or text416-873-4676
- Emailharis@barki.co
- Office17 Duffy Place, Suite 200, St. John's
Keller Williams Platinum Realty
Your details go straight to Haris — never shared, never spammed.