For sale · MLS® 1299542
12 Hancott's Lane
Frederickton, NL, A0G2C0

List price
$209,000

About this propertyMLS® 1299542
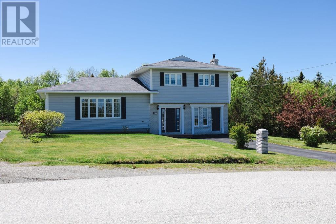
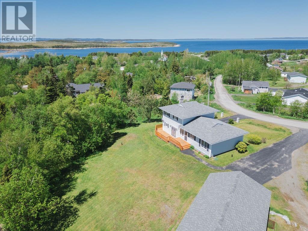
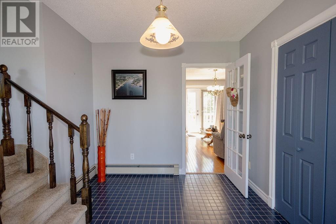
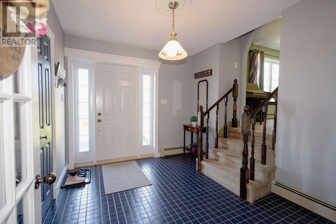
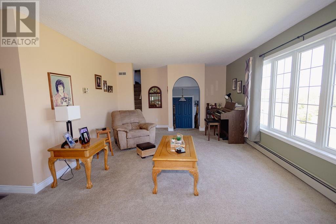
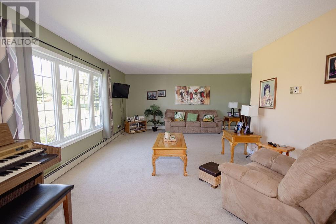
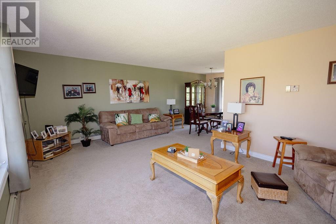
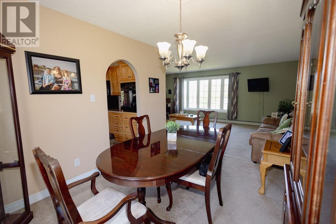
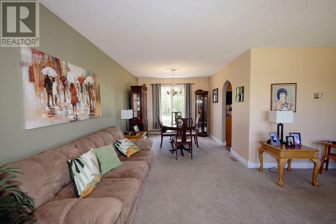
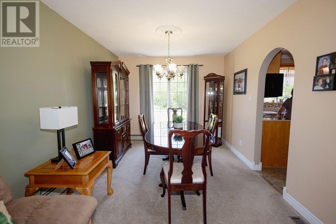
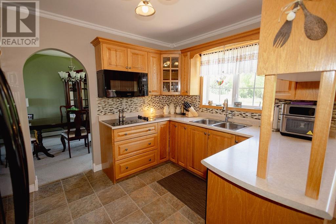
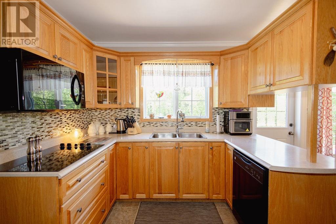
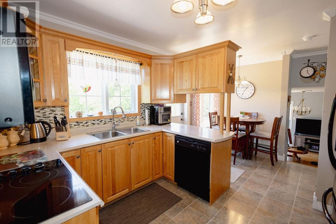
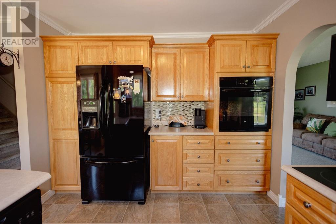
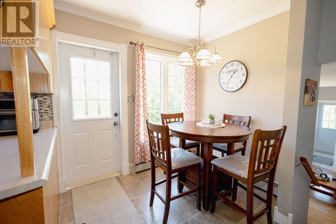
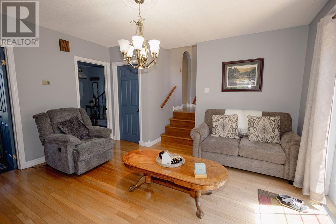
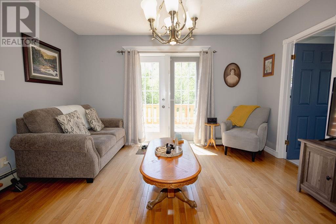
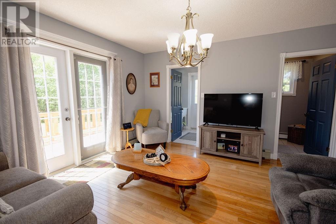
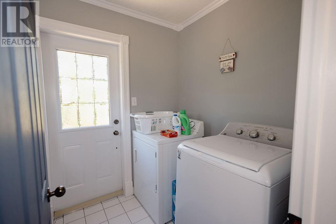
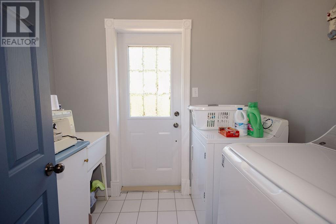
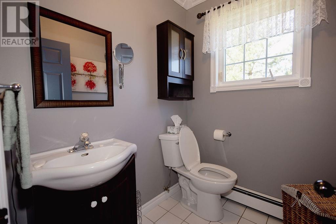
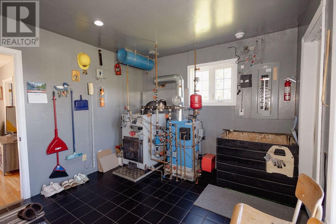
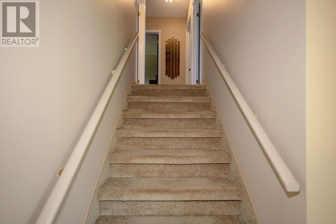
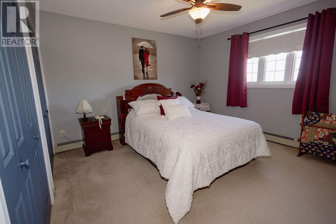
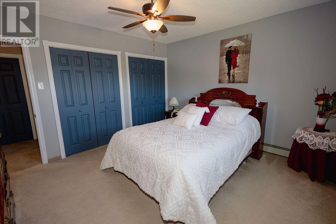
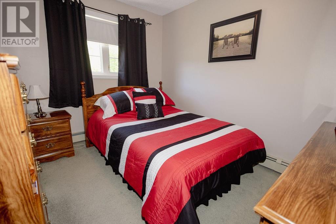
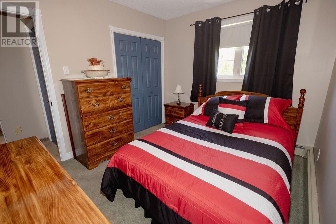
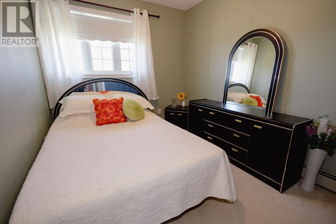
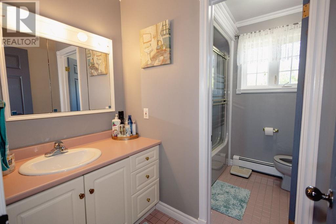
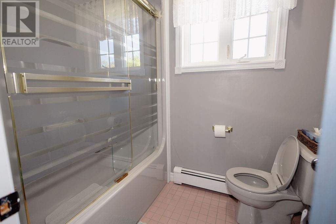
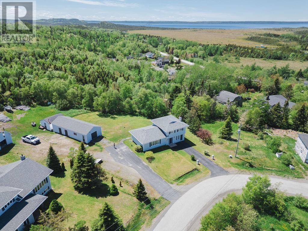
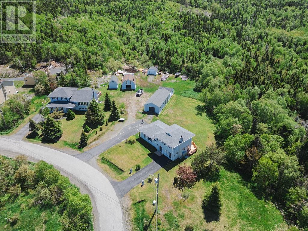
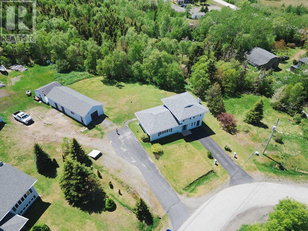
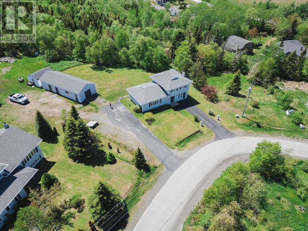
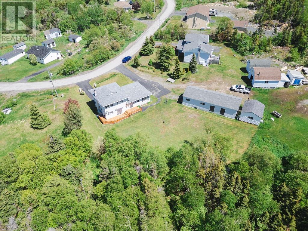
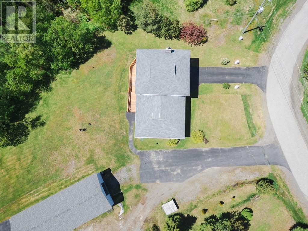
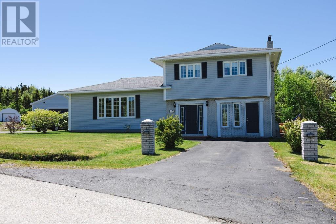
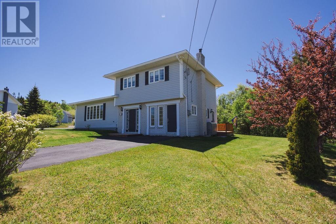
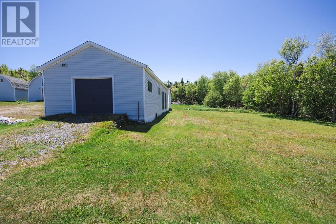
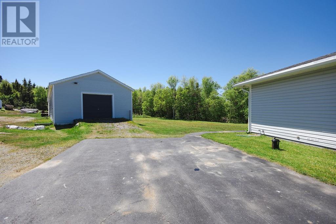
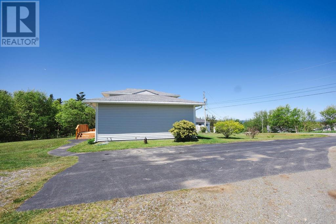
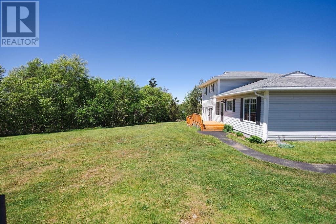
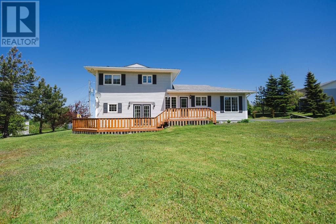
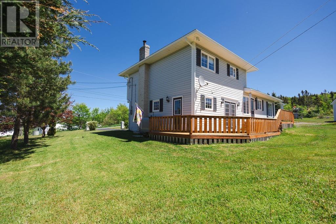
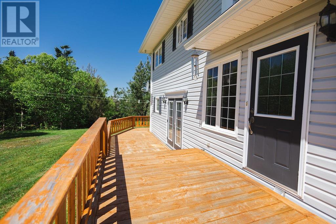
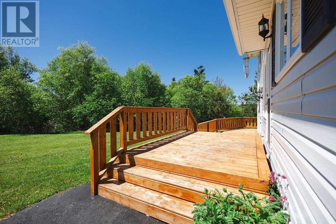
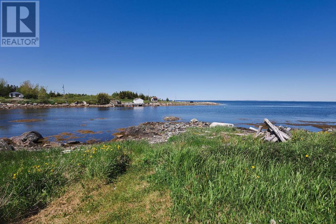
Welcome to 12 Hancott's Lane in Frederickton! If you're in the market for your first home, or you've spent years working away and it's time to come home, here's a little reminder that you don't have to spend a fortune to have a whole lot of house. With 1,650 square feet of living space, three bedrooms, one and a half bathrooms, a detached garage, and 0.63 acres of land, there's plenty to appreciate about this home. This home has been well loved and well maintained, and it shows. With generous room sizes, a sensible layout, and two separate living areas, there's plenty of space for everyday life without everyone being crowded together. Inside, there's a proper entryway for all the boots and jackets, a bright living room, a dining area, and a kitchen with lots of cupboards and counter space. There's even a second living room, which means you don't have to agree on what to watch. That space leads out to a new patio, completed in 2025. You'll also find a half bath, laundry room, and utility space on this level. Upstairs are three bedrooms, including a spacious primary bedroom with plenty of closet space, and a full bathroom. Outside, you've got just over half an acre, mature trees, a detached garage, and two driveways. There's room for a garden, a few projects, or a summer evening sitting outside with absolutely nowhere else you need to be. Built in 1992, the home features 200-amp electrical service, an artesian well, septic system, and oil/wood forced-air heating. Turns out, you can still find a home with three bedrooms, two living rooms, a detached garage, and enough yard to justify buying a ride-on mower without signing your life away. If your wish list includes a little more space, a lot less noise, and a mortgage that won't keep you up at night, this one is worth a look. (id:56688)
Specifications
Property details
Room by room
Rooms
| Second level | Bath (# pieces 1-6) Bedroom Bedroom Bedroom | 9 x 7 10 x 11 12 x 12 12.5 x 8 |
| Main level | Utility room Bath (# pieces 1-6) Laundry room Recreation room Eat in kitchen Dining room Living room Foyer | 11 x 11 6 x 2 7 x 8 13 x 13 10 x 9 10 x 8 25 x 21 11 x 9 |
The essentials
Location, air, flood & taxes
Elevation
15 m above sea level
Air quality now
AQHI 2.09 · Low risk
Grand Falls - Windsor station · updated 2:00 a.m.
Property tax
$200 / year
≈ $17 / month · assessment year 2026
Plan ahead
Calculators & neighbourhood
Estimate payments and returns, and check how walkable this address is — all in one place.
Plan ahead
Mortgage & investment calculator
Estimated monthly payment
$17/mo
Principal & interest $0 + property tax $17 per month
Financing breakdown
Rental math
Investment calculator
Monthly cash flow
$-261
NOI / month
$-261
Cap rate
-1.50%
Gross yield
0.00%
| Line item | Monthly | Yearly |
|---|---|---|
| Gross rent | $0 | $0 |
| Mortgage | $0 | $0 |
| Property tax | $17 | $200 |
| Expenses | $245 | $2,940 |
| Vacancy | $0 | $0 |
| Management | $0 | $0 |
| Cash flow | $-261 | $-3,132 |
| NOI | $-261 | $-3,132 |
Flip rule of thumb: buy at ≤ 70% of ARV minus repair costs.



Get in touch
Have a question?
Send a message and Haris will get back to you — usually the same day.
Talk to Haris
A real person, every time
Buying, selling, or just curious about what your home is worth — no call centres, no runaround.
- Call or text416-873-4676
- Emailharis@barki.co
- Office17 Duffy Place, Suite 200, St. John's
Keller Williams Platinum Realty
Your details go straight to Haris — never shared, never spammed.