For sale · MLS® 1285133
75 Main Street
Phillips Head, NL, A0H1E0

List price
$299,900

About this propertyMLS® 1285133
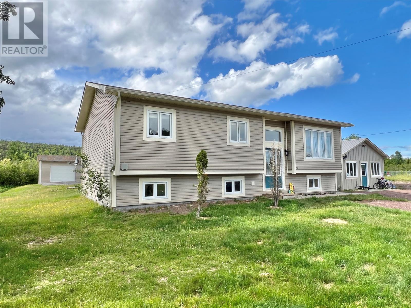
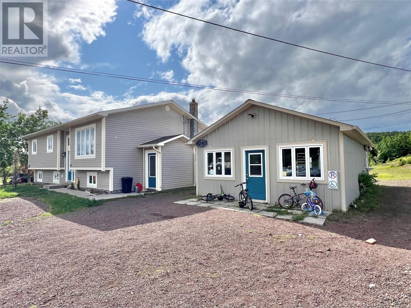
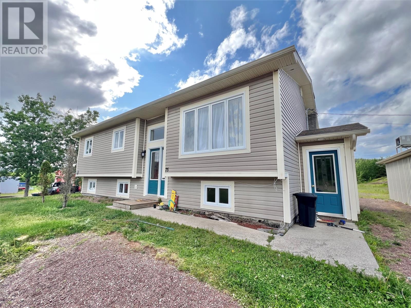
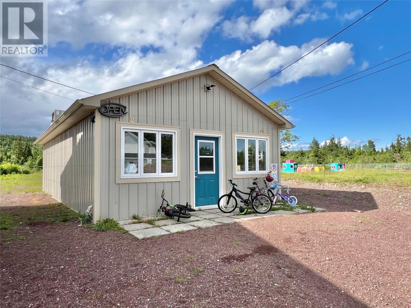
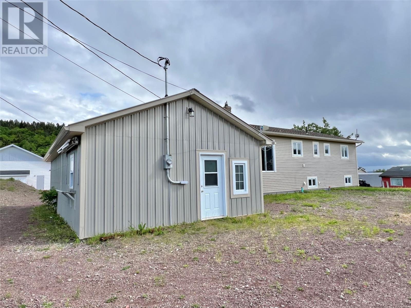
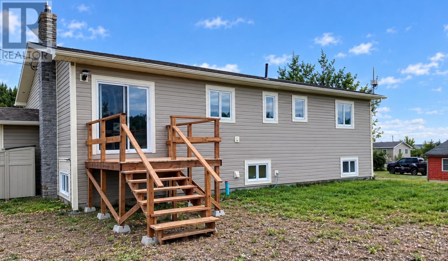
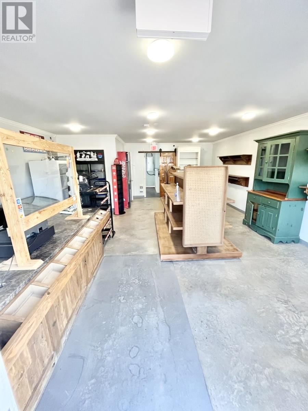
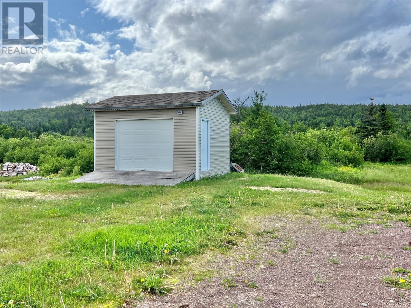
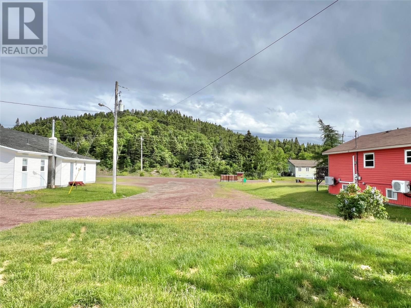
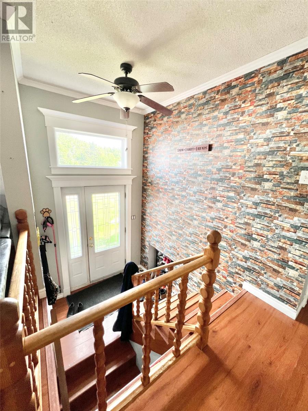
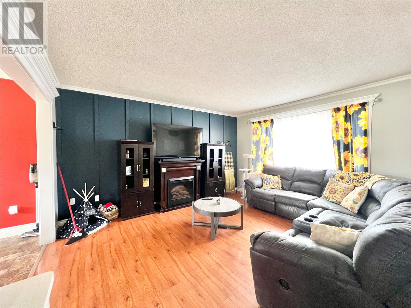
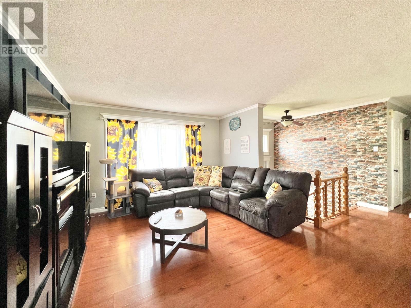
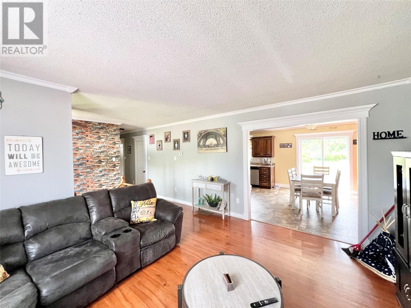
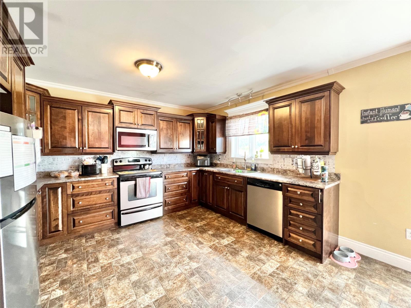
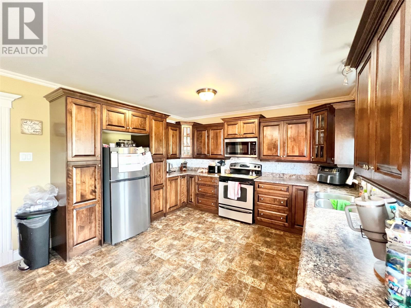
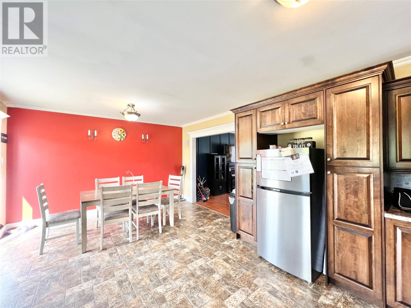
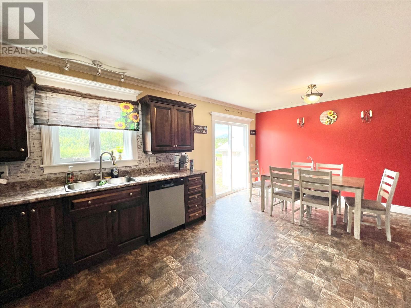
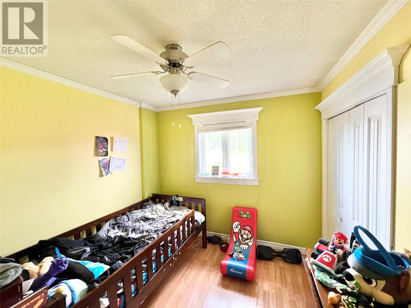
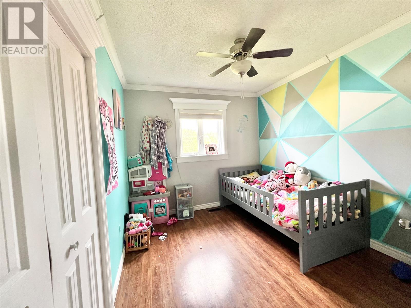
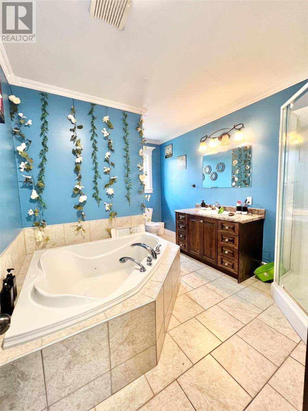
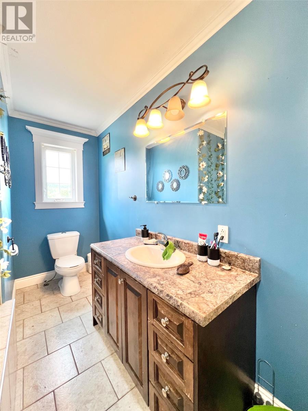
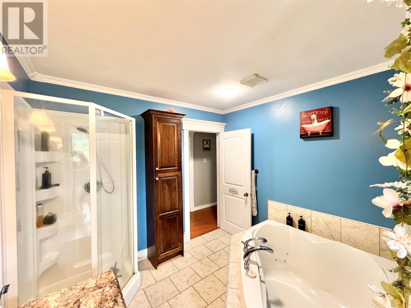
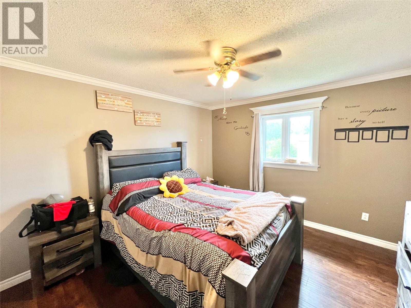
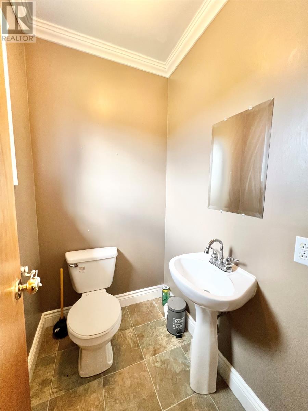
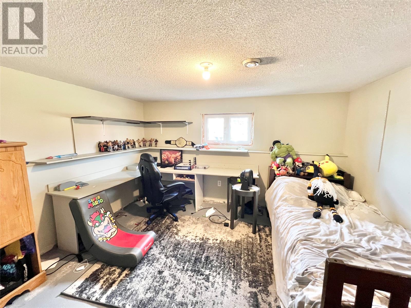
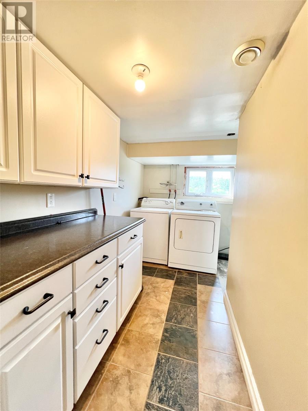
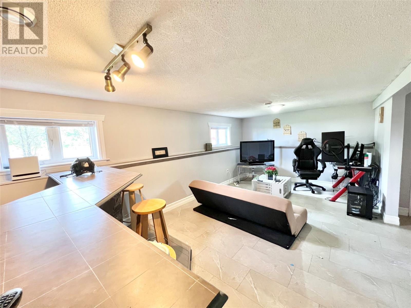
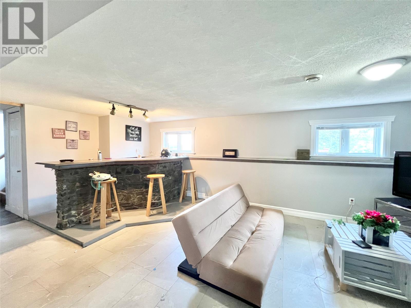
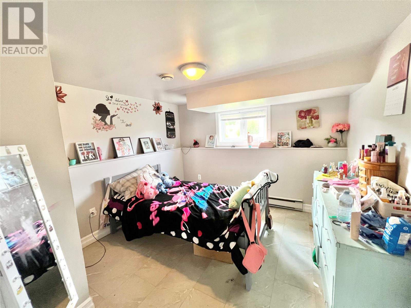
Welcome to this eye-catching property nestled in the peaceful, oceanfront community of Phillips Head - just minutes from amenities of nearby Botwood! Set on a spacious lot, partially landscaped with ample parking space; a 12'x16' storage shed with overhead door for all your storage needs. Located within walking distance to the ocean and the local community wharf, this home offers a blend of comfort, versatility and entrepreneurial potential. Main house completed with vinyl windows & siding for low maintenance living; inviting front foyer leads into a bright & spacious living room; open concept kitchen & dining area with custom birch cabinetry and two pantries, (appliances included); three comfortable bedrooms, including a primary bedroom with walk-in closet and a 2 piece ensuite; main bathroom features a corner whirlpool tub & separate corner shower. Full basement with exterior covered entrance; large family room with built-in dry bar; bedroom; hobby room/additional bedroom; laundry room with built-in cabinetry; storage room & furnace room. Heating is provided by a forced air electric/wood furnace combination. Bonus building with endless business or rental potential is a 20'x36' commercial style building that was previously used as a convenience store/gift shop. This versatile space offers tremendous opportunity to generate income. Building has a separate 200 amp electrical service, town water & septic, walk-in cooler, kitchenette with take out window, half bath, open concept retail space. Ideal building for reopening as a shop or café; converting into a fast food takeout, coffee shop, Air BNB or workshop/garage. So many possibilities await with this one of a kind property. Whether you're looking to settle into a peaceful home, launch a small business, or both - this is an opportunity you won't want to miss! (id:56688)
Specifications
Property details
Room by room
Rooms
| Basement | Hobby room Laundry room Storage Bedroom Family room | 10.10'x12.7' 5.1'x10.7' 5.9'x10.7' 9.8'x10.1' 10.4'x19.8' |
| Main level | Ensuite Other Primary Bedroom Bedroom Bedroom Bath (# pieces 1-6) Eat in kitchen Living room Foyer | 4'x4.10' 2pc 3.6'x5.1'closet 11.5'x12.7' 9.1'x10.5' 9.3'x10.3' 9.2'x12.9' 4pc 12.7'x19.5' 12.5'x14.4' 4.3'x6.4' |
The essentials
Location, air, flood & taxes
Elevation
13 m above sea level
Air quality now
AQHI 2.09 · Low risk
Grand Falls - Windsor station · updated 2:00 a.m.
Climate
Jan -3° · Jul 23°
normal daily high · POINT LEAMINGTON station · 1991–2020
Plan ahead
Calculators & neighbourhood
Estimate payments and returns, and check how walkable this address is — all in one place.
Plan ahead
Mortgage & investment calculator
Estimated monthly payment
$0/mo
Principal & interest $0 per month
Financing breakdown
Rental math
Investment calculator
Monthly cash flow
$-375
NOI / month
$-375
Cap rate
-1.50%
Gross yield
0.00%
| Line item | Monthly | Yearly |
|---|---|---|
| Gross rent | $0 | $0 |
| Mortgage | $0 | $0 |
| Property tax | $0 | $0 |
| Expenses | $375 | $4,500 |
| Vacancy | $0 | $0 |
| Management | $0 | $0 |
| Cash flow | $-375 | $-4,500 |
| NOI | $-375 | $-4,500 |
Flip rule of thumb: buy at ≤ 70% of ARV minus repair costs.



Get in touch
Have a question?
Send a message and Haris will get back to you — usually the same day.
Talk to Haris
A real person, every time
Buying, selling, or just curious about what your home is worth — no call centres, no runaround.
- Call or text416-873-4676
- Emailharis@barki.co
- Office17 Duffy Place, Suite 200, St. John's
Keller Williams Platinum Realty
Your details go straight to Haris — never shared, never spammed.