For sale · MLS® 1305019
908 Tamarack Drive
Labrador City, NL, A2V2V2

List price
$279,000

About this propertyMLS® 1305019
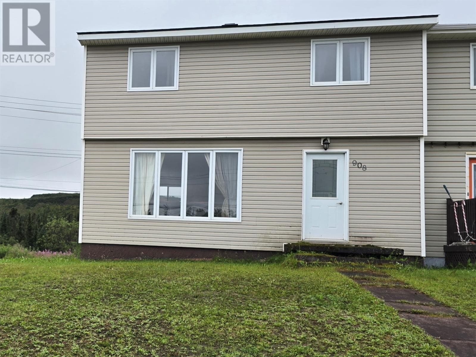
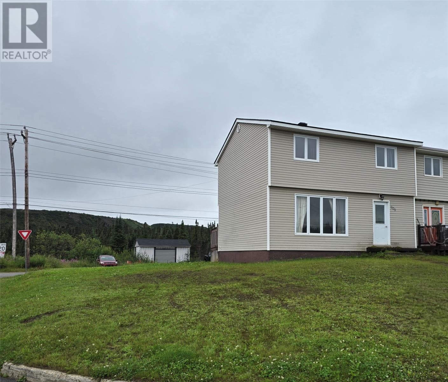
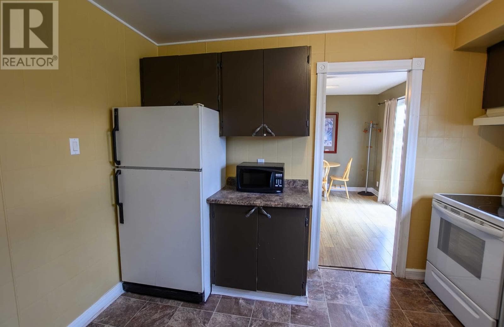
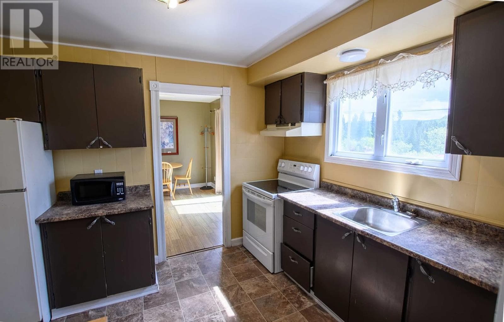
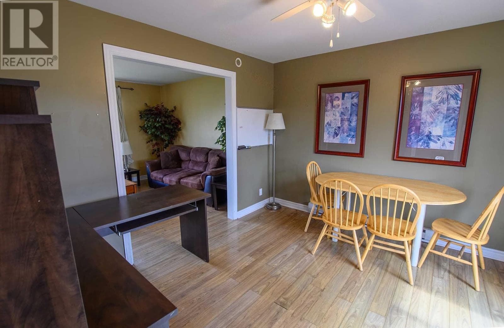
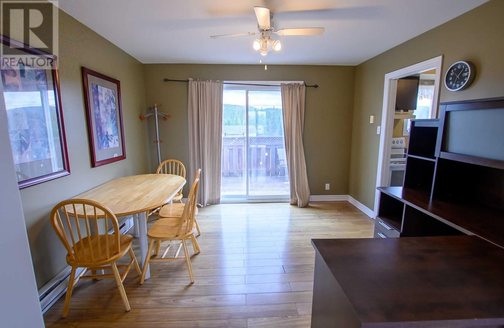
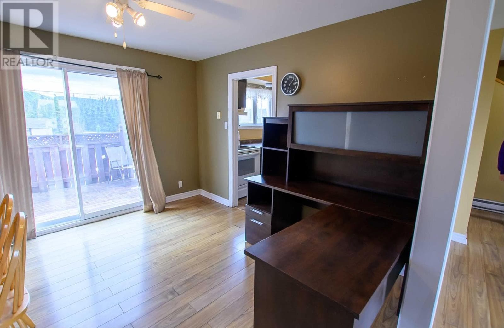
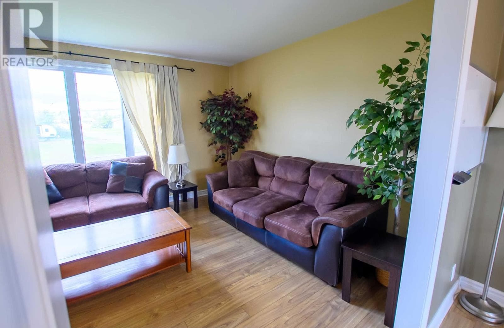
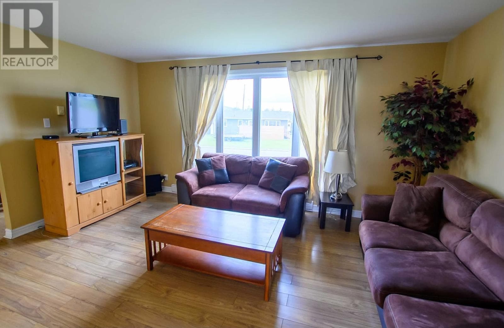
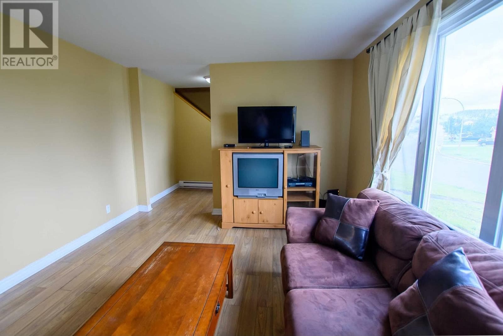
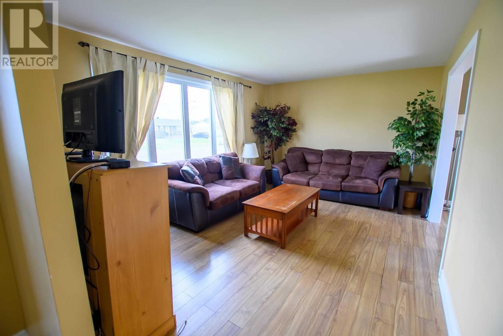
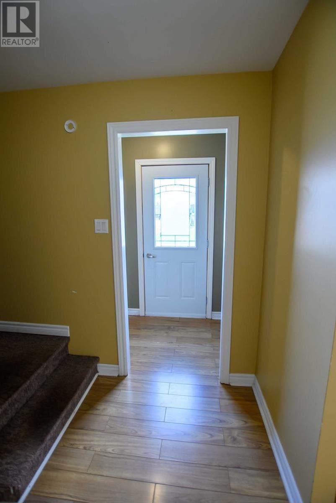
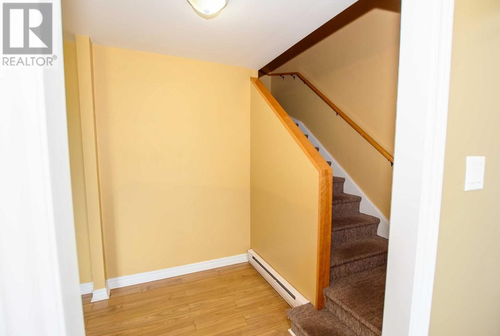
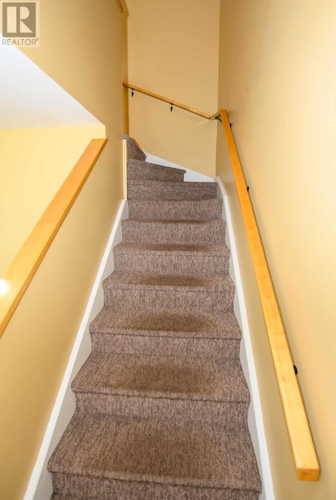
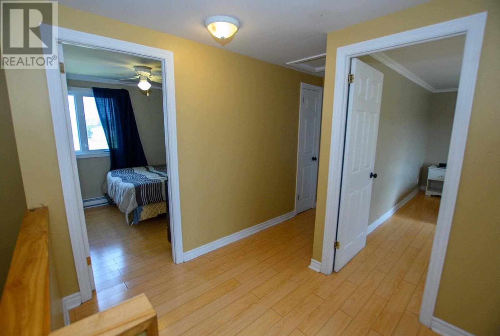
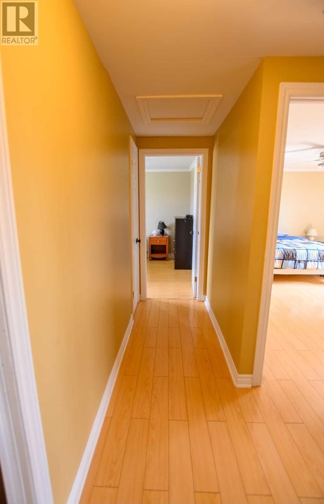
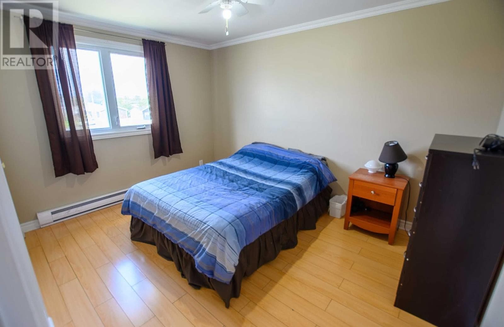
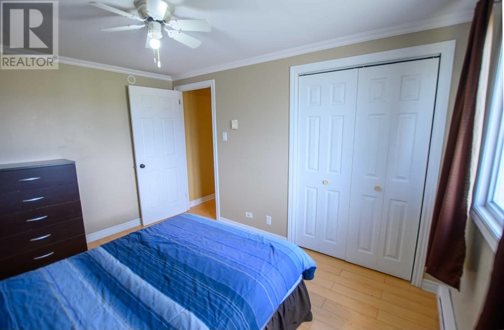
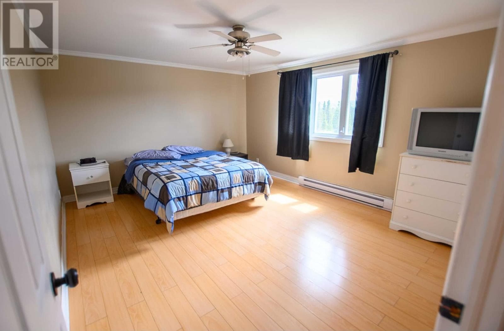
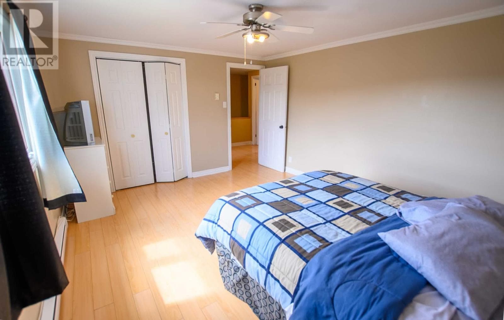
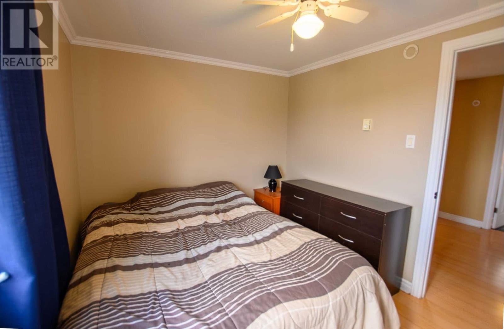
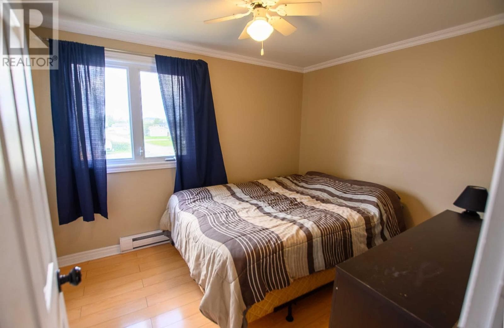
This furnished 3-bedroom end-unit row house offers plenty of room to spread out, some great features already in place, and the opportunity to make it your own. And with a NEW ROOF completed in June, vinyl windows, and the added bonus of an end-unit location, there's lots to like here! The main floor offers a separate dining area for family dinners, entertaining or those get-togethers that seem to happen around the table, along with a comfortable living room featuring laminate flooring. Just off the dining room, patio doors open onto the back deck – perfect for summer BBQs, enjoying your morning coffee or unwinding at the end of the day. Upstairs, you'll find three good-sized bedrooms, including a spacious primary bedroom. Light pine-coloured laminate flooring runs throughout the upper level, giving the space a bright, welcoming feel. Need a little extra room? The partially finished basement includes a bonus room with plenty of possibilities. Set it up as a hobby space, playroom, home office or whatever works for you! One of the perks of this being an end unit is the additional outdoor space along the side of the home. Whether you have little ones who need room to play, want to get your garden started, or simply enjoy having a little more breathing room outdoors, there's potential here. Located in a family-friendly neighbourhood close to schools, recreation and everyday amenities, this home is a great option for first-time buyers, families, investors or anyone looking to get into the market. It's furnished, has some important updates already taken care of, and is ready for someone to come in and make it theirs. Could that someone be you? (id:56688)
Specifications
Property details
Overview
The home
Systems & utilities
Size & land
Taxes
Parking & outdoor
Features
Fees & source
Room by room
Rooms
View rooms as table
| Basement | Other | 24x24 · 576 sqft |
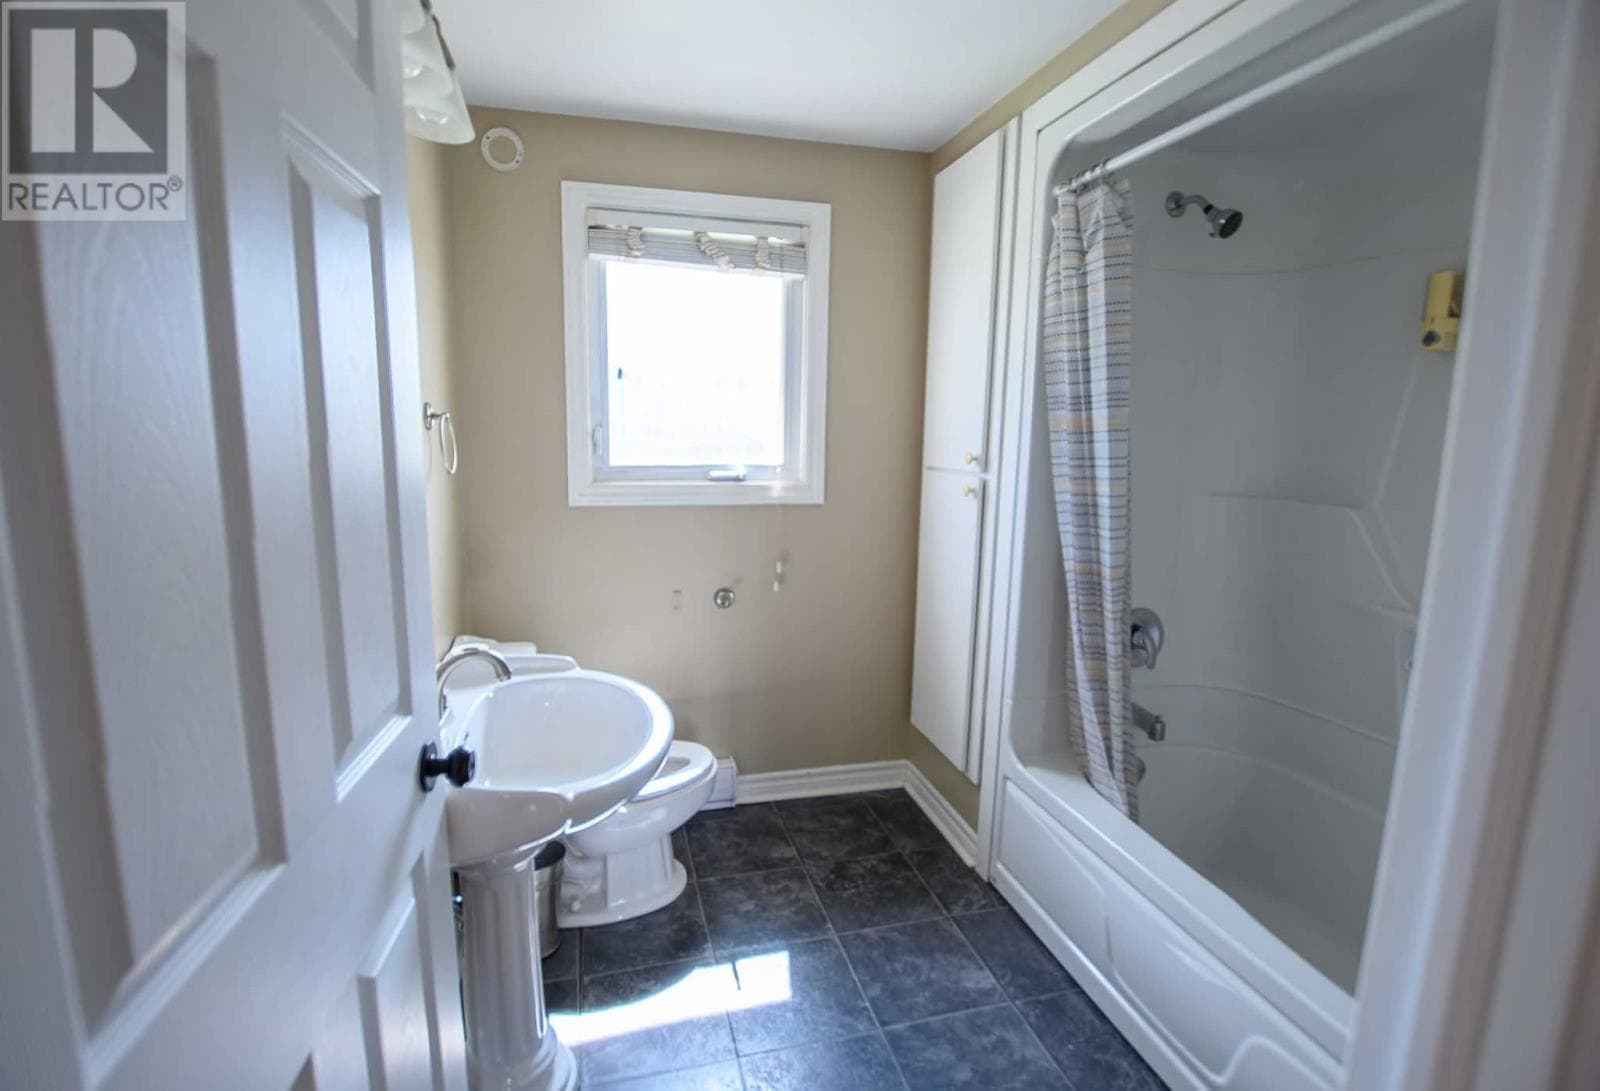
| Second level | Bedroom Bedroom Bath (# pieces 1-6) Primary Bedroom | 9x12.3 · 111 sqft 8x10.7 · 86 sqft 7x7 · 49 sqft 14.5x11.11 · 161 sqft |
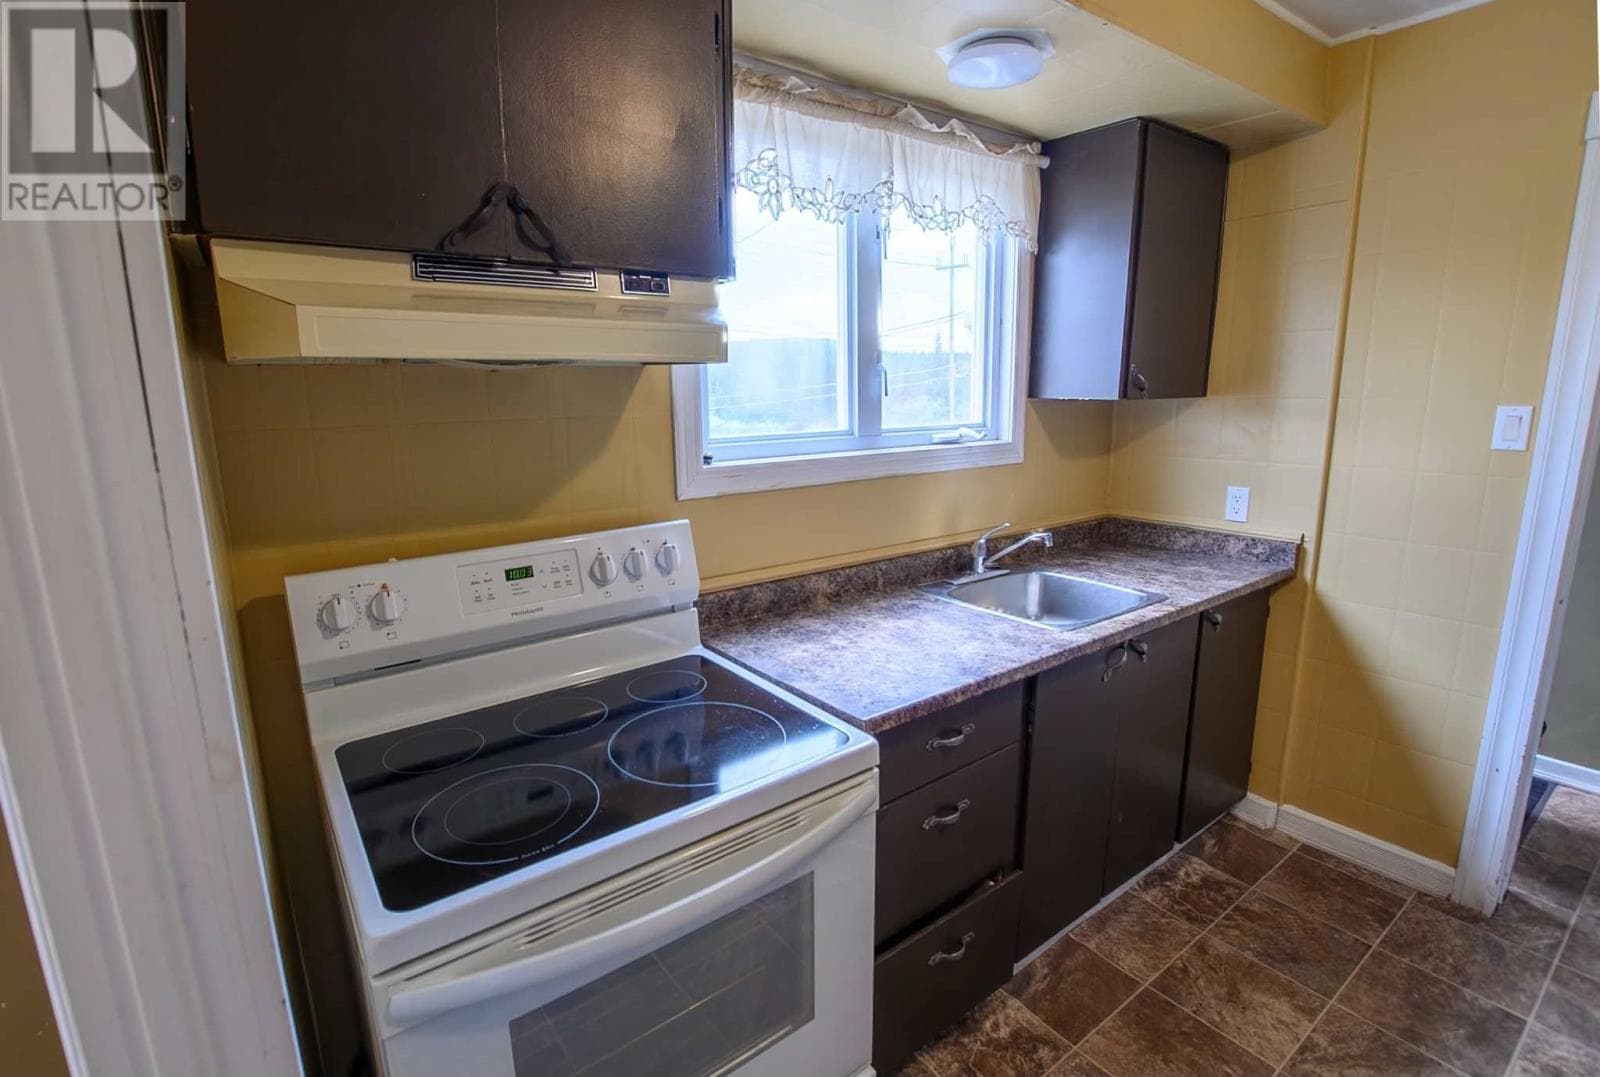
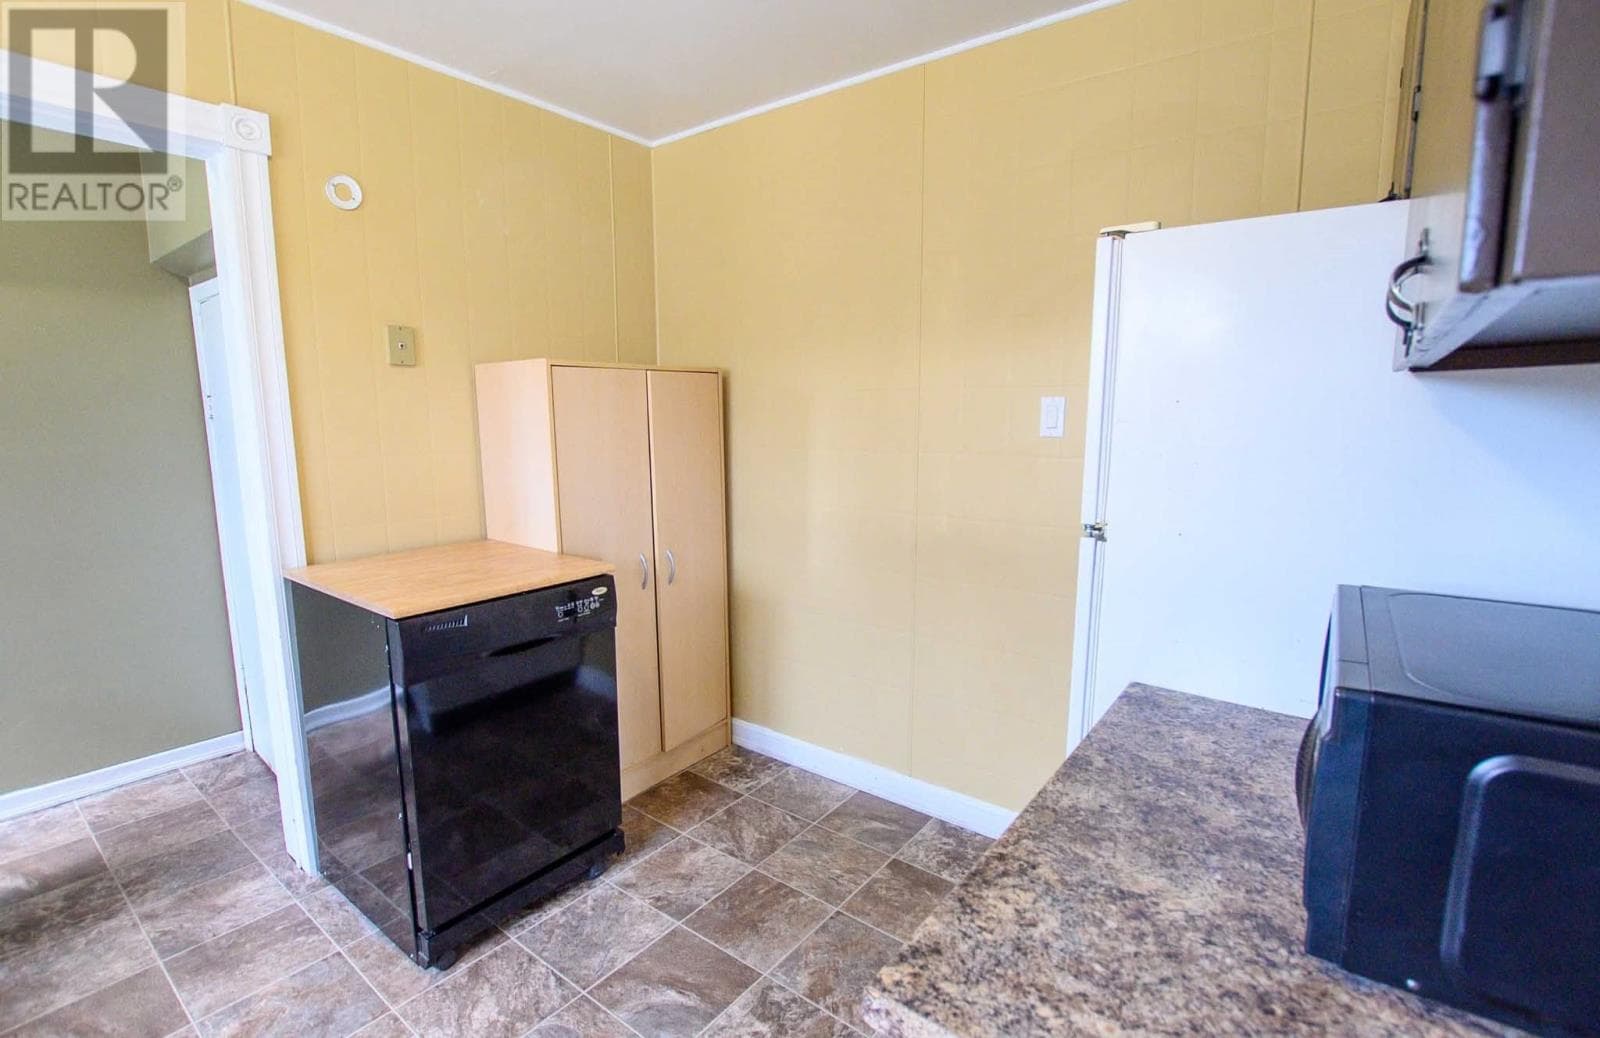
| Main level | Living room Dining room Kitchen | 11.6x15.8 · 183 sqft 11.3x11.10 · 125 sqft 11x8.10 · 89 sqft |
The neighbourhood
Labrador City at a glance
Live market stats for Labrador City — what's for sale, what it costs, how it compares to nearby towns, and how walkable this address is.
Homes for sale here
15
Median list price
$364k
Price range
$275k – $2.1M
Typical build
1975
Average size
9,279 sqft
Where Labrador City listings are priced
Every active list price in Labrador City, grouped into bands.
List price, thousands of $ · 15 homes
View as table
| Price band ($) | Listings |
|---|---|
| 200–300 | 3 |
| 300–400 | 6 |
| 400–500 | 1 |
| 500–750 | 3 |
| 1M+ | 2 |
How Labrador City compares
Median list price against the next biggest markets — click a row for that area guide.
Labrador Citynearby markets
Neighbourhood scores
Walk, bike, and transit for this exact address.



The essentials
Location, air, flood & taxes
Elevation
531 m
0300 mmetres above sea level
Air quality now
1–3 band
110+AQHI 2 · Low risk · Labrador City · updated 4:00 p.m.
Flood & zoning are mapped for St. John's only
Property tax
$1,791 / year
≈ $149 / month
Climate
Jan -17° · Jul 19°
normal daily high · WABUSH LAKE A station · 1981–2010
Amenity constellation
compass view · OpenStreetMap · ODEF schools
Nearby & drive routes
14 places shown · OpenStreetMap · OSRM
Schools 8
Groceries 2
Parks 4
Cost & context
What this home really costs
Winter heat, five years of ownership, how this price sits against the market, and what the map says is within walking distance — every figure captioned with its assumptions.
Winter warmer
Jan–Mar · estimate
$668/mo
Est. winter heating (electricity) — about $2,004 for January through March.
Estimate — not an appraisal. electricity at 15.587¢/kWh (Newfoundland Power, eff. Jul 1 2026, pre-HST). 1,848 sqft. Severity 1.67× St. John's from the WABUSH LAKE A station 1981–2010 normal. Jan–Mar only; excludes HST, hot water, cooking and any cooling.
5-year cost of ownership
20% down · 25-yr
5-year all-in: $111,191
Closing costs + five years of running costs + 60 mortgage payments on a $279,000 home.
If rates rise 2 points
$15,941 more over five years if the rate is 6.44% instead of 4.44% — P&I only.
Once, at closing
- Land transfer (registration) fee$100 + $0.40 per $100 over $500, capped at $5,000$1,214
- Legal feesest.estimate — your lawyer quotes the exact figure$1,500
- Down payment (20%)$55,800
Every year
- Heatingest.2× the Jan–Mar estimate (heating season ≈ 6 months)$4,008
- Property taxfrom the feed$1,791
- Home insuranceest.estimate — NL range $700–$1,500/yr$1,100
× 5 years = $34,495
By down payment
| Down | Payment | 5-yr all-in | Note |
|---|---|---|---|
| 5% | $1,464 | $125,062 | needs mortgage insurance (not modelled) |
| 10% | $1,387 | $120,438 | needs mortgage insurance (not modelled) |
| 20% | $1,233 | $111,191 | no mortgage insurance |
Estimates — not a quote or an appraisal. Mortgage at 4.44% (best market 5-yr fixed, Ratehub.ca, 2026-11-02), 25-year amortization, P&I only. Land transfer fee: Registry of Deeds schedule ($100 + $0.40/$100 over $500, cap $5,000). Legal $1,500 and insurance $1,100/yr (NL range $700–$1,500) are estimates. Heating is 2× the Jan–Mar winter estimate. 5-year all-in = closing costs + 5 years of running costs + 60 mortgage payments; it excludes CMHC insurance (needed below 20% down), utilities other than heat, and maintenance.
Rate time machine
same house · same down payment
Same house, same down payment — your payment today at 4.44%best market rate · posted was 6.19%
- Today, best market rate2026-11-02 · 4.44%$1,233/mo
- Today, posted2026-10-28 · 6.19%$1,464/mo
- 5 years ago2021-11-03 · 4.79%$1,278/mo
- 10 years ago2016-11-02 · 4.64%$1,258/mo
At 6.19% — five years ago — the same mortgage would have cost $231 more each month than at today's posted rate.
Principal & interest only: $223,200 (80% of the $279,000 asking price — 20% down), 25-year amortization. No taxes, insurance, fees, or mortgage insurance. Today's rate is the Bank of Canada conventional 5-year rate observed 2026-10-28. The 5- and 10-year rows are two documented observations of that same series (2021-11-03 = 4.79%, 2016-11-02 = 4.64%, retrieved 2026-11-01 from bankofcanada.ca/valet) — fixed reference points, not a modelled path between them. Estimate — not an offer of credit; your lender's rate will differ.
Price ghosts
$/sqft vs 15 active
Priced at the 20th percentile of active Labrador City homes
$151/sqft — city median $188/sqft.
Errand score
walk-time weighted
22
grocery 540 m, school 980 m
Nearest errand: Tobins Convenience Store (grocery) — 540 m, about 7 min on foot.
Walk-time-weighted from OpenStreetMap + ODEF school data; straight-line distance at 4.8 km/h. Weights: grocery 1.0, school 0.9, health 0.8, park 0.4, café 0.35, bus 0.3 — nearest place per category only. Half-value every 6 minutes of walking; nothing scores past a 15-minute walk. 100 = every category at the door. This is a mapping of what's drawn on the map, not a survey of what exists.
Ask this listing
open data · 3 questions
- School within 1 km?Yes · 980 mMenihek Integrated High School
- Grocery nearby?Yes · 540 mTobins Convenience Store
- Bus stop?No bus stop mapped within 800 m
From OpenStreetMap + ODEF schools (straight-line distance) and the City of St. John's flood & zoning maps. Flood and zoning are mapped for St. John's only; elsewhere those questions don't appear because we don't know the answer.
Monthly carrying cost
$1,272/mo
Plan ahead
Calculators
Estimate payments and returns before you make an offer — all in one place.
Plan ahead
Mortgage & investment calculator
Estimated monthly payment
$150/mo
Principal & interest $0 + property tax $150 per month
Financing breakdown
Rental math
Investment calculator
Monthly cash flow
$-348
NOI / month
$-348
Cap rate
-1.50%
Gross yield
0.00%
| Line item | Monthly | Yearly |
|---|---|---|
| Gross rent | $0 | $0 |
| Mortgage | $0 | $0 |
| Property tax | $150 | $1,791 |
| Expenses | $199 | $2,388 |
| Vacancy | $0 | $0 |
| Management | $0 | $0 |
| Cash flow | $-348 | $-4,176 |
| NOI | $-348 | $-4,176 |
Flip rule of thumb: buy at ≤ 70% of ARV minus repair costs.
Get in touch
Have a question?
Send a message and Haris will get back to you — usually the same day.

Talk to Haris
A real person, every time
Buying, selling, or just curious about what your home is worth — no call centres, no runaround.
- Call or text416-873-4676
- Emailharis@barki.co
- Office17 Duffy Place, Suite 200, St. John's
Keller Williams Platinum Realty
Your details go straight to Haris — never shared, never spammed.