For sale · MLS® 1304076
22 Riverdale Drive
Torbay, NL, A1K0E7

List price
$429,900


About this propertyMLS® 1304076
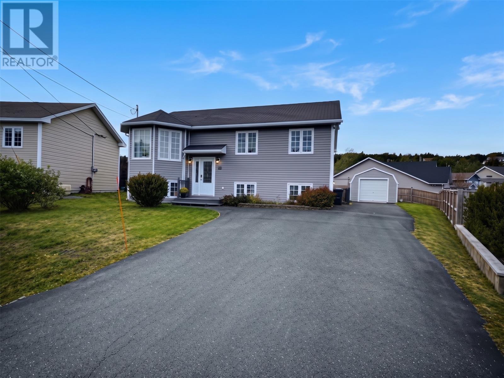
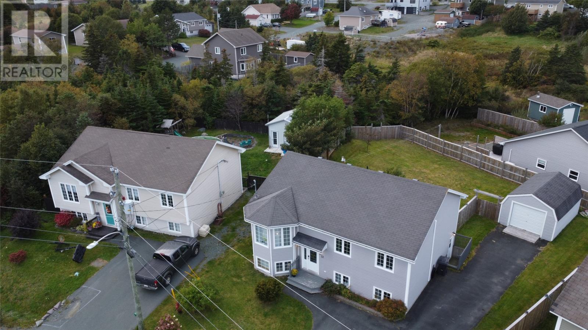
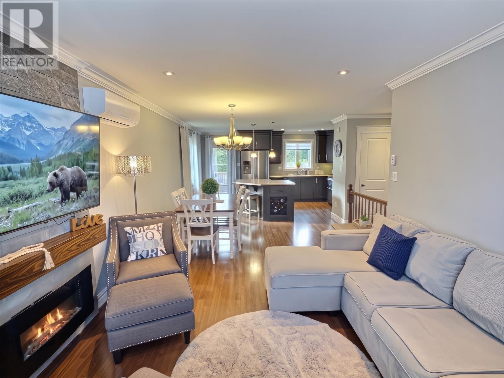
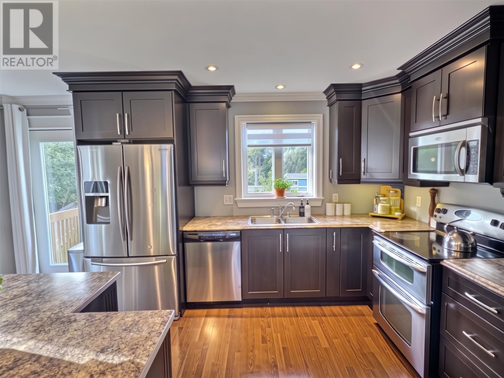
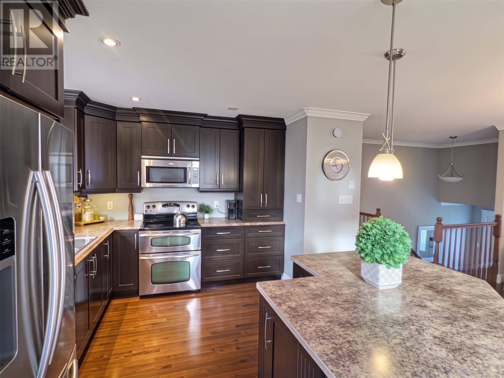
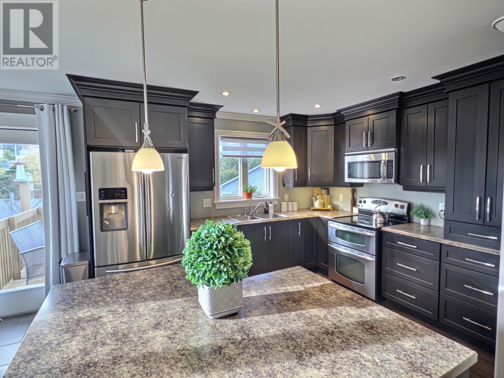
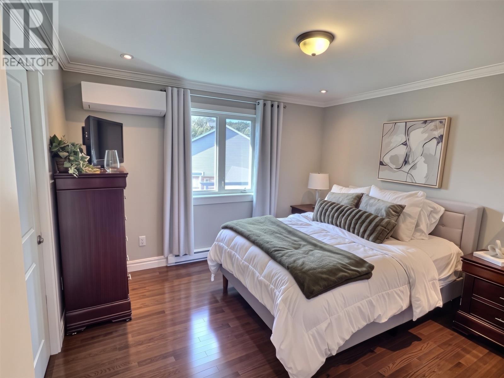
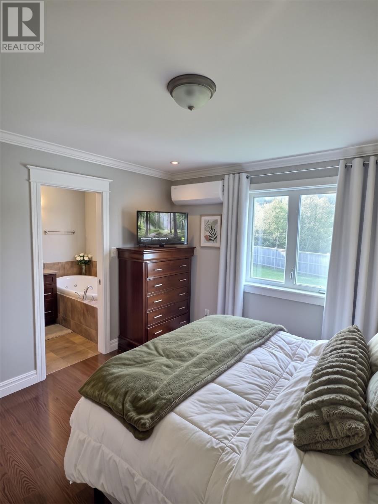
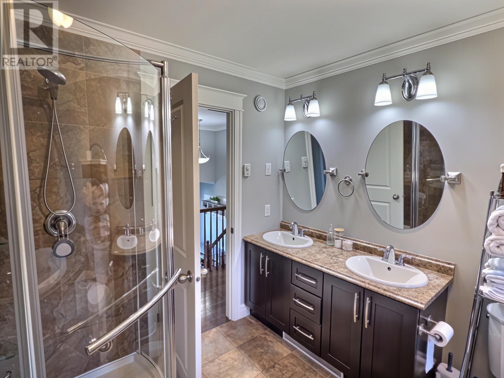
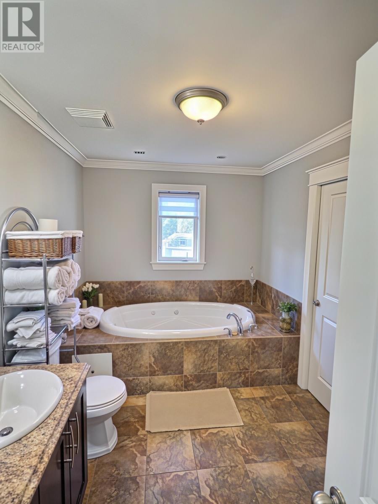
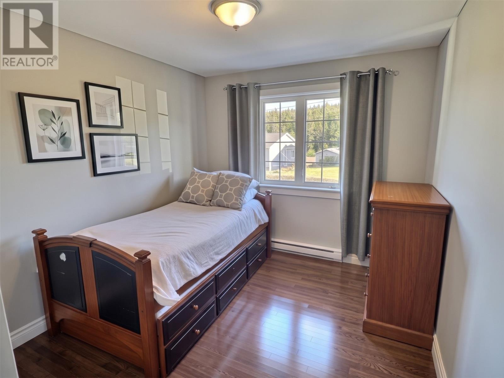
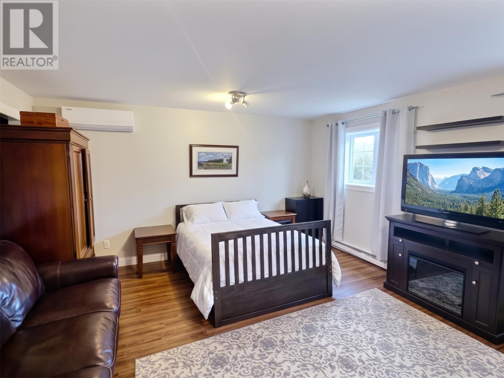
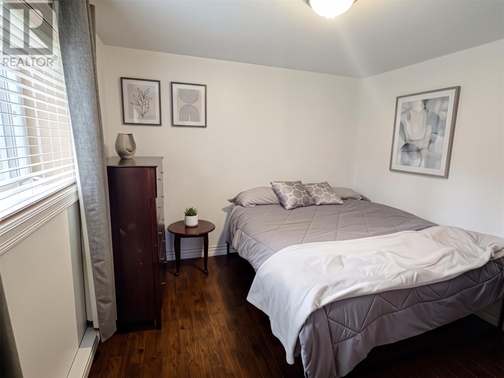
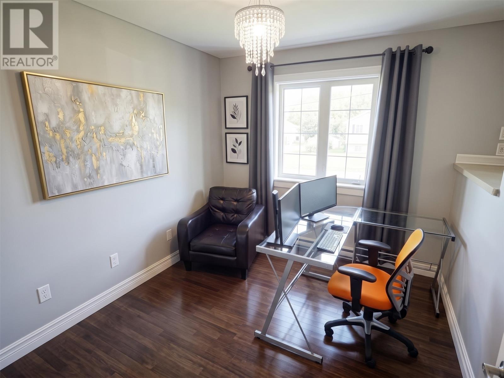
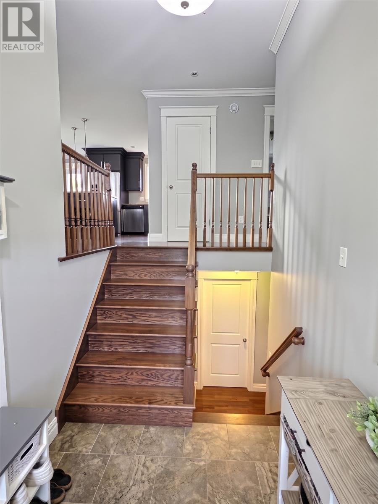
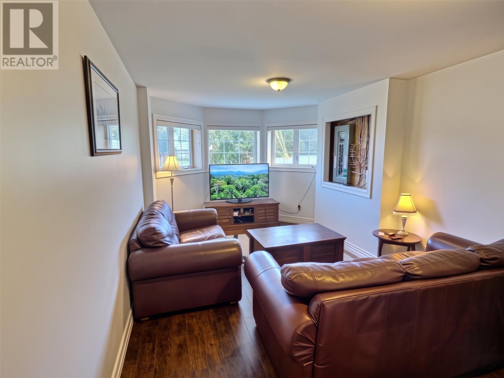
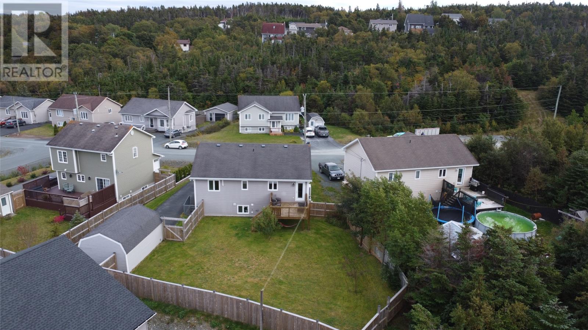
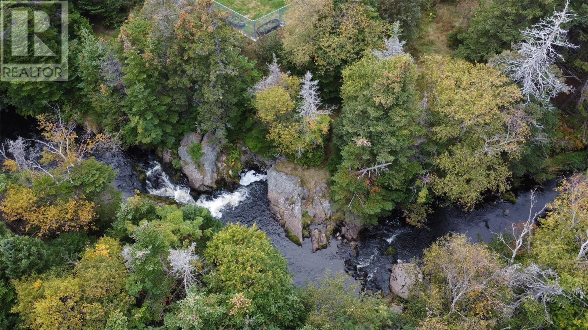
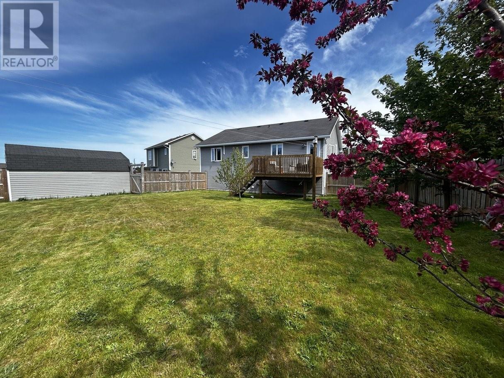
Spacious 4-bedroom, 2-bathroom split-entry home in a quiet residential area of Torbay. Offering approximately 2,243 sq. ft. of living space, ample parking and a unique backyard setting, this home has room for the whole family. The main floor features a bright open-concept kitchen, living and dining area. The kitchen offers plenty of cabinetry, workspace and a centre island, while the living room boasts a brick feature wall with electric fireplace. Three bedrooms, including the primary, and a spacious main bath with jetted tub, double sinks and separate shower complete this level. The lower level offers a fourth bedroom, second full bath, large rec room, family room and laundry, providing flexible space for a home office, games room, gym or additional family living. The fully fenced backyard offers privacy and direct access to the river through a rear gate, along with a deck/patio for outdoor enjoyment. A new section of the Torbay Trailway is expected to be constructed next year, just steps away. A paved driveway provides ample parking, while the 20' x 14' storage shed with garage door offers excellent storage. Located near the end of Riverdale Drive, this home combines a peaceful setting with convenient access to Torbay amenities and St. John's. All appliances included. (id:56688)
Specifications
Property details
Room by room
Rooms
| Lower level | Family room Bath (# pieces 1-6) Laundry room Bedroom Recreation room | 10.10x22.3 6.1x6.2 (4pc) 23.5x13.6 10.9x10.8 18.2x15 |
| Main level | Bath (# pieces 1-6) Bedroom Bedroom Primary Bedroom Kitchen Living room/Dining room | 7.11x12.1 (5pc) 9x12.11 9.2x12.11 12.1x12.1 16.5x12.7 11.3x21.9 |
The essentials
Location, air, flood & taxes
Elevation
44 m above sea level
Air quality now
AQHI 1.82 · Low risk
St. John's station · updated 2:00 a.m.
Property tax
$3,100 / year
≈ $258 / month · assessment year 2026
Climate
Feb -1° · Jul 21°
normal daily high · ST JOHN'S A station · 1991–2020
Nearby & drive routes
5 places shown · 3 routes · OpenStreetMap · OSRM
- 20 min to downtown St. John's14.5 km
- 16 min to Memorial University11 km
- 17 min to Avalon Mall12.6 km
Schools 4
Groceries 1
Plan ahead
Calculators & neighbourhood
Estimate payments and returns, and check how walkable this address is — all in one place.
Plan ahead
Mortgage & investment calculator
Estimated monthly payment
$259/mo
Principal & interest $0 + property tax $259 per month
Financing breakdown
Rental math
Investment calculator
Monthly cash flow
$-537
NOI / month
$-537
Cap rate
-1.50%
Gross yield
0.00%
| Line item | Monthly | Yearly |
|---|---|---|
| Gross rent | $0 | $0 |
| Mortgage | $0 | $0 |
| Property tax | $259 | $3,100 |
| Expenses | $279 | $3,348 |
| Vacancy | $0 | $0 |
| Management | $0 | $0 |
| Cash flow | $-537 | $-6,444 |
| NOI | $-537 | $-6,444 |
Flip rule of thumb: buy at ≤ 70% of ARV minus repair costs.



Get in touch
Have a question?
Send a message and Haris will get back to you — usually the same day.
Talk to Haris
A real person, every time
Buying, selling, or just curious about what your home is worth — no call centres, no runaround.
- Call or text416-873-4676
- Emailharis@barki.co
- Office17 Duffy Place, Suite 200, St. John's
Keller Williams Platinum Realty
Your details go straight to Haris — never shared, never spammed.