For sale · MLS® 1300785
40A Hospital Road
Stephenville Crossing, NL, A0N2C0

List price
$249,900

About this propertyMLS® 1300785
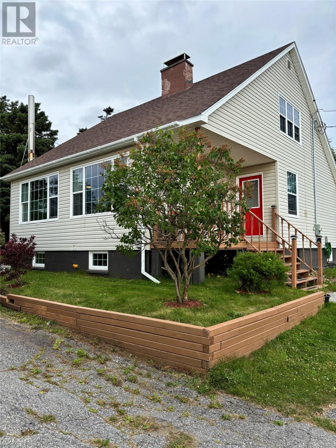
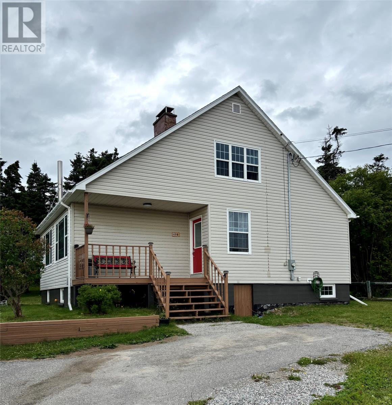
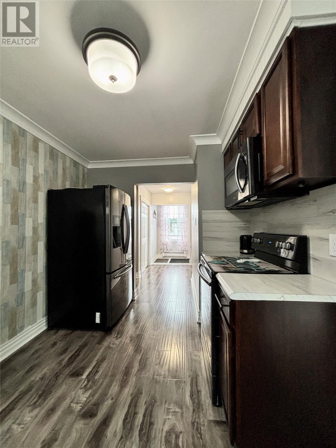
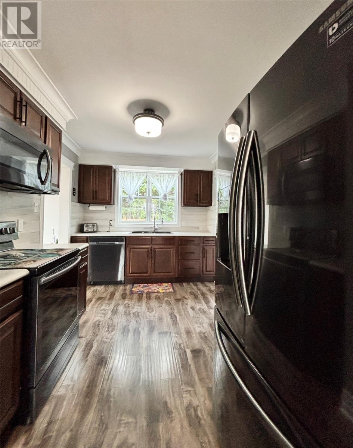
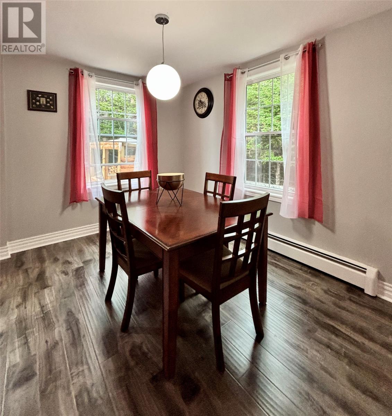
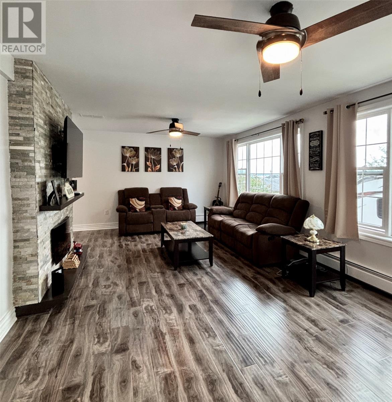
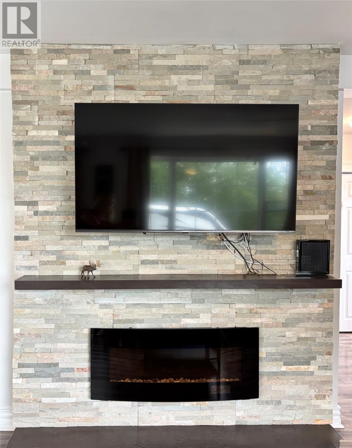
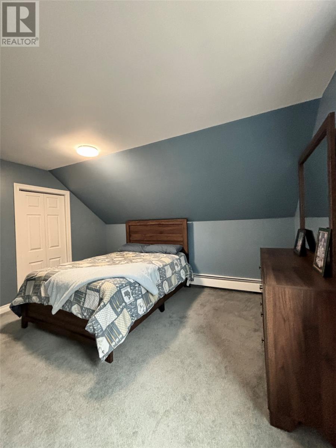
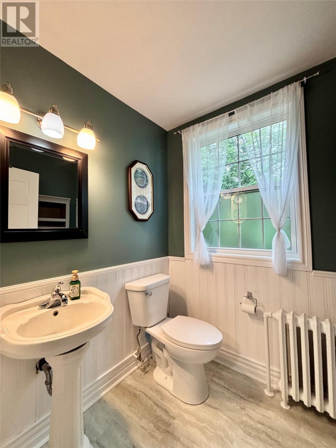
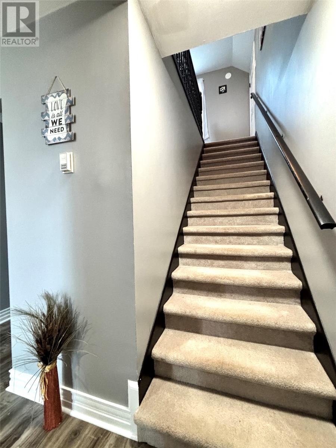
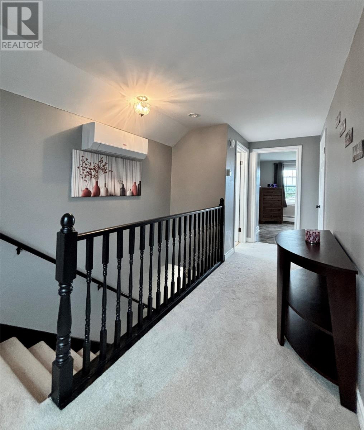
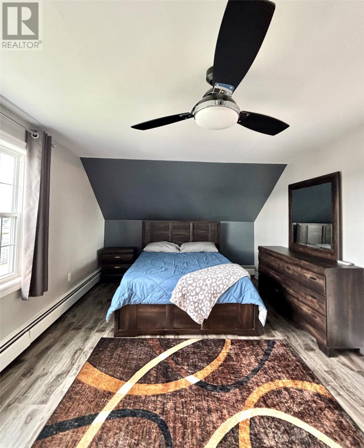
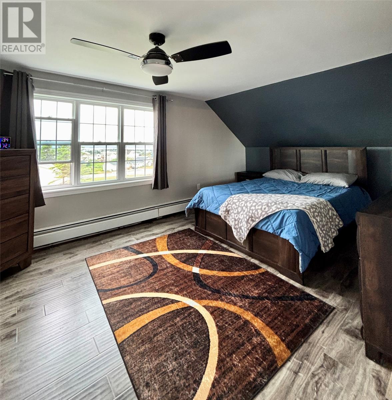
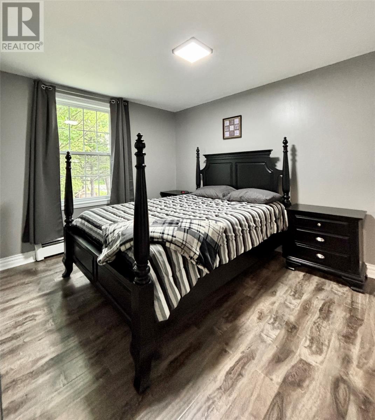
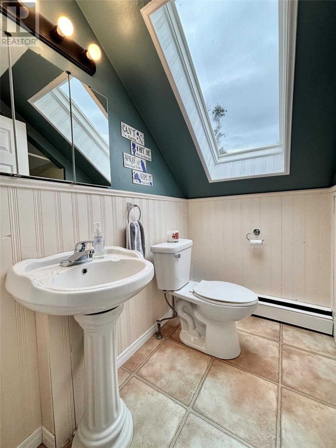
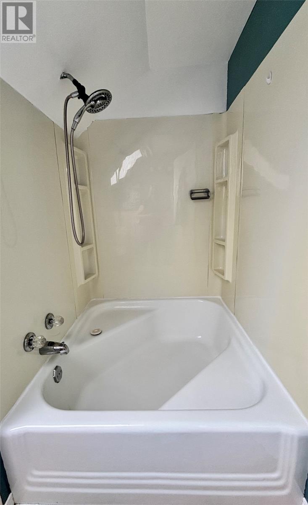
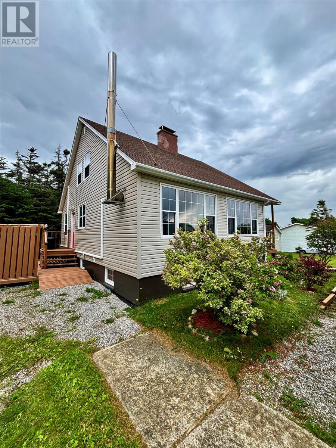
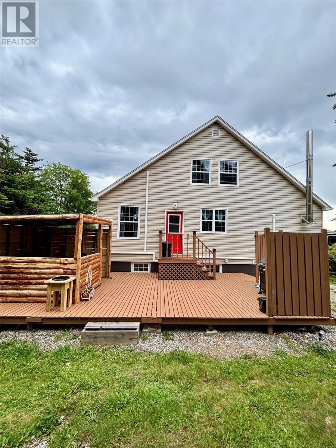
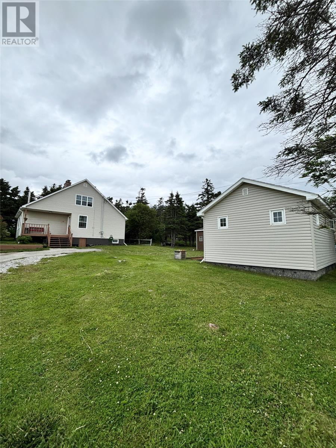
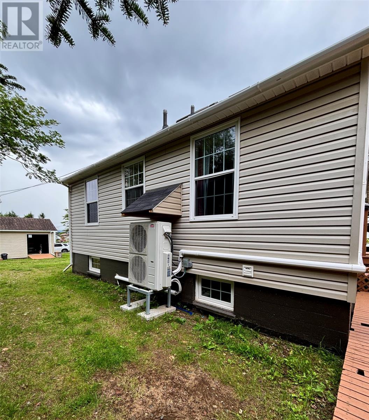
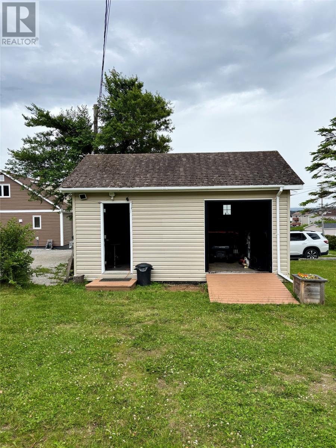
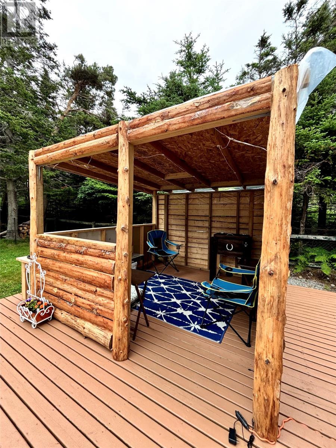
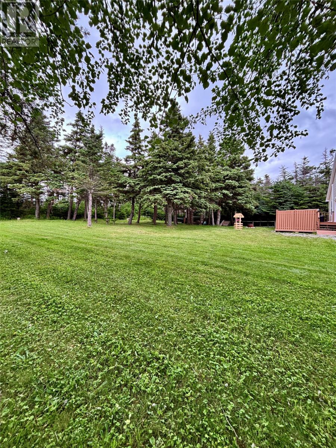
Beautifully updated two-storey home in the heart of Stephenville Crossing, ideally located within walking distance to schools, grocery stores, pharmacies, and other amenities. Situated on a large, semi-private treed lot with a view, this move-in-ready home offers the perfect blend of comfort and convenience. Thoughtfully updated in recent years, including new flooring throughout the main level, a modern kitchen with updated cabinetry, countertops, black stainless steel appliances, as well as an upgraded 200-amp electrical service. Large windows fill the home with natural light, while the spacious living room, highlighted by an electric fireplace feature wall, provides a warm and inviting space. The functional layout also includes a bedroom and a convenient half bath on the main level. Upstairs, you'll find the spacious primary bedroom, a third bedroom, and a beautifully appointed full bathroom with a skylight. The undeveloped basement provides excellent storage and endless possibilities for future development to suit your needs. Enjoy year-round comfort with three energy efficient mini-split heat pumps providing both heating and air conditioning. Outside, the beautifully landscaped grounds are surrounded by mature trees offering privacy and a peaceful setting. A newly constructed log gazebo creates the perfect space for relaxing or entertaining family and friends, while the 16 x 20 detached garage offers plenty of room for all your outdoor equipment and hobbies. Offering tasteful updates, scenic surroundings, and an ideal location, this well-maintained property is ready for its next owners to move in and enjoy! (id:56688)
Specifications
Property details
Room by room
Rooms
| Second level | Bath (# pieces 1-6) Bedroom Primary Bedroom | FULL 13 X 11 16 X 11 |
| Main level | Bath (# pieces 1-6) Bedroom Living room Dining room Kitchen | HALF 13 x 10 12 x 13 11 x 9 12 x 9 |
The neighbourhood
Stephenville Crossing at a glance
Live market stats for Stephenville Crossing — what's for sale, what it costs, and how it compares to nearby towns.
Homes for sale here
15
Median list price
$199k
Price range
$25k – $829k
Typical build
1974
Average size
2,397 sqft
Where Stephenville Crossing listings are priced
Every active list price in Stephenville Crossing, grouped into bands.
List price, thousands of $ · 15 homes
View as table
| Price band ($) | Listings |
|---|---|
| <200 | 9 |
| 200–300 | 3 |
| 300–400 | 1 |
| 500–750 | 1 |
| 750–1M | 1 |
How Stephenville Crossing compares
Median list price against the next biggest markets — click a row for that area guide.
Stephenville Crossingnearby markets
The essentials
Location, air, flood & taxes
Elevation
9 m above sea level
Air quality now
AQHI 1 · Low risk
Corner Brook station · updated 2:00 a.m.
Property tax
$972 / year
≈ $81 / month · assessment year 2026
Climate
Feb -3° · Aug 21°
normal daily high · STEPHENVILLE A station · 1991–2020
Nearby & drive routes
6 places shown · OpenStreetMap · OSRM
Schools 4
Groceries 1
Parks 1
Plan ahead
Calculators & neighbourhood
Estimate payments and returns, and check how walkable this address is — all in one place.
Plan ahead
Mortgage & investment calculator
Estimated monthly payment
$81/mo
Principal & interest $0 + property tax $81 per month
Financing breakdown
Rental math
Investment calculator
Monthly cash flow
$-313
NOI / month
$-313
Cap rate
-1.50%
Gross yield
0.00%
| Line item | Monthly | Yearly |
|---|---|---|
| Gross rent | $0 | $0 |
| Mortgage | $0 | $0 |
| Property tax | $81 | $972 |
| Expenses | $232 | $2,784 |
| Vacancy | $0 | $0 |
| Management | $0 | $0 |
| Cash flow | $-313 | $-3,756 |
| NOI | $-313 | $-3,756 |
Flip rule of thumb: buy at ≤ 70% of ARV minus repair costs.



Get in touch
Have a question?
Send a message and Haris will get back to you — usually the same day.
Talk to Haris
A real person, every time
Buying, selling, or just curious about what your home is worth — no call centres, no runaround.
- Call or text416-873-4676
- Emailharis@barki.co
- Office17 Duffy Place, Suite 200, St. John's
Keller Williams Platinum Realty
Your details go straight to Haris — never shared, never spammed.