For sale · MLS® 1300717
1 Douglas Street
Stephenville, NL, A2N0H1

List price
$354,999

About this propertyMLS® 1300717
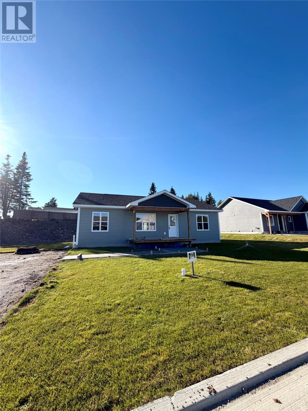
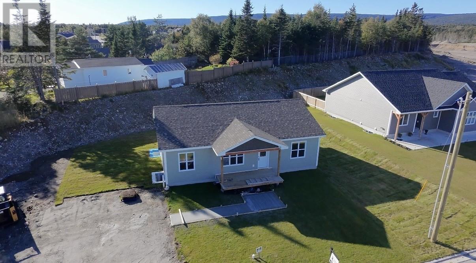
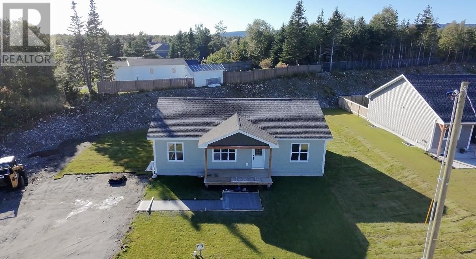
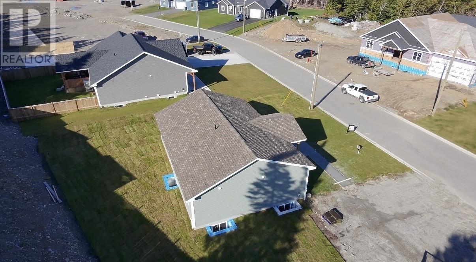
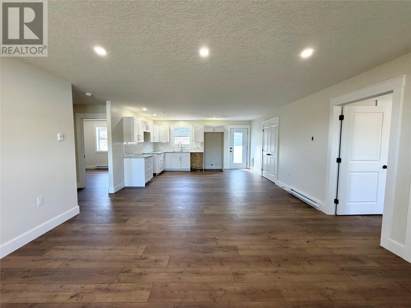
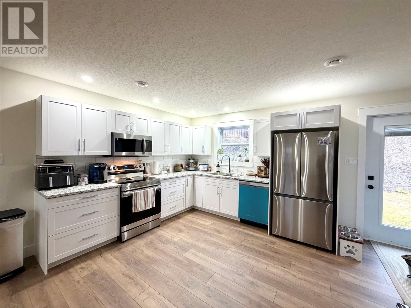
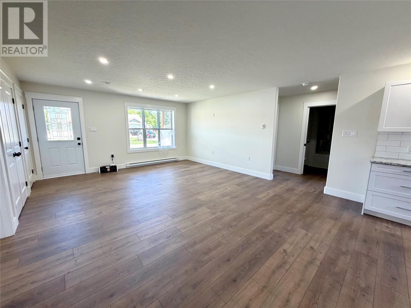
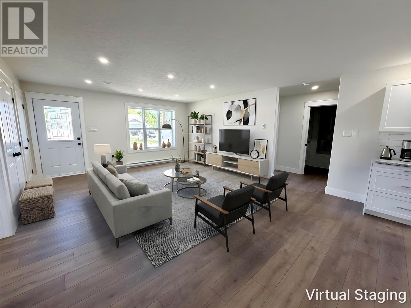
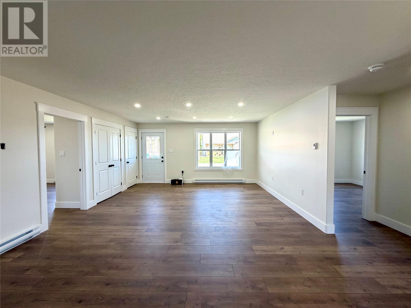
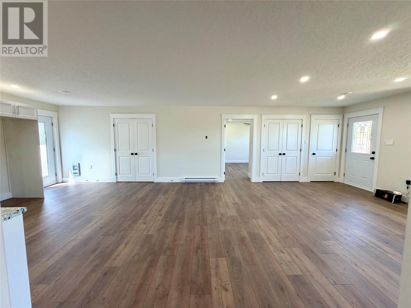
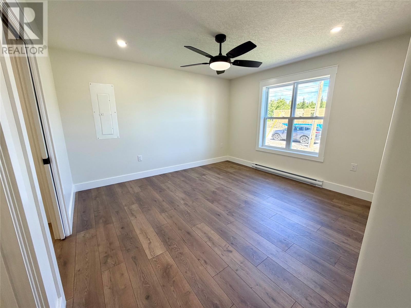
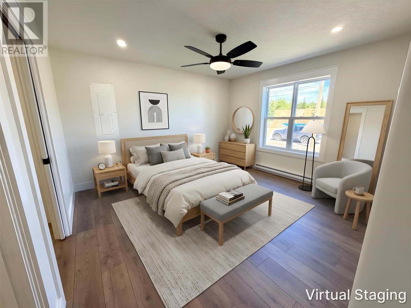
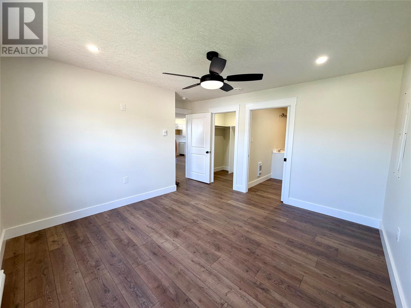
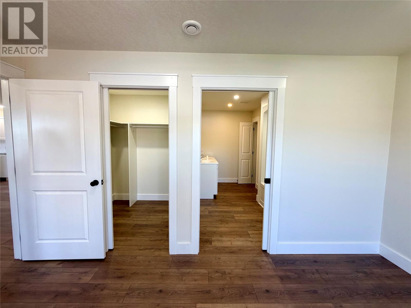
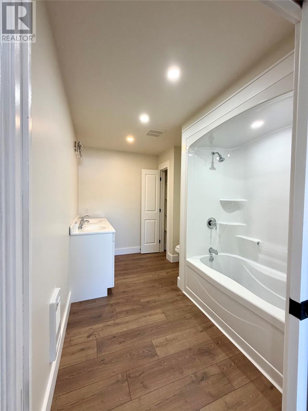
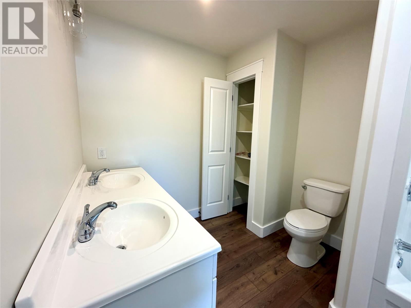
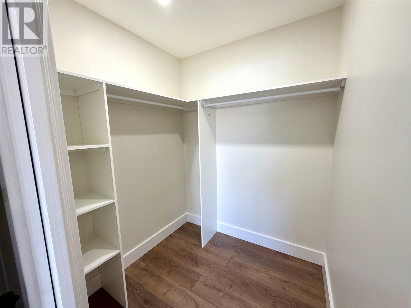
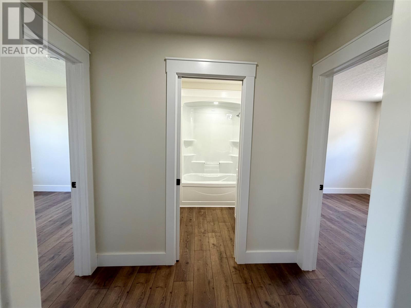
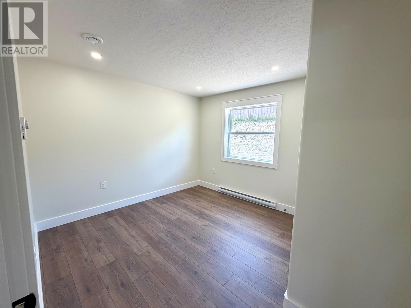
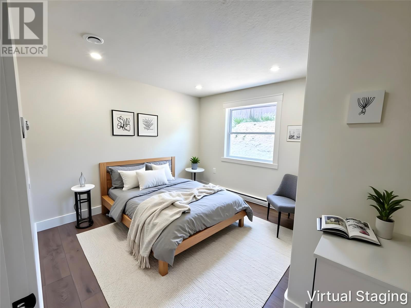
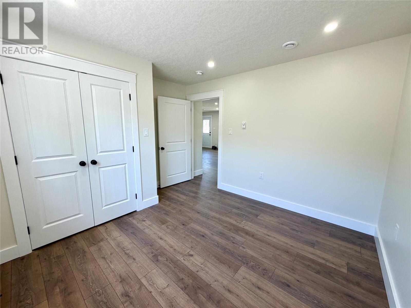
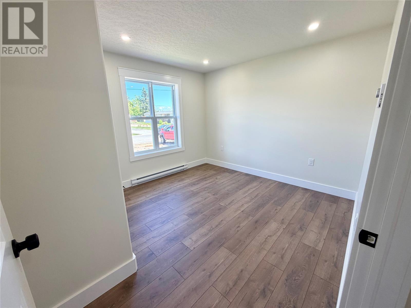
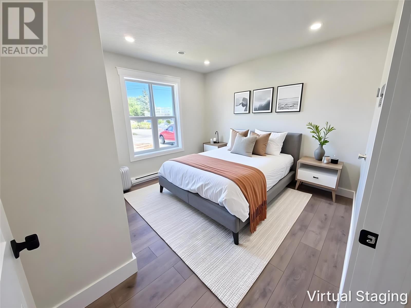
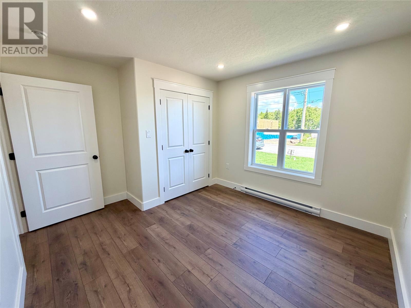
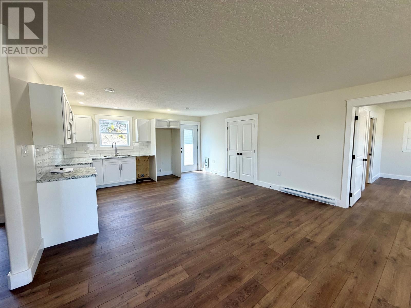
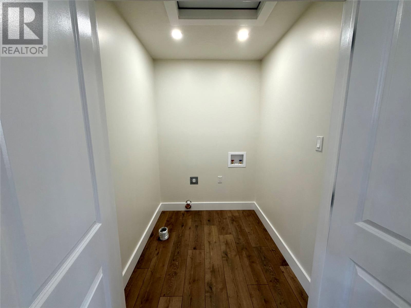
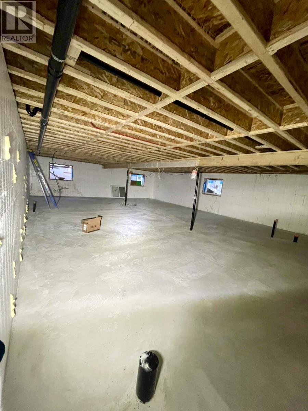
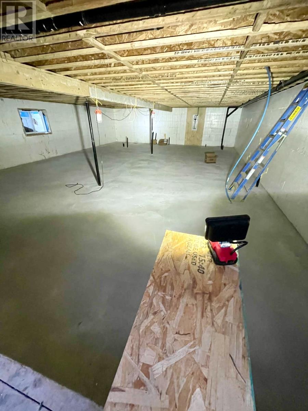
Welcome to this beautiful bungalow, just built in a brand new subdivision. This thoughtfully designed home offers modern finishes, a functional layout, and the convenience of one-level living. The main level features 3 bedrooms and 2 full bathrooms, including a spacious primary bedroom complete with a walk-in closet and private ensuite. The kitchen showcases beautiful cabinetry and modern finishes, creating a warm and welcoming space for everyday living and entertaining. New kitchen and laundry appliances will also be included, making this home truly move-in ready. The home also features a convenient laundry room and plenty of functional living space. Built on an ICF (Insulated Concrete Form) foundation, this home offers quality construction and peace of mind. The front and back decks will be completed, and a class A gravel driveway will be installed, adding the finishing touches to this beautiful new home. A side entrance leads to the full undeveloped basement, offering approximately 1,400 square feet of additional space with endless possibilities. Whether you envision a future apartment to help supplement mortgage payments, additional living space, a home gym, office, or recreation area, the opportunity is there to make it your own. The spacious property also provides room to build a garage in the future. Located in a desirable new subdivision, this beautiful bungalow is a fantastic opportunity for anyone looking for a modern, low-maintenance home with room to grow. Some photos have been virtually staged for display purposes only. (id:56688)
Specifications
Property details
Room by room
Rooms
| Basement | Not known | 31' x 44' |
| Main level | Other Laundry room Bath (# pieces 1-6) Bedroom Bedroom Storage Bath (# pieces 1-6) Primary Bedroom Living room Kitchen | 10'1"" x 4'8"" 5'5"" x 5'10"" 7'6"" x 7'5"" 12'1"" x 9'8"" 9'8"" x 10'10"" 5'10"" x 5'8"" 7'7"" x 11'5"" 12'10"" x 12' 12'8"" x 12'10"" 12'11"" x 11'4"" |
The neighbourhood
Stephenville at a glance
Live market stats for Stephenville — what's for sale, what it costs, and how it compares to nearby towns.
Homes for sale here
91
Median list price
$265k
Price range
$45k – $5.5M
Typical build
1975
Average size
4,882 sqft
Where Stephenville listings are priced
Every active list price in Stephenville, grouped into bands.
List price, thousands of $ · 91 homes
View as table
| Price band ($) | Listings |
|---|---|
| <200 | 38 |
| 200–300 | 15 |
| 300–400 | 15 |
| 400–500 | 6 |
| 500–750 | 12 |
| 750–1M | 2 |
| 1M+ | 3 |
How Stephenville compares
Median list price against the next biggest markets — click a row for that area guide.
Stephenvillenearby markets
The essentials
Location, air, flood & taxes
Elevation
45 m above sea level
Air quality now
AQHI 1 · Low risk
Corner Brook station · updated 2:00 a.m.
Property tax
$486 / year
≈ $41 / month · assessment year 2026
Climate
Feb -3° · Aug 21°
normal daily high · STEPHENVILLE A station · 1991–2020
Nearby & drive routes
1 place shown · OpenStreetMap · OSRM
Parks 1
Plan ahead
Calculators & neighbourhood
Estimate payments and returns, and check how walkable this address is — all in one place.
Plan ahead
Mortgage & investment calculator
Estimated monthly payment
$41/mo
Principal & interest $0 + property tax $41 per month
Financing breakdown
Rental math
Investment calculator
Monthly cash flow
$-443
NOI / month
$-443
Cap rate
-1.50%
Gross yield
0.00%
| Line item | Monthly | Yearly |
|---|---|---|
| Gross rent | $0 | $0 |
| Mortgage | $0 | $0 |
| Property tax | $41 | $486 |
| Expenses | $403 | $4,836 |
| Vacancy | $0 | $0 |
| Management | $0 | $0 |
| Cash flow | $-443 | $-5,316 |
| NOI | $-443 | $-5,316 |
Flip rule of thumb: buy at ≤ 70% of ARV minus repair costs.



Get in touch
Have a question?
Send a message and Haris will get back to you — usually the same day.
Talk to Haris
A real person, every time
Buying, selling, or just curious about what your home is worth — no call centres, no runaround.
- Call or text416-873-4676
- Emailharis@barki.co
- Office17 Duffy Place, Suite 200, St. John's
Keller Williams Platinum Realty
Your details go straight to Haris — never shared, never spammed.