For sale · MLS® 1299215
27A Waterton Street
Gander, NL, A1V0J7

List price
$349,000

About this propertyMLS® 1299215
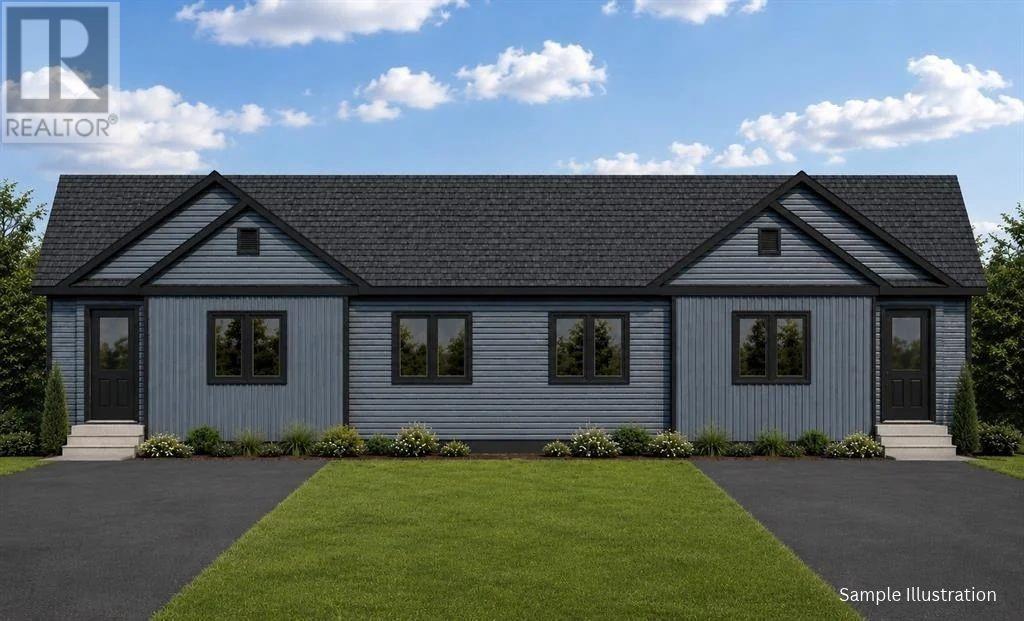
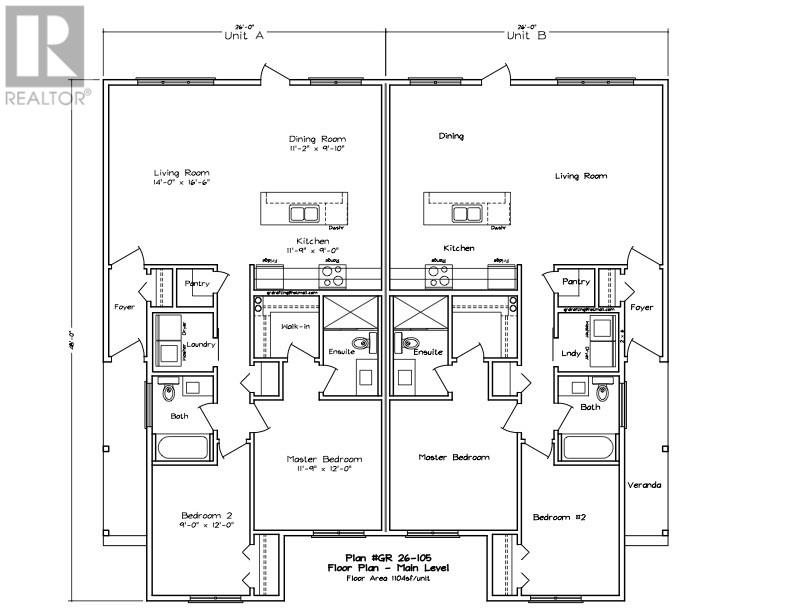
Welcome to 27A Waterton Street! Here's your chance to be the very first owner of this designed two-bedroom, two-bathroom home with detached garage. With construction starting in mid-August, you'll still have time to make your mark. Choose the finishes, pick the fixtures, select the flooring, and watch your future home come together from the ground up. Inside, more than 1,000 sq. ft. of bright, functional living space keeps things simple in all the right ways. The open-concept layout brings the kitchen, dining, and living areas together into one inviting space that's ready for dinner parties, movie nights, morning coffee, and everything in between. The kitchen shines with crisp white cabinetry, soapstone countertops, a large island built for gathering, and a walk-in pantry that keeps everyday clutter out of sight. The primary bedroom features a spacious walk-in closet and private ensuite, while the second bedroom is ready to become whatever you need it to be - guest room, home office, creative space, fitness room? The choice is yours. Main-floor laundry means no hauling baskets up and down stairs. Smart storage keeps life organized. A detached garage provides room for your vehicle, seasonal gear, tools, and toys. For buyers looking to break free from renting, this is a chance to build equity in a home that's truly your own. For those ready to leave behind unused rooms and endless upkeep, this is an opportunity to simplify without giving up comfort, style, or space. You'll have no renovations, no compromises, and no wondering what you'l need to replace next - just the excitement of a brand-new home, tailored to your taste and backed by Atlantic Home Warranty coverage for added peace of mind. *Sample illustration - finishing touches and final specifications may vary* (id:56688)
Specifications
Property details
Room by room
Rooms
| Main level | Bedroom Ensuite Bedroom Laundry room Bath (# pieces 1-6) Kitchen Dining room Living room Foyer | 9.0 x 12.0 5.0 x 9.3 11.9 x 12.0 5.7 x 5.6 5.7 x 5.10 11.9 x 9.0 11.2 x 9.10 14.0 x 16.6 3.6 x 8.0 |
The neighbourhood
Gander at a glance
Live market stats for Gander — what's for sale, what it costs, and how it compares to nearby towns.
Homes for sale here
49
Median list price
$399k
Price range
$69k – $7.3M
Typical build
1997
Average size
2,173 sqft
Where Gander listings are priced
Every active list price in Gander, grouped into bands.
List price, thousands of $ · 46 homes
View as table
| Price band ($) | Listings |
|---|---|
| <200 | 9 |
| 200–300 | 7 |
| 300–400 | 7 |
| 400–500 | 9 |
| 500–750 | 9 |
| 750–1M | 1 |
| 1M+ | 4 |
How Gander compares
Median list price against the next biggest markets — click a row for that area guide.
The essentials
Location, air, flood & taxes
Elevation
116 m above sea level
Air quality now
AQHI 2.07 · Low risk
Grand Falls - Windsor station · updated 3:00 a.m.
Climate
Jan -3° · Jul 22°
normal daily high · GANDER INT'L A station · 1991–2020
Nearby & drive routes
4 places shown · OpenStreetMap · OSRM
Schools 2
Parks 2
Plan ahead
Calculators & neighbourhood
Estimate payments and returns, and check how walkable this address is — all in one place.
Plan ahead
Mortgage & investment calculator
Estimated monthly payment
$0/mo
Principal & interest $0 per month
Financing breakdown
Rental math
Investment calculator
Monthly cash flow
$-437
NOI / month
$-437
Cap rate
-1.50%
Gross yield
0.00%
| Line item | Monthly | Yearly |
|---|---|---|
| Gross rent | $0 | $0 |
| Mortgage | $0 | $0 |
| Property tax | $0 | $0 |
| Expenses | $437 | $5,244 |
| Vacancy | $0 | $0 |
| Management | $0 | $0 |
| Cash flow | $-437 | $-5,244 |
| NOI | $-437 | $-5,244 |
Flip rule of thumb: buy at ≤ 70% of ARV minus repair costs.



Get in touch
Have a question?
Send a message and Haris will get back to you — usually the same day.
Talk to Haris
A real person, every time
Buying, selling, or just curious about what your home is worth — no call centres, no runaround.
- Call or text416-873-4676
- Emailharis@barki.co
- Office17 Duffy Place, Suite 200, St. John's
Keller Williams Platinum Realty
Your details go straight to Haris — never shared, never spammed.