For sale · MLS® 1304860
826 Tamarack Drive
Labrador City, NL, A2V2V5

List price
$364,000

About this propertyMLS® 1304860
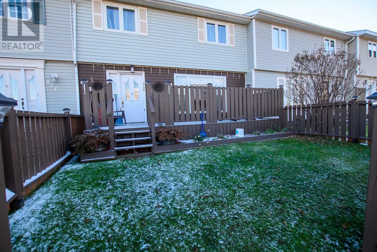
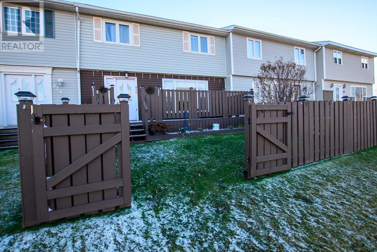
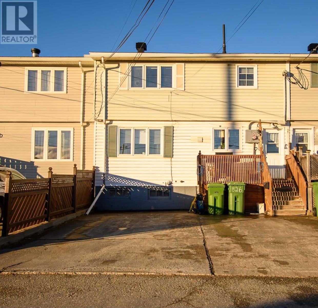
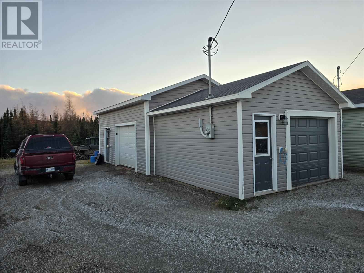
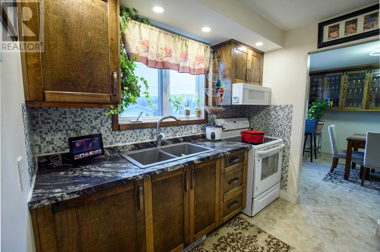
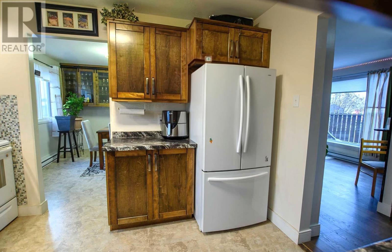
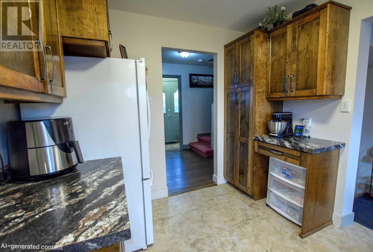
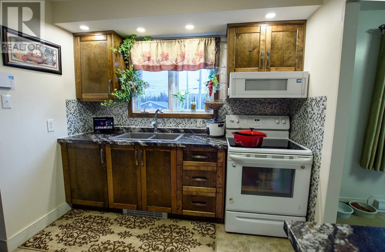
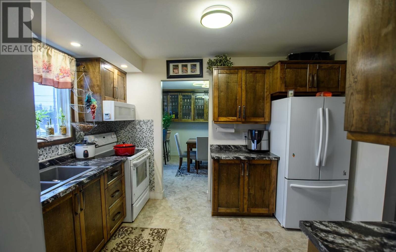
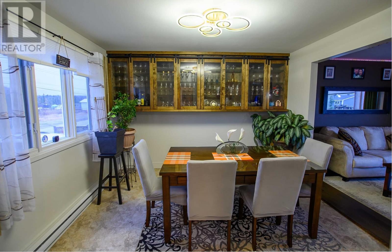
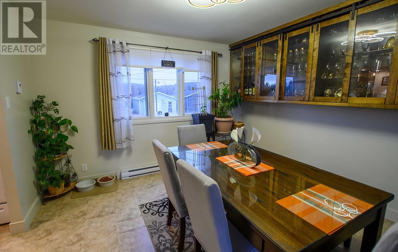
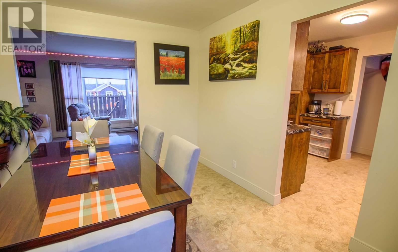
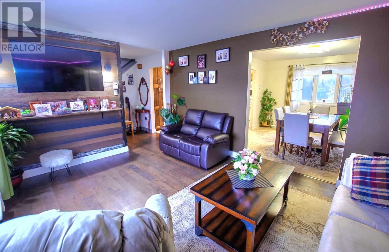
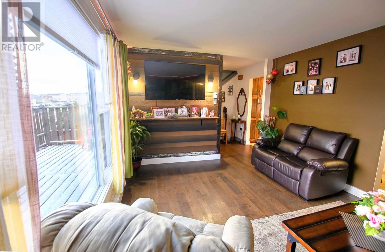
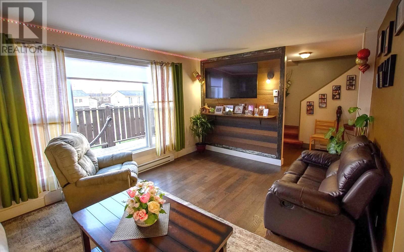
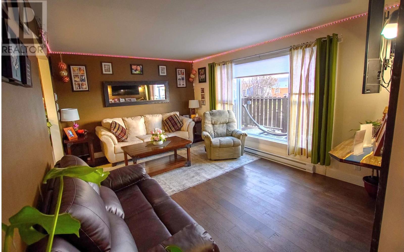
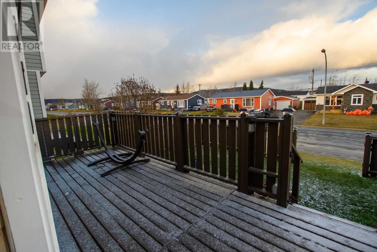
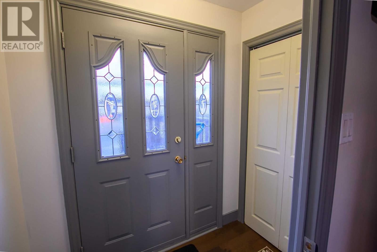
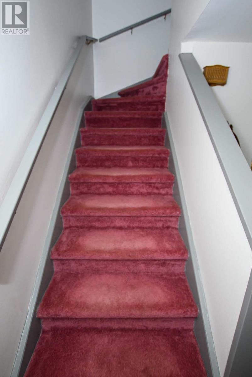
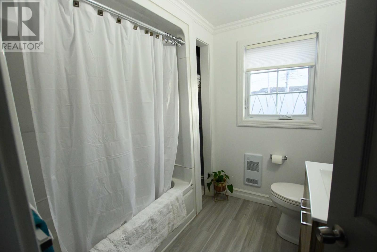
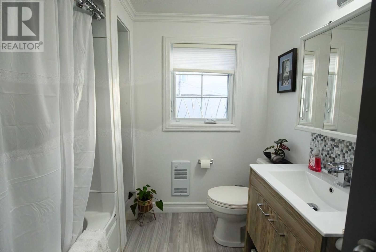
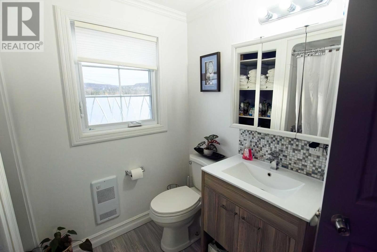
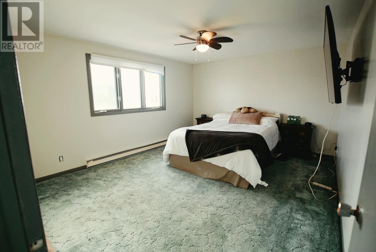
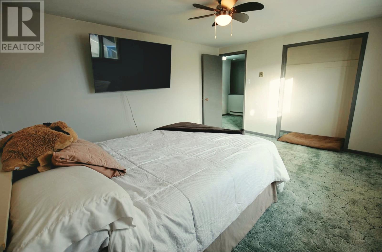
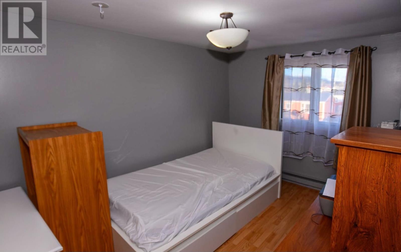
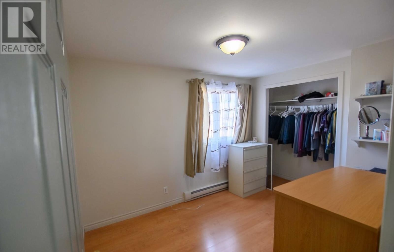
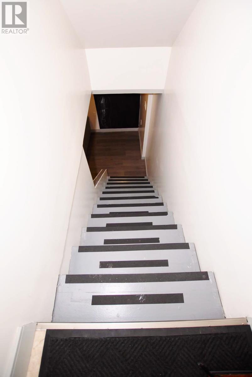
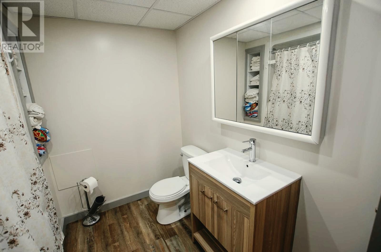
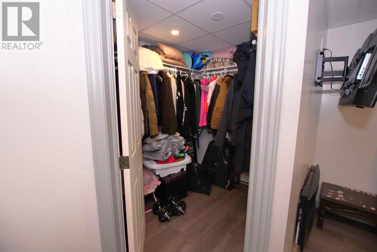
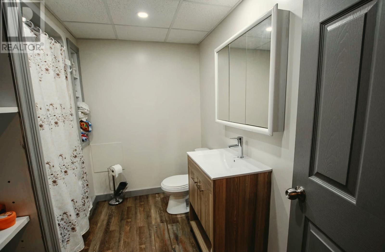
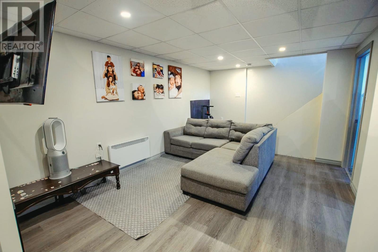
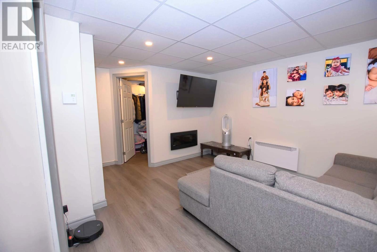
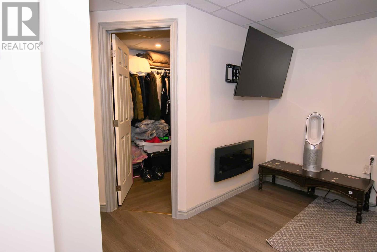
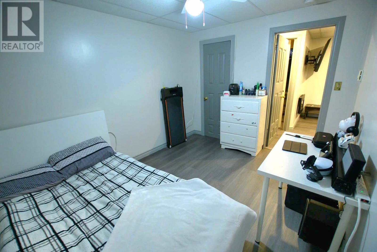
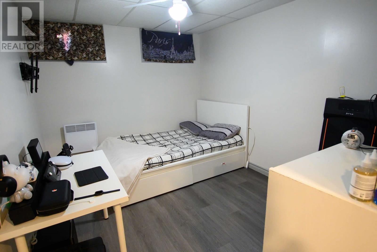
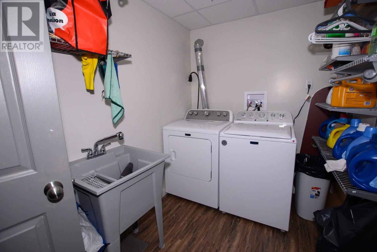
WAIT UNTIL YOU SEE WHAT COMES WITH THIS TAMARACK HOME! Three bedrooms, two full bathrooms, a finished basement AND a garage with an attached shed? Oh, and did we mention the water views and outdoor adventures just across the road? There's a LOT packed into this property! Step inside to a bright main floor featuring a beautiful stained maple kitchen with gorgeous countertops and extra cabinetry that carries into the dining area. The living room brings its own personality with a barnwood-inspired feature wall, while the combination of vinyl laminate and engineered hardwood flooring ties everything together. Upstairs, the spacious primary bedroom looks out toward the water, joined by two more bedrooms and a full bathroom. Need room to spread out? The finished basement delivers a large family room, bonus room, second full bathroom, walk-in laundry area and walk-in storage closet. Outside, there's an approximately 8' x 25' deck and a fenced 25' x 25' area ready for the kids, the pets, your garden or all three! BUT WAIT — there's more! Across the road on the water side, you'll find an 18' x 24' garage PLUS an attached 16' x 16' shed, with a separate 200-amp electrical panel. That's some seriously useful extra space! And the location? Summer evenings kayaking on the water. Winter days exploring on your snowmobile or cross-country skis. If you love getting outside and making the most of every season, Tamarack delivers plenty to look forward to. With some newer windows, roofing and siding updated in 2015, the hot water tank replaced approx 3 years ago and a bus stop right out front, this home brings together space, practicality and outdoor living. First home? Growing family? Need extra storage and room for your hobbies? This one deserves a closer look. There's more than meets the eye in Tamarack! (id:56688)
Specifications
Property details
Room by room
Rooms
| Basement | Storage Laundry room Bath (# pieces 1-6) Not known Family room | 6.5x6.5 9.3x6.5 9.3x5 11.4x9. 11.7x17.9 |
| Second level | Bedroom Bedroom Primary Bedroom Bath (# pieces 1-6) | 8.6x12.11 8.6x12.11 14.6x11.11 5x8 |
| Main level | Living room Dining room Kitchen | 15.8x11.5 11.6x11.10 8.10x11.6 |
The neighbourhood
Labrador City at a glance
Live market stats for Labrador City — what's for sale, what it costs, and how it compares to nearby towns.
Homes for sale here
14
Median list price
$377k
Price range
$275k – $2.1M
Typical build
1975
Average size
9,810 sqft
Where Labrador City listings are priced
Every active list price in Labrador City, grouped into bands.
List price, thousands of $ · 14 homes
View as table
| Price band ($) | Listings |
|---|---|
| 200–300 | 2 |
| 300–400 | 6 |
| 400–500 | 1 |
| 500–750 | 3 |
| 1M+ | 2 |
How Labrador City compares
Median list price against the next biggest markets — click a row for that area guide.
Labrador Citynearby markets
The essentials
Location, air, flood & taxes
Elevation
529 m above sea level
Air quality now
AQHI 1.72 · Low risk
Labrador City station · updated 1:00 a.m.
Property tax
$2,224 / year
≈ $185 / month · assessment year 2026
Climate
Jan -17° · Jul 19°
normal daily high · WABUSH LAKE A station · 1991–2020
Nearby & drive routes
15 places shown · OpenStreetMap · OSRM
Schools 8
Groceries 2
Parks 5
Plan ahead
Calculators & neighbourhood
Estimate payments and returns, and check how walkable this address is — all in one place.
Plan ahead
Mortgage & investment calculator
Estimated monthly payment
$186/mo
Principal & interest $0 + property tax $186 per month
Financing breakdown
Rental math
Investment calculator
Monthly cash flow
$-454
NOI / month
$-454
Cap rate
-1.50%
Gross yield
0.00%
| Line item | Monthly | Yearly |
|---|---|---|
| Gross rent | $0 | $0 |
| Mortgage | $0 | $0 |
| Property tax | $186 | $2,224 |
| Expenses | $269 | $3,228 |
| Vacancy | $0 | $0 |
| Management | $0 | $0 |
| Cash flow | $-454 | $-5,448 |
| NOI | $-454 | $-5,448 |
Flip rule of thumb: buy at ≤ 70% of ARV minus repair costs.



Get in touch
Have a question?
Send a message and Haris will get back to you — usually the same day.
Talk to Haris
A real person, every time
Buying, selling, or just curious about what your home is worth — no call centres, no runaround.
- Call or text416-873-4676
- Emailharis@barki.co
- Office17 Duffy Place, Suite 200, St. John's
Keller Williams Platinum Realty
Your details go straight to Haris — never shared, never spammed.