For sale · MLS® 1304700
13 Cordelia Crescent
Torbay, NL, A1K1M8

List price
$899,900
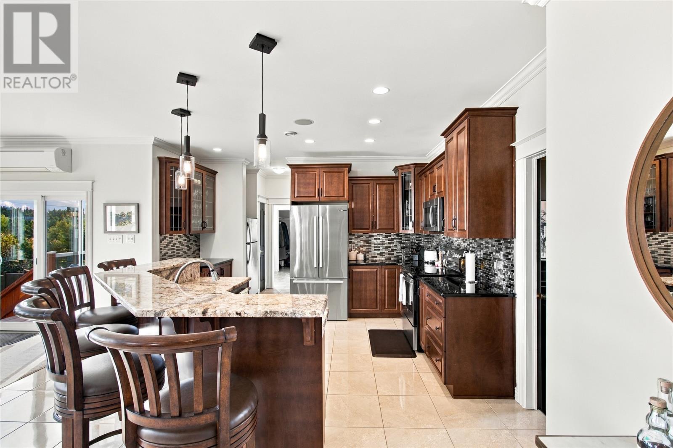
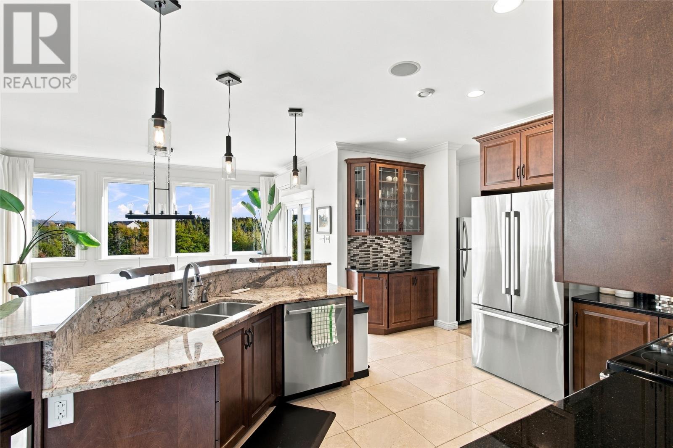
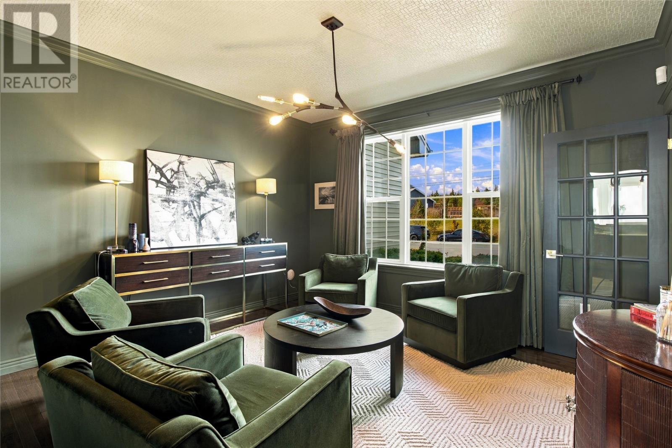
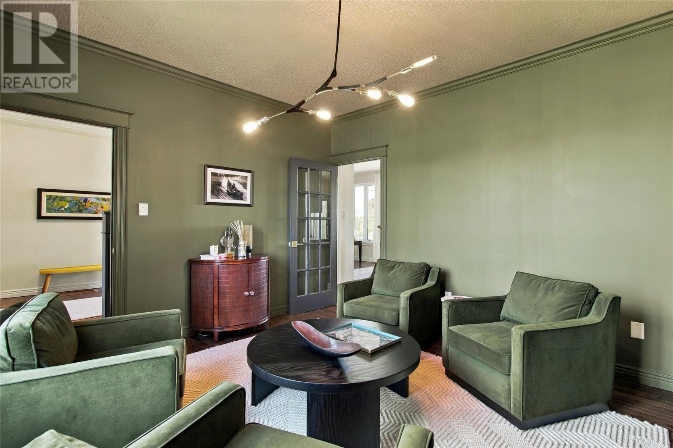
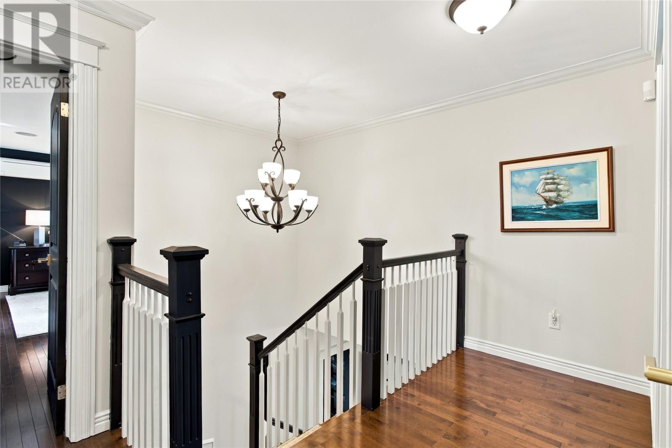
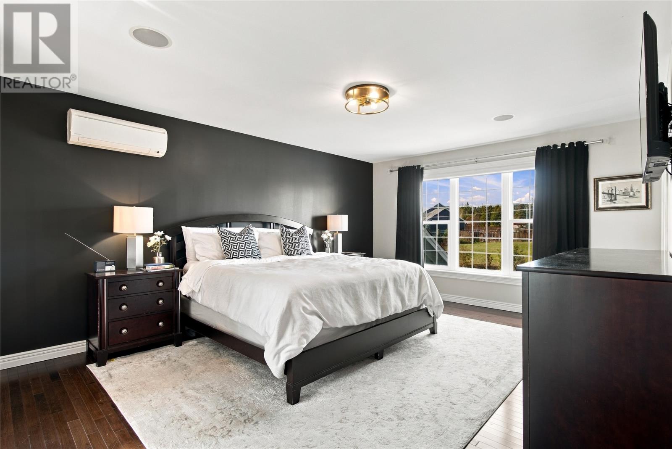
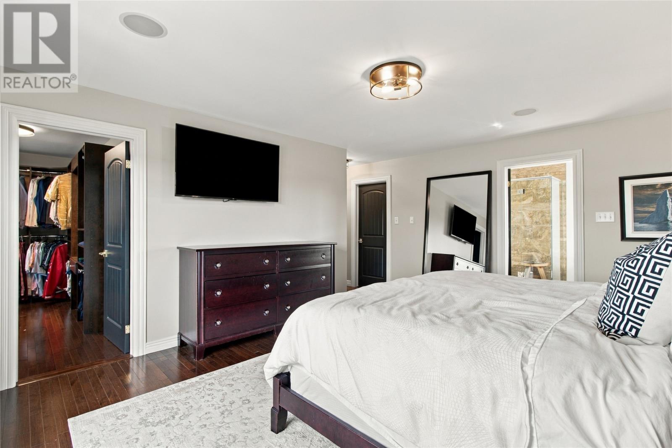
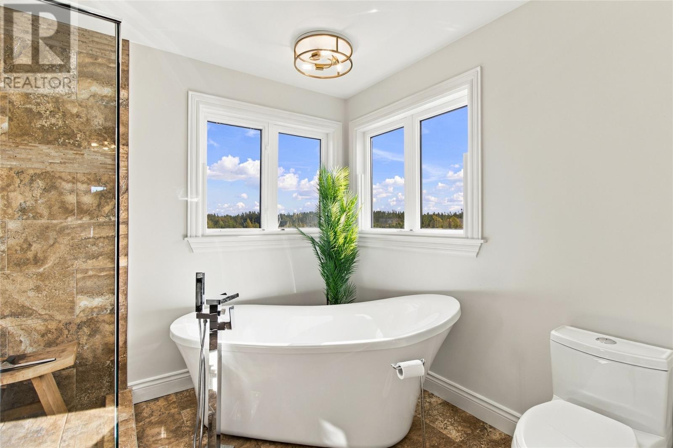
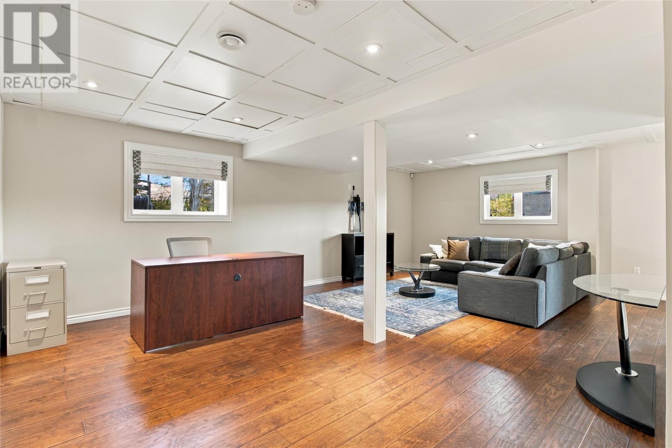
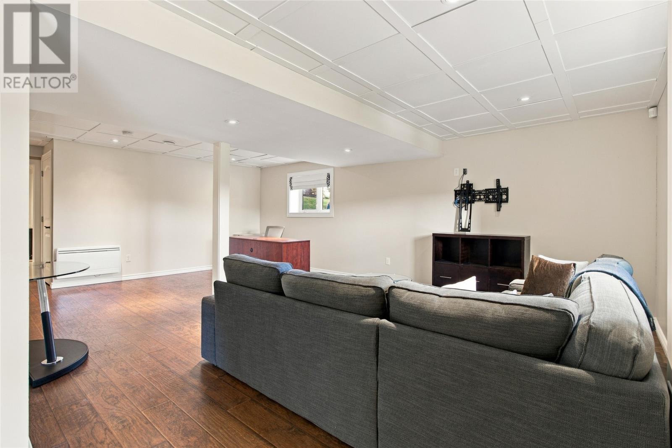
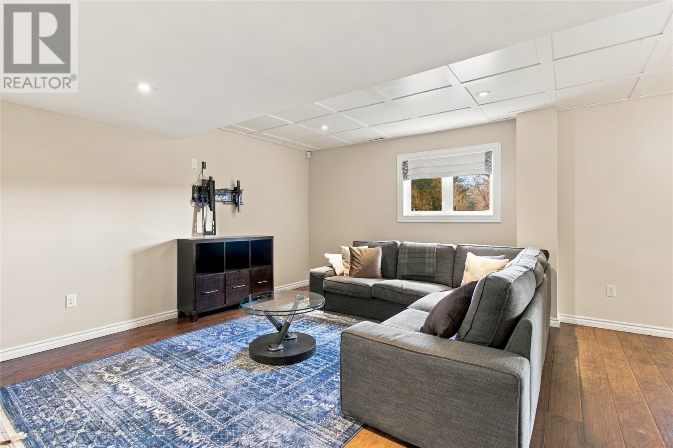
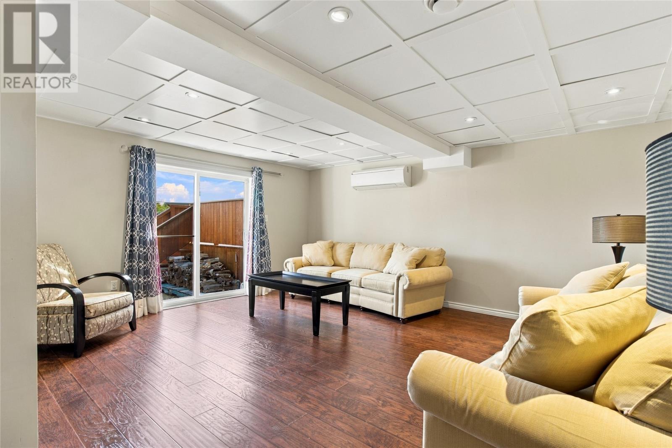

About this propertyMLS® 1304700
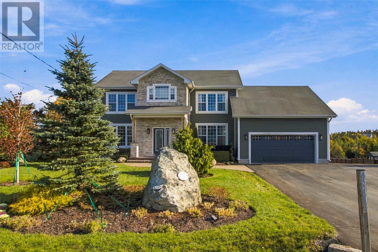
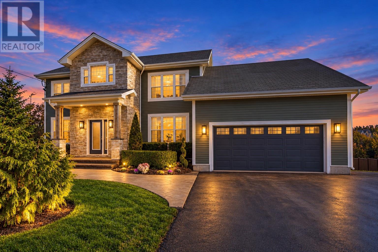
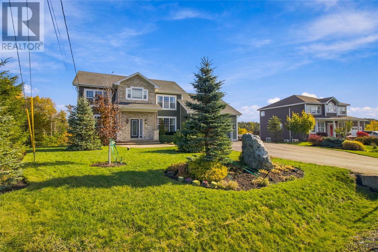
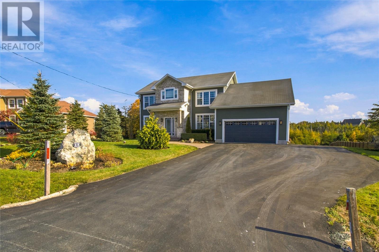
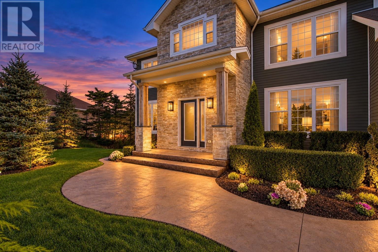
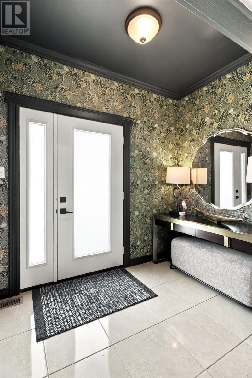
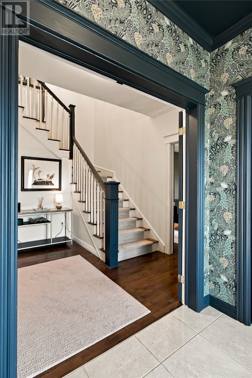
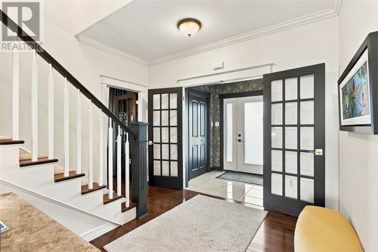
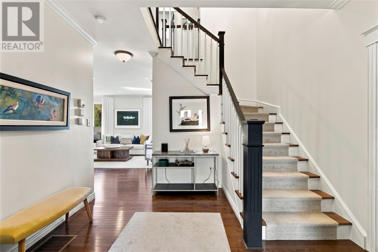
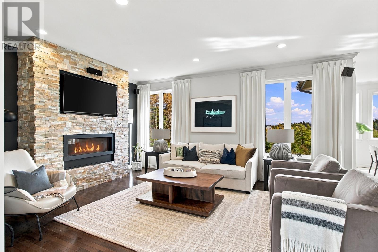
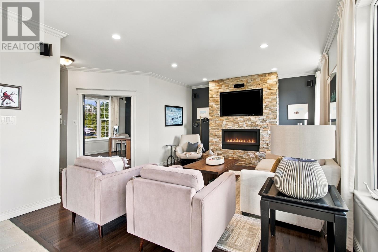
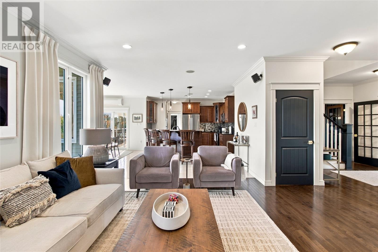
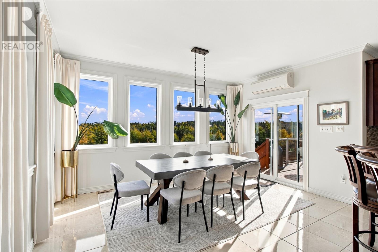
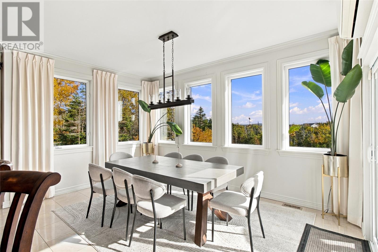
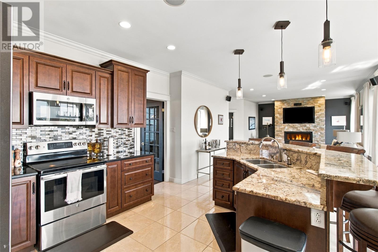
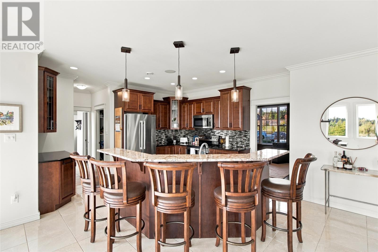
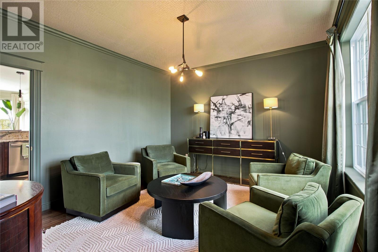
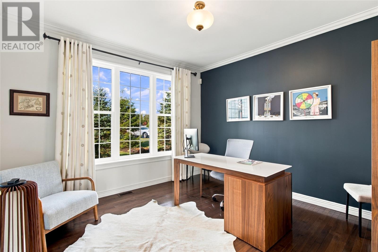
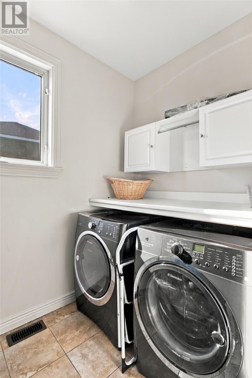
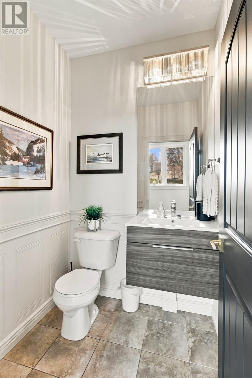
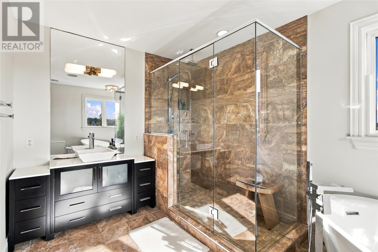
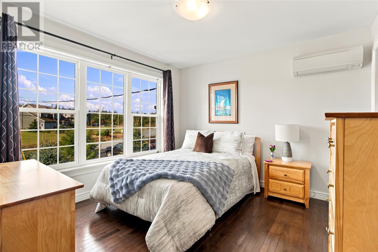
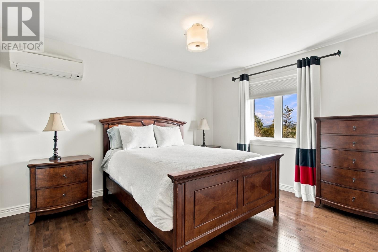
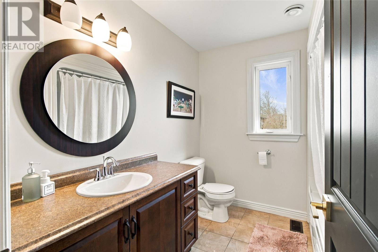
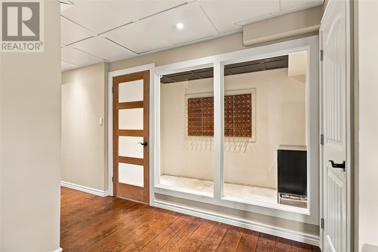
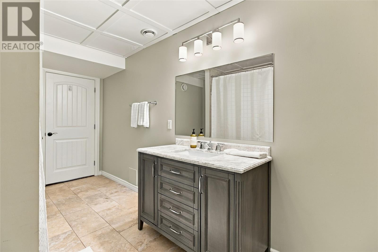
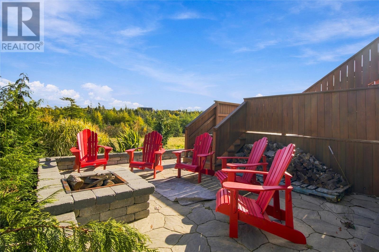
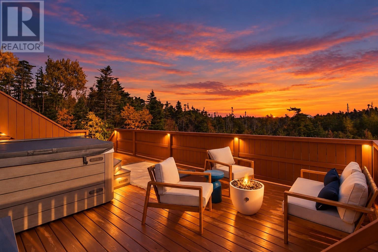
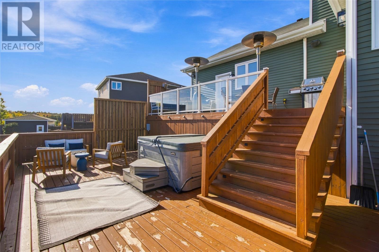
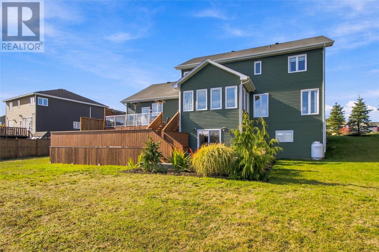
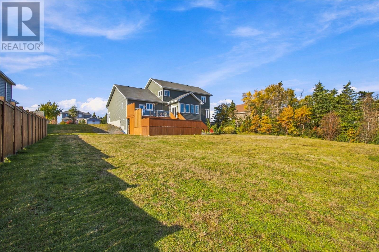
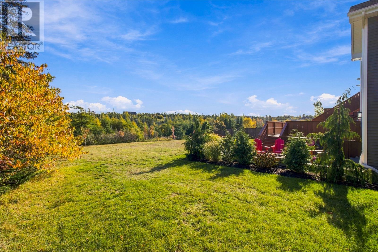
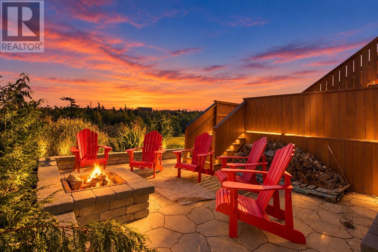
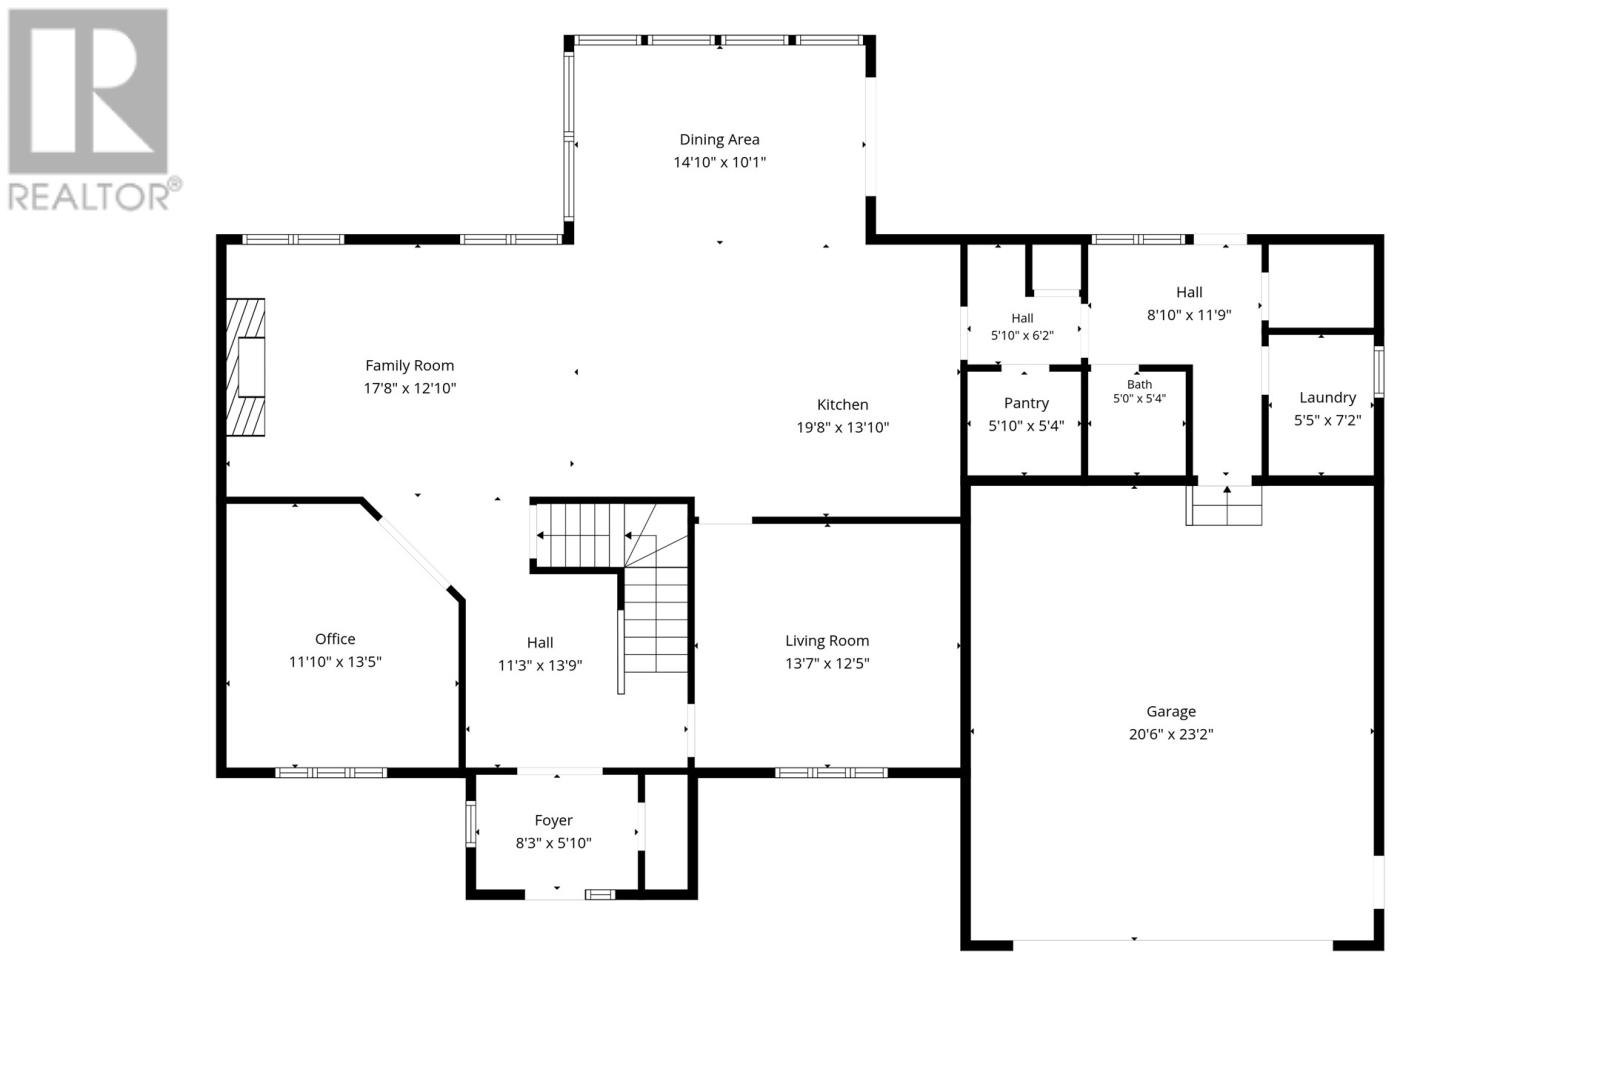
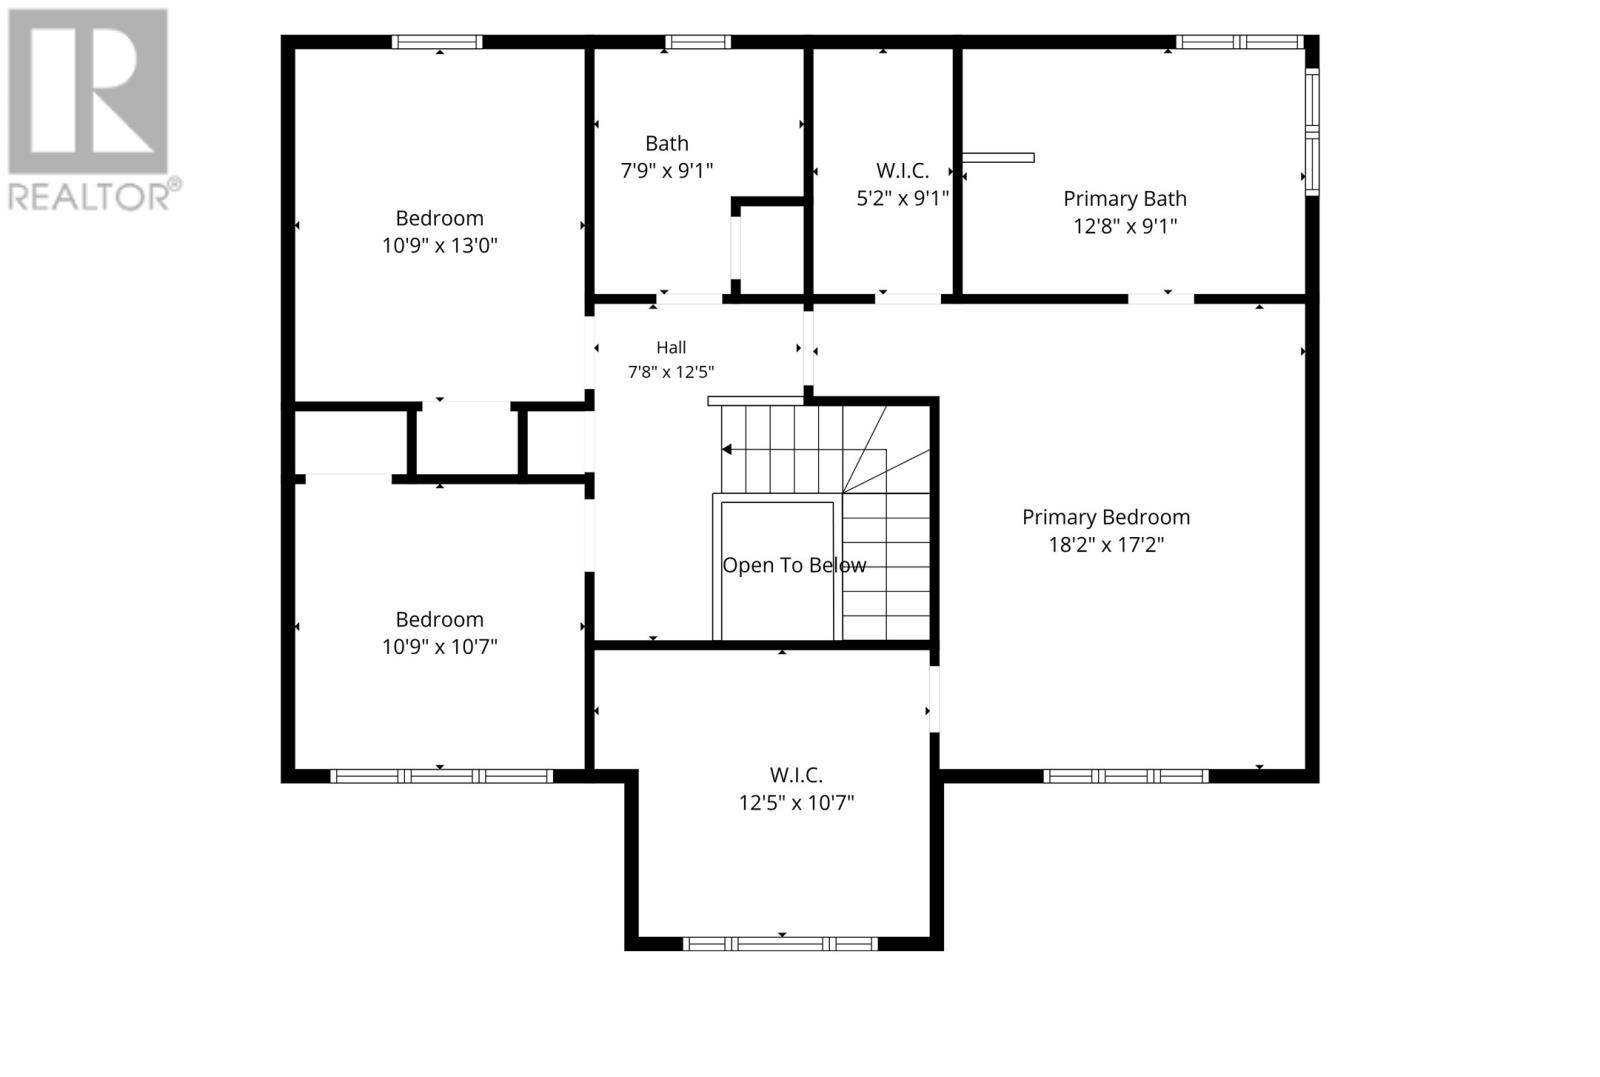
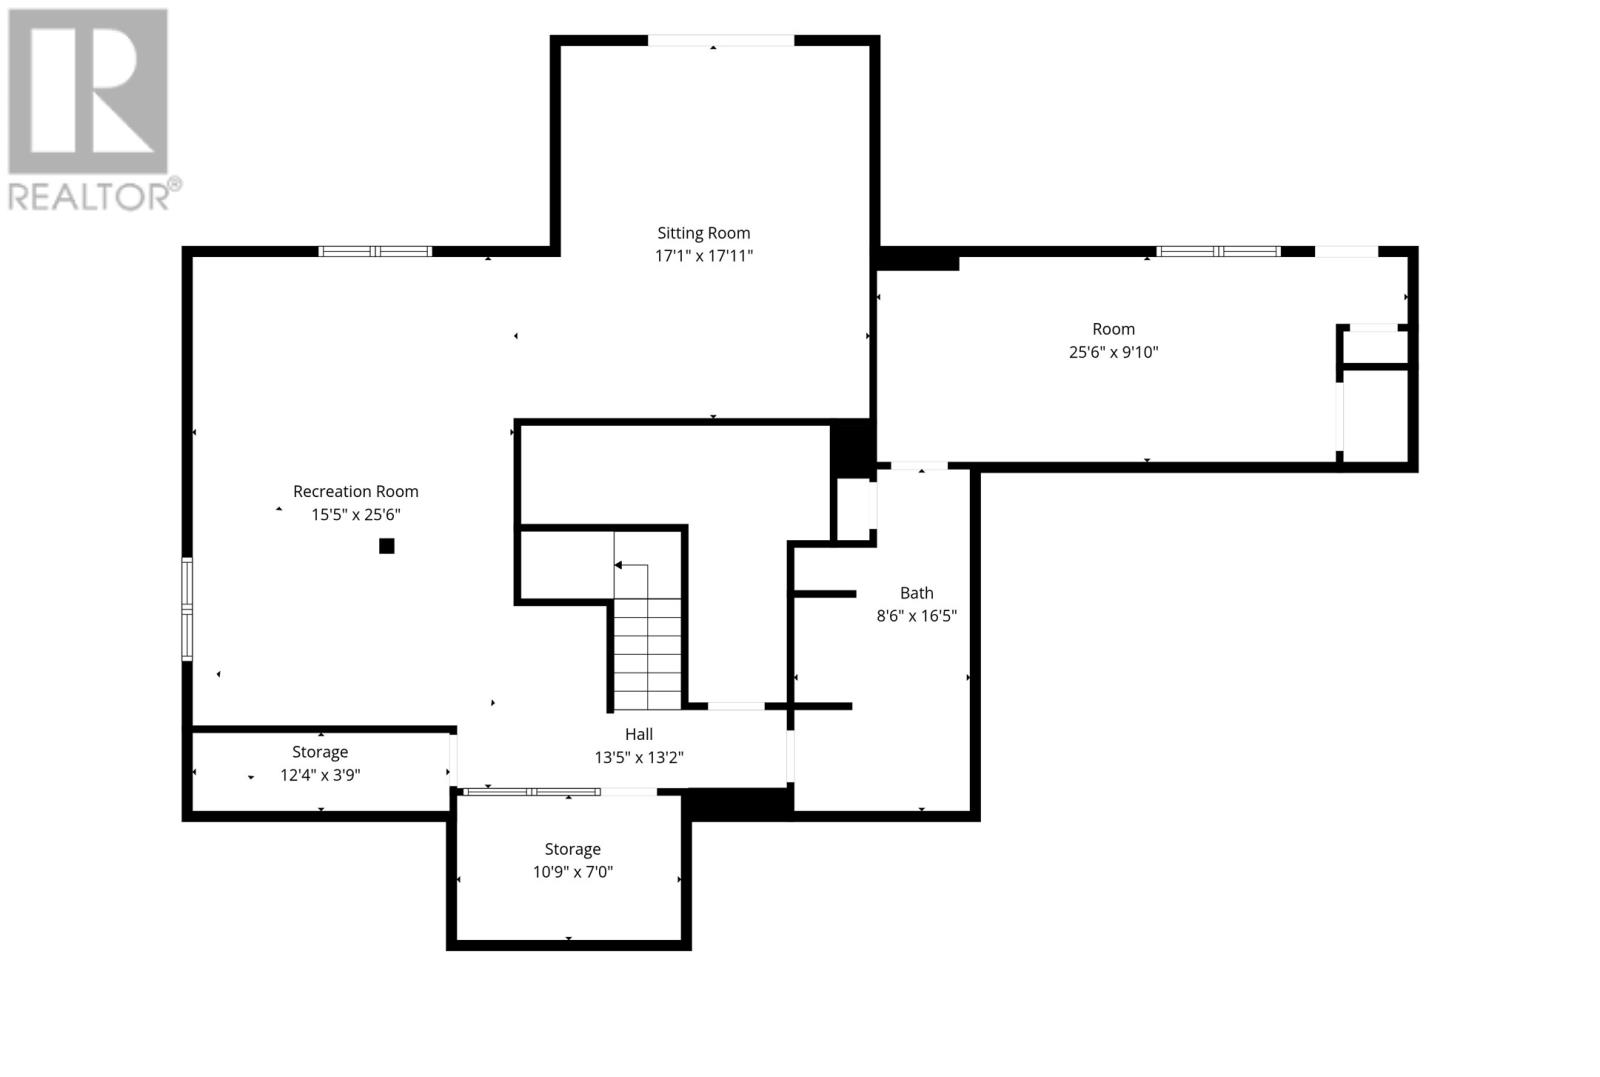
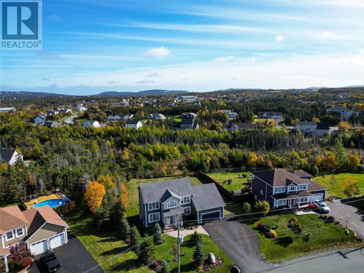
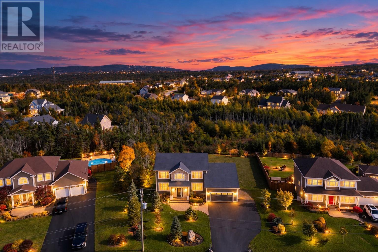
Meticulously maintained & thoughtfully designed, exceptional 2-storey home, offering an impressive blend of elegance, comfort & functionality. Step inside through the bright, welcoming foyer into a beautifully appointed main floor featuring a spacious open-concept great room. The inviting family room is anchored by a propane fireplace, flowing seamlessly into the dining area & stunning kitchen complete with a sit-up island, stainless steel Bosch appliances, stylish backsplash & pantry. A separate formal living room & cozy den provide additional space to relax, work or entertain. Convenient main-floor laundry, powder room & access to the rear patio & gardens complete this level. Upstairs, you'll find 3 spacious bedrooms & the main family bathroom. The luxurious primary retreat is a true highlight, featuring a large walk-in closet with custom built-in fixtures & spa-inspired ensuite with a freestanding soaker tub & elegant glass shower. The fully developed basement offers exceptional versatility, with a rec room, additional entertainment area, abundant storage & a nanny suite. Outside, the beautifully landscaped grounds are equally impressive, featuring a multi-level patio perfect for summer entertaining, a fire pit area & built-in irrigation system to keep the gardens looking their best. No expense has been spared, with premium features including professionally designed interiors, custom wallpaper & wall coverings, Bosch appliances, a mini-split, central heating with a condensing oil furnace & generator hookup. Every detail has been carefully considered to create a home that is as functional as it is beautiful. Located in the sought-after community of Torbay, this immaculate property offers an exceptional opportunity to enjoy refined family living with space to relax, entertain & grow. A truly remarkable home that is sure to impress — don't miss out! (id:56688)
Specifications
Property details
Room by room
Rooms
| Basement | Bath (# pieces 1-6) Not known Storage Storage Family room Recreation room | 8.6 x 16.5 25.6 x 9.10 10.9 x 7.0 12.4 x 3.9 17.1 x 17.11 15.5 x 25.6 |
| Second level | Bath (# pieces 1-6) Bedroom Storage Bedroom Storage Ensuite Primary Bedroom | 7.9 X 9.1 10.9 x 13.0 12.5 x 10.7 10.9 x 10.7 5.2 x 9.1 12.8 x 9.1 18.2 x 17.2 |
| Main level | Laundry room Bath (# pieces 1-6) Not known Kitchen Dining nook Family room/Fireplace Living room Porch | 5.5 x 7.2 5.0 x 5.4 2pc 5.10 x 5.4 19.8 x 13.10 14.10 x 10.1 17.8 x 12.10 13.7 x 12.5 8.3 x 5.10 |
The neighbourhood
Torbay at a glance
Live market stats for Torbay — what's for sale, what it costs, and how it compares to nearby towns.
Homes for sale here
63
Median list price
$310k
Price range
$15k – $2.9M
Typical build
1994
Average size
2,797 sqft
Where Torbay listings are priced
Every active list price in Torbay, grouped into bands.
List price, thousands of $ · 62 homes
View as table
| Price band ($) | Listings |
|---|---|
| <200 | 19 |
| 200–300 | 12 |
| 300–400 | 3 |
| 400–500 | 5 |
| 500–750 | 15 |
| 750–1M | 4 |
| 1M+ | 4 |
How Torbay compares
Median list price against the next biggest markets — click a row for that area guide.
The essentials
Location, air, flood & taxes
Elevation
96 m above sea level
Air quality now
AQHI 1.88 · Low risk
St. John's station · updated 3:00 a.m.
Property tax
$4,948 / year
≈ $412 / month · assessment year 2026
Climate
Feb -1° · Jul 21°
normal daily high · ST JOHN'S A station · 1991–2020
Nearby & drive routes
0 places shown · 3 routes · OpenStreetMap · OSRM
No amenities mapped within 1.5 km of this address yet — OpenStreetMap coverage is thin outside the Avalon, so nearby shops and schools may not appear here.
- 17 min to downtown St. John's12 km
- 13 min to Memorial University8.5 km
- 14 min to Avalon Mall10.1 km
Nothing mapped within 1.5 km of this address.
Plan ahead
Calculators & neighbourhood
Estimate payments and returns, and check how walkable this address is — all in one place.
Plan ahead
Mortgage & investment calculator
Estimated monthly payment
$413/mo
Principal & interest $0 + property tax $413 per month
Financing breakdown
Rental math
Investment calculator
Monthly cash flow
$-1,124
NOI / month
$-1,124
Cap rate
-1.50%
Gross yield
0.00%
| Line item | Monthly | Yearly |
|---|---|---|
| Gross rent | $0 | $0 |
| Mortgage | $0 | $0 |
| Property tax | $413 | $4,948 |
| Expenses | $712 | $8,544 |
| Vacancy | $0 | $0 |
| Management | $0 | $0 |
| Cash flow | $-1,124 | $-13,488 |
| NOI | $-1,124 | $-13,488 |
Flip rule of thumb: buy at ≤ 70% of ARV minus repair costs.


Get in touch
Have a question?
Send a message and Haris will get back to you — usually the same day.
Talk to Haris
A real person, every time
Buying, selling, or just curious about what your home is worth — no call centres, no runaround.
- Call or text416-873-4676
- Emailharis@barki.co
- Office17 Duffy Place, Suite 200, St. John's
Keller Williams Platinum Realty
Your details go straight to Haris — never shared, never spammed.