For sale · MLS® 1304536
41 Harbour Drive
Clarenville, NL, A5A4J6

List price
$499,900

About this propertyMLS® 1304536
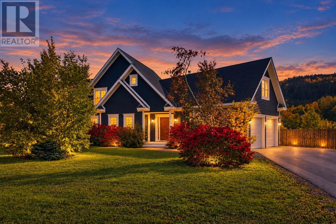
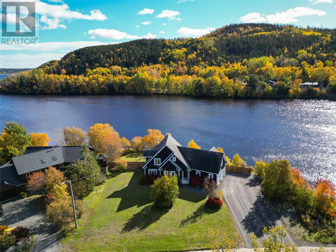
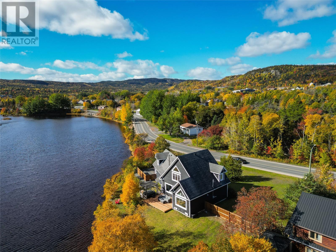
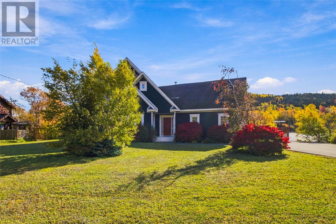
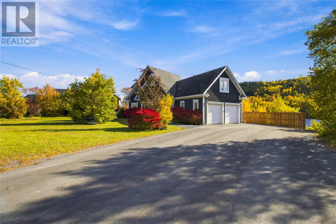
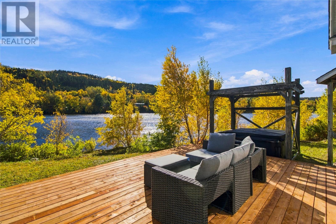
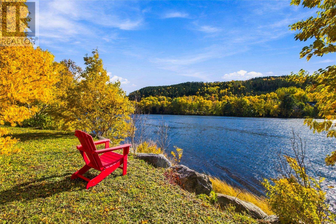
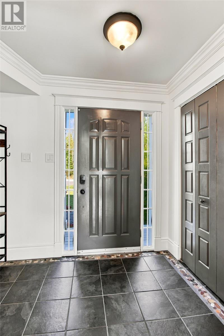
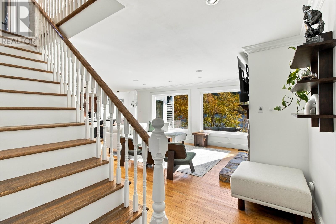
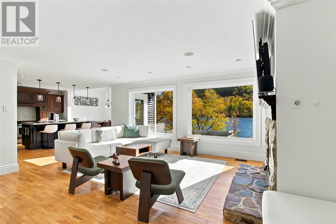
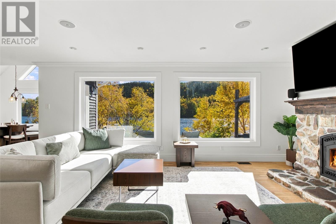
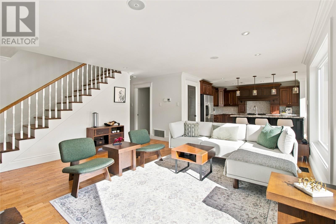
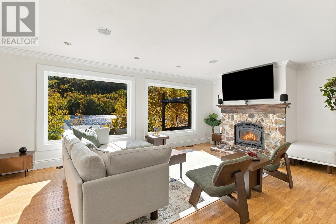
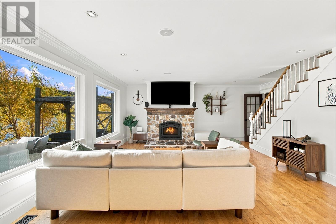
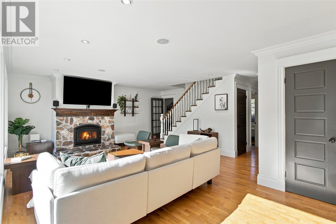
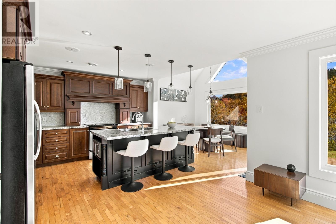
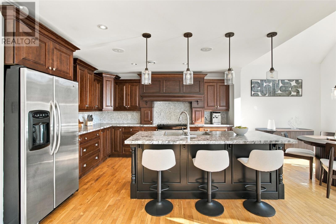
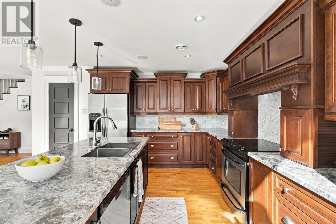
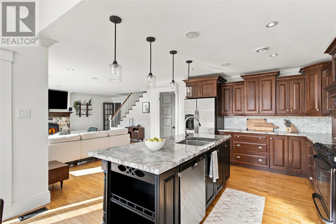
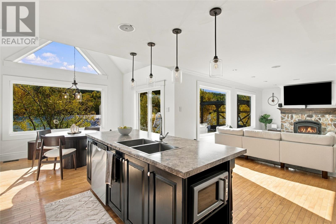
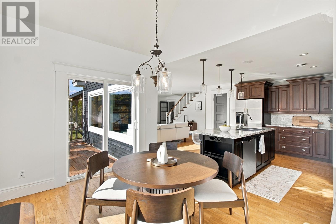
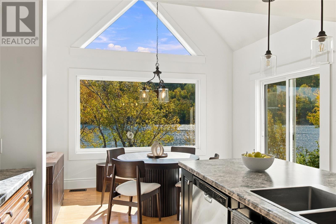
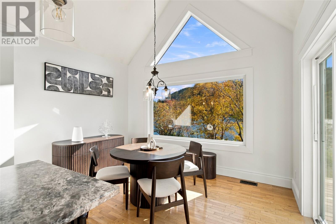
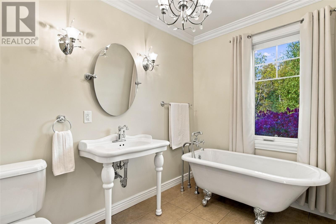
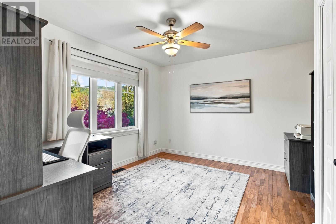
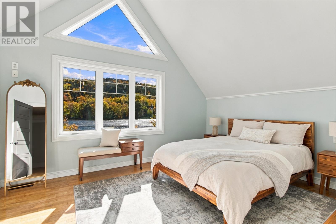
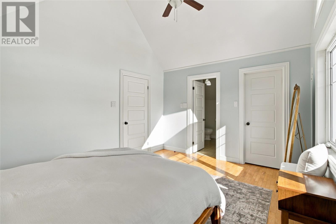
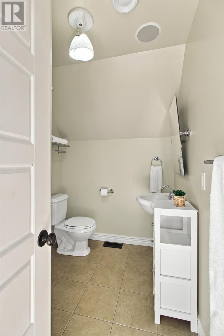
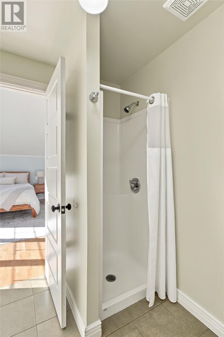
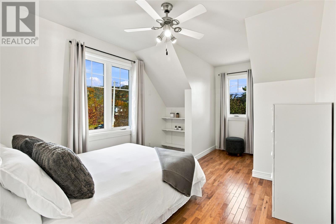
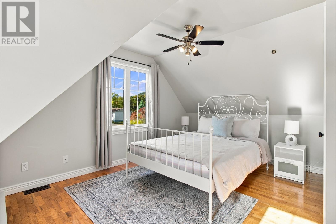
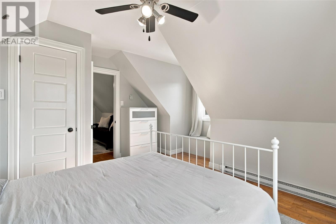
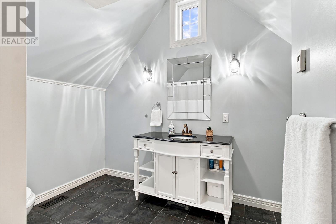
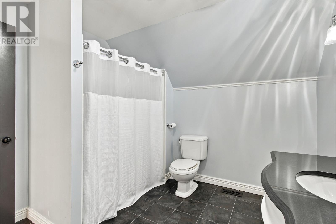
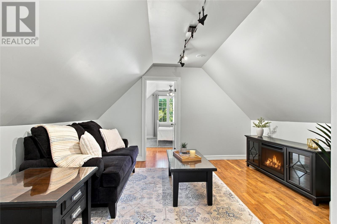
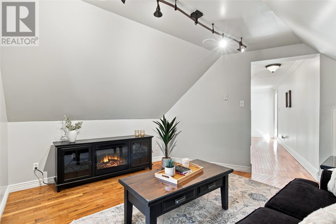
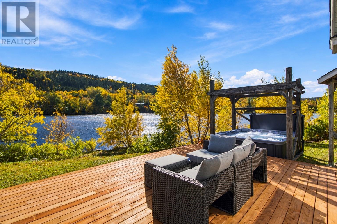
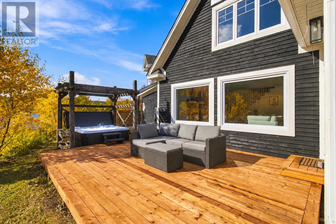
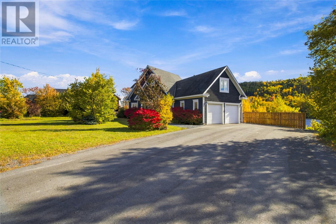
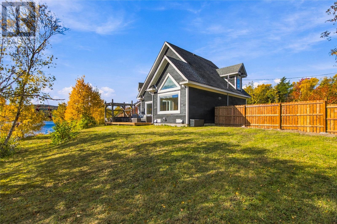
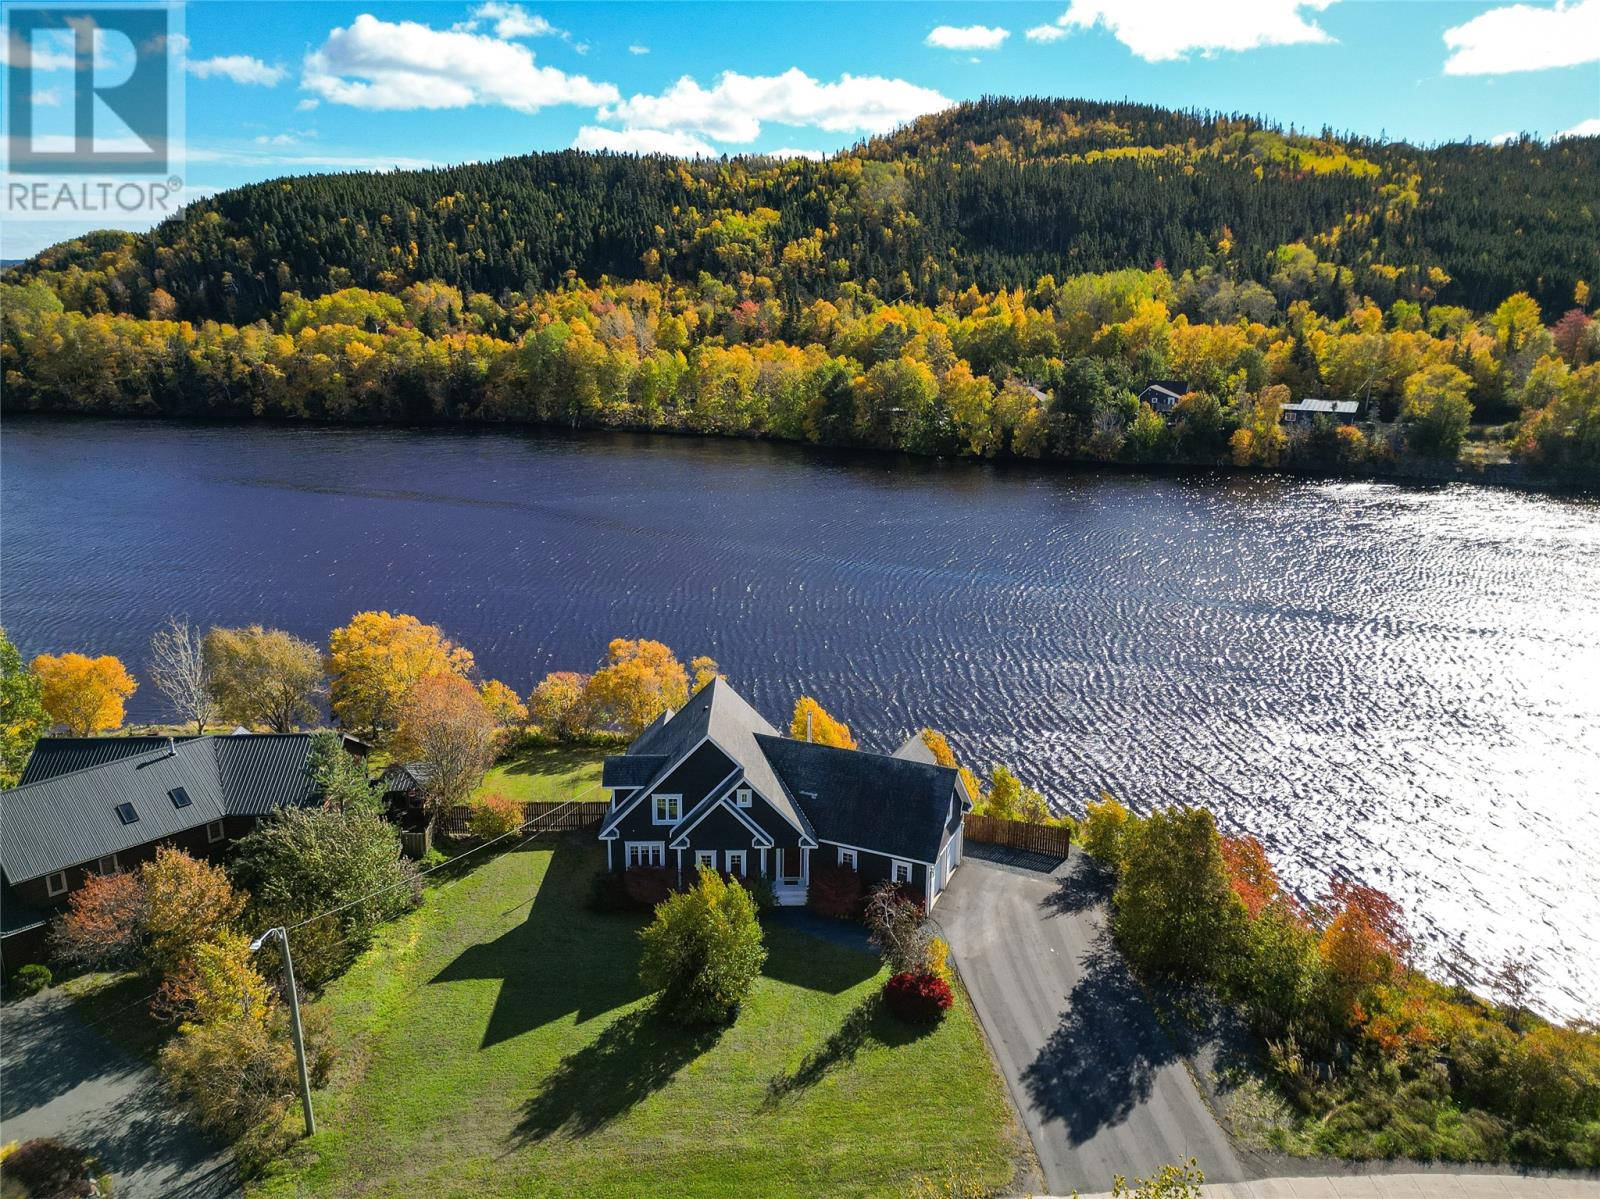
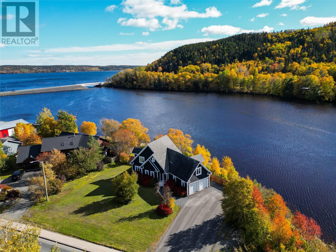
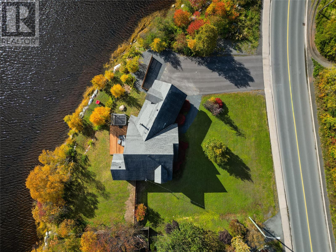
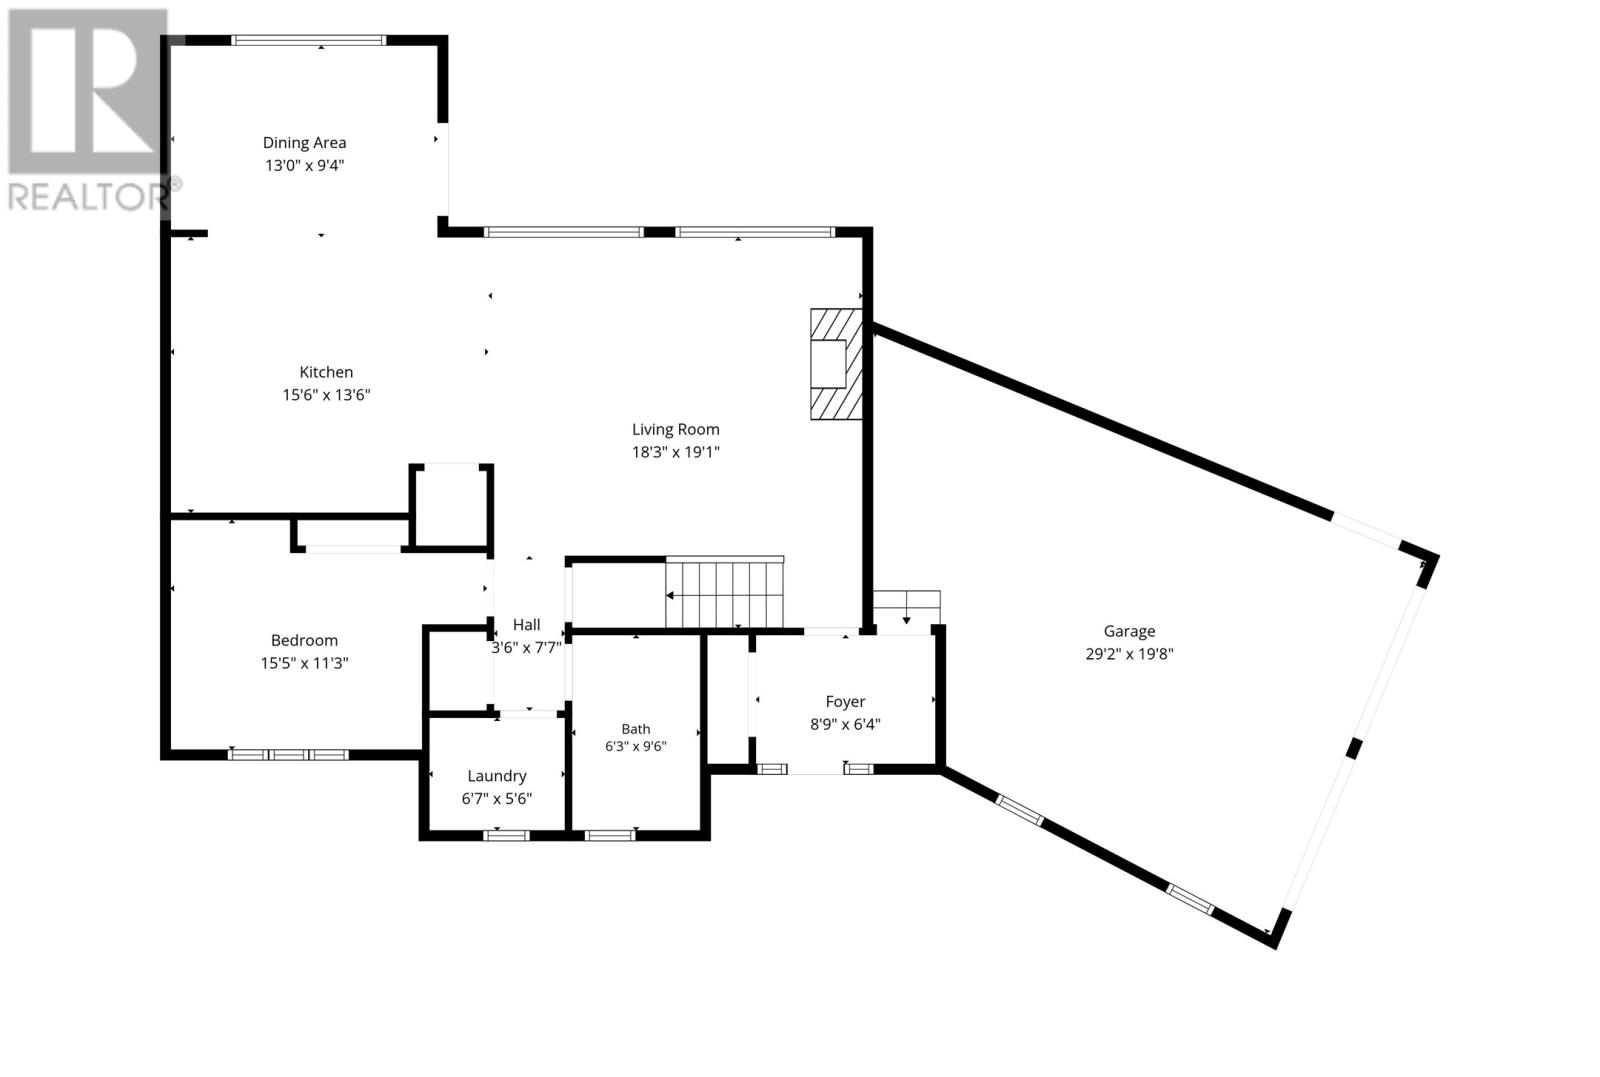
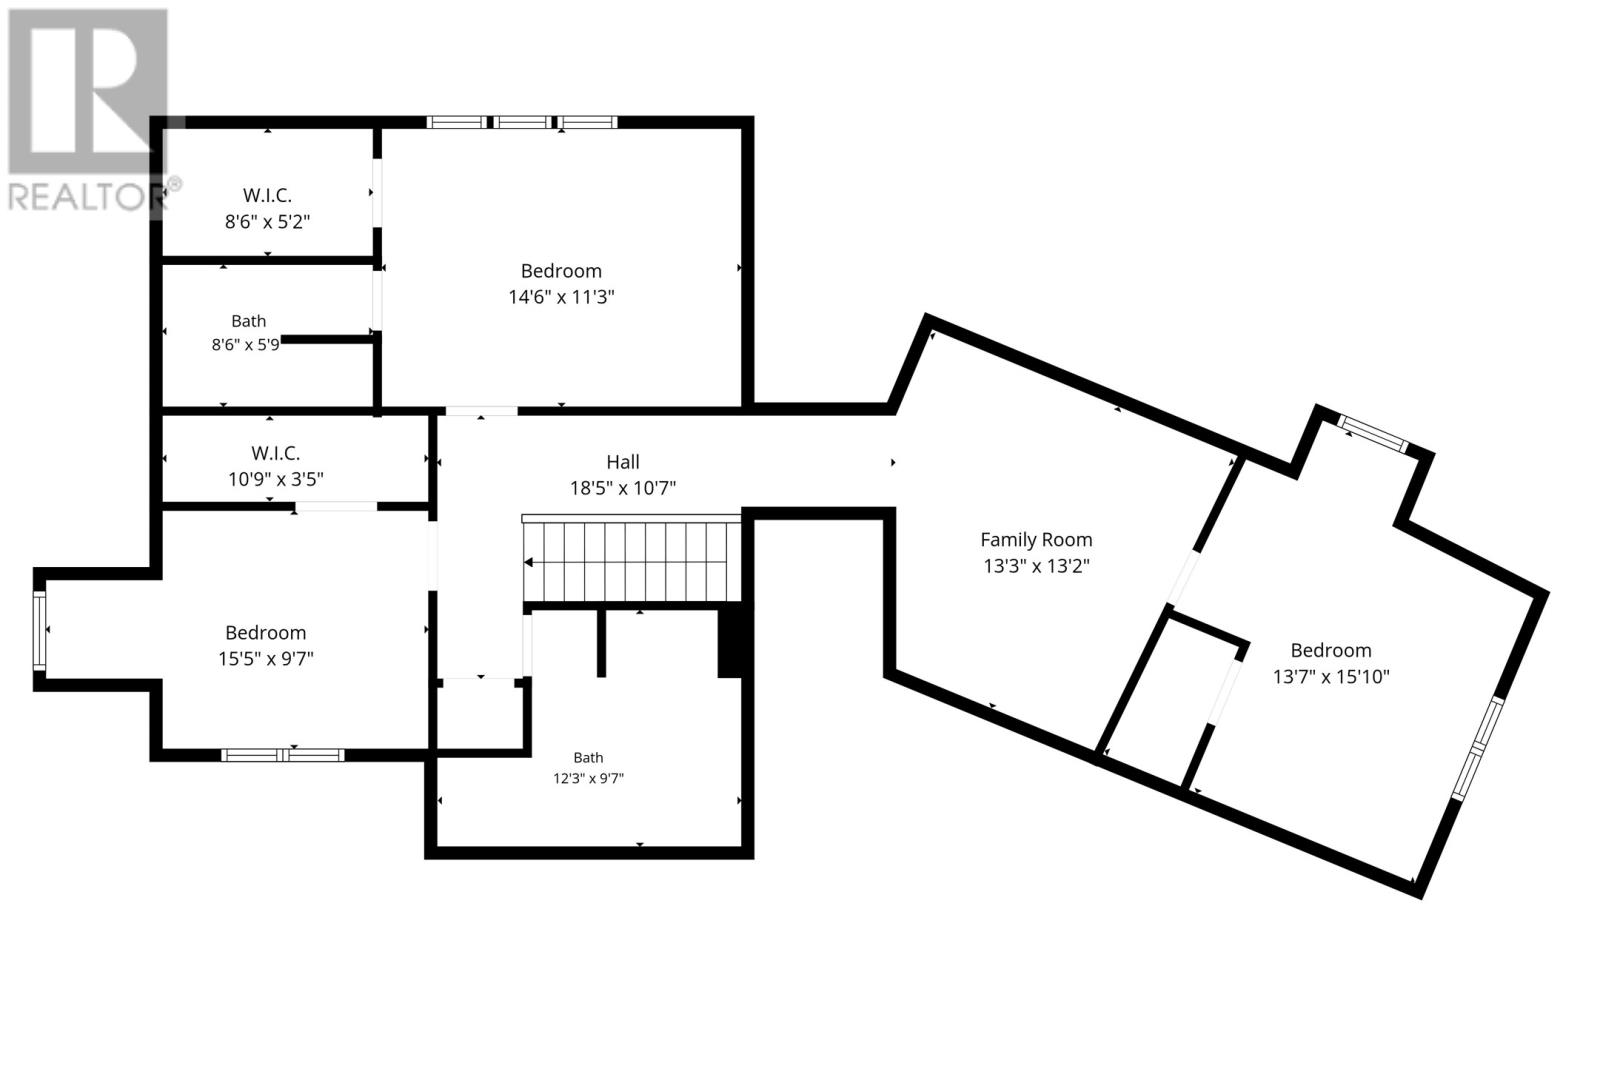
Set on the waters of Shoal Harbour with direct water frontage, this Clarenville home offers a rare combination of privacy, space and everyday convenience. Oversized windows across the rear keep the water and surrounding landscape in constant view, creating a bright, calm backdrop through the main living areas. The main floor feels spacious and inviting, designed for everyday living and entertaining, with a large kitchen and island, dedicated dining area, comfortable living room anchored by a stone wood-burning fireplace, a versatile bedroom or office, and a full bathroom. The living and dining spaces connect naturally to the rear of the property, where the new deck, hot tub and private waterfront yard create an exceptional outdoor living space. Upstairs, there are three additional bedrooms, two bathrooms including the ensuite, and a comfortable secondary living area. The primary bedroom is a standout, with beautiful water views, generous proportions and a peaceful retreat-like feel, while the additional bedrooms provide plenty of space for family or guests. Outside, the property offers a front-row seat to the beauty of Shoal Harbour, with mature landscaping, remarkable fall colour, privacy at the rear and direct connection to the water. Despite the peaceful setting, the home is right in Clarenville, one of eastern Newfoundland’s major service centres, with hospital care, shopping, restaurants, schools, recreation and professional services close by, plus easy access to the Trans-Canada Highway. St. John’s is approximately two hours away, making this an appealing option for buyers seeking a quieter waterfront lifestyle without feeling disconnected. This is more than a house with a view. It is a home where the setting becomes part of everyday life, with room to live, space to entertain, access to the amenities you need, and one of the most memorable waterfront backdrops in the area! (id:56688)
Specifications
Property details
Room by room
Rooms
| Second level | Other Other Bath (# pieces 1-6) Bath (# pieces 1-6) Family room Bedroom Bedroom Primary Bedroom | 10.9 x 3.5 8.6 x 5.2 12.3 x 9.7 8.6 x 5.9 13.3 x 13.2 13.7 x 15.10 14.6 x 11.3 15.5 x 9.7 |
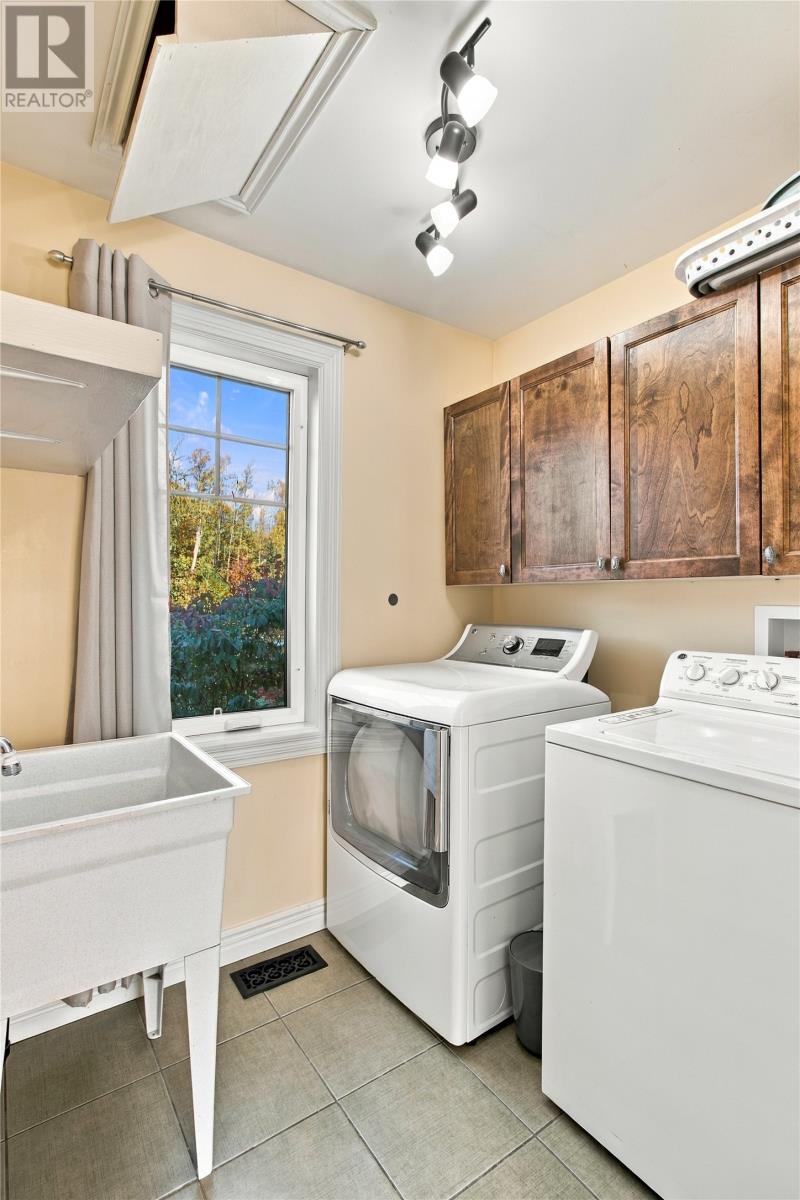
| Main level | Other Foyer Laundry room Bath (# pieces 1-6) Bedroom Kitchen Dining room Living room | 29.2 x 19.8 8.9 x 6.4 6.7 x 5.6 6.3 x 9.6 15.5 x 11.3 15.6 x 13.6 13.7 x 9.4 18.3 x 19.1 |
The neighbourhood
Clarenville at a glance
Live market stats for Clarenville — what's for sale, what it costs, and how it compares to nearby towns.
Homes for sale here
58
Median list price
$246k
Price range
$29k – $1000k
Typical build
1991
Average size
2,266 sqft
Where Clarenville listings are priced
Every active list price in Clarenville, grouped into bands.
List price, thousands of $ · 53 homes
View as table
| Price band ($) | Listings |
|---|---|
| <200 | 22 |
| 200–300 | 10 |
| 300–400 | 11 |
| 400–500 | 5 |
| 500–750 | 1 |
| 750–1M | 4 |
How Clarenville compares
Median list price against the next biggest markets — click a row for that area guide.
The essentials
Location, air, flood & taxes
Elevation
1 m above sea level
Air quality now
AQHI 1.82 · Low risk
St. John's station · updated 2:00 a.m.
Property tax
$3,759 / year
≈ $313 / month · assessment year 2026
Nearby & drive routes
5 places shown · OpenStreetMap · OSRM
Schools 2
Parks 3
Plan ahead
Calculators & neighbourhood
Estimate payments and returns, and check how walkable this address is — all in one place.
Plan ahead
Mortgage & investment calculator
Estimated monthly payment
$314/mo
Principal & interest $0 + property tax $314 per month
Financing breakdown
Rental math
Investment calculator
Monthly cash flow
$-624
NOI / month
$-624
Cap rate
-1.50%
Gross yield
0.00%
| Line item | Monthly | Yearly |
|---|---|---|
| Gross rent | $0 | $0 |
| Mortgage | $0 | $0 |
| Property tax | $314 | $3,759 |
| Expenses | $311 | $3,732 |
| Vacancy | $0 | $0 |
| Management | $0 | $0 |
| Cash flow | $-624 | $-7,488 |
| NOI | $-624 | $-7,488 |
Flip rule of thumb: buy at ≤ 70% of ARV minus repair costs.


Get in touch
Have a question?
Send a message and Haris will get back to you — usually the same day.
Talk to Haris
A real person, every time
Buying, selling, or just curious about what your home is worth — no call centres, no runaround.
- Call or text416-873-4676
- Emailharis@barki.co
- Office17 Duffy Place, Suite 200, St. John's
Keller Williams Platinum Realty
Your details go straight to Haris — never shared, never spammed.