For sale · MLS® 1304495
7 Sallesnik Lane
Torbay, NL, A1K0B4

List price
$NaN

About this propertyMLS® 1304495
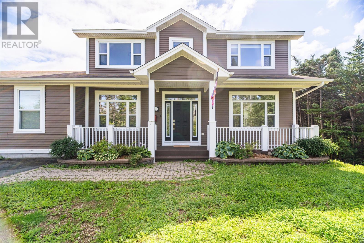
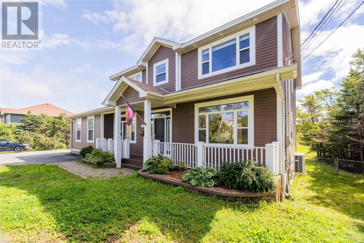
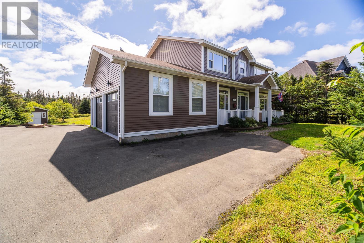
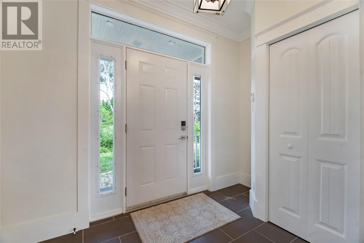
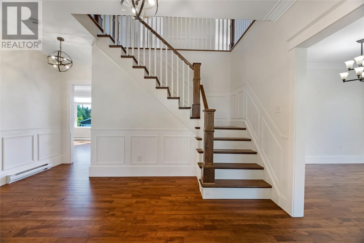
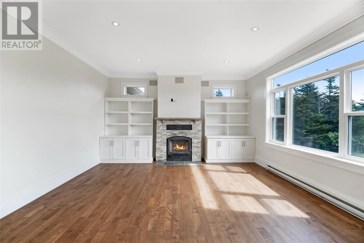
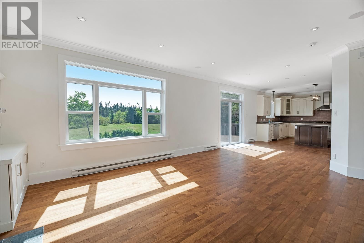
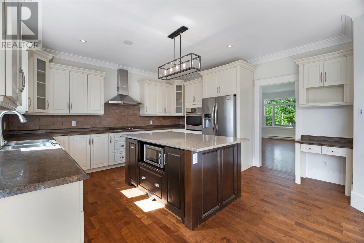
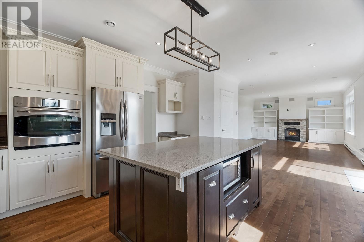
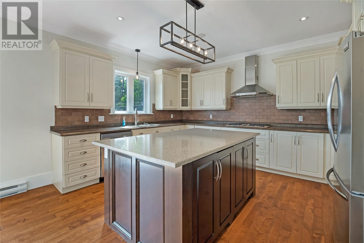
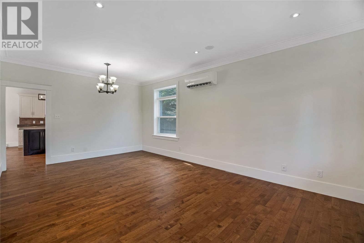
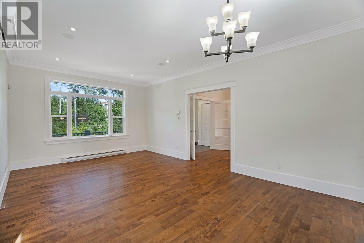
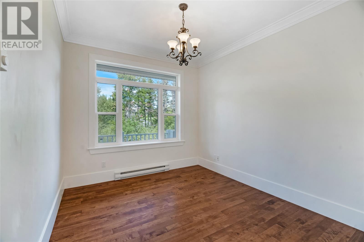
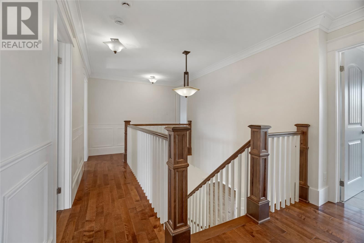
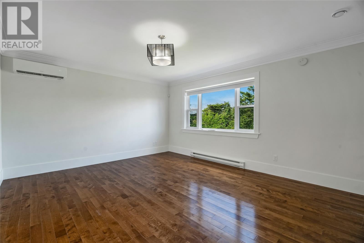
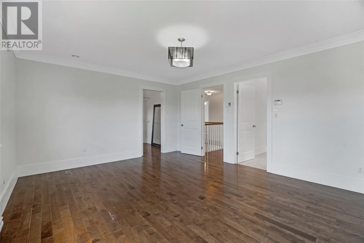
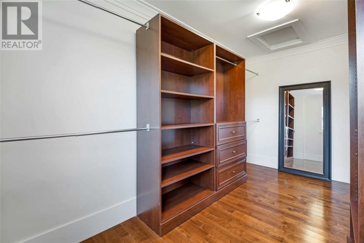
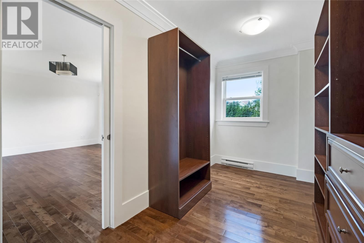
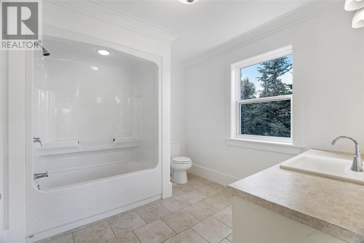
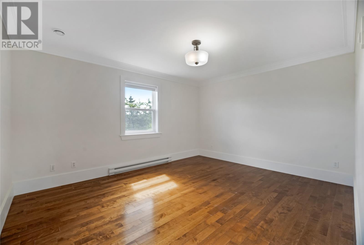
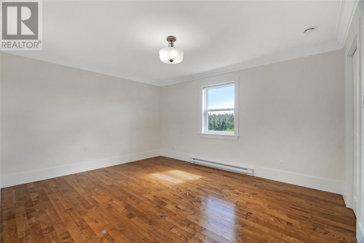
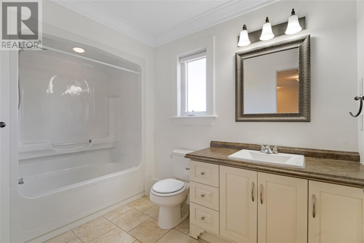
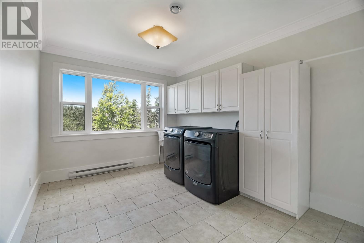
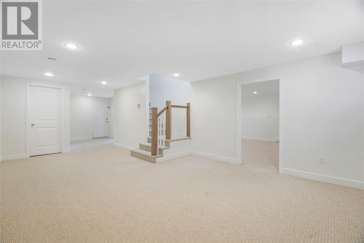
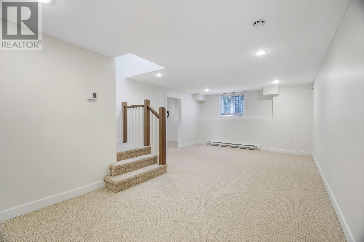
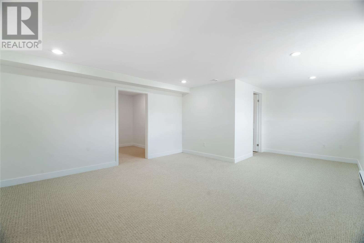
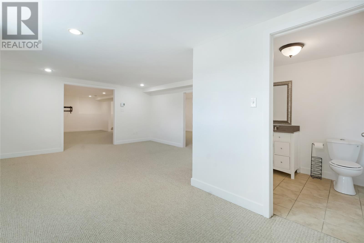
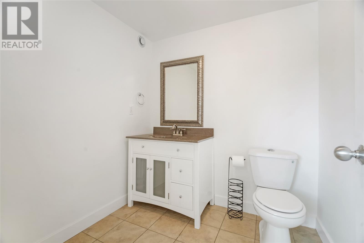
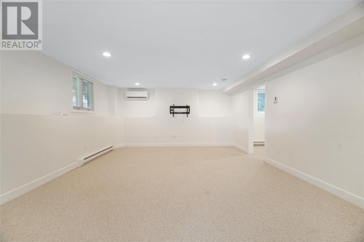
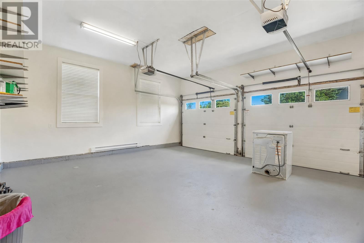
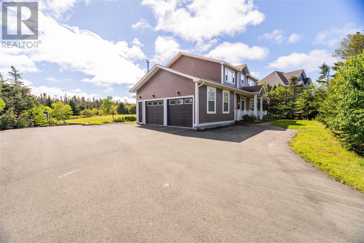
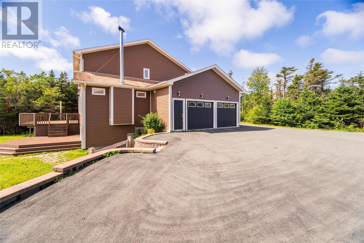
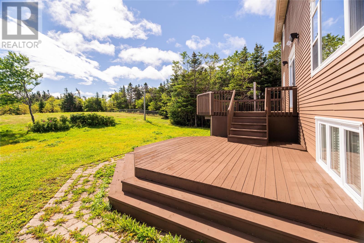
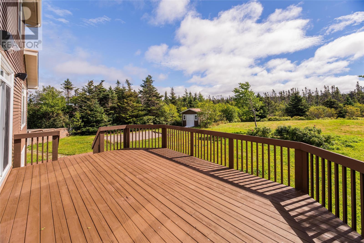
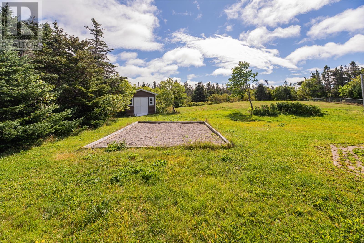
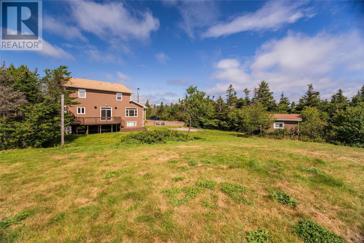
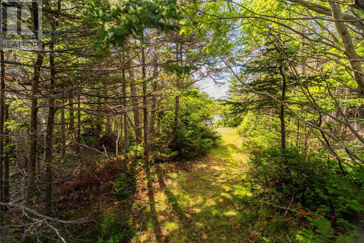
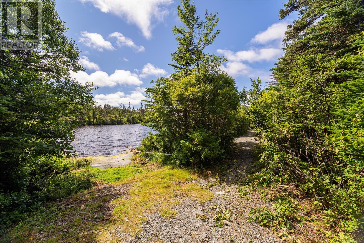
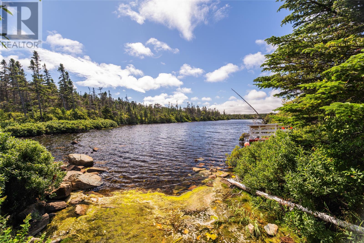
FOR LEASE! Set on a private cul-de-sac in the prestigious Jones Pond subdivision, 7 Sallesnik Lane is an exceptional executive home offering over 3,000 square feet of thoughtfully designed living space and a truly spectacular waterfront setting. Designed with family living and entertaining in mind, the main level features an impressive open-concept kitchen and living area filled with natural light. The kitchen showcases custom cabinetry, an oversized island, walk-in pantry, and ample workspace, while the adjoining living area is highlighted by a wood stove insert and expansive windows extending to the top of the 9-foot ceilings, creating a bright and inviting atmosphere. The main floor also offers a separate dining room and comfortable sitting room, along with a spacious foyer that provides an impressive entrance and leads to the upper level. Upstairs, three generously sized bedrooms include a beautiful primary suite with a large walk-in closet and private ensuite. A conveniently located laundry room adds to the functionality of the upper level, while large windows throughout the home take full advantage of the surrounding property and waterfront views. The finished lower level provides even more living space with a bright recreation room and separate TV room, offering plenty of flexibility for family gatherings, entertaining, or relaxing. Outside, the property truly shines. Enjoy the privacy and beauty of the waterfront setting from your own private wharf on Jones Pond, where you can swim, boat, or enjoy skating in the winter months. A double attached garage and ample outdoor space complete this exceptional offering. With its spacious and versatile layout, impressive finishes, private waterfront access, and sought-after location, 7 Sallesnik Lane offers an incredible opportunity to enjoy executive family living in a remarkable setting. Lease rate is $4500/month POU, unfurnished. Lease required. No smoking, no pets. (id:56688)
Specifications
Property details
Room by room
Rooms
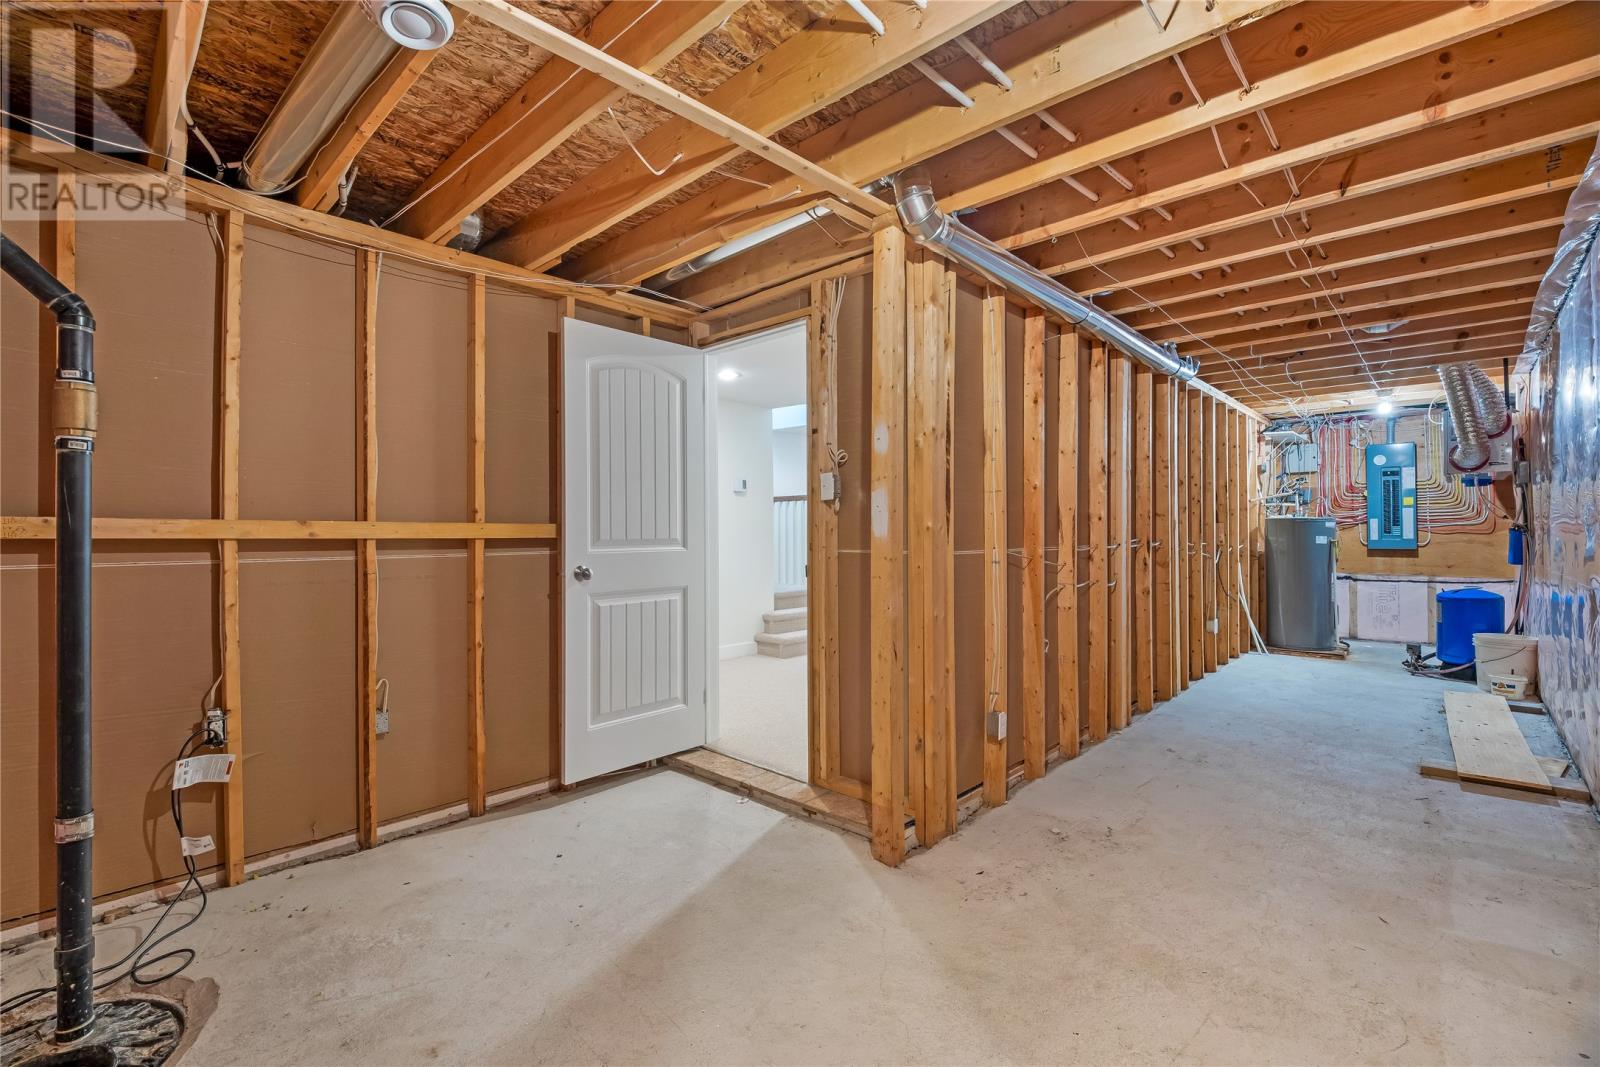
| Basement | Bath (# pieces 1-6) Storage Playroom Recreation room Family room | 2pc 32.2 x 7.0 13.2 x 32.2 21.0 x 14.0 14.3 x 19.3 |
| Second level | Laundry room Bath (# pieces 1-6) Bedroom Bedroom Ensuite Primary Bedroom | 12.5 x 9.5 4pc 14.4 x 11.7 14.4 x 11.7 4pc 12.10 x 15.5 |
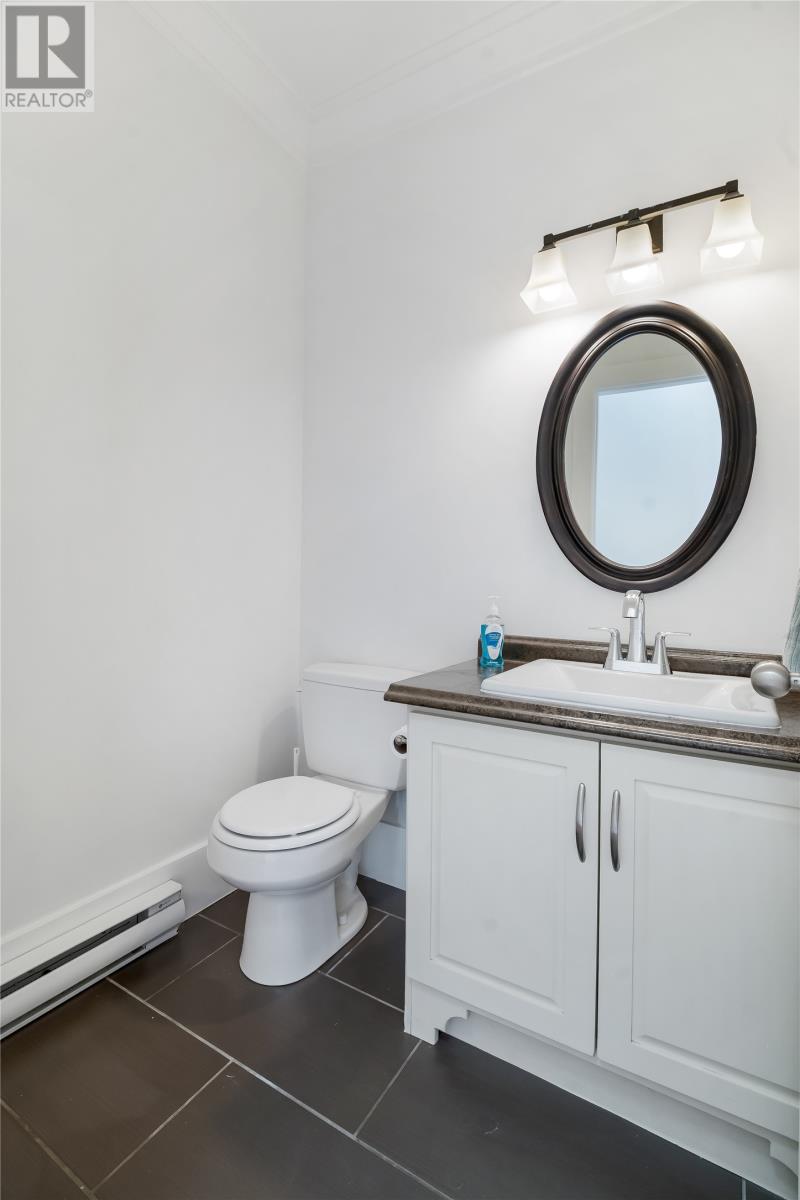
| Main level | Bath (# pieces 1-6) Den Family room Not known Eat in kitchen Living room/Dining room Foyer Porch | 2pc 11.7 x 9.8 15.0 x 15.6 7.3 x 3.9 26.0 x 15.0 12.6 x 20.0 14.4 x 11.0 10.0 x 6.7 |
The neighbourhood
Torbay at a glance
Live market stats for Torbay — what's for sale, what it costs, and how it compares to nearby towns.
Homes for sale here
65
Median list price
$310k
Price range
$15k – $2.9M
Typical build
1995
Average size
2,892 sqft
Where Torbay listings are priced
Every active list price in Torbay, grouped into bands.
List price, thousands of $ · 64 homes
View as table
| Price band ($) | Listings |
|---|---|
| <200 | 19 |
| 200–300 | 13 |
| 300–400 | 3 |
| 400–500 | 5 |
| 500–750 | 15 |
| 750–1M | 4 |
| 1M+ | 5 |
How Torbay compares
Median list price against the next biggest markets — click a row for that area guide.
The essentials
Location, air, flood & taxes
Elevation
45 m above sea level
Air quality now
AQHI 1.57 · Low risk
St. John's station · updated 10:00 p.m.
Climate
Feb -1° · Jul 21°
normal daily high · ST JOHN'S A station · 1991–2020
Nearby & drive routes
5 places shown · 3 routes · OpenStreetMap · OSRM
- 22 min to downtown St. John's15.4 km
- 18 min to Memorial University12 km
- 19 min to Avalon Mall13.5 km
Schools 4
Groceries 1
Plan ahead
Calculators & neighbourhood
Estimate payments and returns, and check how walkable this address is — all in one place.



Get in touch
Have a question?
Send a message and Haris will get back to you — usually the same day.
Talk to Haris
A real person, every time
Buying, selling, or just curious about what your home is worth — no call centres, no runaround.
- Call or text416-873-4676
- Emailharis@barki.co
- Office17 Duffy Place, Suite 200, St. John's
Keller Williams Platinum Realty
Your details go straight to Haris — never shared, never spammed.