For sale · MLS® 1303820
51 Old Petty Harbour Road
St. John's, NL, A1G1H6

List price
$479,900
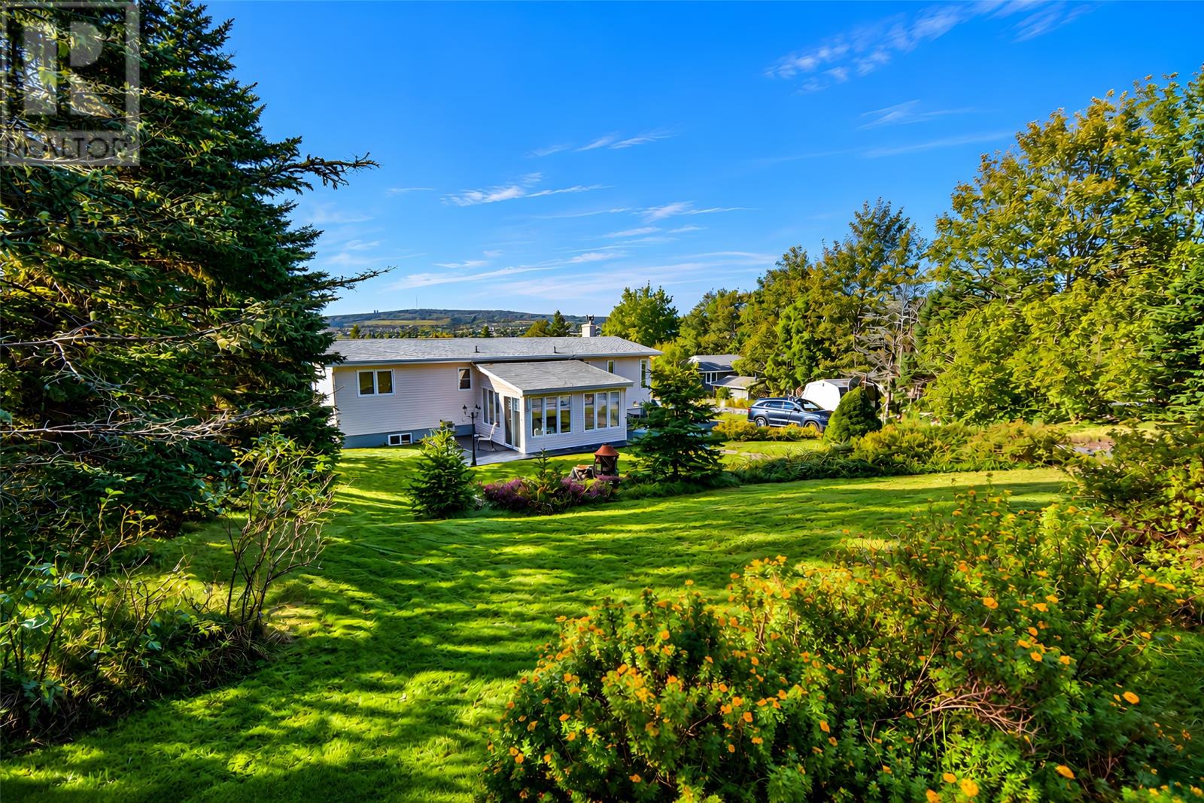
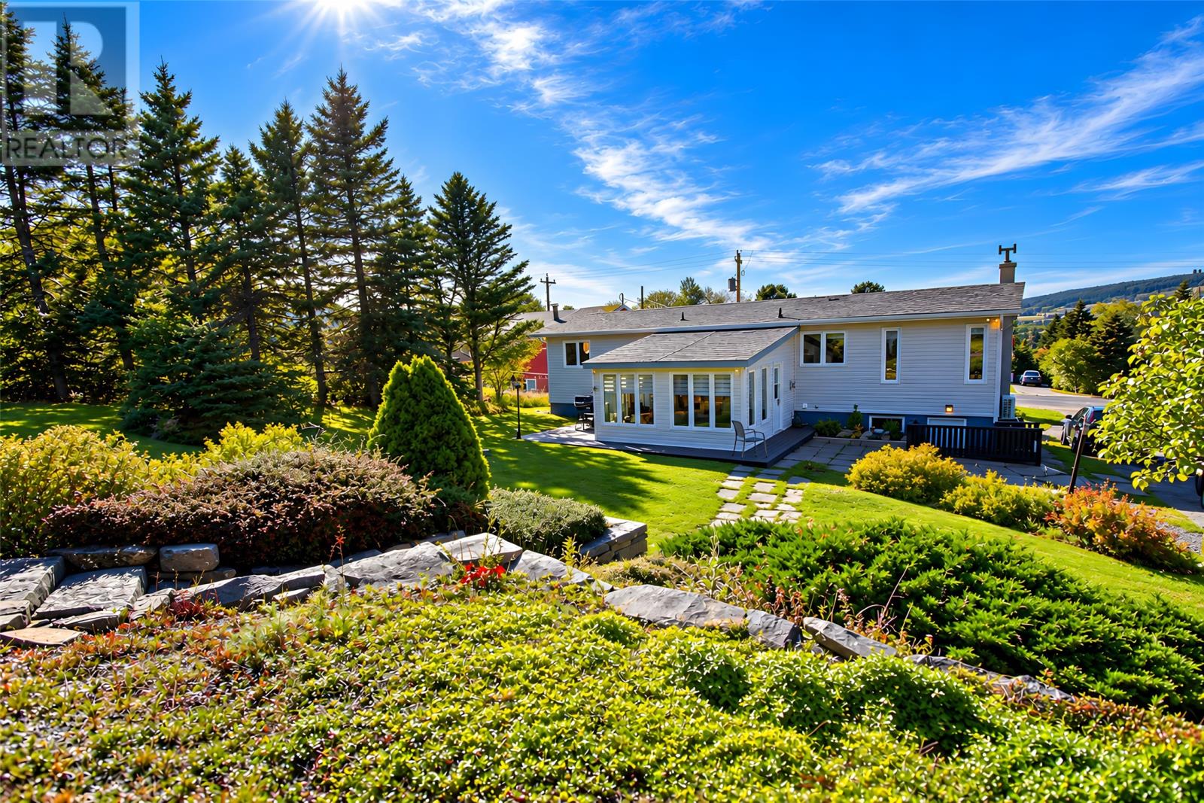
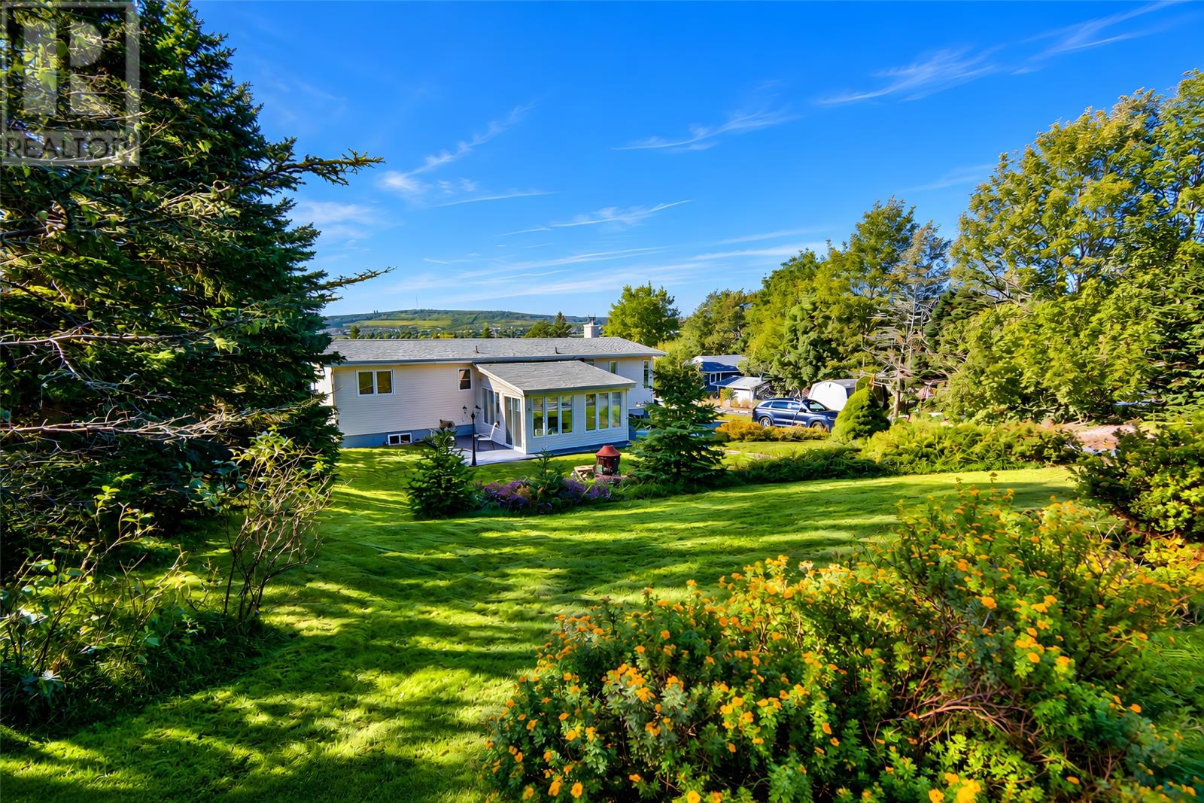
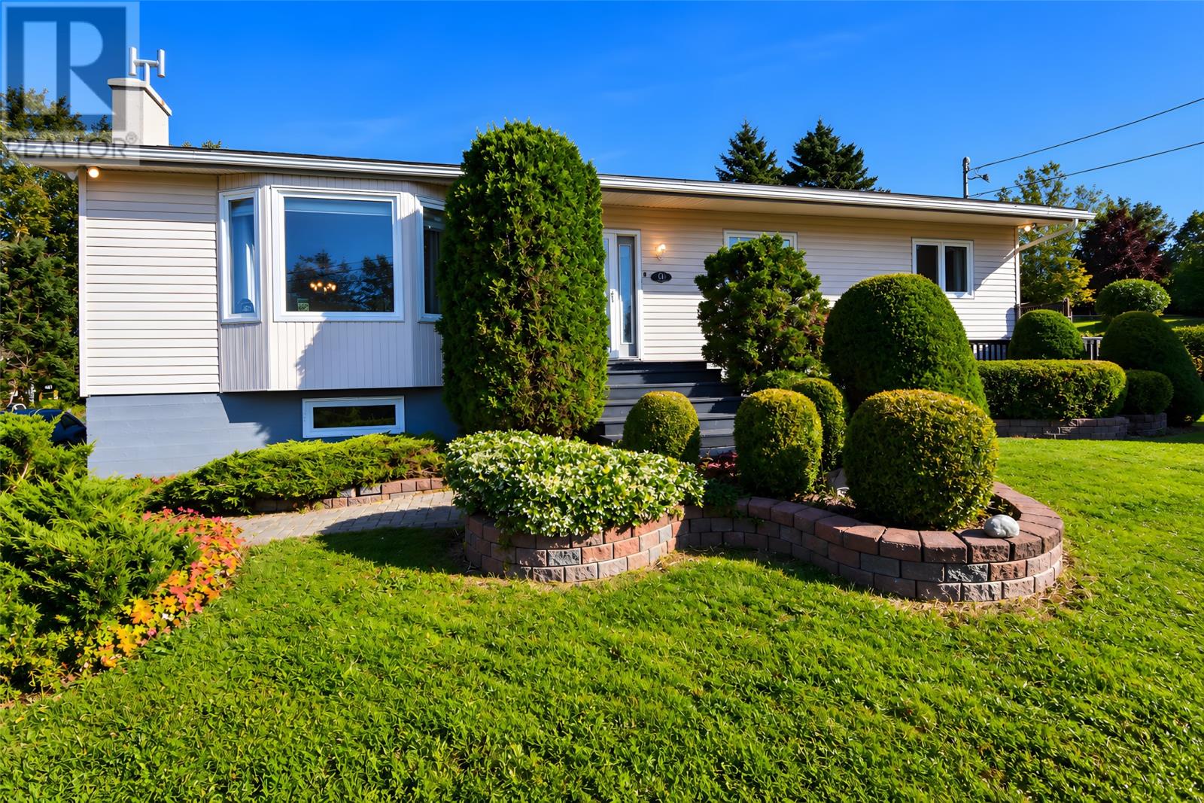

About this propertyMLS® 1303820
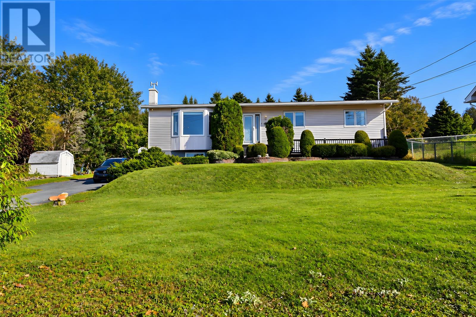
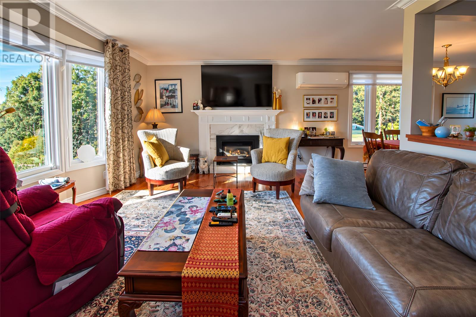
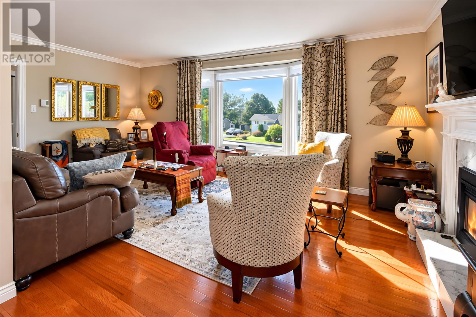
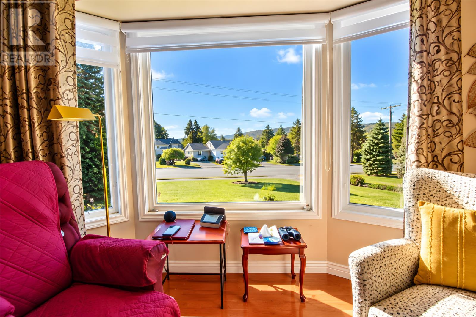
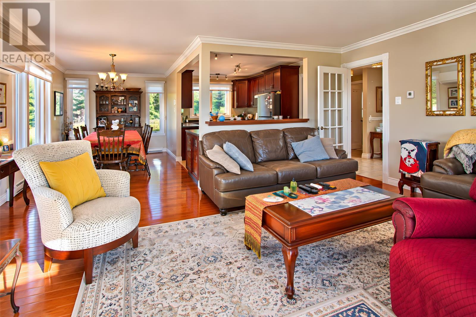
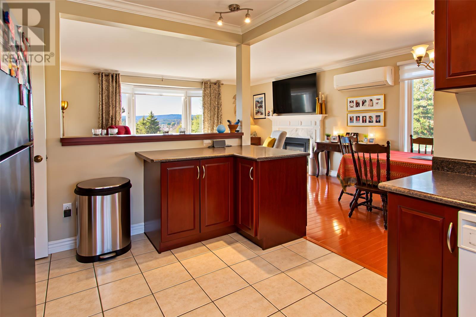
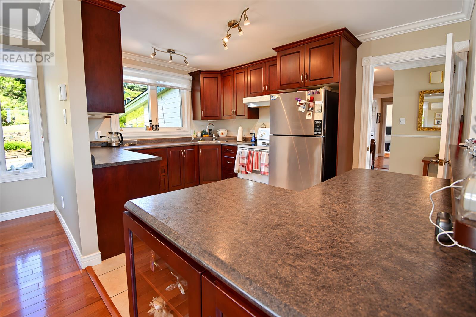
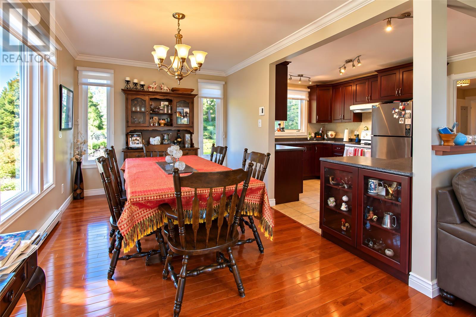
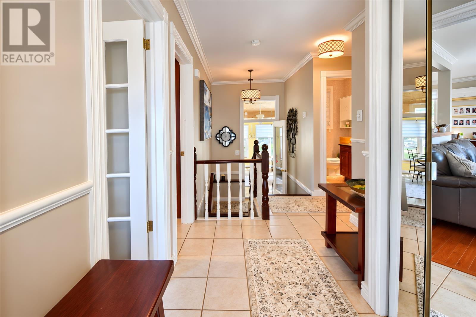
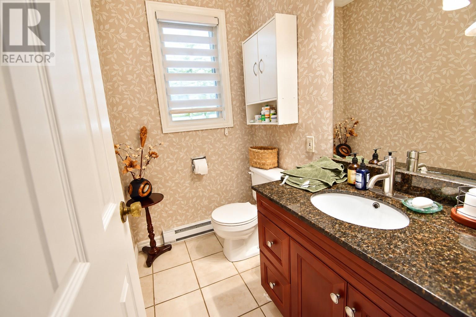
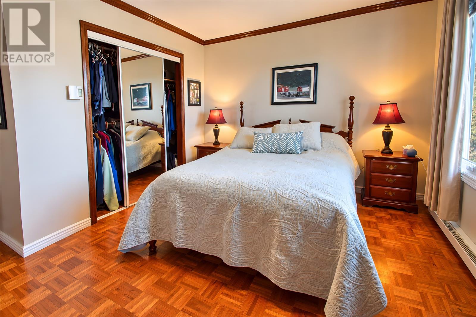
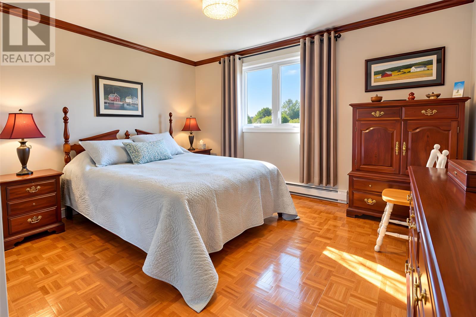
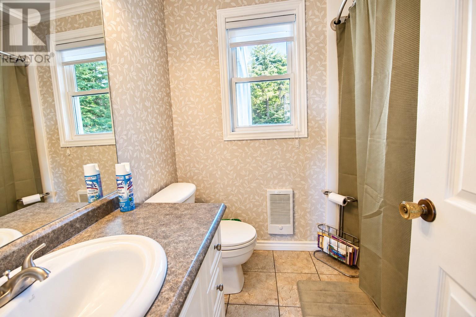
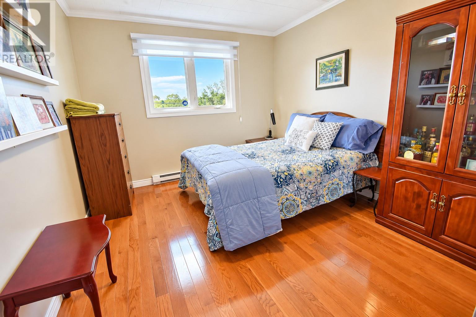
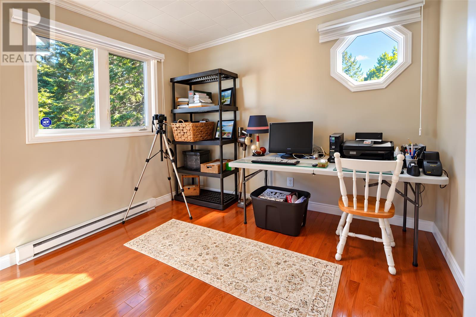
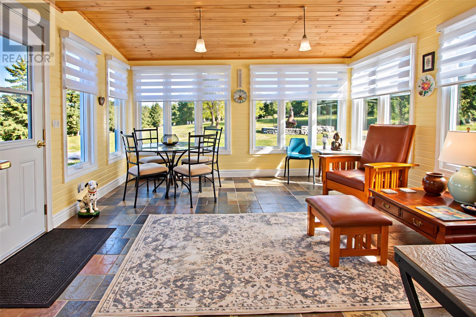
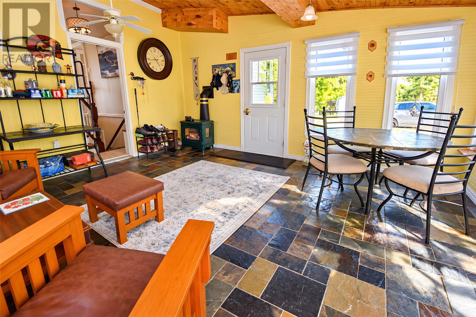
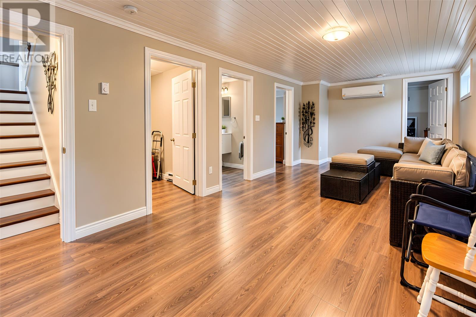
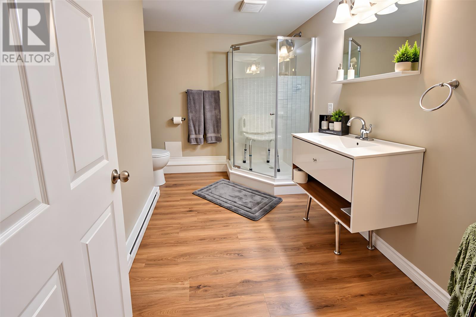
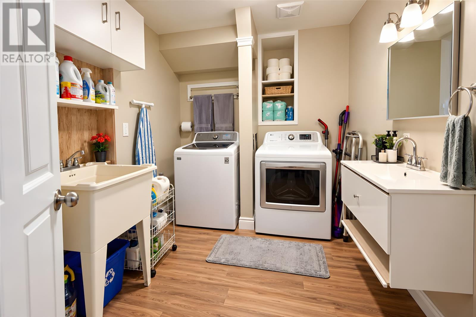
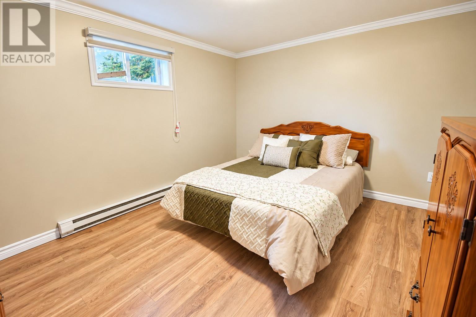
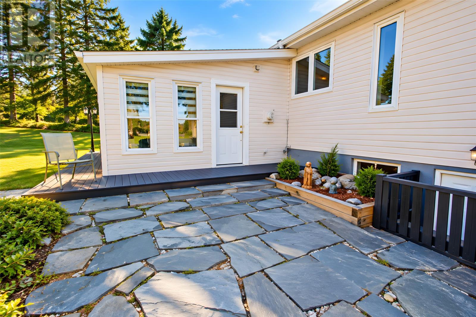
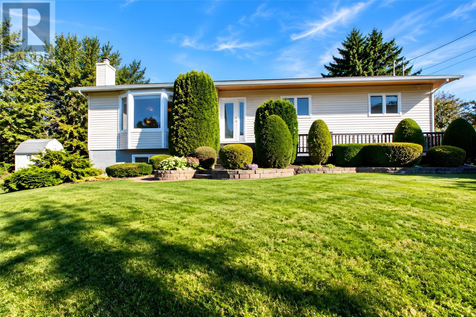
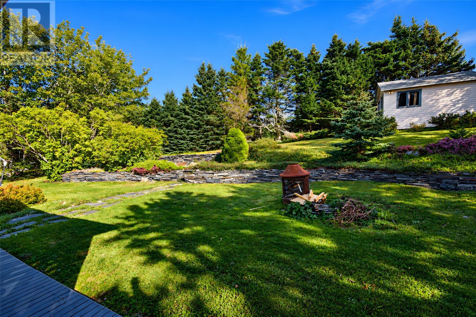
Welcome to this spacious, fully developed home situated on a massive, beautifully landscaped lot offering a rare combination of space, privacy, and potential. This well-maintained property has seen numerous upgrades in recent years, including all-new PEX plumbing, roof shingles completed in 2019, and a completely renovated basement in 2023. The main level features three bedrooms and a bright, open-concept main living area that provides a welcoming flow and is ideal for entertaining family and friends. The fully developed basement offers a fourth bedroom and additional living space, giving you plenty of flexibility for a growing family, guests, a home office, or recreation area. With two and a half bathrooms and generous living space throughout, there is room for everyone. One of the highlights of the home is the beautiful rear sunroom, featuring custom stone flooring and overlooking the extensive landscaping and park-like setting—a fantastic space to relax and enjoy the property throughout the seasons. What truly sets this property apart is the size, accessibility, and potential of the lot. Drive-in access provides an excellent opportunity to build a substantial detached garage, with plenty of space for vehicles, recreational toys, a workshop, or additional storage. There is also the potential to subdivide and create a separate building lot, with water and sewer services already in place. A buyer could potentially purchase the home and sell the additional building lot, build another property, add that dream detached garage, or simply enjoy the incredible amount of space and privacy the property provides. With its spacious fully developed layout, significant recent upgrades, beautiful outdoor setting, and exceptional potential, this is a property that offers possibilities you simply don't find every day. (id:56688)
Specifications
Property details
Room by room
Rooms
| Basement | Utility room Bedroom Not known Laundry room Recreation room Storage | 4.6x9.2 10.5x13 17.2x12.8 7.11x6.8 25.7x10.9 10.11x18.3 |
| Second level | Not known | 15.11x14.4 |
| Main level | Primary Bedroom Bedroom Bedroom Kitchen Dining room Living room/Fireplace | 13.3x13.3 13.3x10.02 8.11x10 13.8x9.11 13.10x9.1 19x12 |
The neighbourhood
St. John's at a glance
Live market stats for St. John's — what's for sale, what it costs, and how it compares to nearby towns.
Homes for sale here
458
Median list price
$400k
Price range
$1.4k – $4.3M
Typical build
1976
Average size
3,547 sqft
Where St. John's listings are priced
Every active list price in St. John's, grouped into bands.
List price, thousands of $ · 385 homes
View as table
| Price band ($) | Listings |
|---|---|
| <200 | 40 |
| 200–300 | 54 |
| 300–400 | 105 |
| 400–500 | 57 |
| 500–750 | 62 |
| 750–1M | 31 |
| 1M+ | 36 |
How St. John's compares
Median list price against the next biggest markets — click a row for that area guide.
The essentials
Location, air, flood & taxes
Elevation
103 m above sea level
Air quality now
AQHI 1.82 · Low risk
St. John's station · updated 2:00 a.m.
Flood zone
Outside floodplain
City of St. John's flood mapping · not flagged
Zoning
R1 · R1
53.33 ha parcel
Property tax
$2,714 / year
≈ $226 / month
Climate
Feb -1° · Jul 21°
normal daily high · ST JOHN'S A station · 1991–2020
Nearby & drive routes
8 places shown · 3 routes · OpenStreetMap · OSRM
- 7 min to downtown St. John's6 km
- 13 min to Memorial University9.3 km
- 19 min to Avalon Mall16.3 km
Schools 2
Groceries 1
Cafés 1
Parks 4
Plan ahead
Calculators & neighbourhood
Estimate payments and returns, and check how walkable this address is — all in one place.
Plan ahead
Mortgage & investment calculator
Estimated monthly payment
$227/mo
Principal & interest $0 + property tax $227 per month
Financing breakdown
Rental math
Investment calculator
Monthly cash flow
$-599
NOI / month
$-599
Cap rate
-1.50%
Gross yield
0.00%
| Line item | Monthly | Yearly |
|---|---|---|
| Gross rent | $0 | $0 |
| Mortgage | $0 | $0 |
| Property tax | $227 | $2,714 |
| Expenses | $373 | $4,476 |
| Vacancy | $0 | $0 |
| Management | $0 | $0 |
| Cash flow | $-599 | $-7,188 |
| NOI | $-599 | $-7,188 |
Flip rule of thumb: buy at ≤ 70% of ARV minus repair costs.



Get in touch
Have a question?
Send a message and Haris will get back to you — usually the same day.
Talk to Haris
A real person, every time
Buying, selling, or just curious about what your home is worth — no call centres, no runaround.
- Call or text416-873-4676
- Emailharis@barki.co
- Office17 Duffy Place, Suite 200, St. John's
Keller Williams Platinum Realty
Your details go straight to Haris — never shared, never spammed.