For sale · MLS® 1303333
41 Vokeys Road
Witbourne, NL, A0B3K0

List price
$812,900

About this propertyMLS® 1303333
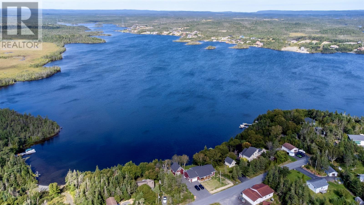
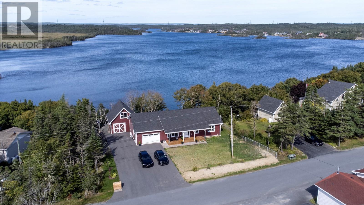
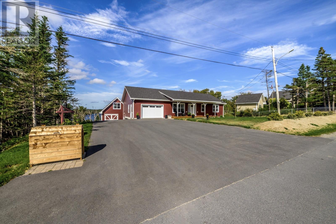
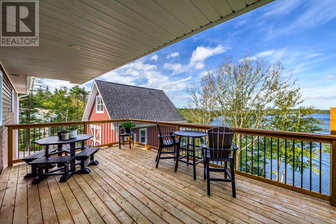
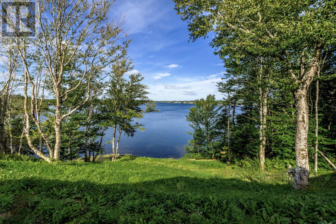
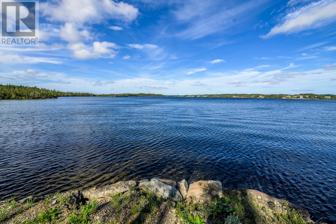
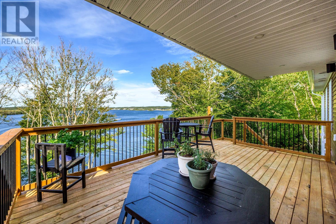
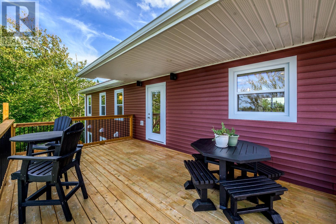
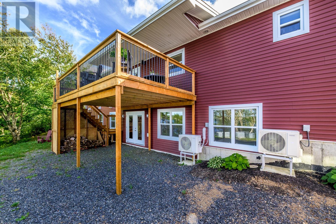
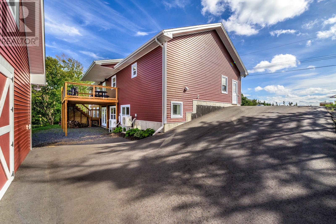
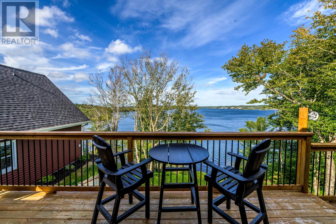
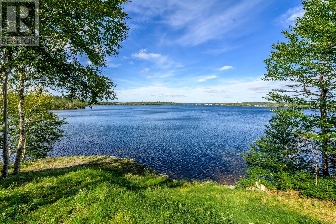
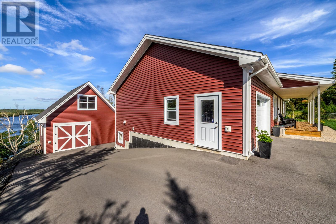
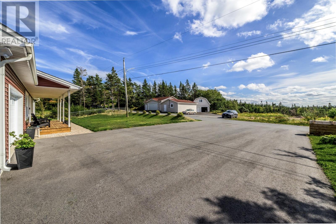
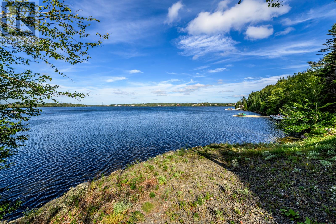
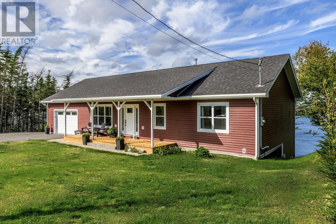
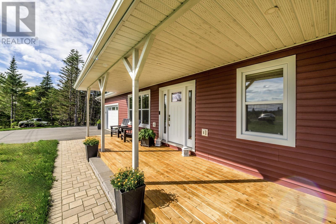
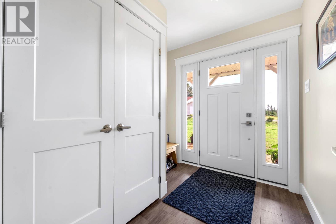
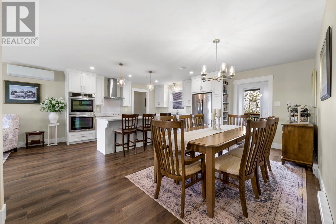
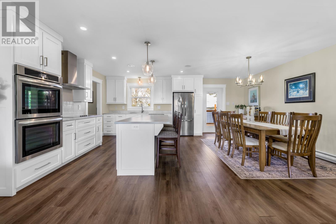
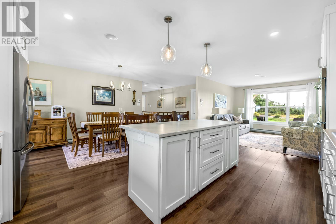
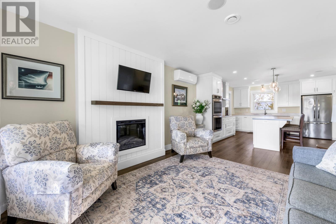
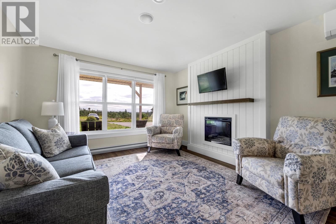
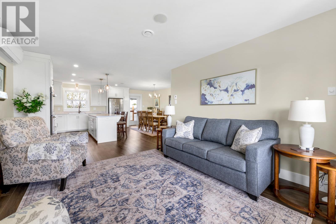
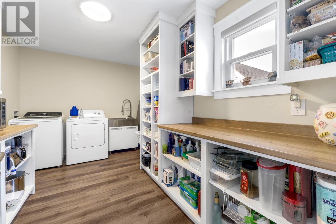
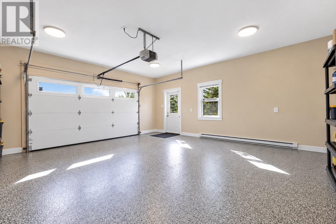
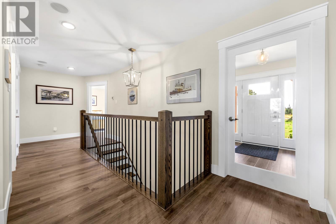
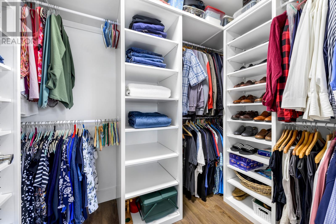
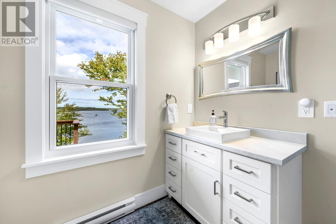
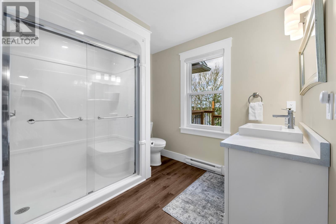
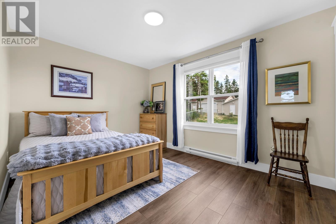
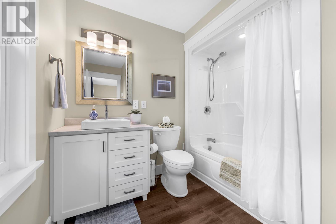
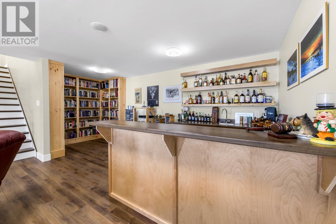
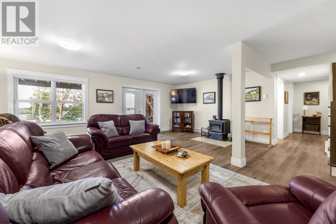
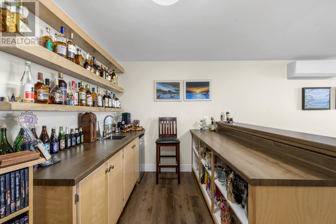
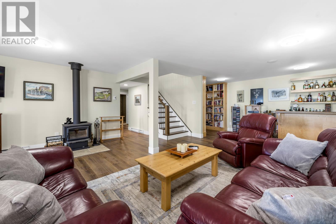
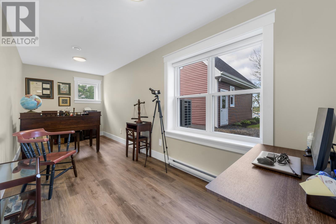
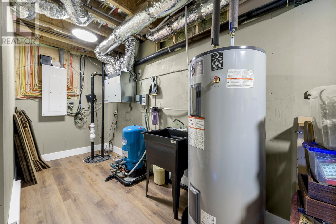
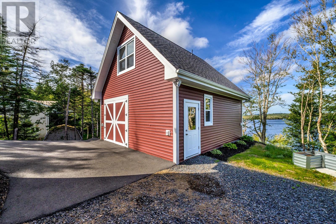
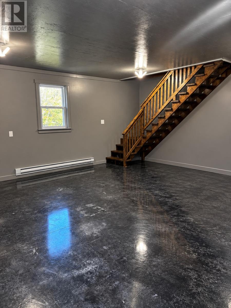
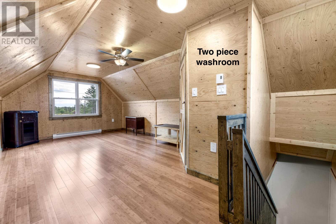
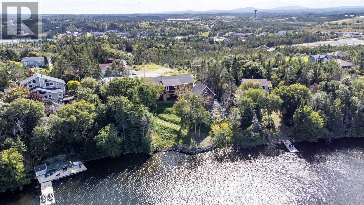
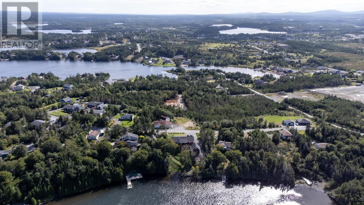
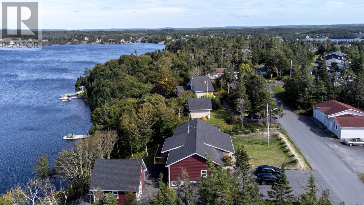
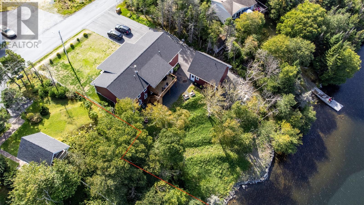
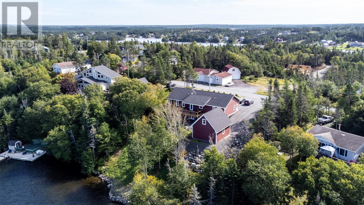
Welcome to an exceptional waterfront property located directly on Goose Pond, one of the Avalon’s most desirable cabin and recreational areas offering paved roads and year round access. With over 3,100 sq/ft. of developed living space, this spacious home offers a comfortable blend of quality finishes and functionality. The property offers outstanding garage and storage space including a 20' x 20' double attached garage with an epoxy floor, plus an impressive 22' x 26' two-storey heated detached garage. The detached garage includes a second-floor loft and 2-piece washroom making it ideal for recreational equipment, a workshop or hobby space. Heating options include a wood stove, mini-split heat pumps and electric heat, while highly efficient spray foam insulation in the walls and attic adds to the home’s comfort and efficiency. The main living area features a white kitchen with a large centre island, generous cabinetry, a spacious walk-in pantry with laundry area. There is a built in sound system with speakers inside and outside the home. Downstairs the bright walk-out basement features a cozy family room with wet bar, two bedrooms, wine cellar room, along with utility and storage areas. Outside is where this property truly shines with beautiful views over Goose Pond and direct access to everything waterfront living has to offer. Popular with boating enthusiasts, the pond is also ideal for swimming, kayaking, paddle boarding and enjoying long summer days on the water. If you’re looking for a year-round residence or a spacious recreational retreat, this property offers an exceptional opportunity to enjoy waterfront living on one of the most sought-after ponds around. (id:56688)
Specifications
Property details
Room by room
Rooms
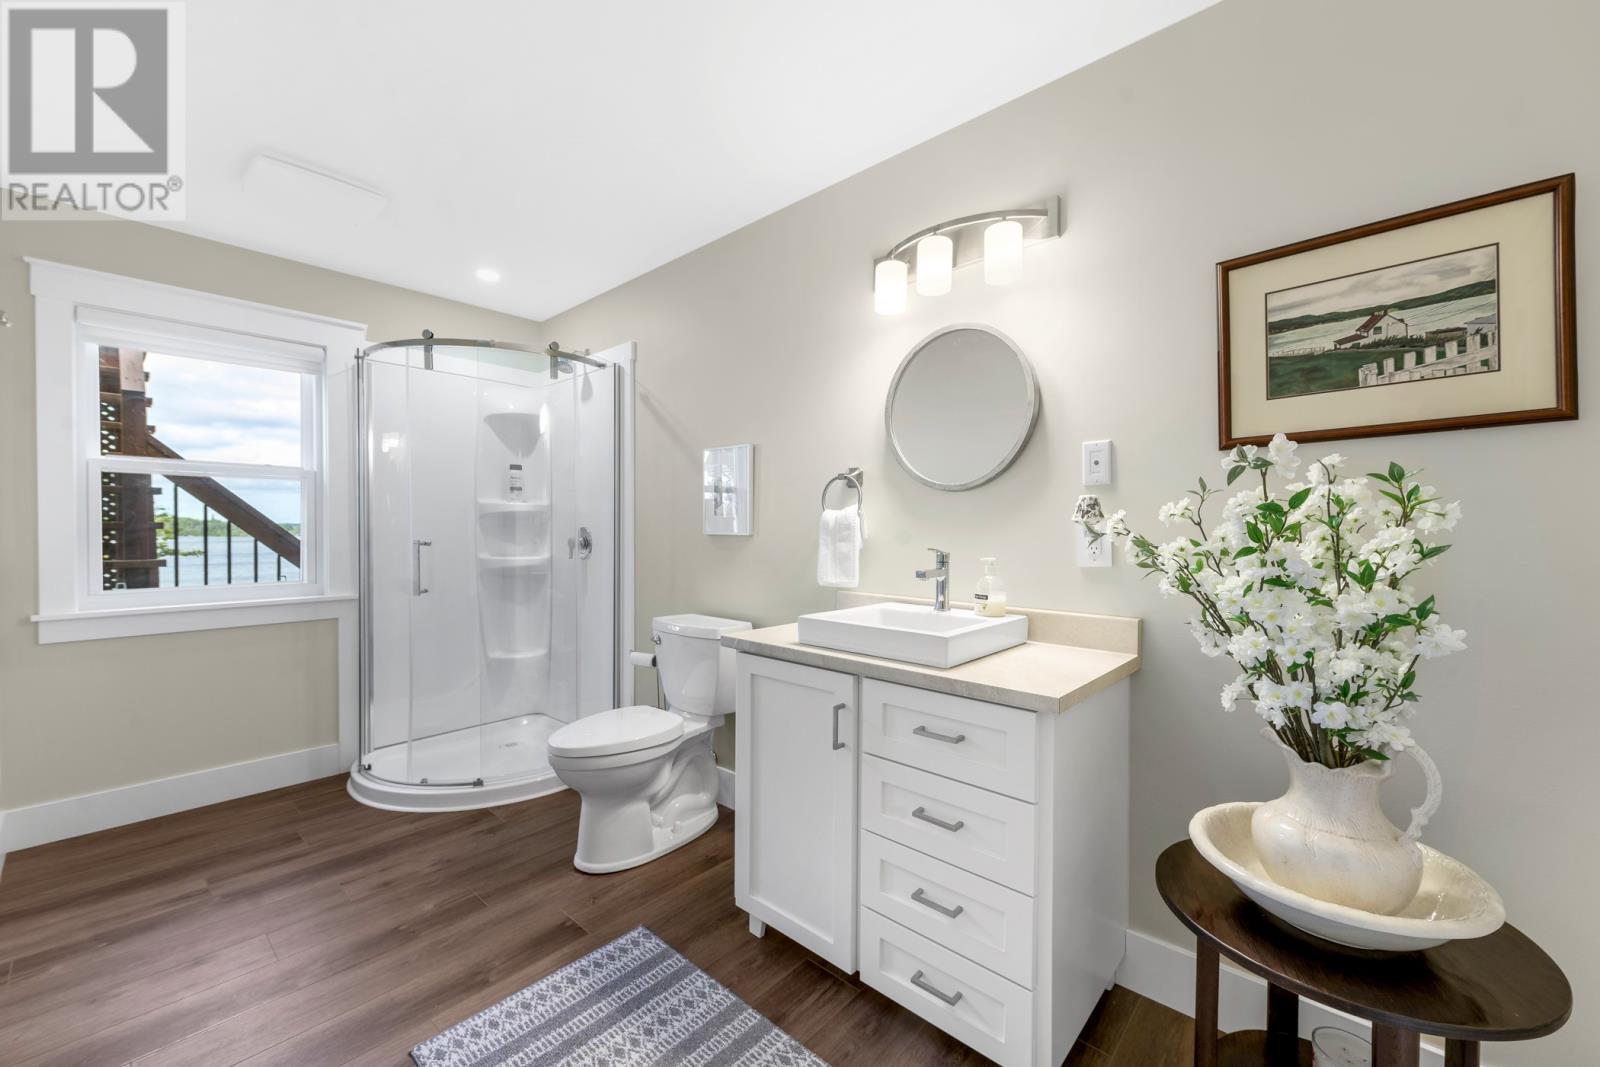
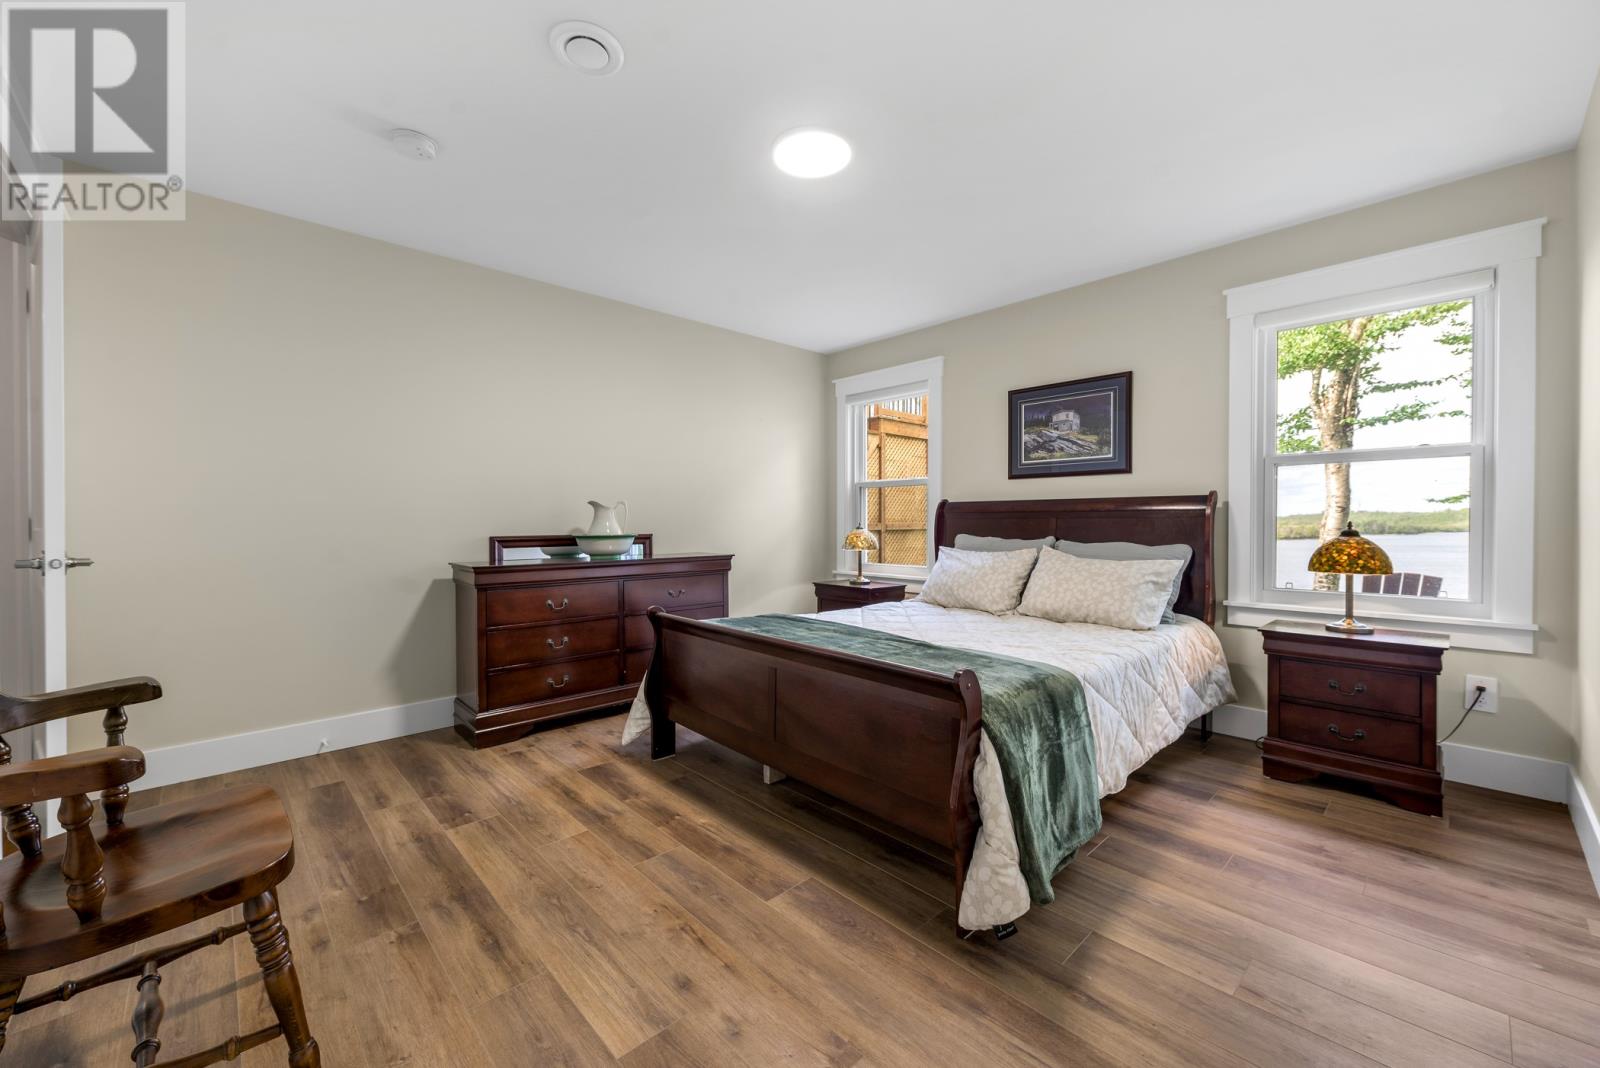
| Basement | Bath (# pieces 1-6) Recreation room Storage Utility room Cold room Family room/Fireplace Bedroom Bedroom | 4 pcs 15.6 x 19 15 x 8.2 11 x 6.2 7.3 x 5 14 x 22.8 8.6 x 19.6 13.6 x 13.6 |
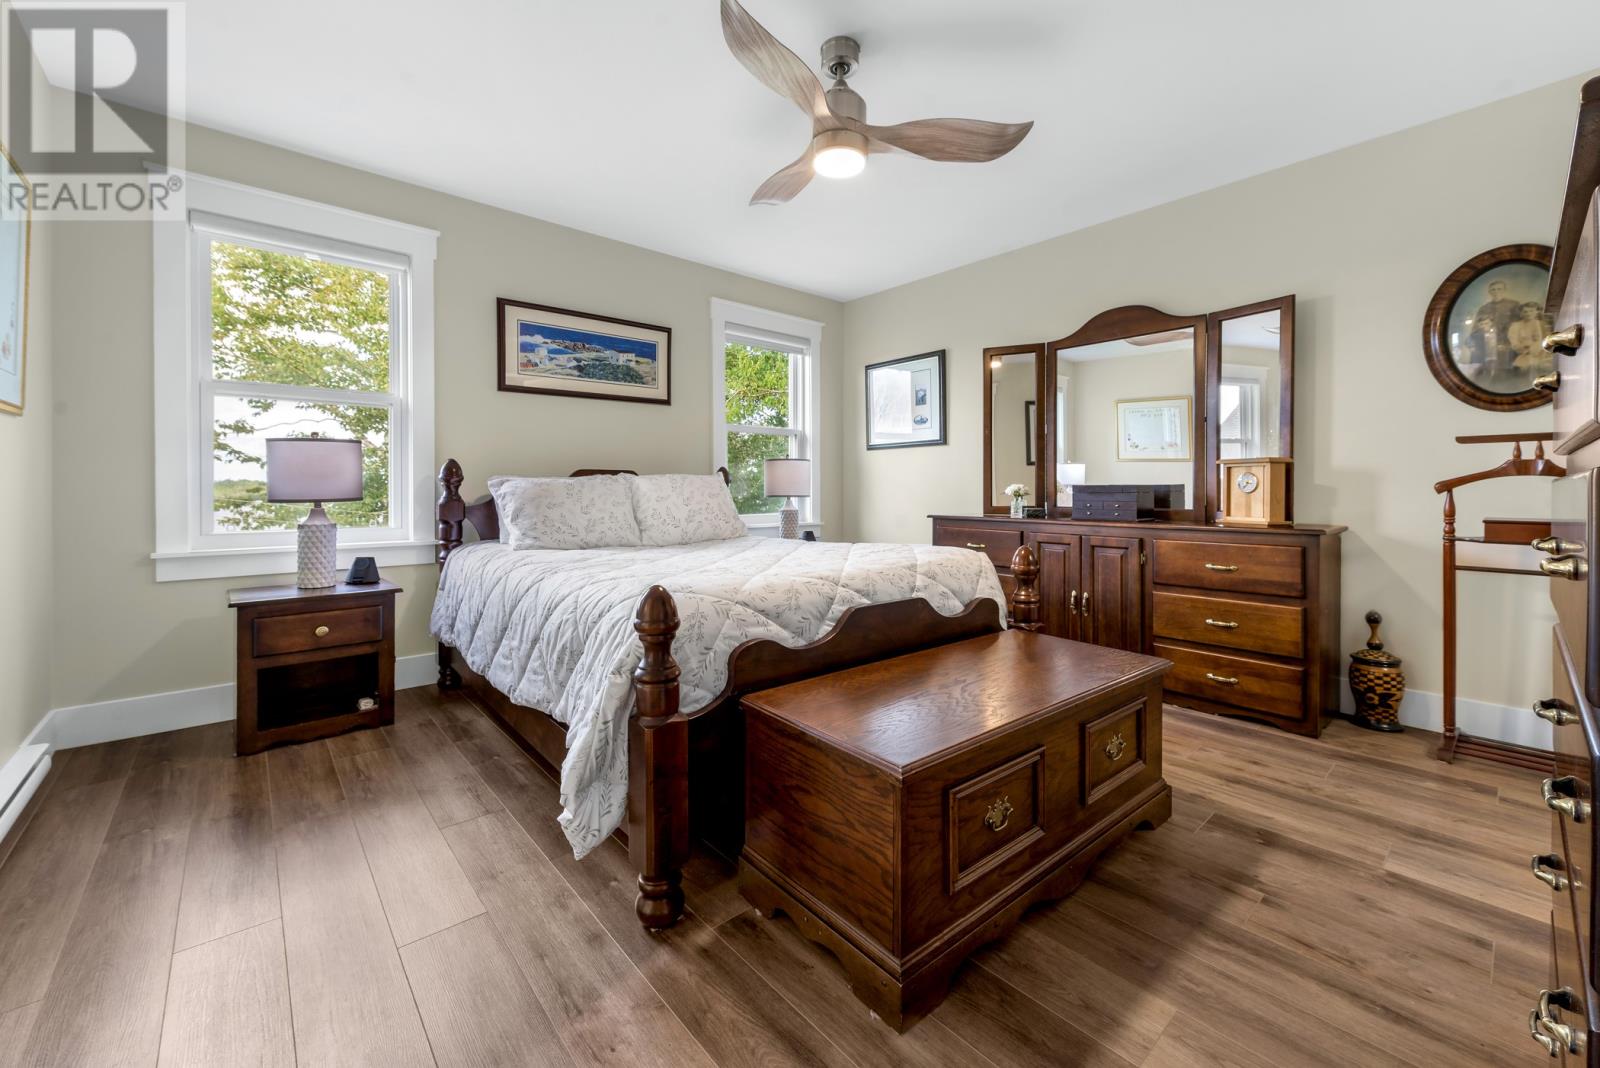
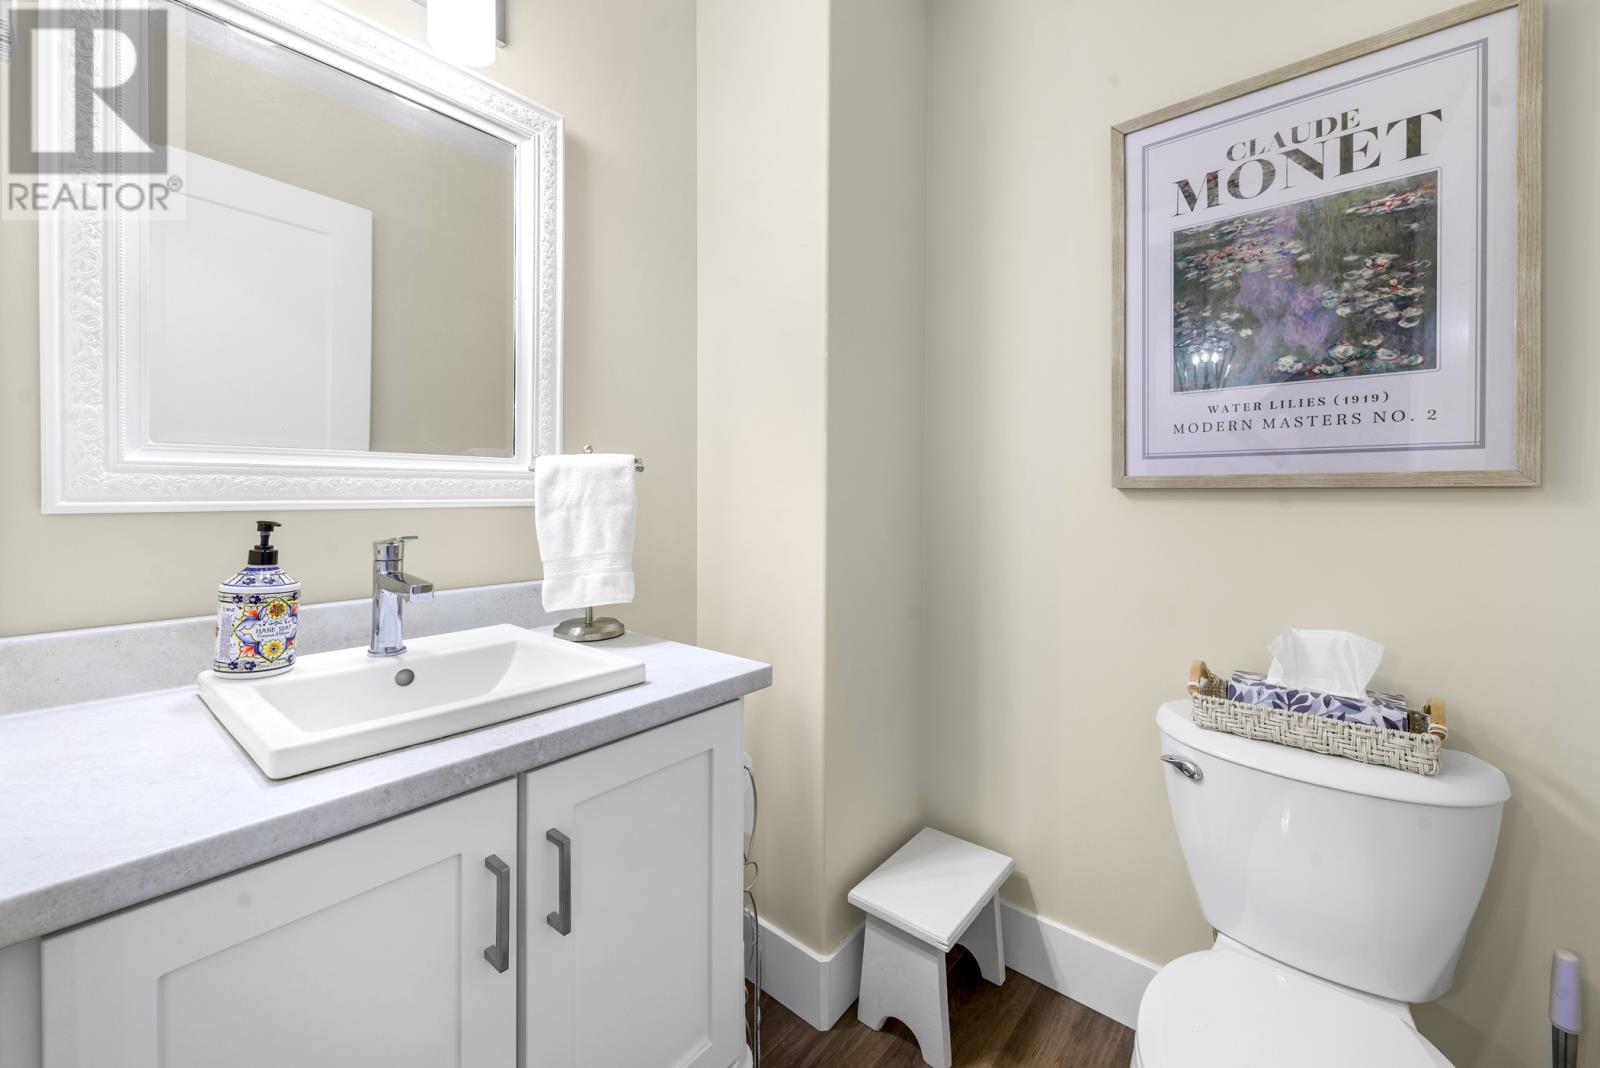
| Main level | Laundry room Not known Ensuite Ensuite Bath (# pieces 1-6) Primary Bedroom Bedroom Kitchen Eating area Foyer Living room/Fireplace | 6 x 8.7 8.7 x 13 4 pcs 4 pcs 2 pcs 13.6 x 13.6 10 x 13 17.5 x 19.10 17.5 x 10.10 8.5 x 7.3 12.3 x 17 |
The neighbourhood
Witbourne at a glance
Live market stats for Witbourne — what's for sale, what it costs, and how it compares to nearby towns.
Homes for sale here
1
Median list price
$813k
Price range
$813k – $813k
Typical build
2023
Average size
3,128 sqft
Where Witbourne listings are priced
Every active list price in Witbourne, grouped into bands.
List price, thousands of $ · 1 homes
View as table
| Price band ($) | Listings |
|---|---|
| 750–1M | 1 |
How Witbourne compares
Median list price against the next biggest markets — click a row for that area guide.
The essentials
Location, air, flood & taxes
Elevation
76 m above sea level
Air quality now
AQHI 1.8 · Low risk
St. John's station · updated 1:00 a.m.
Property tax
$2,577 / year
≈ $215 / month · assessment year 2026
Nearby & drive routes
2 places shown · OpenStreetMap · OSRM
Health 1
Groceries 1
Plan ahead
Calculators & neighbourhood
Estimate payments and returns, and check how walkable this address is — all in one place.
Plan ahead
Mortgage & investment calculator
Estimated monthly payment
$215/mo
Principal & interest $0 + property tax $215 per month
Financing breakdown
Rental math
Investment calculator
Monthly cash flow
$-1,016
NOI / month
$-1,016
Cap rate
-1.50%
Gross yield
0.00%
| Line item | Monthly | Yearly |
|---|---|---|
| Gross rent | $0 | $0 |
| Mortgage | $0 | $0 |
| Property tax | $215 | $2,577 |
| Expenses | $802 | $9,624 |
| Vacancy | $0 | $0 |
| Management | $0 | $0 |
| Cash flow | $-1,016 | $-12,192 |
| NOI | $-1,016 | $-12,192 |
Flip rule of thumb: buy at ≤ 70% of ARV minus repair costs.



Get in touch
Have a question?
Send a message and Haris will get back to you — usually the same day.
Talk to Haris
A real person, every time
Buying, selling, or just curious about what your home is worth — no call centres, no runaround.
- Call or text416-873-4676
- Emailharis@barki.co
- Office17 Duffy Place, Suite 200, St. John's
Keller Williams Platinum Realty
Your details go straight to Haris — never shared, never spammed.