For sale · MLS® 1303182
103 Western Island Pond Drive
Torbay, NL, A1K1M1

List price
$650,000

About this propertyMLS® 1303182
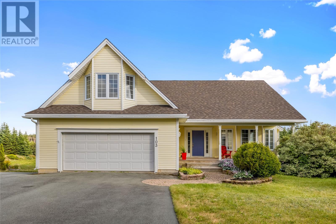
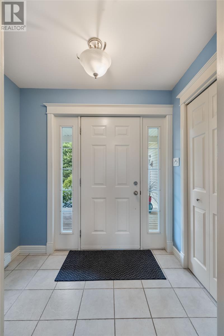
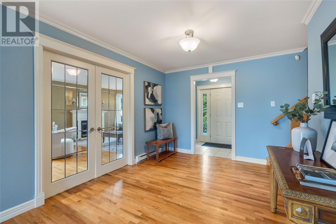
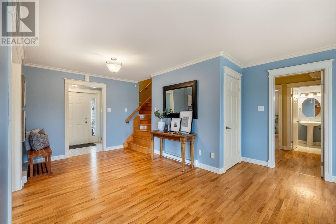
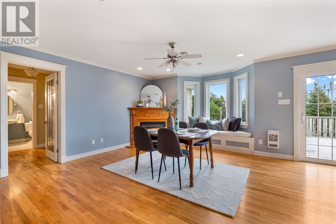
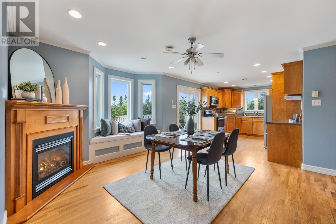
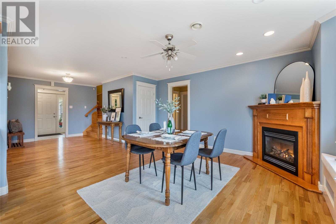
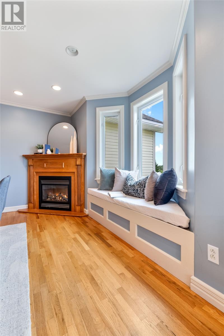
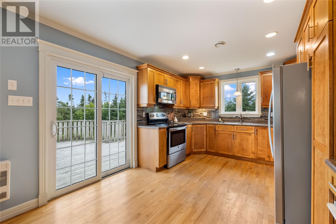
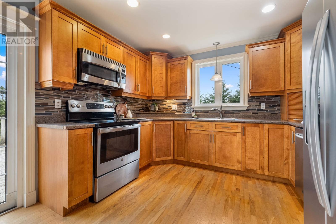
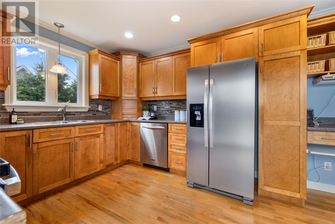
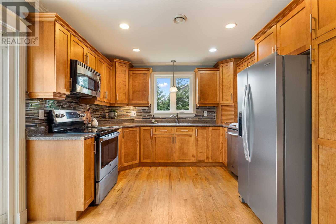
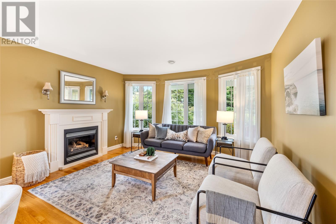
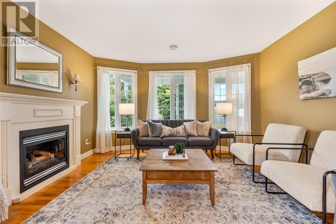
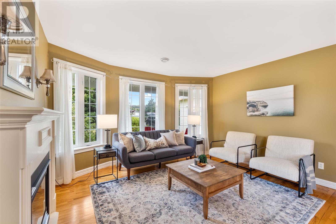
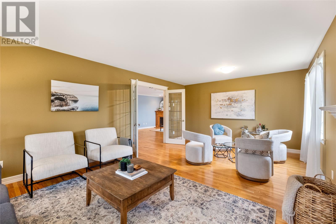
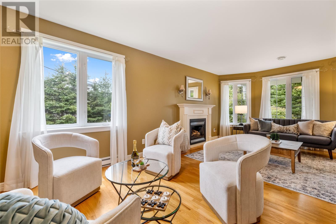
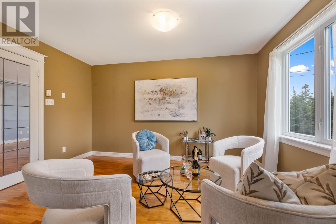
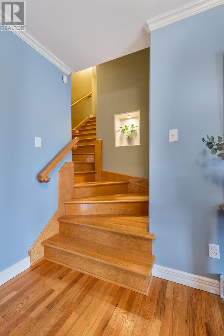
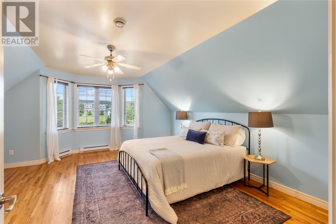
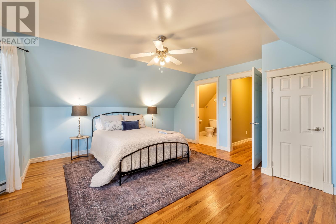
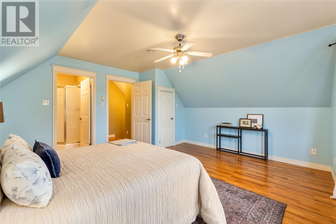
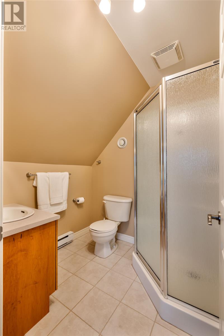
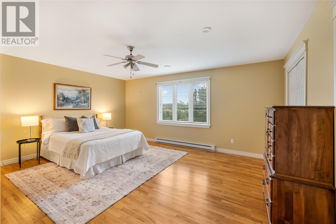
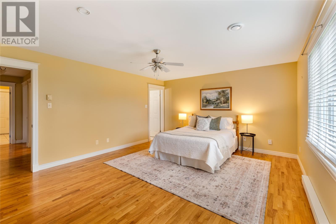
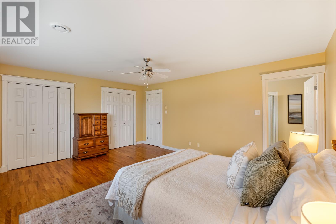
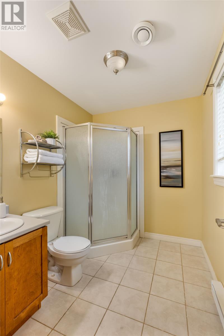
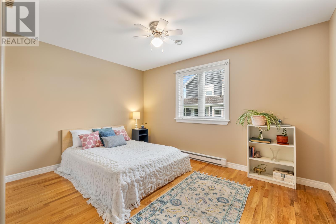
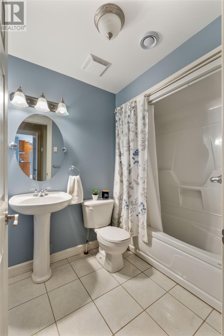
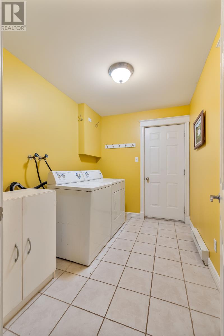
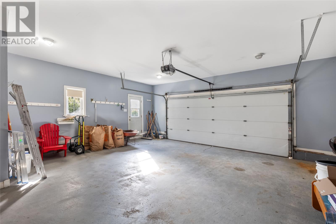
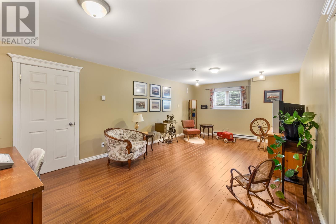
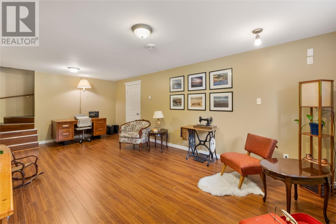
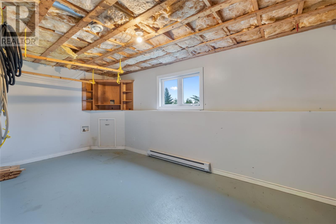
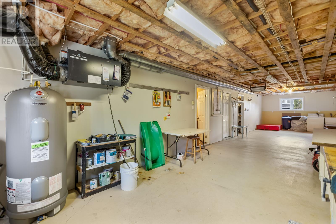
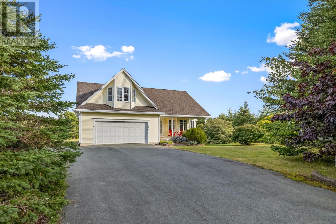
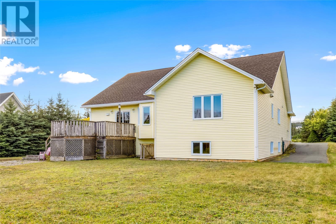
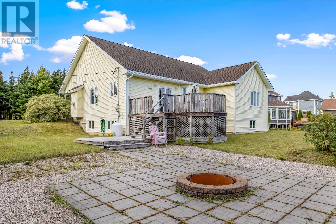
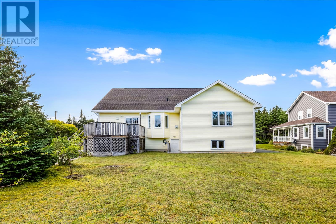
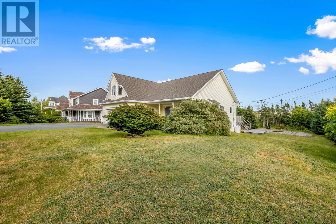
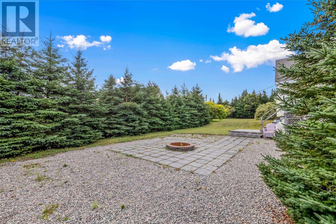
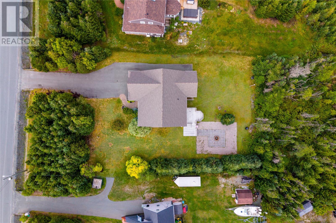
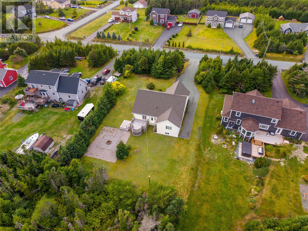
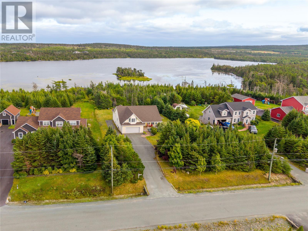
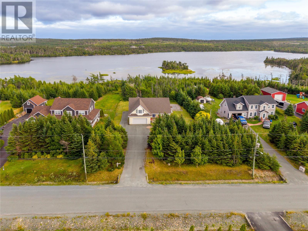
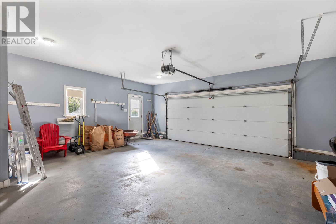
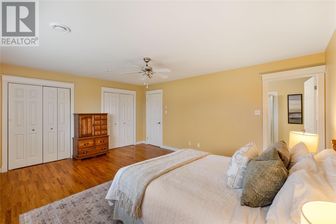
Welcome to Forest Landing. Situated in an established, family-friendly neighborhood just minutes from town, this charming two-storey home blends everyday comfort with outdoor living right on your doorstep AND your backyard. Set back on an expansive lot the home offers privacy and is just steps to a playground and walking trail. The covered front porch invites you inside where the living spaces are accented with warm hardwood flooring and classic finishes. To your left a staircase leads to your first sunny primary bedroom, offering privacy as well as a walk in closet and ensuite. To your right a formal living room with bay windows providing an abundance of natural light, and versatile main-floor layout suited for growing families. The heart of the home features an open-concept kitchen and dining area, designed for gathering and features stainless steel appliances. The dining area hosts many layout options as well as a cozy propane fireplace and a bay window seat—the ideal nook for morning coffee with a view of the outdoors. The patio doors lead to the back deck, overlooking the large level yard, a dedicated firepit patio, and pond access. The rest of the main floor hosts the enclosed bedroom quarters with yet another beautiful sunny and spacious primary bedroom, double closets, and ensuite and last but not least, the third bright bedroom and another full bath. Wonderful for anyone looking for main floor living. Laundry and garage access are to your left and finally down the stairs you’ll find another living space that is a blank canvas along with a wealth of storage or more developable space. With the addition of the in house double-car garage, a paved driveway with generous parking capacity for multiple vehicles any toys and rear yard access… what more could you ask for!?…a roof done only last year? Consider it done (id:56688)
Specifications
Property details
Room by room
Rooms
| Basement | Storage Storage Recreation room | 16x7’6 46x12 14x22 |
| Second level | Ensuite Bedroom | 6’2x6’4 17’9x13’8 |
| Main level | Bath (# pieces 1-6) Bedroom Ensuite Primary Bedroom Kitchen Living room Dining room Foyer | 8’7x6.2 10x12’9 8’7x6’4 16’11x13’9 14’1x11 14x22 13’9x13’10 9’11x7’7 |
The neighbourhood
Torbay at a glance
Live market stats for Torbay — what's for sale, what it costs, and how it compares to nearby towns.
Homes for sale here
65
Median list price
$310k
Price range
$15k – $2.9M
Typical build
1995
Average size
2,892 sqft
Where Torbay listings are priced
Every active list price in Torbay, grouped into bands.
List price, thousands of $ · 64 homes
View as table
| Price band ($) | Listings |
|---|---|
| <200 | 19 |
| 200–300 | 13 |
| 300–400 | 3 |
| 400–500 | 5 |
| 500–750 | 15 |
| 750–1M | 4 |
| 1M+ | 5 |
How Torbay compares
Median list price against the next biggest markets — click a row for that area guide.
The essentials
Location, air, flood & taxes
Elevation
119 m above sea level
Air quality now
AQHI 1.82 · Low risk
St. John's station · updated 2:00 a.m.
Property tax
$3,768 / year
≈ $314 / month · assessment year 2026
Climate
Feb -1° · Jul 21°
normal daily high · ST JOHN'S A station · 1991–2020
Nearby & drive routes
1 place shown · 3 routes · OpenStreetMap · OSRM
- 23 min to downtown St. John's16.6 km
- 18 min to Memorial University13.1 km
- 17 min to Avalon Mall10.4 km
Parks 1
Plan ahead
Calculators & neighbourhood
Estimate payments and returns, and check how walkable this address is — all in one place.
Plan ahead
Mortgage & investment calculator
Estimated monthly payment
$314/mo
Principal & interest $0 + property tax $314 per month
Financing breakdown
Rental math
Investment calculator
Monthly cash flow
$-813
NOI / month
$-813
Cap rate
-1.50%
Gross yield
0.00%
| Line item | Monthly | Yearly |
|---|---|---|
| Gross rent | $0 | $0 |
| Mortgage | $0 | $0 |
| Property tax | $314 | $3,768 |
| Expenses | $499 | $5,988 |
| Vacancy | $0 | $0 |
| Management | $0 | $0 |
| Cash flow | $-813 | $-9,756 |
| NOI | $-813 | $-9,756 |
Flip rule of thumb: buy at ≤ 70% of ARV minus repair costs.


Get in touch
Have a question?
Send a message and Haris will get back to you — usually the same day.
Talk to Haris
A real person, every time
Buying, selling, or just curious about what your home is worth — no call centres, no runaround.
- Call or text416-873-4676
- Emailharis@barki.co
- Office17 Duffy Place, Suite 200, St. John's
Keller Williams Platinum Realty
Your details go straight to Haris — never shared, never spammed.