For sale · MLS® 1302239
18 Evergreen Crescent
Springdale, NL, A0J1T0

List price
$399,000
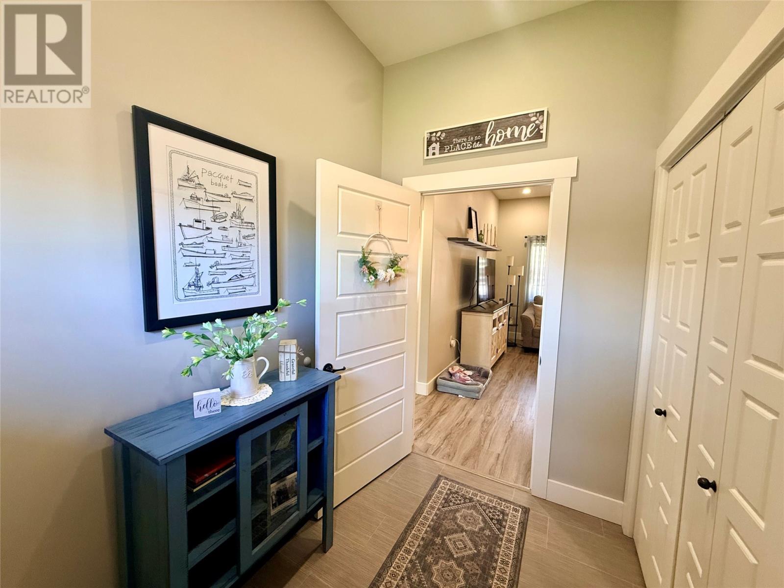
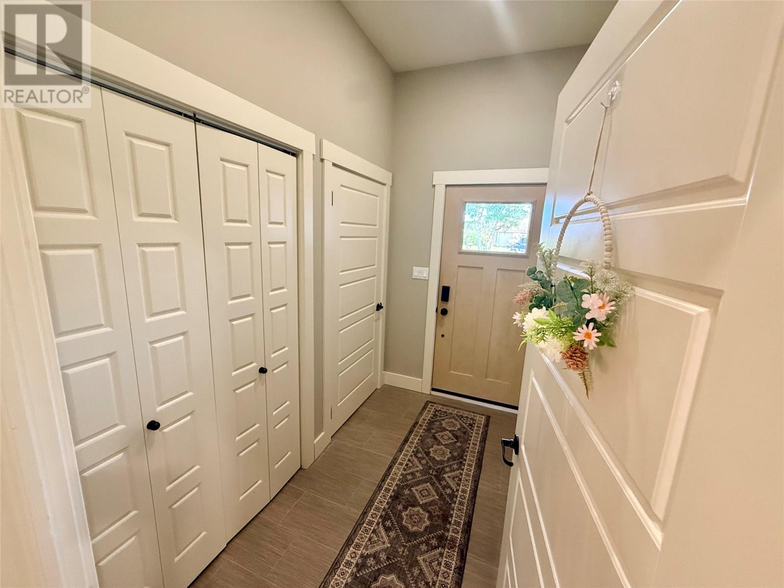
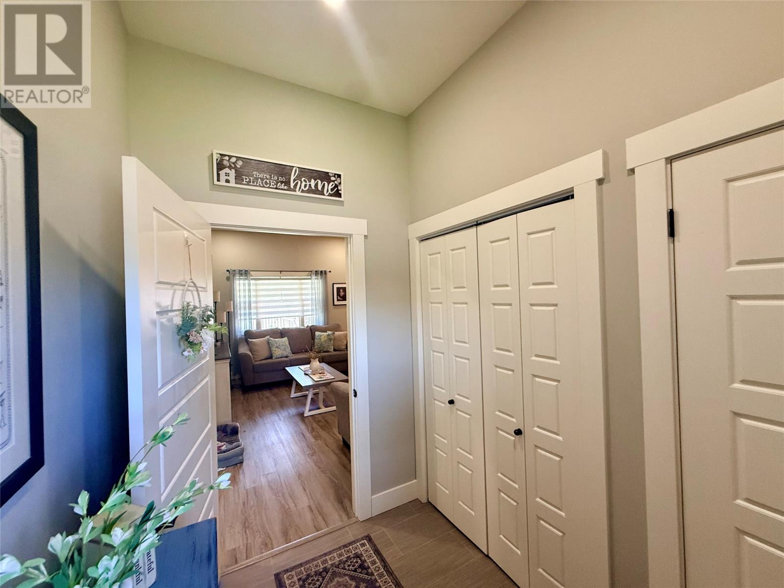
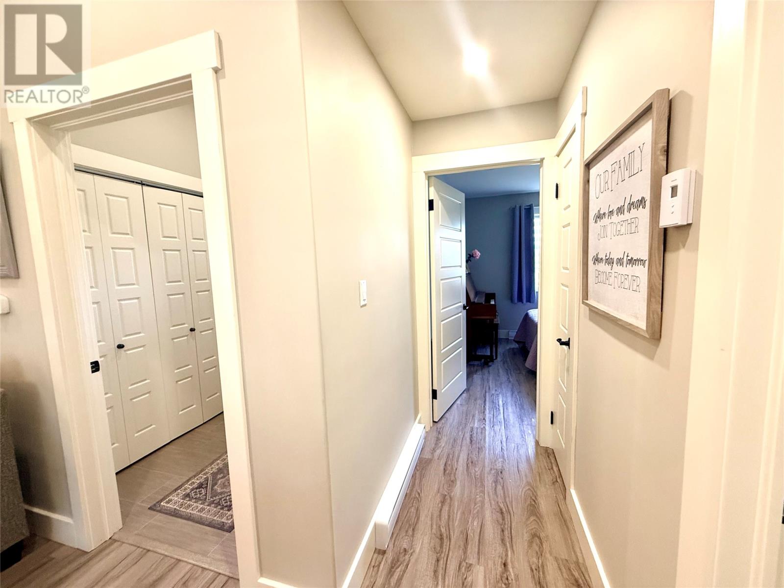
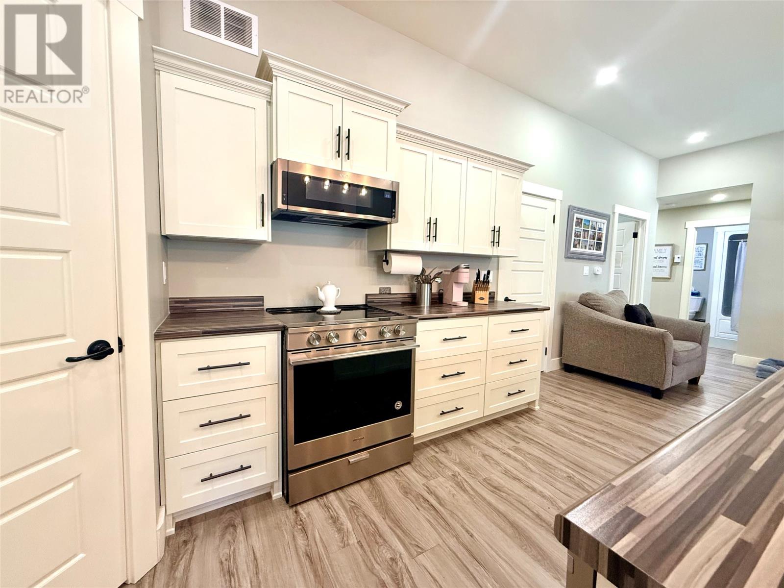
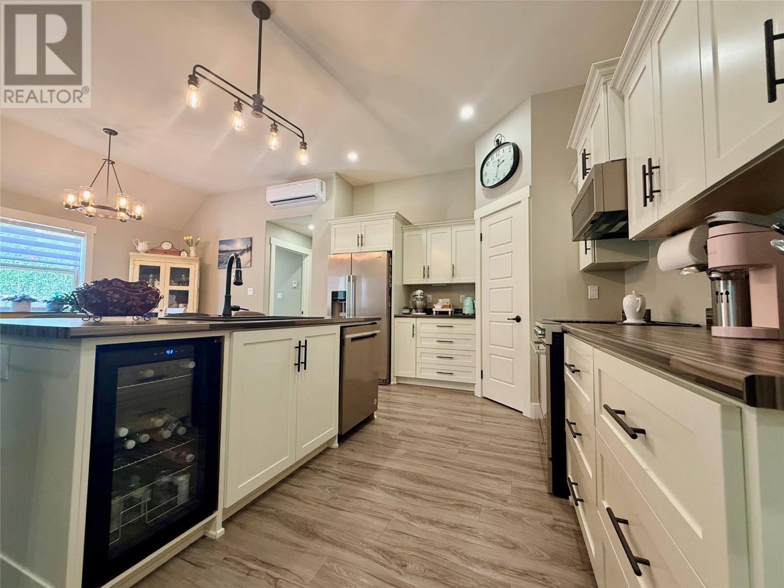
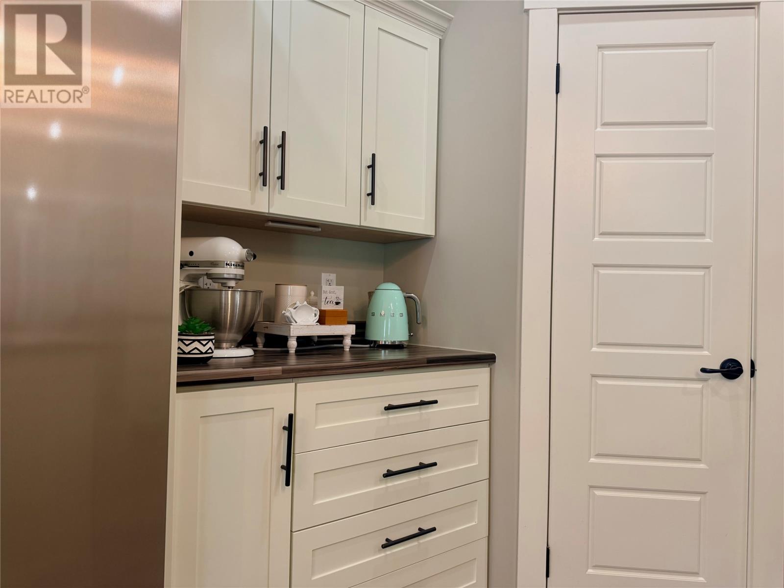
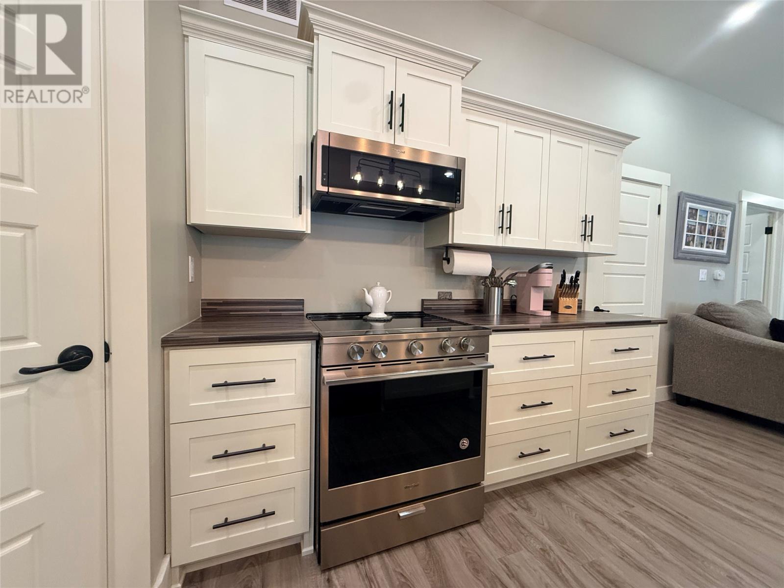

All offers must remain open and irrevocable until 8:00 PM on Sunday, August 30, 2026.
Deadline extracted automatically from the listing remarks — it may be missing, incomplete, or out of date. Always confirm offer terms with the listing brokerage.
About this propertyMLS® 1302239
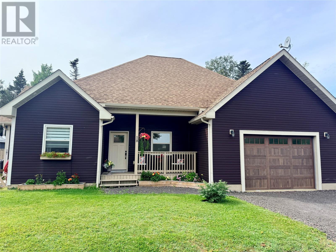
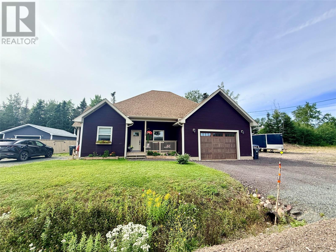
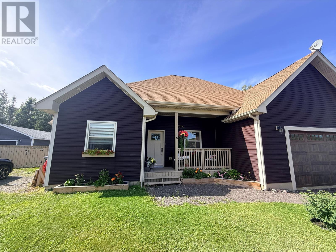
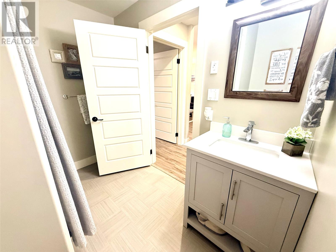
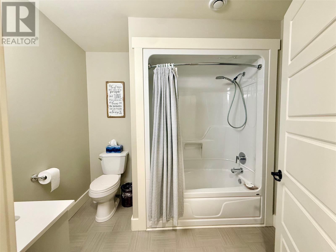
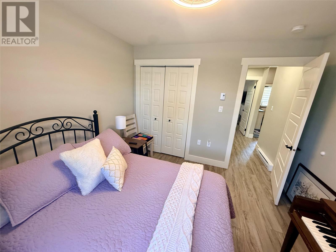
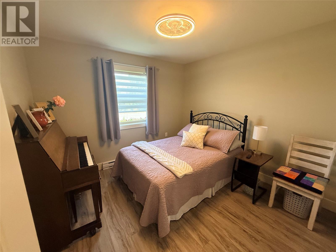
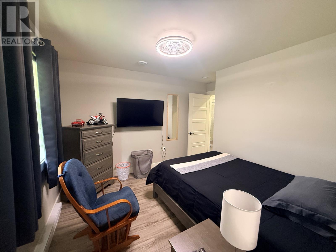
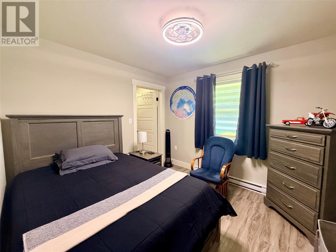
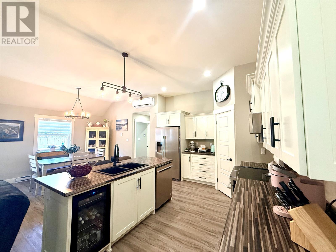
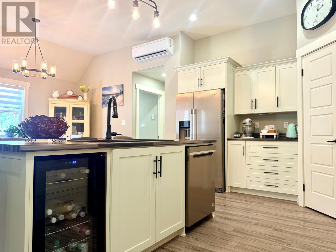
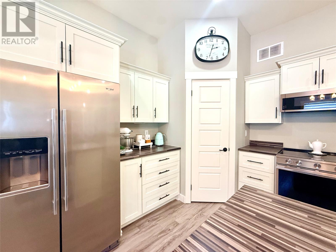
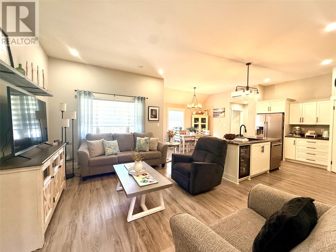
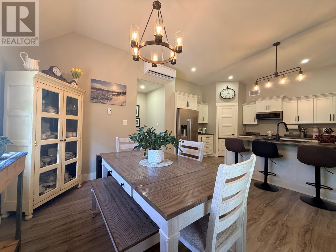
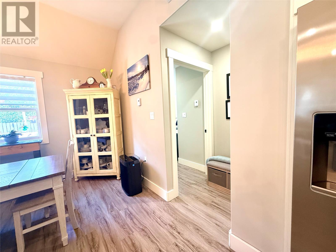
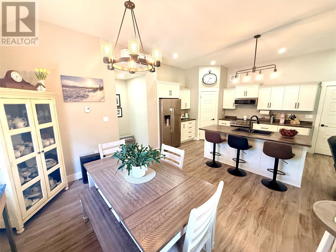
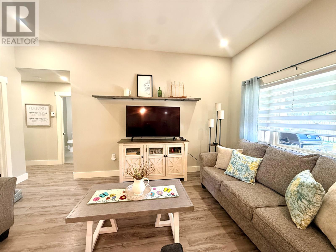
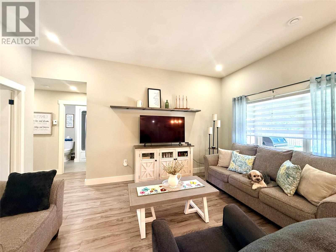
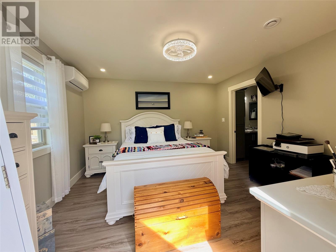
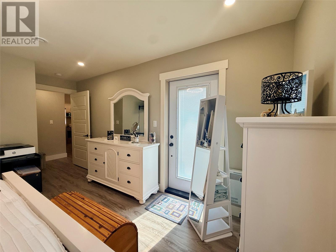
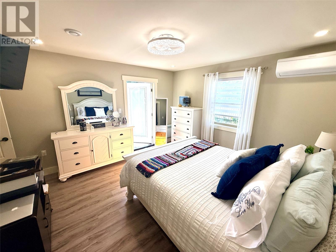
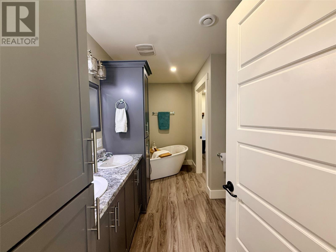
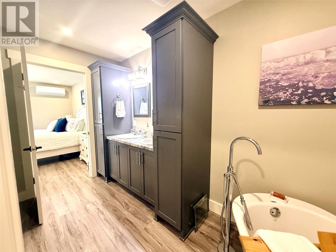
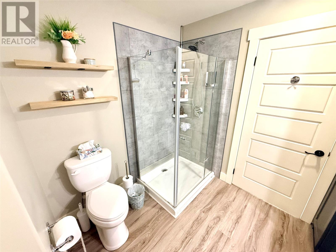
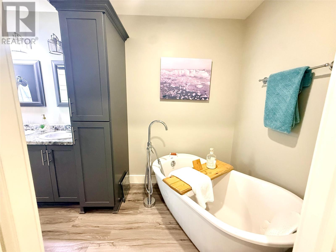
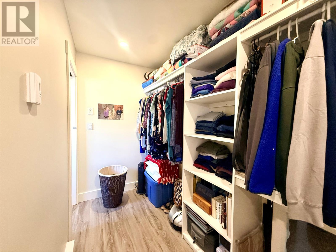
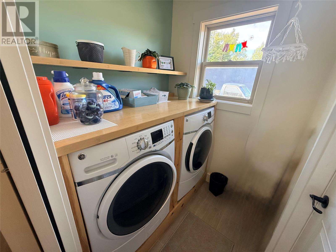
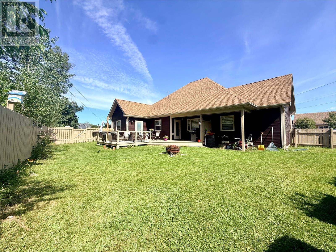
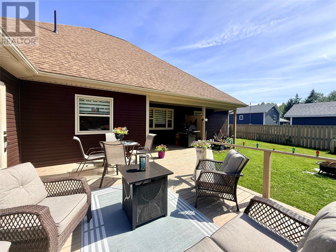
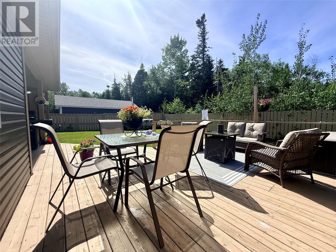
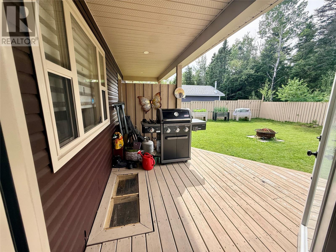
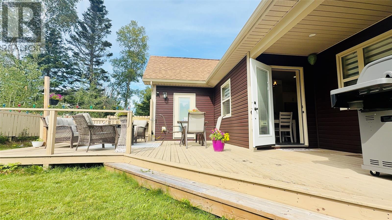
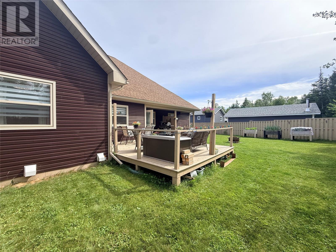
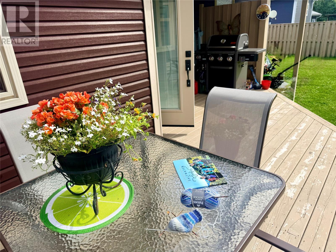
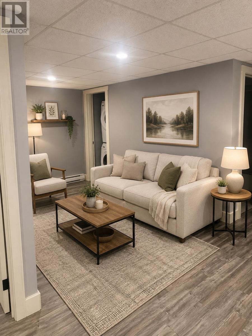
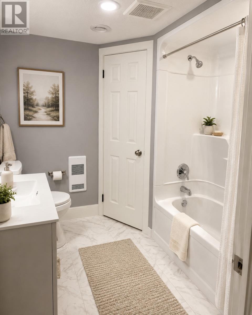
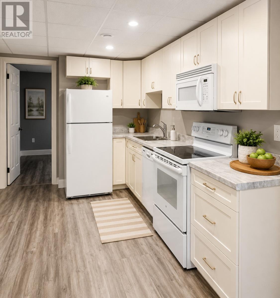
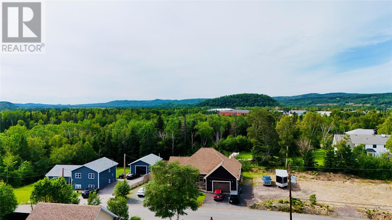
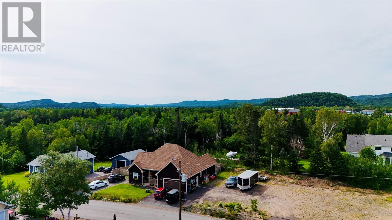
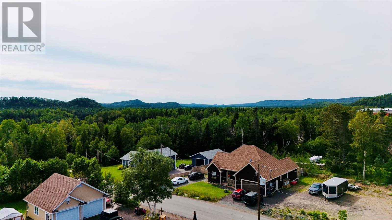
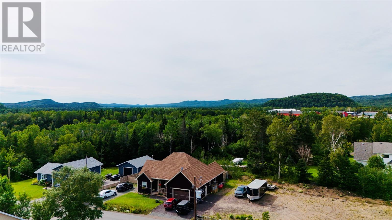
The heart of the home is the spacious open-concept kitchen, dining, and living area, creating a bright and inviting space for everyday living and entertaining. The kitchen features custom cabinetry, ample storage, a large centre island with sink, seating, and wine fridge. The spacious living and dining areas flow seamlessly together, providing the perfect setting for family gatherings and guests. The primary offers a luxurious retreat, complete with a beautiful ensuite with a soaker tub, shower, and walk-in closet. The primary suite also offers convenient access to the laundry area and a walk-out to the deck. Two additional bedrooms are located on the opposite side of the home, providing excellent privacy with full bathroom. Quality features throughout include durable vinyl plank flooring, Low-E windows and doors, 30-year shingles, an I.C.E. block foundation, electric heat, two heat pumps, and 200-amp. The attached garage is insulated and heated. The property also features crushed-stone driveways. Outside, the fully fenced yard is ideal for children and pets, while the rear deck offers plenty of room for outdoor dining, barbecuing, entertaining. The exceptional value is the basement apartment, with its own separate entrance and separate hydro meter. This versatile space offers excellent income-producing potential and could help offset mortgage costs. With its executive finishes, spacious open-concept design, custom kitchen, luxurious primary suite, heated attached garage, two heat pumps, 200-amp, fenced yard, large deck, ample parking, and separate basement apartment. Whether you are looking for a beautiful family home or a property with additional income potential, this home is sure to impress. A must-see property that truly stands out! SELLER’S DIRECTIVE No offers will be considered prior to 4:00 PM on Sunday, August 30, 2026. All offers must remain open and irrevocable until 8:00 PM on Sunday, August 30, 2026. (id:56688)
Specifications
Property details
Room by room
Rooms
| Basement | Bath (# pieces 1-6) Bedroom Porch Bedroom Not known Utility room Hobby room Not known | 7 x 12 8 x 8 13 x 5 9 x 9 18 x 20 8 x 11 9 x 13 21 x 24 |
| Main level | Bath (# pieces 1-6) Other Bedroom Bedroom Porch Laundry room Other Ensuite Primary Bedroom Eat in kitchen | 8 x 6 5 x 5 9x 10 9 x 10 8 x 5 6 x 5 10 x 4 12 x 8 12 x 12 26 x 22 |
The neighbourhood
Springdale at a glance
Live market stats for Springdale — what's for sale, what it costs, and how it compares to nearby towns.
Homes for sale here
16
Median list price
$198k
Price range
$29k – $400k
Typical build
1982
Average size
1,729 sqft
Where Springdale listings are priced
Every active list price in Springdale, grouped into bands.
List price, thousands of $ · 15 homes
View as table
| Price band ($) | Listings |
|---|---|
| <200 | 10 |
| 200–300 | 1 |
| 300–400 | 4 |
How Springdale compares
Median list price against the next biggest markets — click a row for that area guide.
The essentials
Location, air, flood & taxes
Elevation
13 m above sea level
Air quality now
AQHI 1.81 · Low risk
Grand Falls - Windsor station · updated 8:00 p.m.
Property tax
$2,425 / year
≈ $202 / month
Nearby & drive routes
6 places shown · OpenStreetMap · OSRM
Schools 2
Parks 4
Plan ahead
Calculators & neighbourhood
Estimate payments and returns, and check how walkable this address is — all in one place.
Plan ahead
Mortgage & investment calculator
Estimated monthly payment
$203/mo
Principal & interest $0 + property tax $203 per month
Financing breakdown
Rental math
Investment calculator
Monthly cash flow
$-498
NOI / month
$-498
Cap rate
-1.50%
Gross yield
0.00%
| Line item | Monthly | Yearly |
|---|---|---|
| Gross rent | $0 | $0 |
| Mortgage | $0 | $0 |
| Property tax | $203 | $2,425 |
| Expenses | $296 | $3,552 |
| Vacancy | $0 | $0 |
| Management | $0 | $0 |
| Cash flow | $-498 | $-5,976 |
| NOI | $-498 | $-5,976 |
Flip rule of thumb: buy at ≤ 70% of ARV minus repair costs.



Get in touch
Have a question?
Send a message and Haris will get back to you — usually the same day.
Talk to Haris
A real person, every time
Buying, selling, or just curious about what your home is worth — no call centres, no runaround.
- Call or text416-873-4676
- Emailharis@barki.co
- Office17 Duffy Place, Suite 200, St. John's
Keller Williams Platinum Realty
Your details go straight to Haris — never shared, never spammed.