For sale · MLS® 1301889
6 Island Pond Drive
Kippens, NL, A2N3W3

List price
$849,000

About this propertyMLS® 1301889
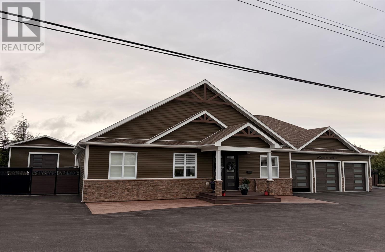
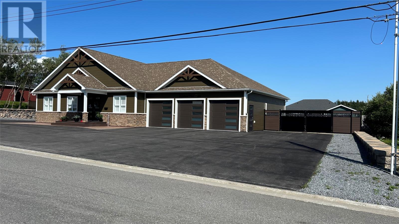
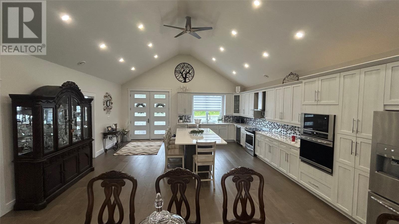
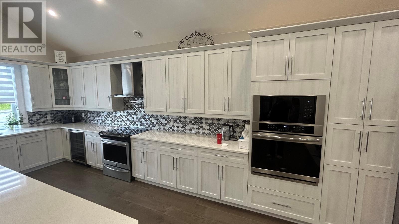
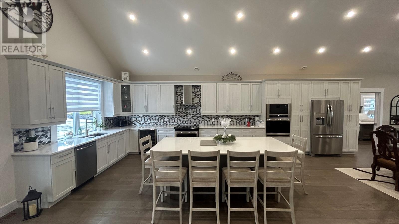
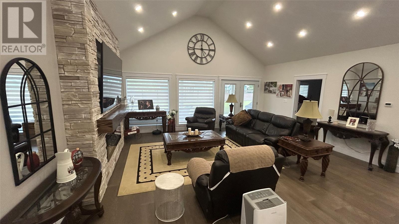
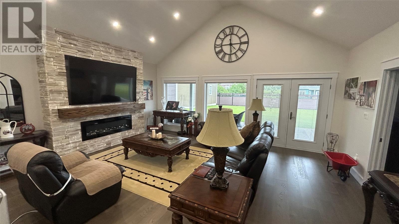
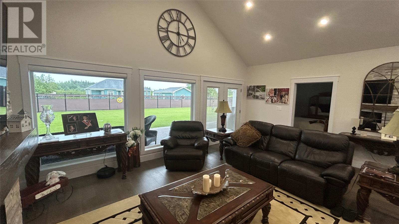
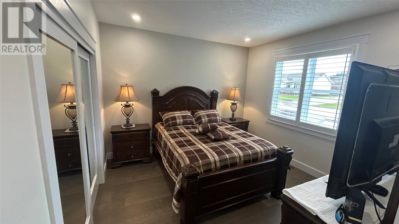
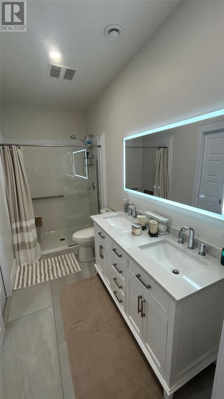
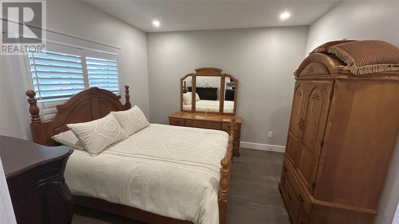
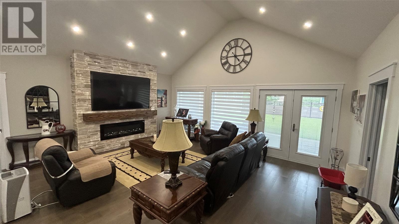
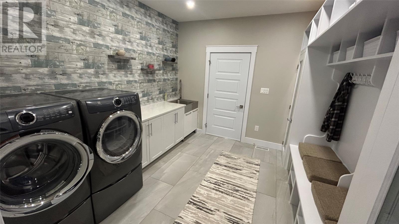
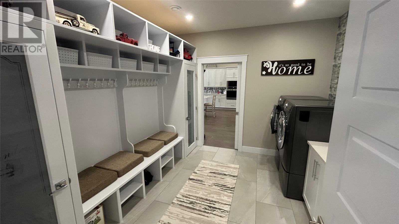
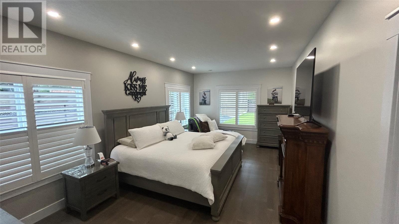
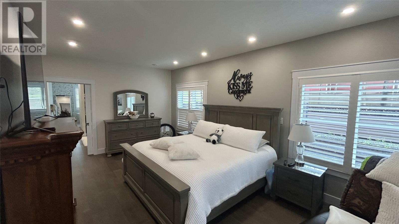
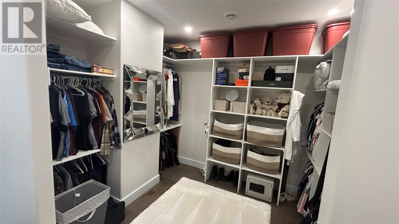
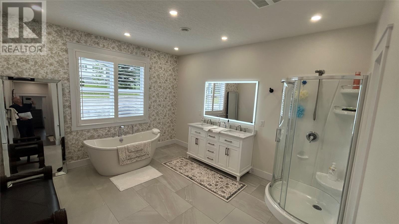
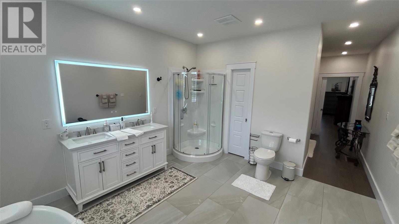
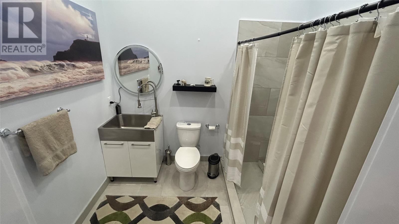
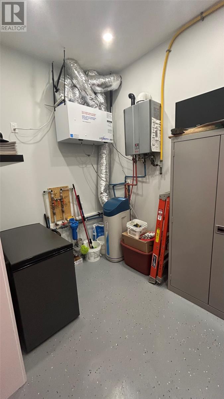
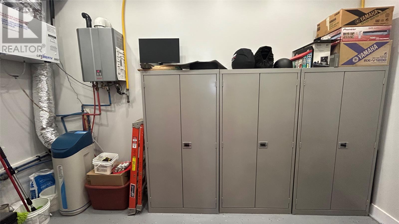
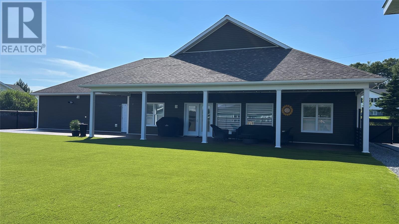
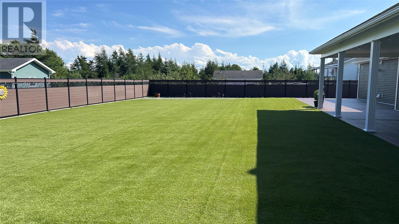
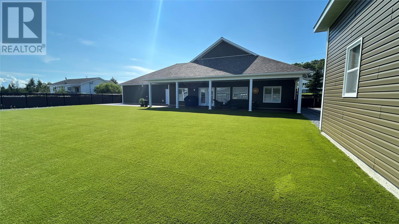
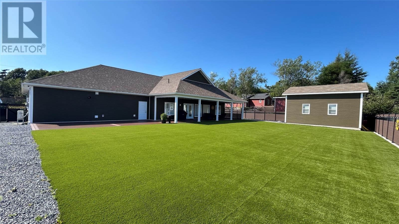
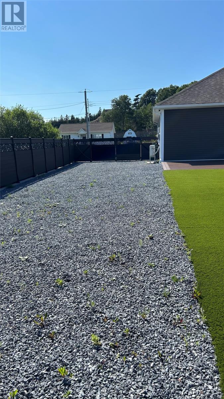
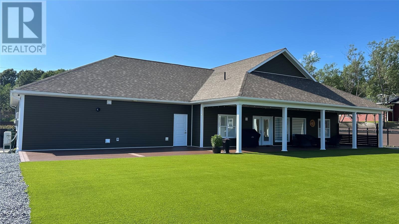
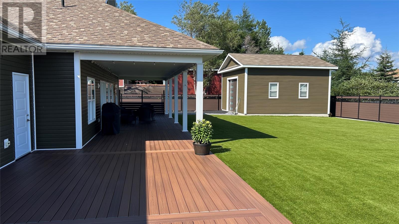
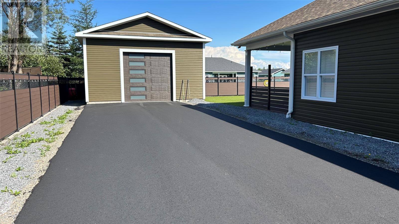
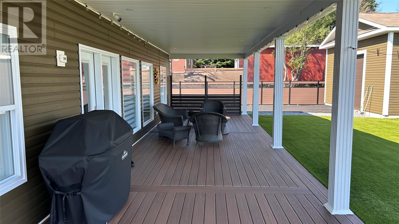
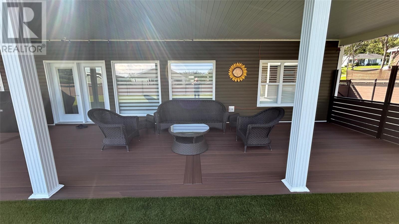
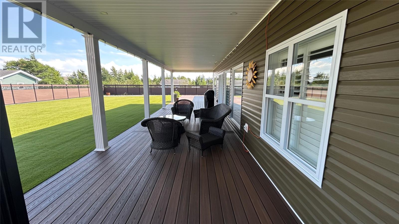
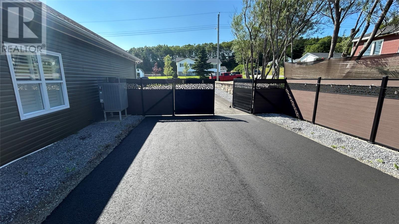
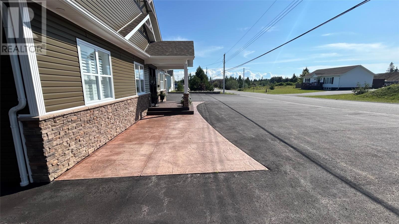
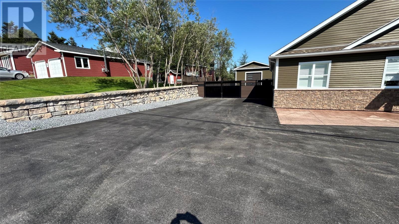
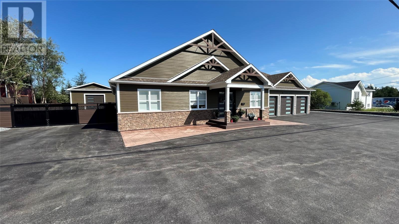
Welcome to this stunning, thoughtfully designed one-level home offering exceptional comfort, style & functionality. The bright, open-concept layout features a beautiful cathedral ceiling throughout the kitchen, dining & living areas. The dream eat-in kitchen showcases rich white cabinetry, quartz countertops, s/s appliances, wall oven, wine cooler & large breakfast island, flowing seamlessly into the dining & inviting living room. Garden doors lead to the large covered back deck with durable composite decking, overlooking the private backyard—perfect for relaxing or entertaining. The home offers 3 bdrms & 3 baths, including a beautiful primary suite with walk-in closet & luxurious 4-pc ensuite featuring a soaker tub & double sinks. The second 3-pc bath also features double sinks & a wheelchair-accessible shower. A convenient mudroom/laundry room provides direct entry to the attached heated 3-car garage, complete with a third bath & large shower. The garage offers exceptional space for vehicles, storage & hobbies. A detached 20' x 24' garage provides even more room for storage, recreational vehicles, workshop space & more. Inside, engineered hardwood & tile flooring add warmth, durability & elegance. Outside, the fully fenced backyard features low-maintenance artificial grass & a spacious covered composite deck. A large paved driveway, plus an additional paved driveway to the detached garage, provides excellent parking & accessibility. Also it has Lorex secured system for security. With one-level living, beautiful finishes, multiple garages, a fantastic layout & incredible attention to detail, this exceptional property truly ticks all the boxes. A must-see home—book your private viewing today! (id:56688)
Specifications
Property details
Room by room
Rooms
| Main level | Bath (# pieces 1-6) Utility room Ensuite Primary Bedroom Bath (# pieces 1-6) Laundry room Bedroom Bedroom Living room/Dining room Kitchen | 7.00 x 9.00 7.00 x 15.00 12.00 x 25.00 12.00 x 20.00 8.00 x 12.00 10.00 x 12.00 12.00 x 12.00 12.00 x 12.00 20.00 x 20.00 20.00 x 27.00 |
The neighbourhood
Kippens at a glance
Live market stats for Kippens — what's for sale, what it costs, and how it compares to nearby towns.
Homes for sale here
24
Median list price
$389k
Price range
$40k – $1.5M
Typical build
1993
Average size
2,751 sqft
Where Kippens listings are priced
Every active list price in Kippens, grouped into bands.
List price, thousands of $ · 24 homes
View as table
| Price band ($) | Listings |
|---|---|
| <200 | 8 |
| 200–300 | 1 |
| 300–400 | 5 |
| 400–500 | 2 |
| 500–750 | 4 |
| 750–1M | 2 |
| 1M+ | 2 |
How Kippens compares
Median list price against the next biggest markets — click a row for that area guide.
The essentials
Location, air, flood & taxes
Elevation
28 m above sea level
Air quality now
AQHI 1 · Low risk
Corner Brook station · updated 2:00 a.m.
Property tax
$2,513 / year
≈ $209 / month
Climate
Feb -3° · Aug 21°
normal daily high · STEPHENVILLE A station · 1991–2020
Nearby & drive routes
1 place shown · OpenStreetMap · OSRM
Schools 1
Plan ahead
Calculators & neighbourhood
Estimate payments and returns, and check how walkable this address is — all in one place.
Plan ahead
Mortgage & investment calculator
Estimated monthly payment
$210/mo
Principal & interest $0 + property tax $210 per month
Financing breakdown
Rental math
Investment calculator
Monthly cash flow
$-1,061
NOI / month
$-1,061
Cap rate
-1.50%
Gross yield
0.00%
| Line item | Monthly | Yearly |
|---|---|---|
| Gross rent | $0 | $0 |
| Mortgage | $0 | $0 |
| Property tax | $210 | $2,513 |
| Expenses | $852 | $10,224 |
| Vacancy | $0 | $0 |
| Management | $0 | $0 |
| Cash flow | $-1,061 | $-12,732 |
| NOI | $-1,061 | $-12,732 |
Flip rule of thumb: buy at ≤ 70% of ARV minus repair costs.



Get in touch
Have a question?
Send a message and Haris will get back to you — usually the same day.
Talk to Haris
A real person, every time
Buying, selling, or just curious about what your home is worth — no call centres, no runaround.
- Call or text416-873-4676
- Emailharis@barki.co
- Office17 Duffy Place, Suite 200, St. John's
Keller Williams Platinum Realty
Your details go straight to Haris — never shared, never spammed.