For sale · MLS® 1301399
4 Second Avenue
Deer Lake, NL, A8A2A6

List price
$459,000

About this propertyMLS® 1301399
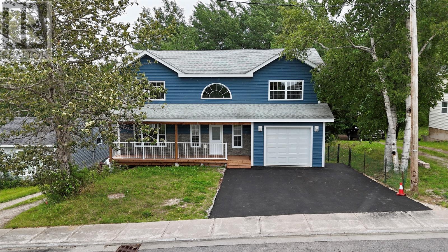
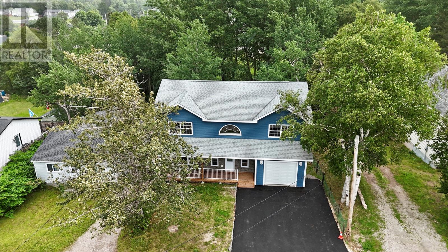
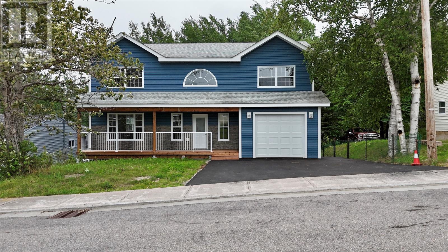
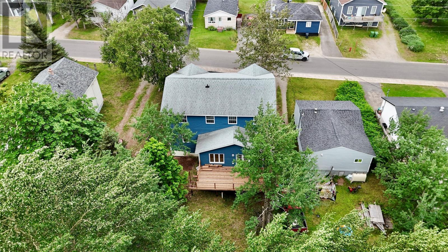
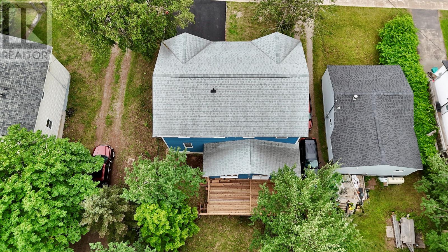
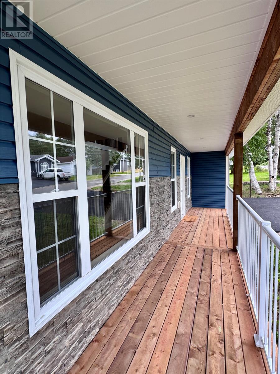
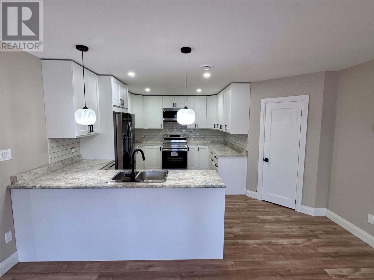
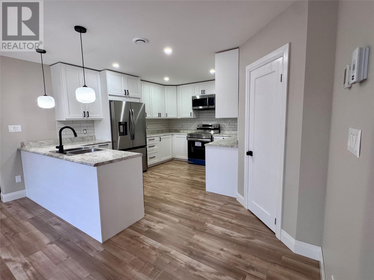
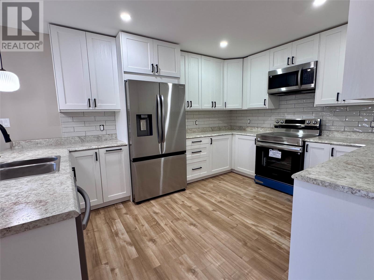
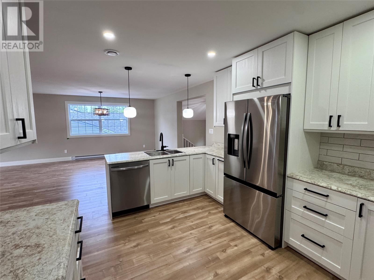
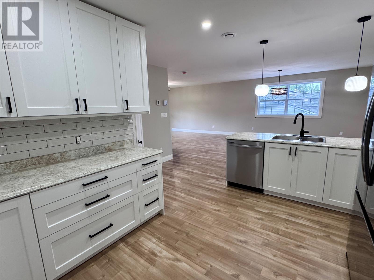
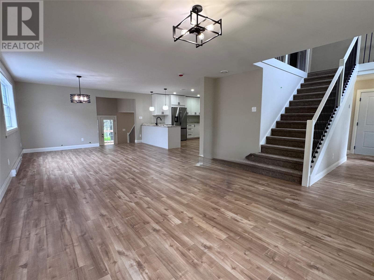
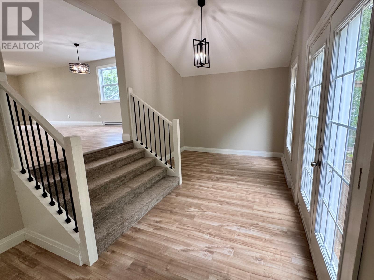
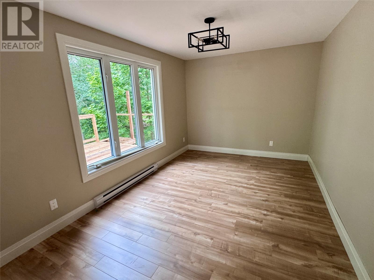
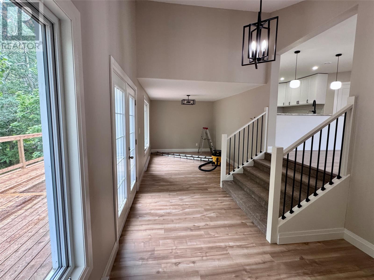
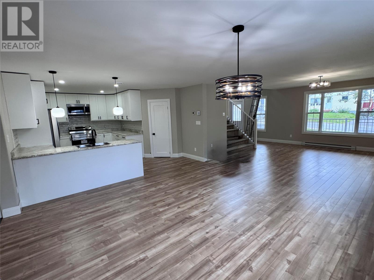
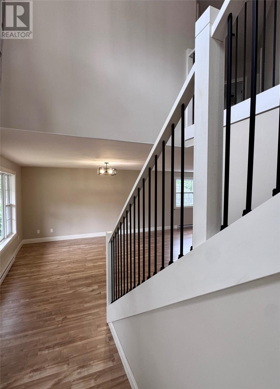
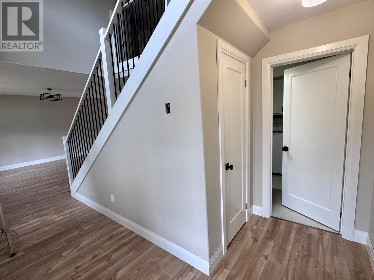
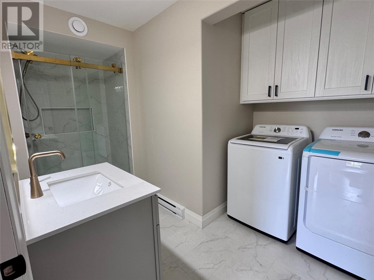
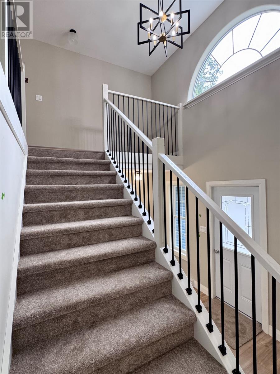
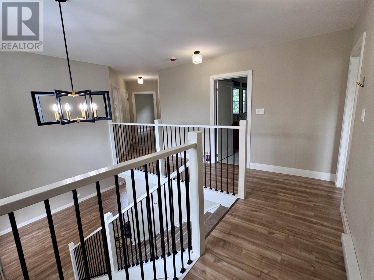
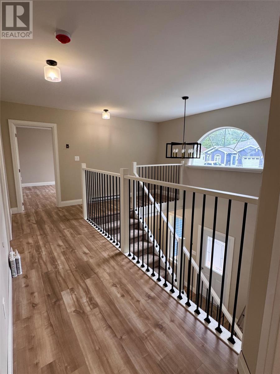
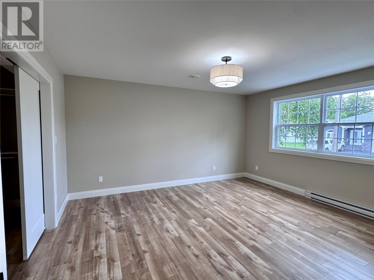
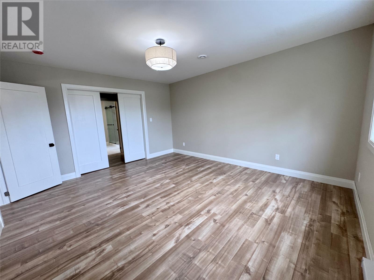
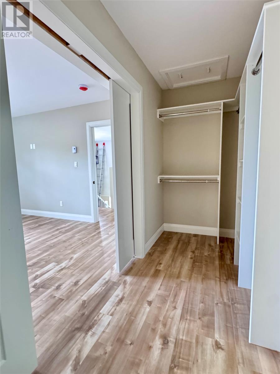
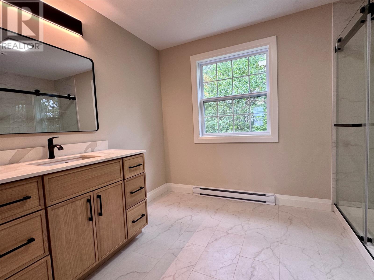
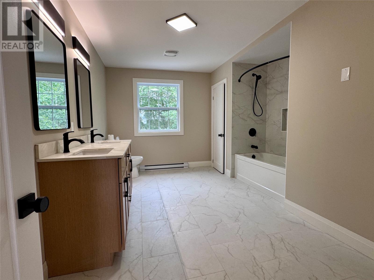
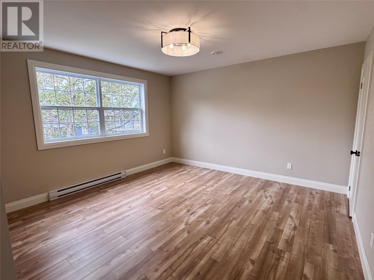
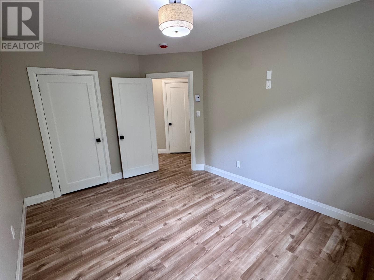
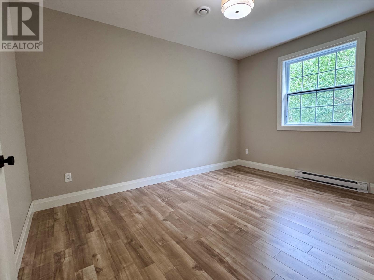
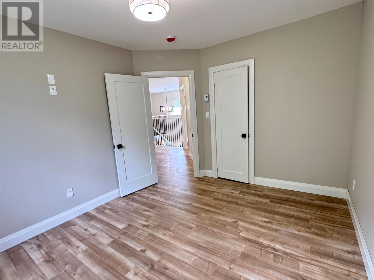
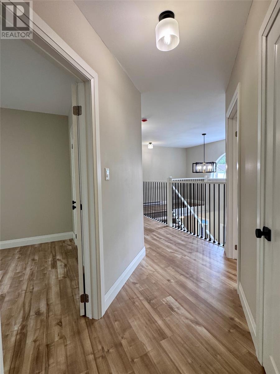
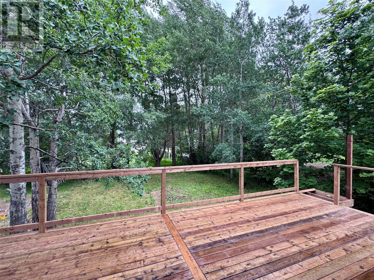
Welcome to this stunning, fully renovated two-storey home offering over 1,200 sq. ft. per level and designed with today’s modern family in mind. From the moment you arrive, you’ll appreciate the exceptional curb appeal, double-wide paved driveway, and newly built covered front deck—perfect for enjoying your morning coffee. Step inside to an impressive open-concept main floor where the kitchen, dining, and living areas flow seamlessly together. The home has been completely updated with stylish finishes throughout, including contemporary lighting, modern faucets, and all new appliances, creating a fresh and inviting atmosphere. Plus a cozy main floor family room with a walk out to your patio. One of the standout features is the beautiful open staircase with a stunning view to the second floor, adding character and an abundance of natural light to the heart of the home. Upstairs, you’ll find three spacious bedrooms and two huge full bathrooms, including a gorgeous primary suite complete with a walk-in closet and a private ensuite. A third full bathroom on the main level provides added convenience for family and guests. Situated on a 50 x 150 lot, this property offers exceptional privacy with mature trees surrounding the backyard. Enjoy summer evenings on the private rear patio deck or entertain family and friends. Property Highlights: * Fully renovated throughout * Over 2,400 sq. ft. of finished living space (approx.) * 3 bedrooms, 3 full bathrooms * Spacious primary suite with ensuite & walk-in closet * Open-concept kitchen, dining & living room * Beautiful open staircase with second-floor overlook * All new appliances included * Trendy lighting, fixtures & modern finishes * Newly built covered front deck * Private rear patio surrounded by mature trees * Double-wide paved driveway This move-in-ready home offers the perfect combination of style, space, and functionality. With every major update already done! Schedule your private viewing today (id:56688)
Specifications
Property details
Room by room
Rooms
| Other | Other | 14x35 |
| Second level | Ensuite Bath (# pieces 1-6) Other Primary Bedroom Bedroom Bedroom | 8.9 x 10.5 4pc 10.11 x 15. 4.7 x 13.1 13.1 x 15.0 13.0 x 13.8 10.0 x 12.6 |
| Main level | Other Family room Not known Laundry room Living room Dining room Kitchen | 5.5 x 14.4 9.5 x 28.7 3.1 x 4.6 2pc 8x12 15.7 x 16.7 8.0 x 13.4 10.9 x 13.9 |
The neighbourhood
Deer Lake at a glance
Live market stats for Deer Lake — what's for sale, what it costs, and how it compares to nearby towns.
Homes for sale here
19
Median list price
$140k
Price range
$55k – $745k
Typical build
1976
Average size
1,936 sqft
Where Deer Lake listings are priced
Every active list price in Deer Lake, grouped into bands.
List price, thousands of $ · 19 homes
View as table
| Price band ($) | Listings |
|---|---|
| <200 | 10 |
| 200–300 | 3 |
| 300–400 | 2 |
| 400–500 | 2 |
| 500–750 | 2 |
How Deer Lake compares
Median list price against the next biggest markets — click a row for that area guide.
The essentials
Location, air, flood & taxes
Elevation
40 m above sea level
Air quality now
AQHI 1 · Low risk
Corner Brook station · updated 3:00 a.m.
Property tax
$2,437 / year
≈ $203 / month
Climate
Feb -3° · Jul 22°
normal daily high · DEER LAKE station · 1991–2020
Nearby & drive routes
17 places shown · OpenStreetMap · OSRM
Schools 10
Groceries 2
Cafés 1
Parks 4
Plan ahead
Calculators & neighbourhood
Estimate payments and returns, and check how walkable this address is — all in one place.
Plan ahead
Mortgage & investment calculator
Estimated monthly payment
$204/mo
Principal & interest $0 + property tax $204 per month
Financing breakdown
Rental math
Investment calculator
Monthly cash flow
$-573
NOI / month
$-573
Cap rate
-1.50%
Gross yield
0.00%
| Line item | Monthly | Yearly |
|---|---|---|
| Gross rent | $0 | $0 |
| Mortgage | $0 | $0 |
| Property tax | $204 | $2,437 |
| Expenses | $370 | $4,440 |
| Vacancy | $0 | $0 |
| Management | $0 | $0 |
| Cash flow | $-573 | $-6,876 |
| NOI | $-573 | $-6,876 |
Flip rule of thumb: buy at ≤ 70% of ARV minus repair costs.


Get in touch
Have a question?
Send a message and Haris will get back to you — usually the same day.
Talk to Haris
A real person, every time
Buying, selling, or just curious about what your home is worth — no call centres, no runaround.
- Call or text416-873-4676
- Emailharis@barki.co
- Office17 Duffy Place, Suite 200, St. John's
Keller Williams Platinum Realty
Your details go straight to Haris — never shared, never spammed.