For sale · MLS® 1296329
101 Crawley's Cove Road
Woody Point, NL, A0K1P0

List price
$1,195,000

About this propertyMLS® 1296329
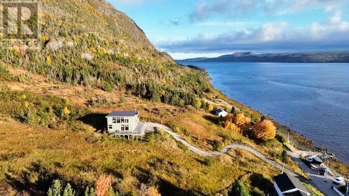
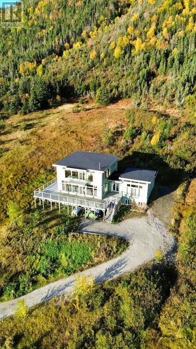
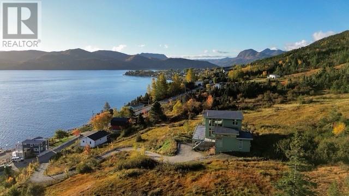
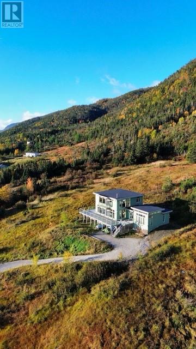
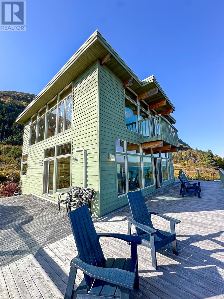
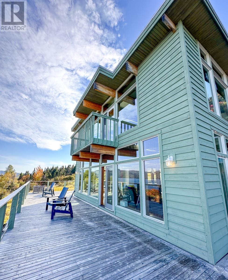
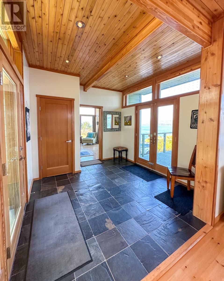
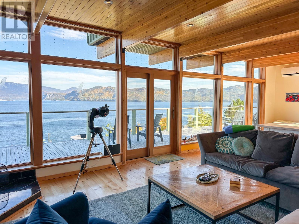
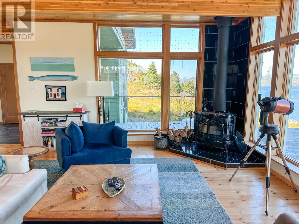
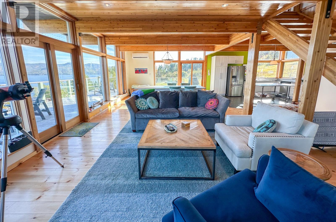
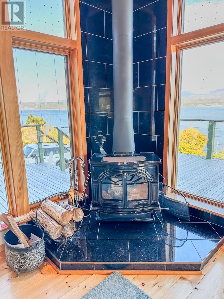
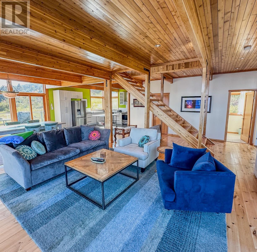
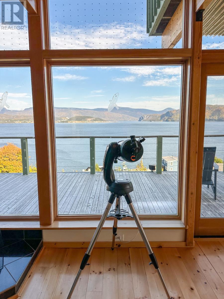
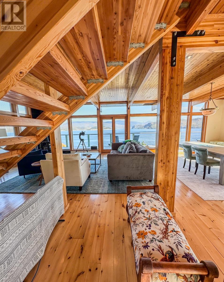
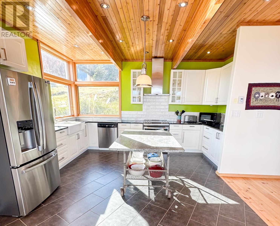
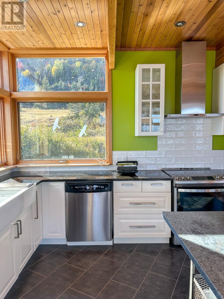
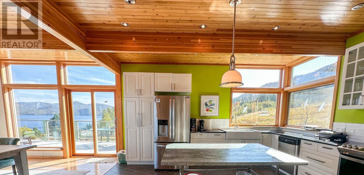
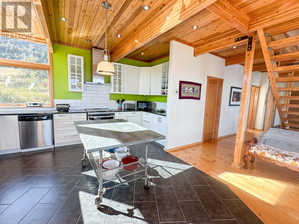
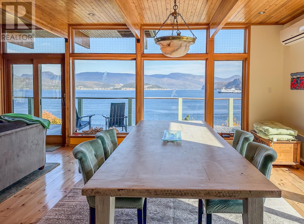
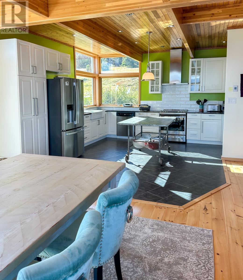
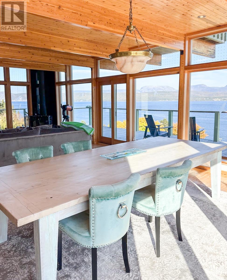
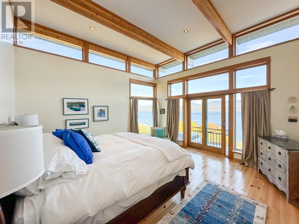
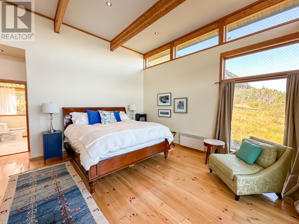
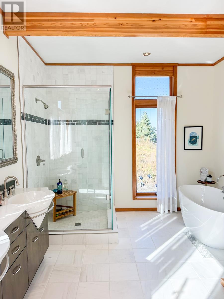
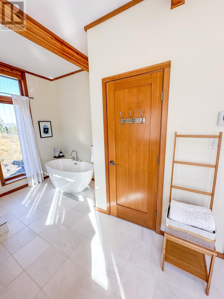
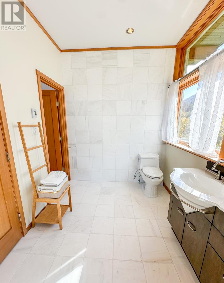
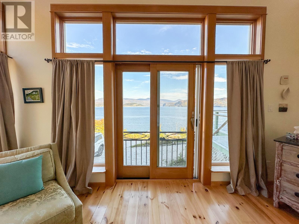
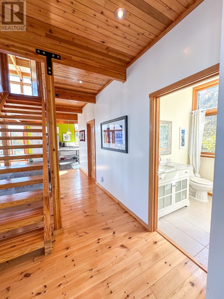
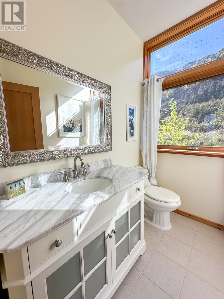
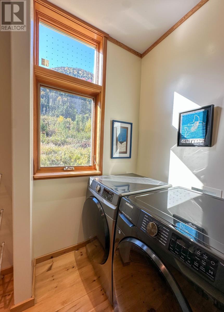
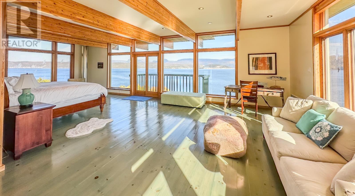
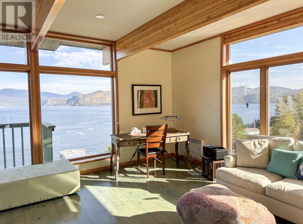
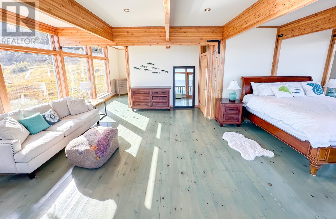
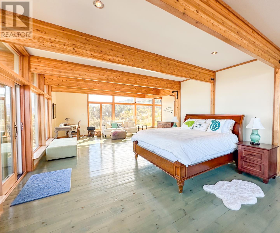
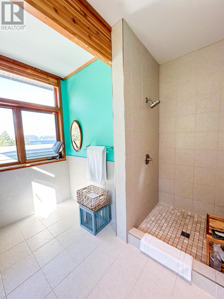
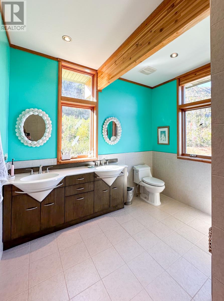
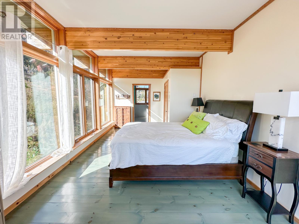
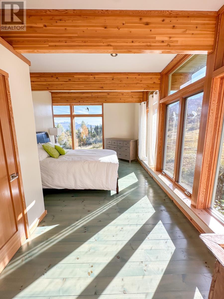
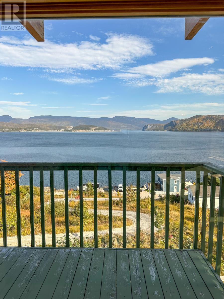
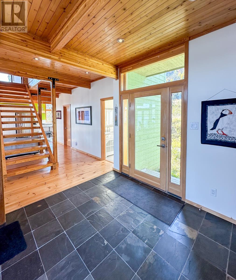
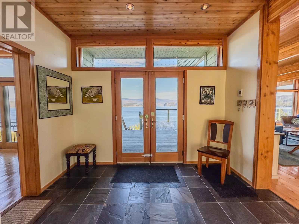
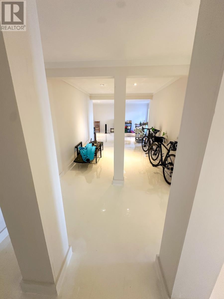
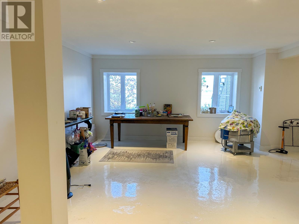
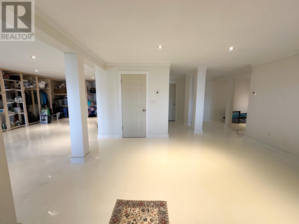
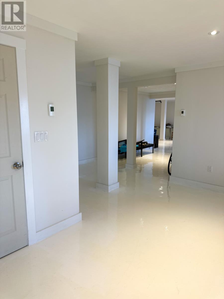
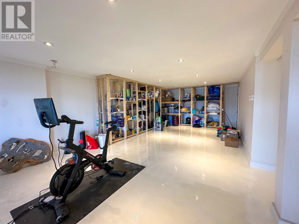
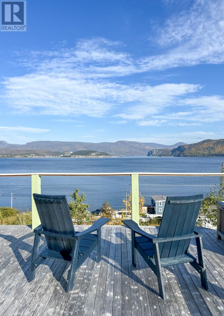
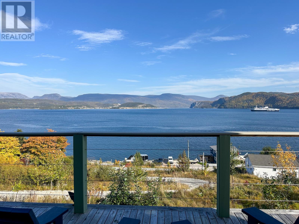
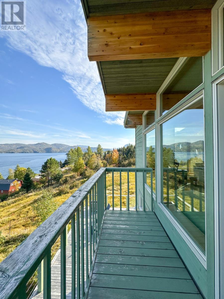
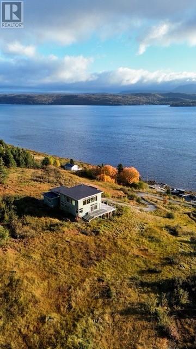
Constructed in 2010, the home showcases a contemporary open-concept layout with 14-ft ceilings on the main level with expansive floor-to-ceiling windows that flood the interior with natural light while framing the sweeping coastal landscape. Rich hardwood flooring, warm wood accents, and imported BC cedar throughout speak to craftsmanship and quality, while a Vermont Castings wood stove with ceramic tile surround anchors the main living space for both style and comfort. The chef's kitchen features white cabinetry, granite countertops, stainless steel appliances, tile backsplash, a farmhouse apron sink, and heated ceramic flooring. Seamlessly connected to the dining and living areas, it is designed for entertaining and relaxed everyday living. The thoughtfully planned main floor also includes a pantry, laundry, powder room and entry foyer that leads to a private, separate and spacious bedroom with 14 foot ceilings and spa ensuite. The upper over-sized suite is the standout, with 11-ft ceilings, breathtaking views, a walkout balcony, full spa ensuite and additional space for guests or quiet relaxation. Comfort is maintained year-round with in-floor electric radiant heating and an 18K BTU mini split. The finished basement has polished concrete heated floors, versatile space ideal for a home gym, studio, or workshop, along with ample organized storage. The home is fully winterized and built for all-season living. Outdoor living is equally captivating, with a massive wraparound deck that invite you to sit back, spot whales and dolphins in the ever-changing views over Bonne Bay. There is also government approval for a 60-ft dock with a landing already in place. Just minutes from artisan shops, acclaimed dining, and world-class hiking trails, this is a rare opportunity to own a thoughtfully designed coastal home in the middle of a UNESCO World Heritage Site—where modern luxury meets the raw, untamed beauty of Gros Morne. *There is no HST/GST applicable to this sale.* (id:56688)
Specifications
Property details
Room by room
Rooms
| Main level | Ensuite Bath (# pieces 1-6) Primary Bedroom Foyer Laundry room Kitchen Dining room Living room | 16x10 2PCE 16x16 10x12 7x10 16x16 15x16 25x18 |
| Basement | Other Storage Hobby room | 9x20 30x30 25x15 |
| Second level | Ensuite Not known Bedroom | 10x8 12x22 20x32 |
The neighbourhood
Woody Point at a glance
Live market stats for Woody Point — what's for sale, what it costs, and how it compares to nearby towns.
Homes for sale here
6
Median list price
$245k
Price range
$89k – $1.2M
Typical build
2002
Average size
2,481 sqft
Where Woody Point listings are priced
Every active list price in Woody Point, grouped into bands.
List price, thousands of $ · 6 homes
View as table
| Price band ($) | Listings |
|---|---|
| <200 | 1 |
| 200–300 | 3 |
| 300–400 | 1 |
| 1M+ | 1 |
How Woody Point compares
Median list price against the next biggest markets — click a row for that area guide.
The essentials
Location, air, flood & taxes
Elevation
30 m above sea level
Air quality now
AQHI 1 · Low risk
Corner Brook station · updated 2:00 a.m.
Property tax
$2,650 / year
≈ $221 / month · assessment year 2026
Nearby & drive routes
6 places shown · OpenStreetMap · OSRM
Schools 3
Health 1
Groceries 1
Parks 1
Plan ahead
Calculators & neighbourhood
Estimate payments and returns, and check how walkable this address is — all in one place.
Plan ahead
Mortgage & investment calculator
Estimated monthly payment
$221/mo
Principal & interest $0 + property tax $221 per month
Financing breakdown
Rental math
Investment calculator
Monthly cash flow
$-1,493
NOI / month
$-1,493
Cap rate
-1.50%
Gross yield
0.00%
| Line item | Monthly | Yearly |
|---|---|---|
| Gross rent | $0 | $0 |
| Mortgage | $0 | $0 |
| Property tax | $221 | $2,650 |
| Expenses | $1,273 | $15,276 |
| Vacancy | $0 | $0 |
| Management | $0 | $0 |
| Cash flow | $-1,493 | $-17,916 |
| NOI | $-1,493 | $-17,916 |
Flip rule of thumb: buy at ≤ 70% of ARV minus repair costs.



Get in touch
Have a question?
Send a message and Haris will get back to you — usually the same day.
Talk to Haris
A real person, every time
Buying, selling, or just curious about what your home is worth — no call centres, no runaround.
- Call or text416-873-4676
- Emailharis@barki.co
- Office17 Duffy Place, Suite 200, St. John's
Keller Williams Platinum Realty
Your details go straight to Haris — never shared, never spammed.