For sale · MLS® 1288155
19 West Street
Trinity, NL, A0C2S0

List price
$699,000
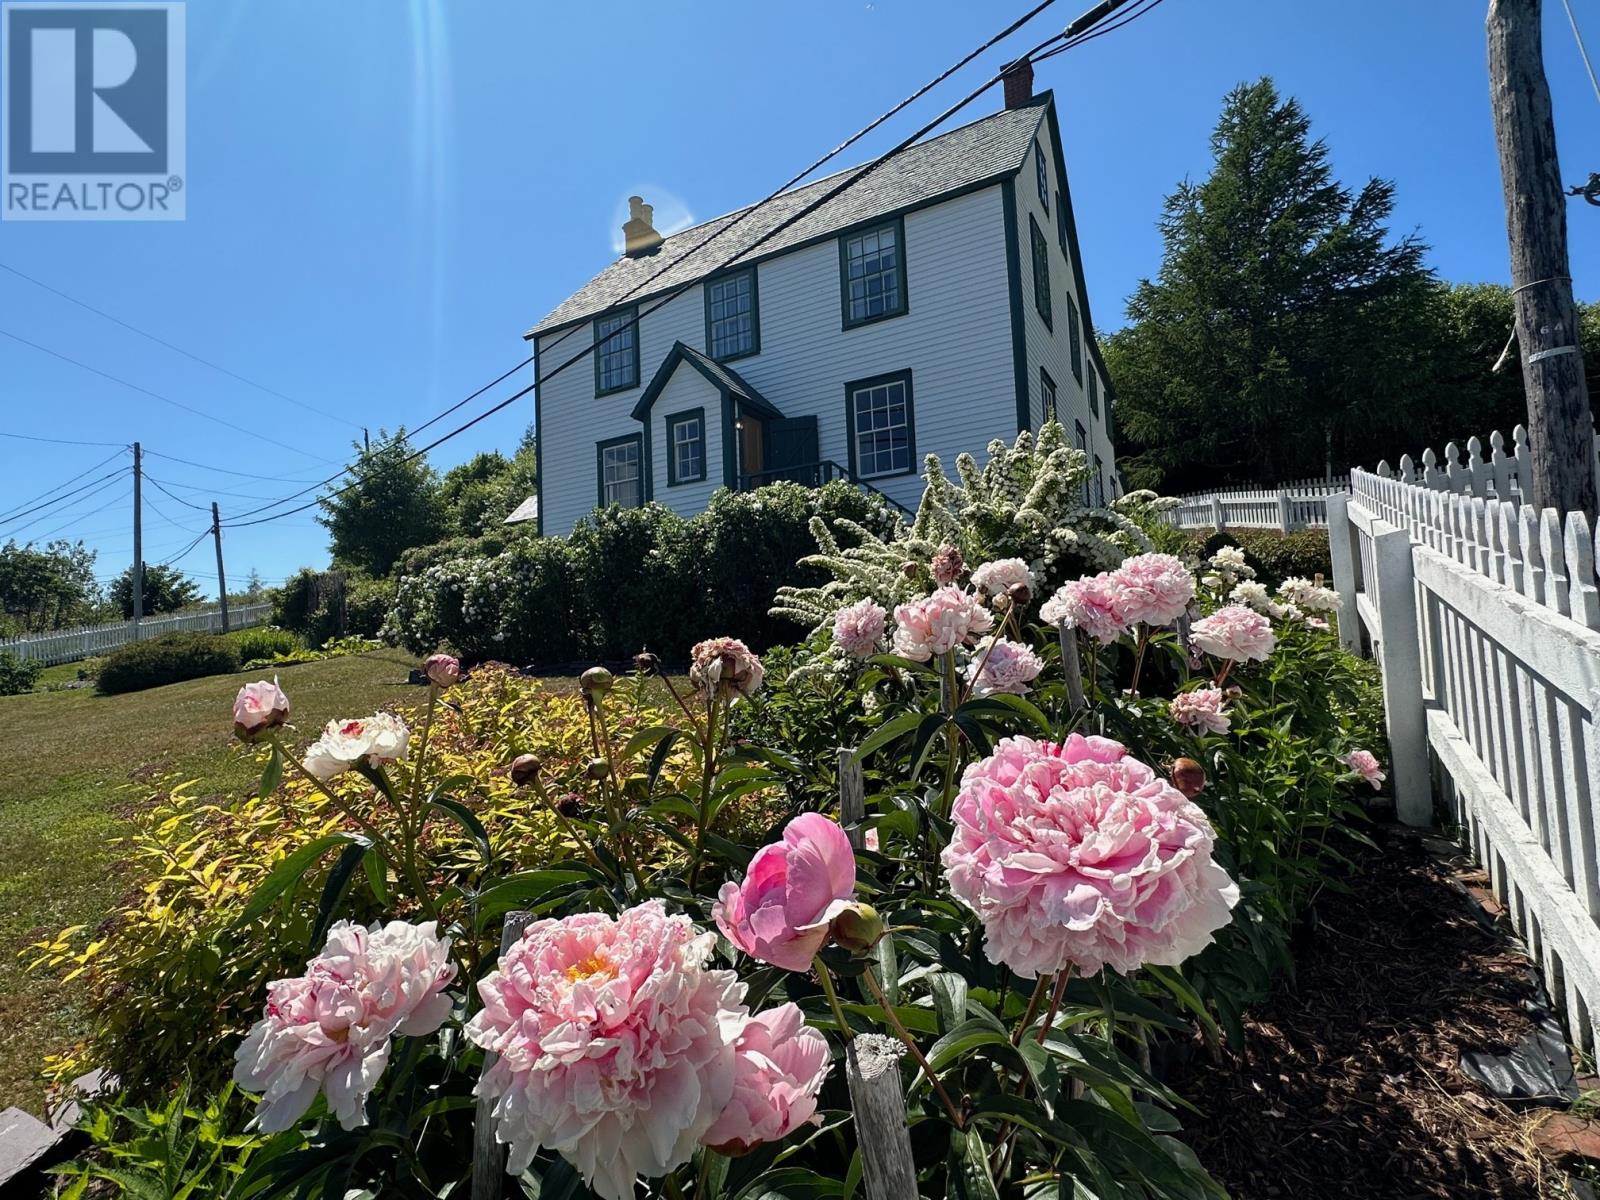

About this propertyMLS® 1288155
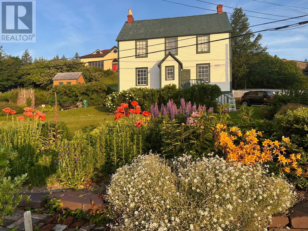
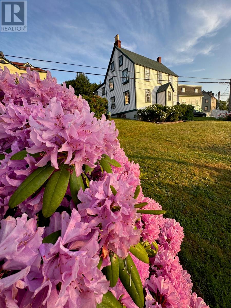
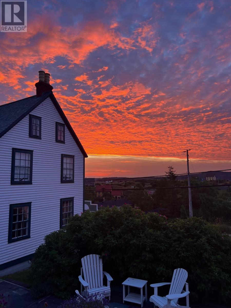
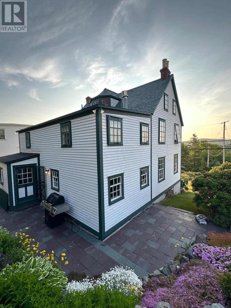
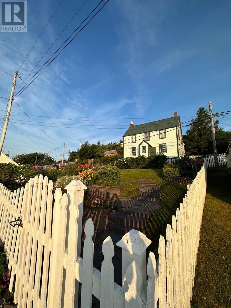
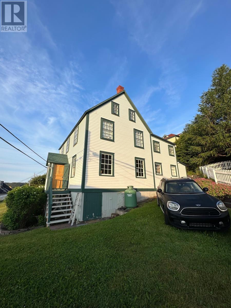
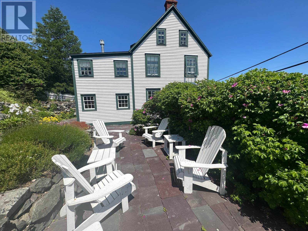
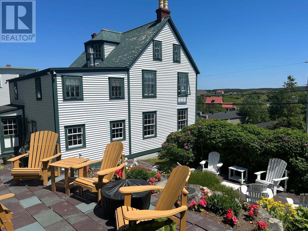
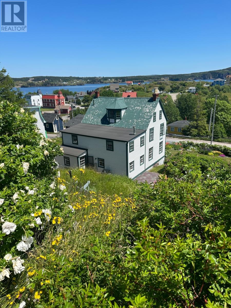
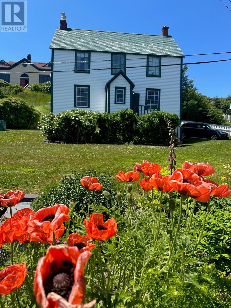
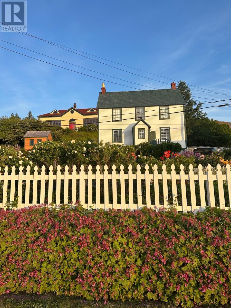
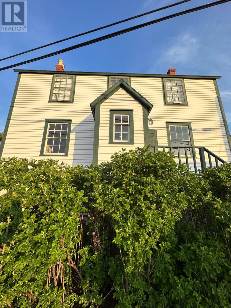
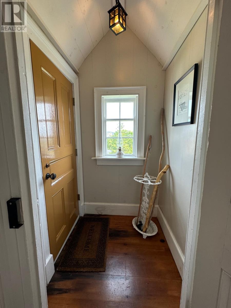
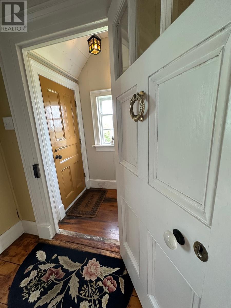
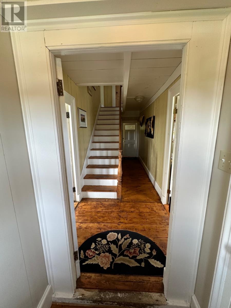
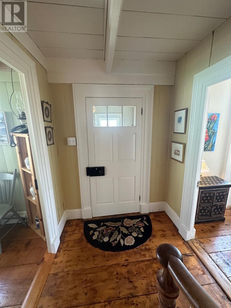
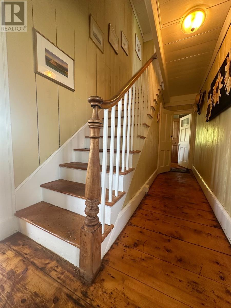
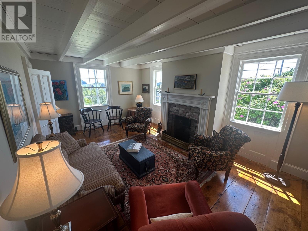
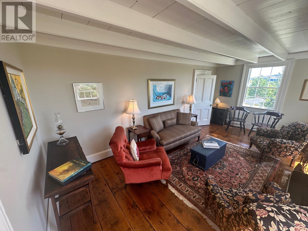
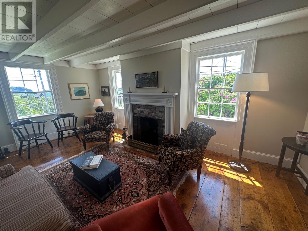
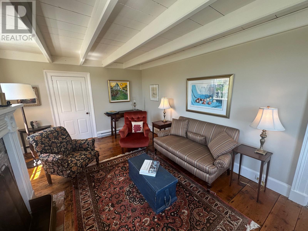
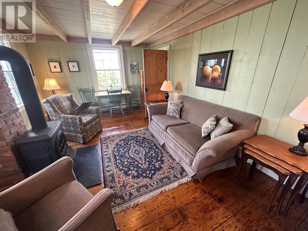
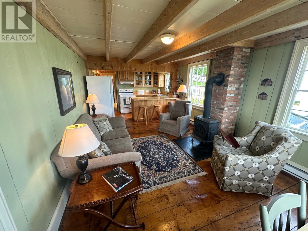
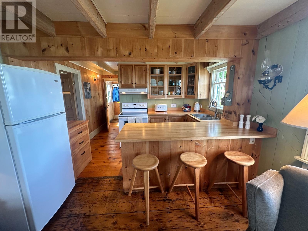
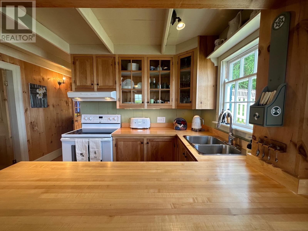
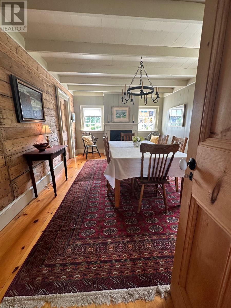
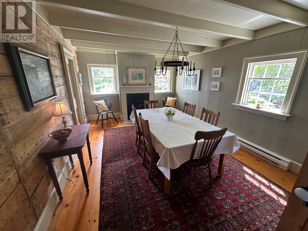
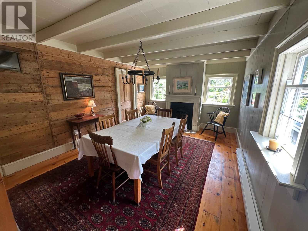
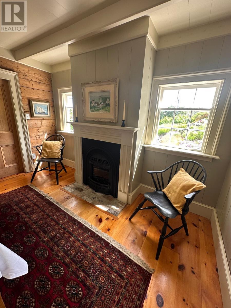
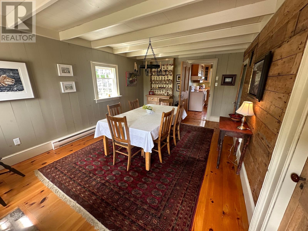
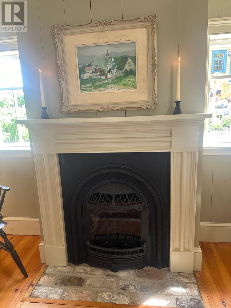
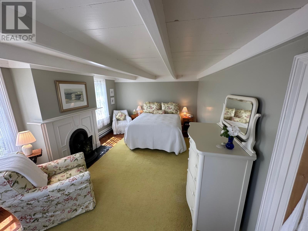
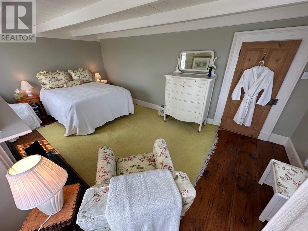
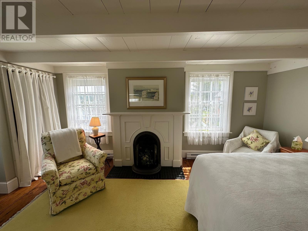
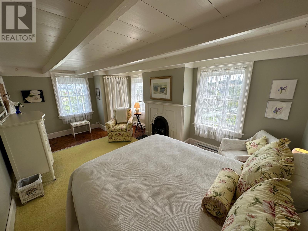
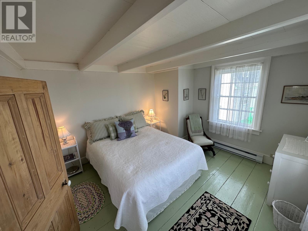
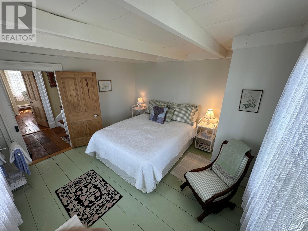
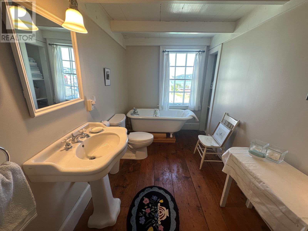
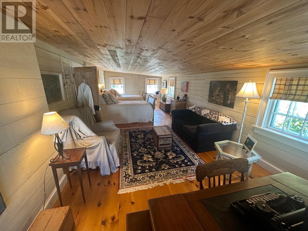
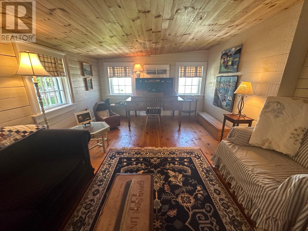
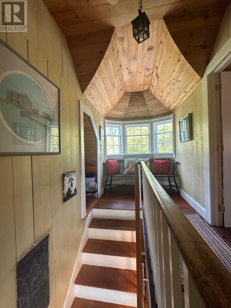
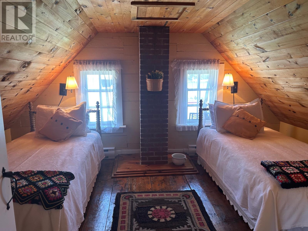
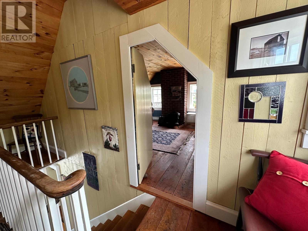
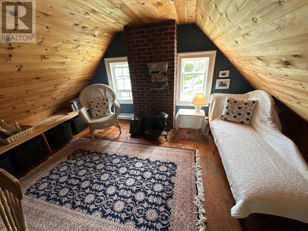
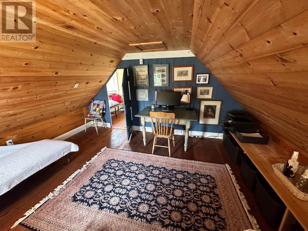
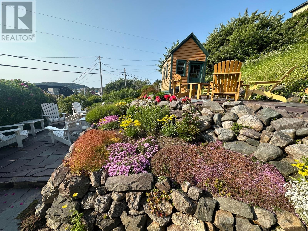
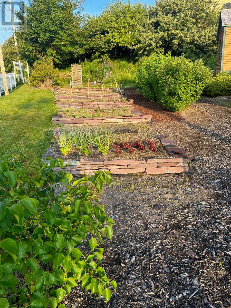
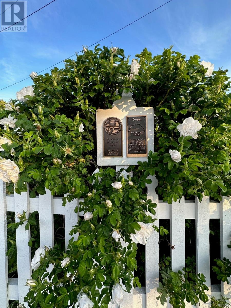
Slade / Hart House c. 1840, a Southcott Award winning registered heritage structure is one of if not the finest pieces of mercantile vernacular architecture in historic Trinity, centrally located on well landscaped grounds which include an abundance or herbaceous perennials, shrubs, berries, rhubard, herbs and vegetables. The 2 1/2 story saltbox with substantial two story linhay is of robust balloon frame construction with solid wood 2.5 inch full studded pit sawn and splined exterior walls, with interior recessed diagonal corner bracing. The current owners purchased the house which lay vacant for 25 years . A full restoration was undertaken to bring the house to current standards while preserving the integrity of interior and exterior traditional architecture. The kitchen includes recently laminated birch countertops, and it opens to the large family room fitted with new chimney and wood stove. The dining room with propane FP can host large dinner gatherings and adjacent formal living room, also with a FP. There is a full bathroom and laundry room on the main. The second level has a large master with FP, a second substantial bedroom and a large linhay, the width of the house, currently with two beds, sitting and office area. The attic with unique bell dormer has two additional finished rooms . All rooms of the house boast great views of the harbour and garden, especially on upper levels. Some of the well curated furnishings can be negotiable. The earliest closing date to accommodate the owners would be on Oct 15, 2025. (id:56688)
Specifications
Property details
Room by room
Rooms
Main level · 6
Third level · 2
Second level · 4
View rooms as table
| Main level | Bath (# pieces 1-6) Porch Family room Kitchen Dining room Living room/Fireplace | 7.11 x 5.10 4 x 5.2 18.8 x 11.11 5.4 x 7.11 11.1 x 17.7 11.9 x 18.8 |
| Third level | Bedroom Bedroom | 12 x 14 12 x 14 |
| Second level | Bath (# pieces 1-6) Other Bedroom Primary Bedroom | 11.10 x 8.2 29.4 x 11.9 11.10 x 11.4 11.10 x 18.2 |
The neighbourhood
Trinity at a glance
Live market stats for Trinity — what's for sale, what it costs, and how it compares to nearby towns.
Homes for sale here
7
Median list price
$350k
Price range
$249k – $599k
Typical build
1957
Average size
1,312 sqft
Where Trinity listings are priced
Every active list price in Trinity, grouped into bands.
List price, thousands of $ · 7 homes
View as table
| Price band ($) | Listings |
|---|---|
| 200–300 | 3 |
| 300–400 | 3 |
| 500–750 | 1 |
How Trinity compares
Median list price against the next biggest markets — click a row for that area guide.
The essentials
Location, air, flood & taxes
Elevation
15 m
0300 mmetres above sea level
Air quality now
1–3 band
110+AQHI 1.89 · Low risk · St. John's · updated 11:00 p.m.
Flood & zoning are mapped for St. John's only
Property tax
$1,043 / year
≈ $87 / month
Amenity constellation
compass view · OpenStreetMap · ODEF schools
Nearby & drive routes
1 place shown · OpenStreetMap · OSRM
Cafés 1
Plan ahead
Calculators & neighbourhood
Estimate payments and returns, and check how walkable this address is — all in one place.
Plan ahead
Mortgage & investment calculator
Estimated monthly payment
$87/mo
Principal & interest $0 + property tax $87 per month
Financing breakdown
Rental math
Investment calculator
Monthly cash flow
$-873
NOI / month
$-873
Cap rate
-1.50%
Gross yield
0.00%
| Line item | Monthly | Yearly |
|---|---|---|
| Gross rent | $0 | $0 |
| Mortgage | $0 | $0 |
| Property tax | $87 | $1,043 |
| Expenses | $787 | $9,444 |
| Vacancy | $0 | $0 |
| Management | $0 | $0 |
| Cash flow | $-873 | $-10,476 |
| NOI | $-873 | $-10,476 |
Flip rule of thumb: buy at ≤ 70% of ARV minus repair costs.



Monthly carrying cost
$3,508/mo

Get in touch
Have a question?
Send a message and Haris will get back to you — usually the same day.
Talk to Haris
A real person, every time
Buying, selling, or just curious about what your home is worth — no call centres, no runaround.
- Call or text416-873-4676
- Emailharis@barki.co
- Office17 Duffy Place, Suite 200, St. John's
Keller Williams Platinum Realty
Your details go straight to Haris — never shared, never spammed.