For sale · MLS® 1304920
19 Walshs Avenue
Pasadena, NL, A0L1K0

List price
$335,000

Seller's direction · offers
No conveyance of offers until
Monday, November 2 at 10:00 a.m. NST · open for acceptance until 12:00 p.m. NST
2
days left
Sellers Direction: Monday Nov 2 at 10AM, offers to remain open until 12:00 PM.
Deadline extracted automatically from the listing remarks — it may be missing, incomplete, or out of date. Always confirm offer terms with the listing brokerage.
About this propertyMLS® 1304920
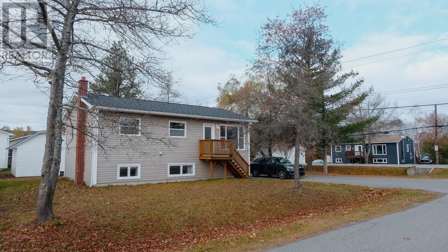
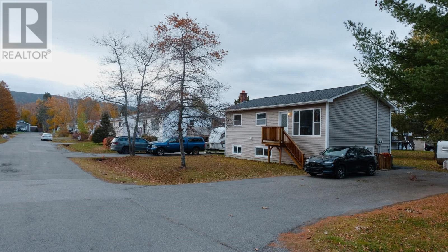
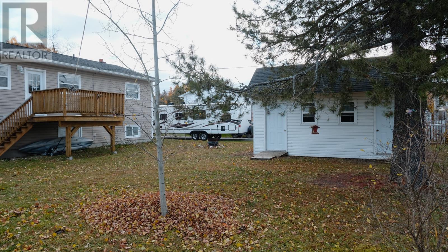
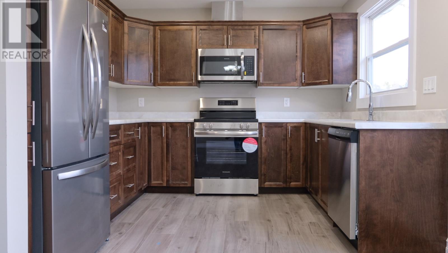
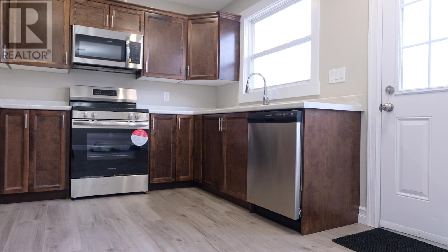
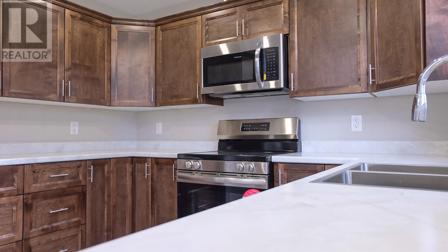
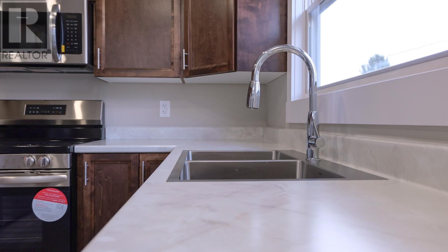
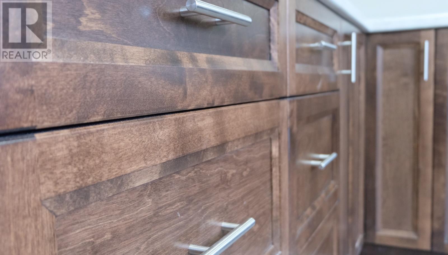
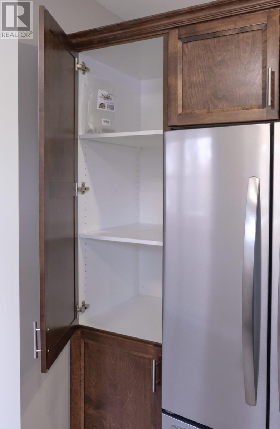
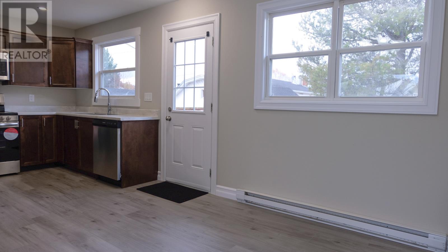
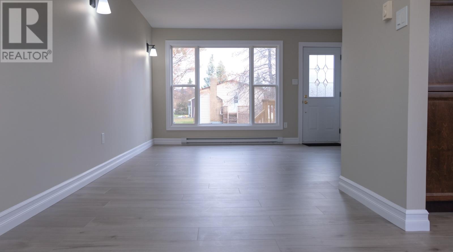
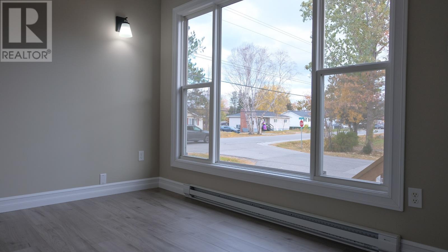
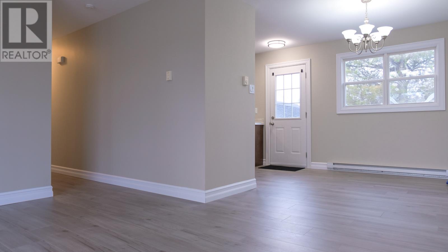
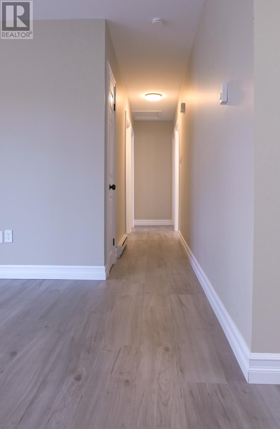
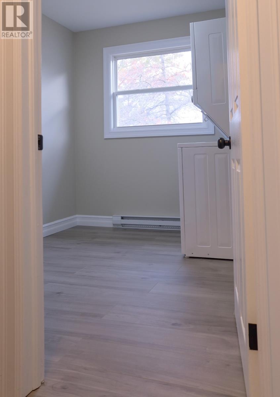
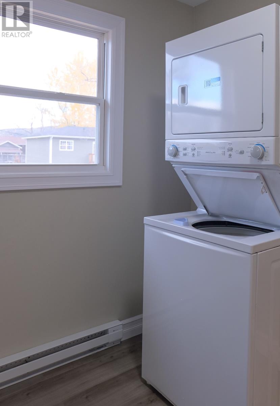
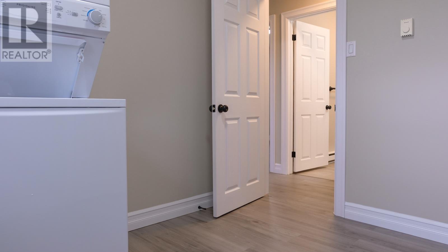
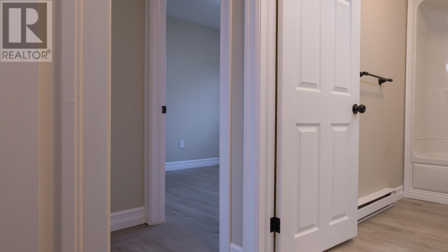
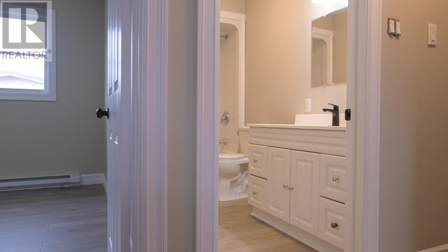
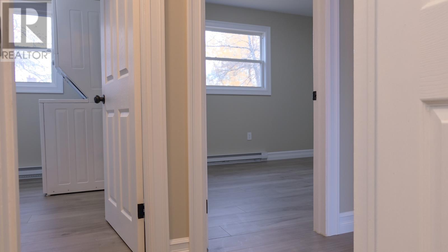
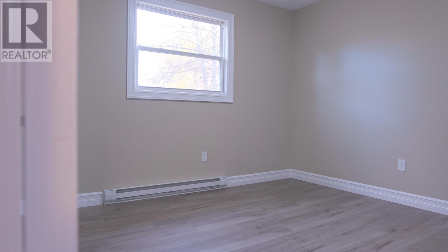
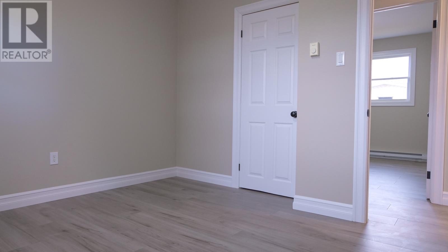
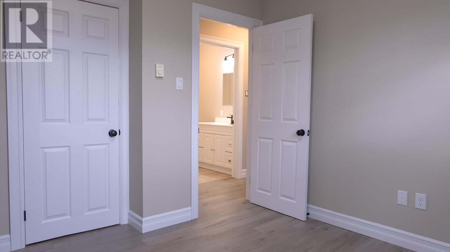
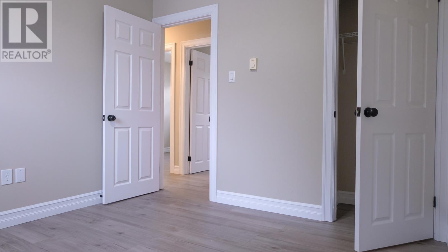
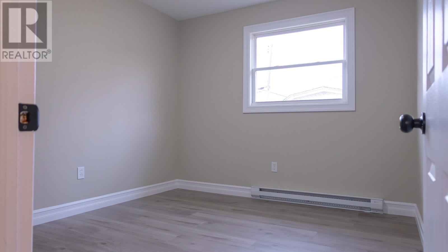
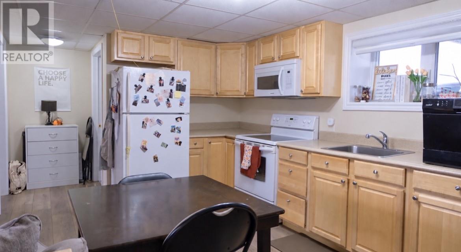
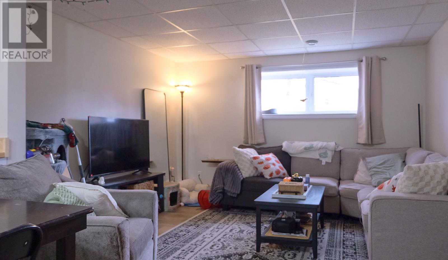
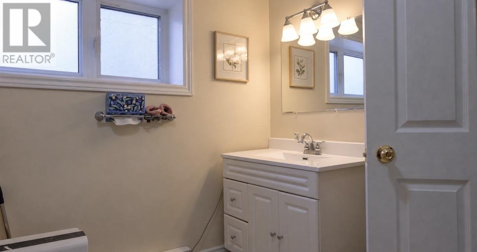
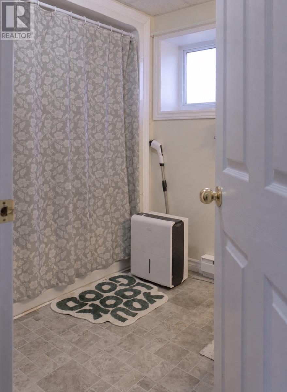
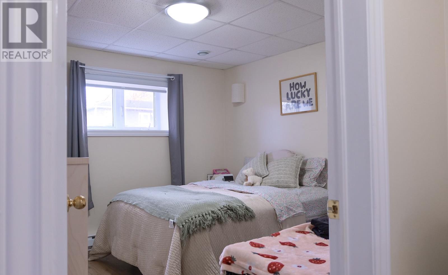
Welcome to 19 Walsh's Avenue, where the main floor has been made new from top to bottom. Step inside to light-filled rooms, warm laminate underfoot, crisp white trim, and a soft neutral palette ready for your furniture and your story. Sunlight pours through the large front window, making the living room a natural spot for slow mornings and cozy evenings. The heart of the home is the brand-new kitchen, finished in rich stained cabinetry with a tall pantry, a double sink beneath a bright window, and new stainless appliances. The dining area flows right off the kitchen, with a door out to the back deck for summer barbecues and easy evenings outside. Down the hall, two freshly finished bedrooms and an updated full bath offer quiet comfort. A third room currently serves as the laundry and can be converted to become a third bedroom, a home office, or a playroom. Downstairs, a self-contained apartment with its own kitchen, living room, two bedrooms and full bath opens up your options: rental income to help with the mortgage or a comfortable space for extended family. The home is approved for two units, each with its own 100-amp panel. Set on a corner lot in one of Pasadena's mature, established neighbourhoods, the home is framed by beautiful tall trees that glow gold every fall. Out back, the rear deck overlooks a private treed yard, and a large storage shed holds two self-contained storage units, one for each tenant, that could easily be opened up into one large space. A paved driveway completes the picture. Sellers Direction: Monday Nov 2 at 10AM, offers to remain open until 12:00 PM. (id:56688)
Specifications
Property details
Room by room
Rooms
| Basement | Not known Not known Not known Bath (# pieces 1-6) Not known | 13x16 13x12 9x10 8x9 10x11 |
| Main level | Bath (# pieces 1-6) Kitchen Dining room Living room Laundry room Bedroom Bedroom | 5x8 10x12 8x11 13.5x12.5 8x9.5 9.5x10 10x11 |
The essentials
Location, air, flood & taxes
Elevation
37 m above sea level
Air quality now
AQHI 1 · Low risk
Corner Brook station · updated 2:00 a.m.
Property tax
$3,347 / year
≈ $279 / month · assessment year 2025
Plan ahead
Calculators & neighbourhood
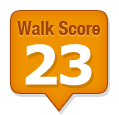
Estimate payments and returns, and check how walkable this address is — all in one place.
Plan ahead
Mortgage & investment calculator
Estimated monthly payment
$279/mo
Principal & interest $0 + property tax $279 per month
Financing breakdown
Rental math
Investment calculator
Monthly cash flow
$-418
NOI / month
$-418
Cap rate
-1.50%
Gross yield
0.00%
| Line item | Monthly | Yearly |
|---|---|---|
| Gross rent | $0 | $0 |
| Mortgage | $0 | $0 |
| Property tax | $279 | $3,347 |
| Expenses | $140 | $1,680 |
| Vacancy | $0 | $0 |
| Management | $0 | $0 |
| Cash flow | $-418 | $-5,016 |
| NOI | $-418 | $-5,016 |
Flip rule of thumb: buy at ≤ 70% of ARV minus repair costs.


Get in touch
Have a question?
Send a message and Haris will get back to you — usually the same day.
Talk to Haris
A real person, every time
Buying, selling, or just curious about what your home is worth — no call centres, no runaround.
- Call or text416-873-4676
- Emailharis@barki.co
- Office17 Duffy Place, Suite 200, St. John's
Keller Williams Platinum Realty
Your details go straight to Haris — never shared, never spammed.