For sale · MLS® 1304722
7 Oake Street
Gander, NL, A1V0K8

List price
$529,000

About this propertyMLS® 1304722
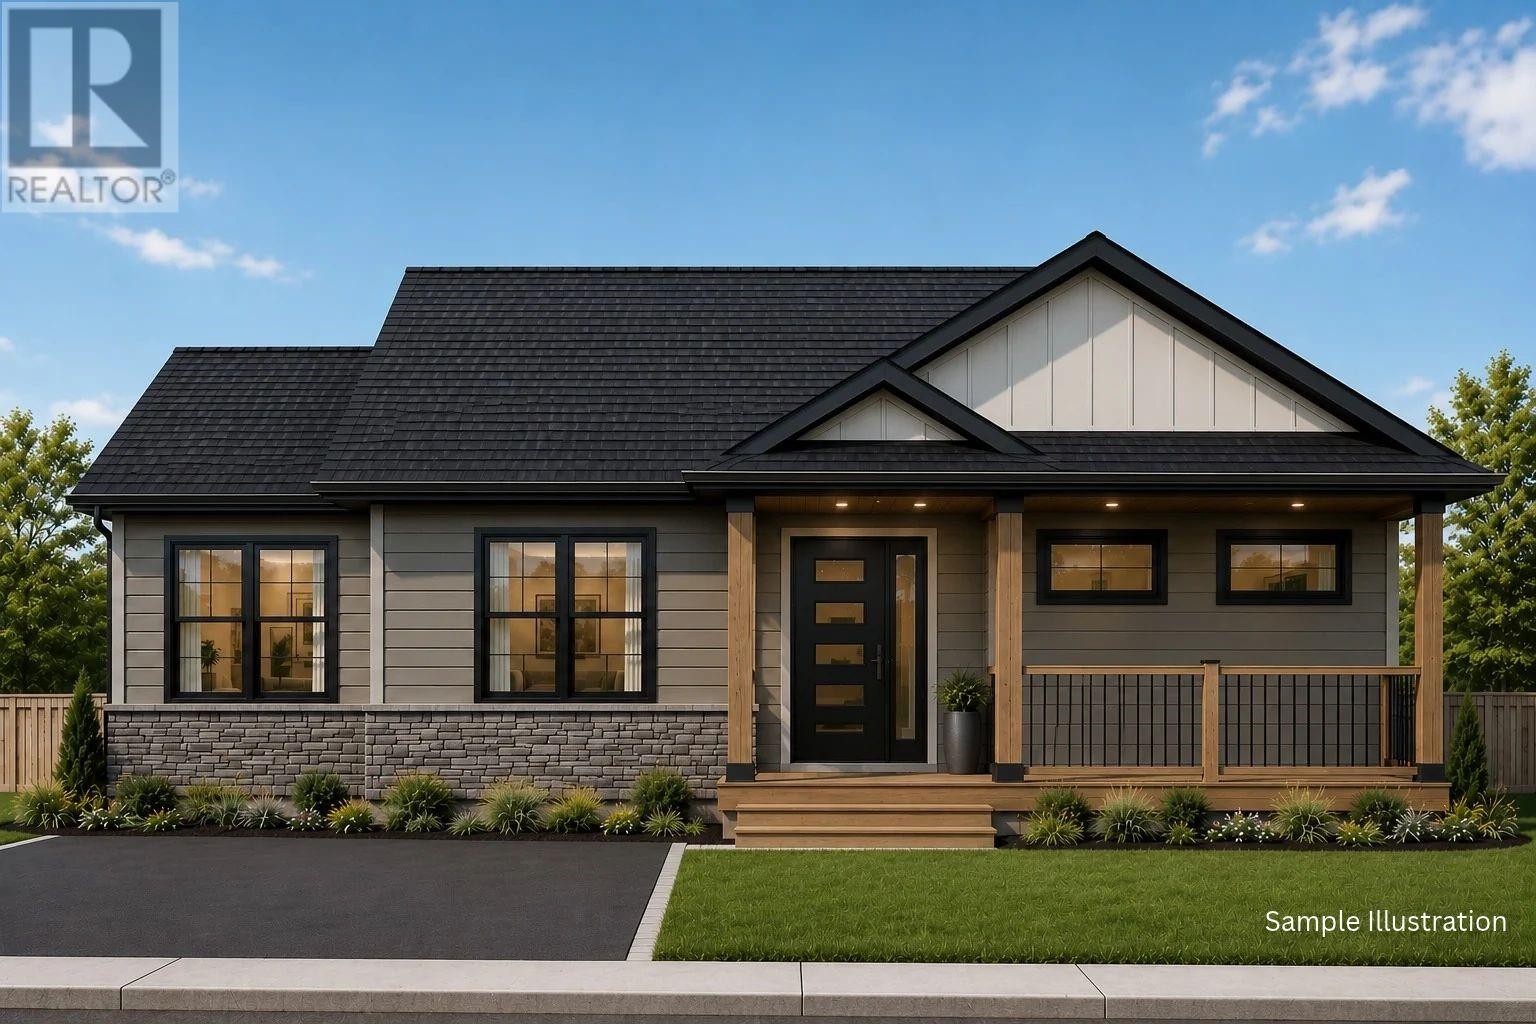
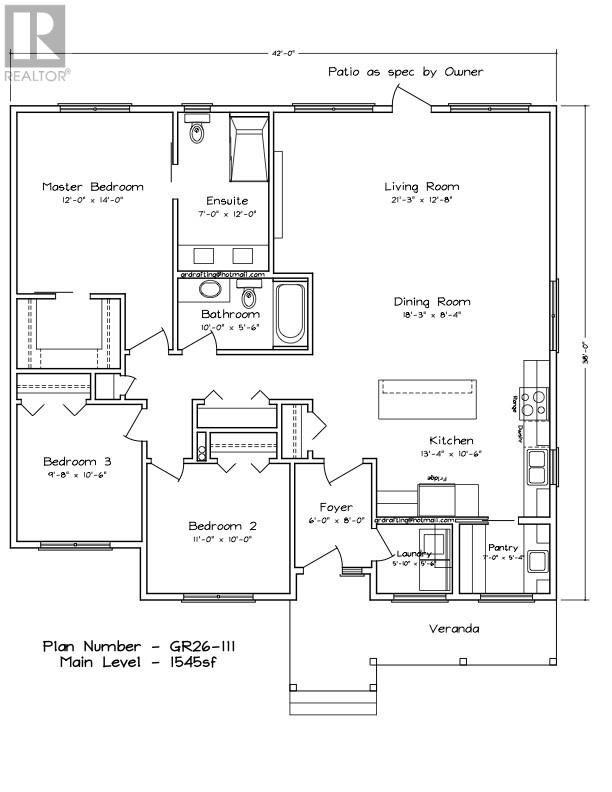
Welcome to 7 Oake Street! This beautiful yet-to-be-constructed three-bedroom, two-bath bungalow gives you the opportunity to choose your finishes, build your vision, and love where you live! With time to choose your own finishes, you can personalize everything from flooring and cabinetry to paint colours and fixtures, creating a space that reflects your style from day one. Thoughtfully designed for modern living, this one-level home blends clean design with everyday functionality. The front kitchen offers a fresh take on open-concept living, featuring a large island overlooking the dining and living areas. It's a layout made for Sunday brunches, dinner parties, and catching up with friends. A walk-in pantry and adjacent laundry room keep everything organized, while the spacious living room at the back of the home opens onto the rear patio, creating an easy connection between indoor and outdoor living. The private primary suite features a walk-in closet and ensuite bath, creating a relaxing retreat at the end of the day. Two additional bedrooms offer the flexibility to design the home office you've always wanted, welcome overnight guests, or create a dedicated fitness or hobby space. Everything is conveniently located on one level, making daily life simpler today and for years to come. Outside, a 20 x 24 detached garage provides plenty of room for storage, hobbies, or weekend projects, with space left over for all your outdoor gear. It's an ideal fit for busy professionals looking for a stylish, low-maintenance home, or anyone ready to downsize without sacrificing comfort, quality, or space. Built with energy-efficient construction and backed by a 7-Year Atlantic Home Warranty, there's no long list of expensive repairs or renos here - you'll enjoy the confidence and peace of mind only a brand-new home can offer. *Sample illustration - finishing touches and final specifications may vary* (id:56688)
Specifications
Property details
Room by room
Rooms
| Main level | Ensuite Primary Bedroom Bedroom Bedroom Bath (# pieces 1-6) Not known Laundry room Kitchen Dining room Living room Foyer | 7.0 x 12.0 12.0. 14.0 9.8 x 10.6 11.0 x 10.0 10.0 x 5.6 7.0 x 5.4 5.10 x 5.6 13.4 x 10.6 18.3 x 8.4 21.3 x 12.8 6.0 x 8.0 |
The essentials
Location, air, flood & taxes
Elevation
120 m above sea level
Air quality now
AQHI 2.09 · Low risk
Grand Falls - Windsor station · updated 2:00 a.m.
Climate
Jan -3° · Jul 22°
normal daily high · GANDER INT'L A station · 1991–2020
Nearby & drive routes
1 place shown · OpenStreetMap · OSRM
Cafés 1
Plan ahead
Calculators & neighbourhood
Estimate payments and returns, and check how walkable this address is — all in one place.
Plan ahead
Mortgage & investment calculator
Estimated monthly payment
$0/mo
Principal & interest $0 per month
Financing breakdown
Rental math
Investment calculator
Monthly cash flow
$-662
NOI / month
$-662
Cap rate
-1.50%
Gross yield
0.00%
| Line item | Monthly | Yearly |
|---|---|---|
| Gross rent | $0 | $0 |
| Mortgage | $0 | $0 |
| Property tax | $0 | $0 |
| Expenses | $662 | $7,944 |
| Vacancy | $0 | $0 |
| Management | $0 | $0 |
| Cash flow | $-662 | $-7,944 |
| NOI | $-662 | $-7,944 |
Flip rule of thumb: buy at ≤ 70% of ARV minus repair costs.



Get in touch
Have a question?
Send a message and Haris will get back to you — usually the same day.
Talk to Haris
A real person, every time
Buying, selling, or just curious about what your home is worth — no call centres, no runaround.
- Call or text416-873-4676
- Emailharis@barki.co
- Office17 Duffy Place, Suite 200, St. John's
Keller Williams Platinum Realty
Your details go straight to Haris — never shared, never spammed.