For sale · MLS® 1304272
28 Pike Street
Pasadena, NL, A0L1K0

List price
$629,000


As per Sellers direction: No offers to be submitted prior to 5 PM October 20th, 2026, and to be left open for acceptance until 10 PM October 20th, 2026 (id:56688)
Deadline extracted automatically from the listing remarks — it may be missing, incomplete, or out of date. Always confirm offer terms with the listing brokerage.
About this propertyMLS® 1304272
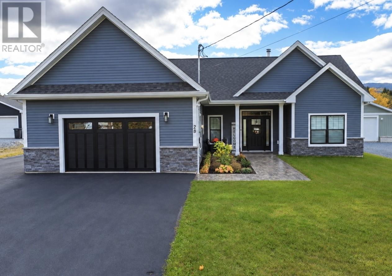
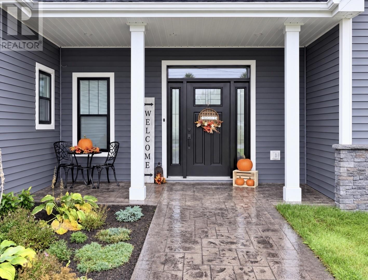
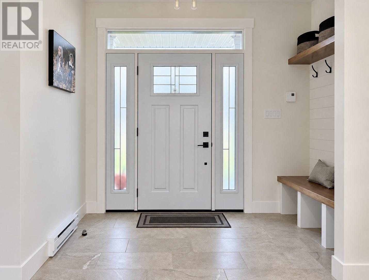
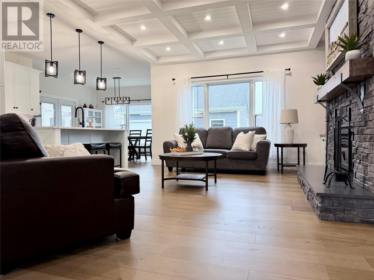
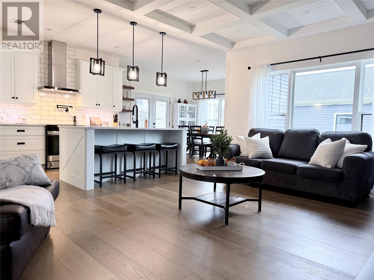
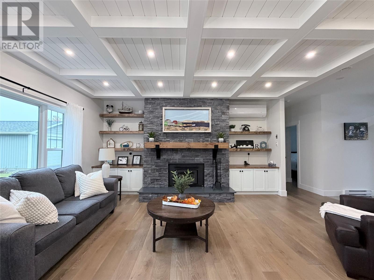
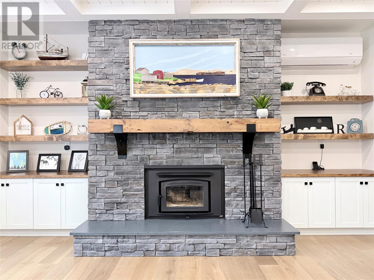
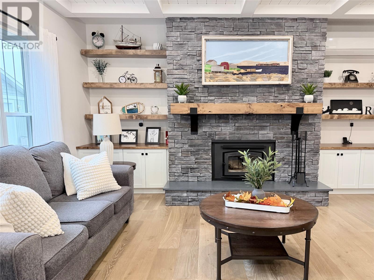
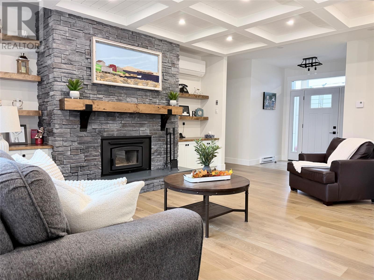
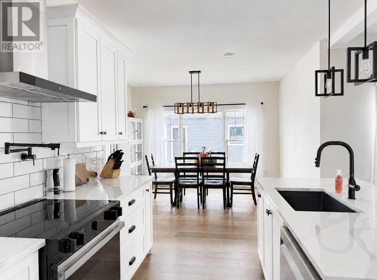
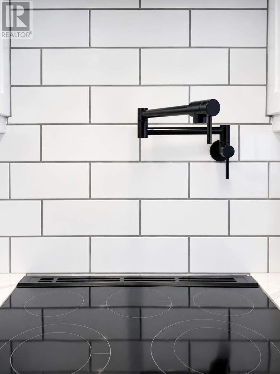
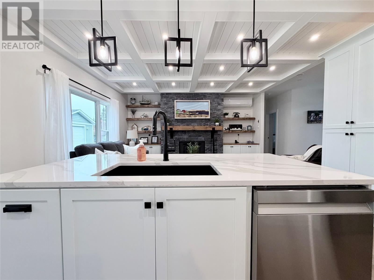
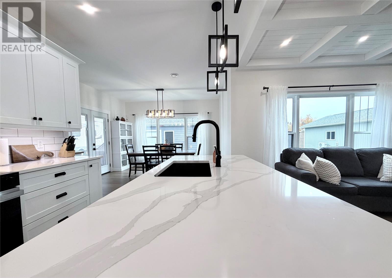
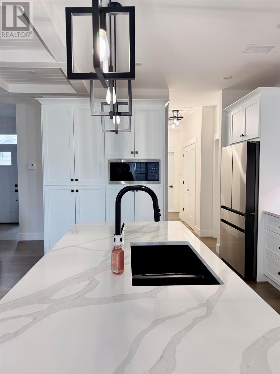
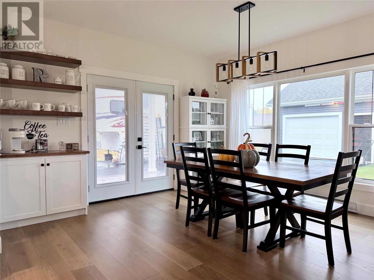
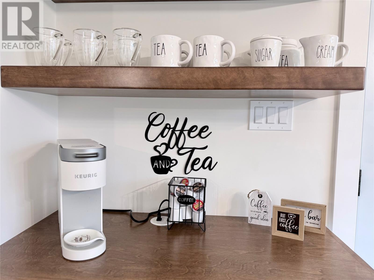
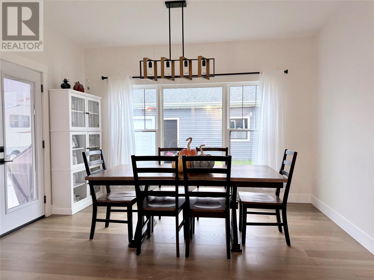
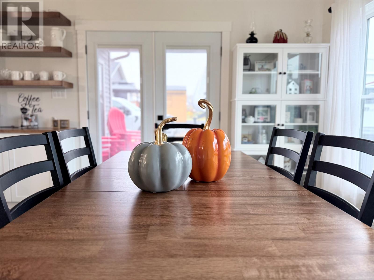
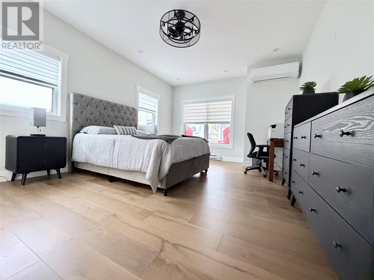
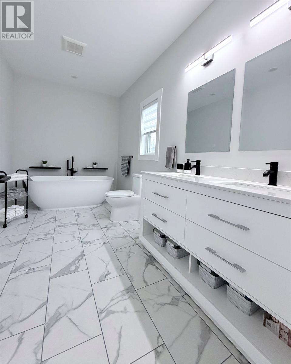
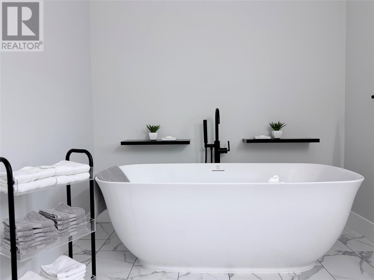
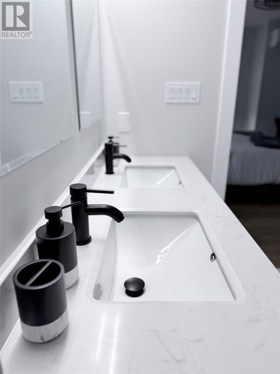
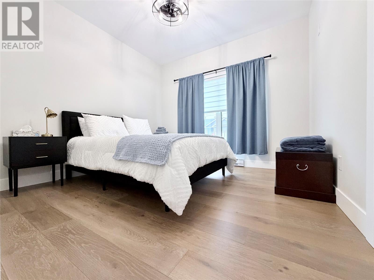
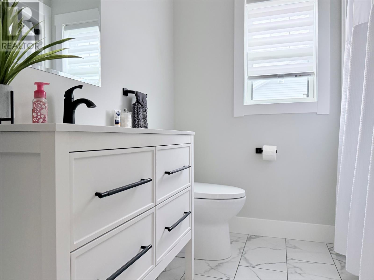
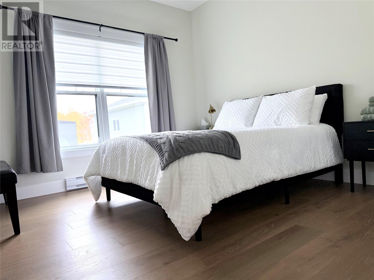
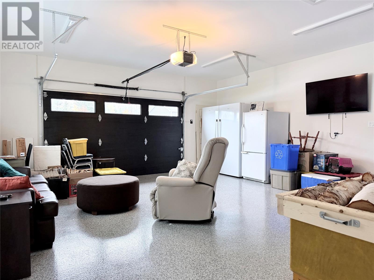
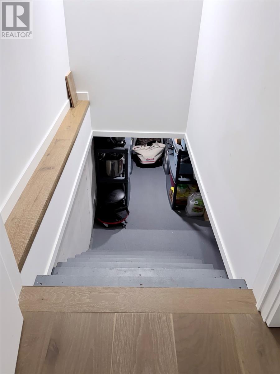
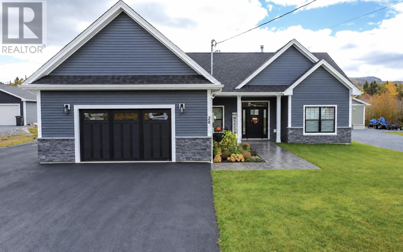
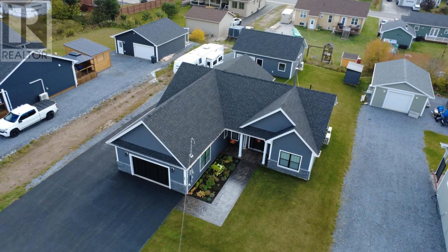
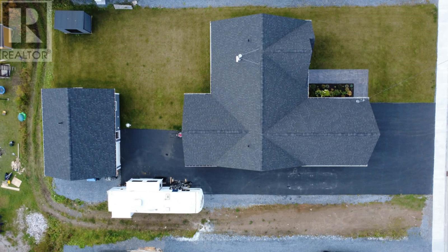
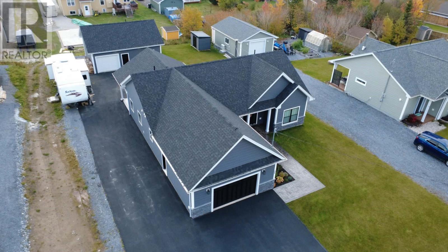
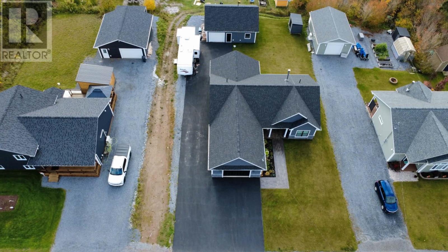
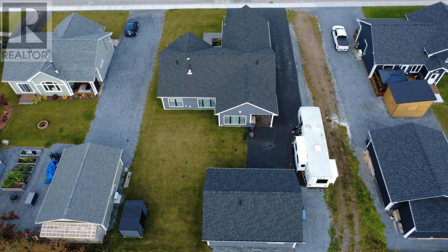
Welcome to 28 Pike Street in Pasadena’s newest subdivision. Built just two years ago, this beautifully finished home offers 1,685 square feet of thoughtfully designed, single-level living, with three bedrooms, two bathrooms and impressive nine-foot ceilings. The inviting kitchen features quartz countertops, a stylish backsplash, a pot filler, under-cabinet lighting and a dedicated coffee bar, making it ideal for everyday living and entertaining. Engineered wood flooring adds warmth throughout, while the wood-burning fireplace, heat pumps and in-floor heating provide comfort throughout the seasons. Triple-glazed Low-E windows further enhance comfort and energy efficiency. The primary bedroom includes a beautiful ensuite with a soaker tub, providing a peaceful retreat at the end of the day. An attached 22-by-22-foot garage offers everyday convenience and durable epoxy flooring. The detached garage, complete with a heat pump, provides valuable flexibility for hobbies, storage or a workshop. Stamped concrete walkways and a paved driveway complete the home’s attractive, well-maintained exterior. With quality finishes. a 54-inch-high crawlspace with stair access for additional storage, and exceptional garage space, 28 Pike offers a complete package. Thoughtfully designed and finished with care, this move in ready home combines the comfort of modern construction with the convenience of single level living. The value extends beyond the square footage: premium finishes, thoughtful comfort features, two garages and completed exterior improvements are already in place for you to enjoy. Move in and enjoy the benefits of a new home, without the time and coordination involved in building and finishing one yourself. As per Sellers direction: No offers to be submitted prior to 5 PM October 20th, 2026, and to be left open for acceptance until 10 PM October 20th, 2026 (id:56688)
Specifications
Property details
Room by room
Rooms
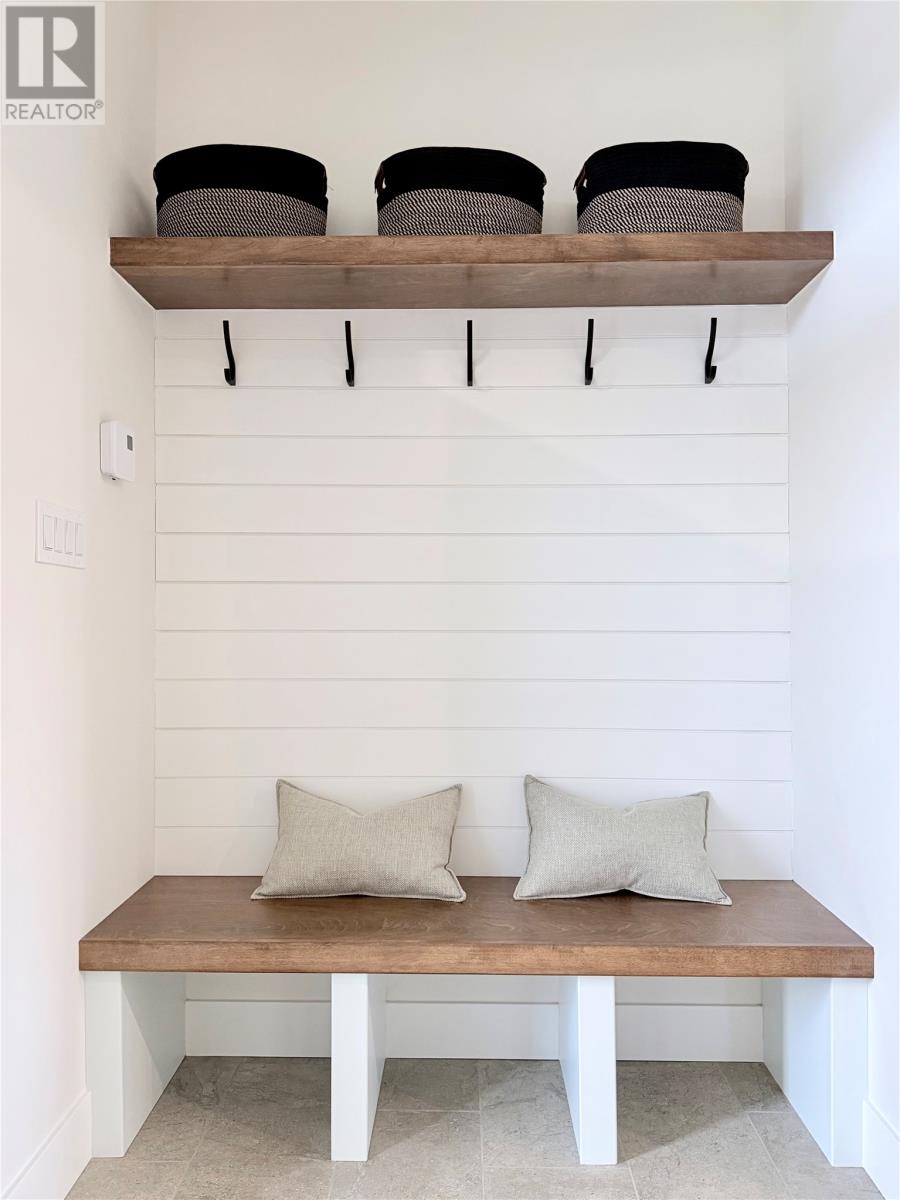
| Main level | Other Foyer Bedroom Bedroom Ensuite Primary Bedroom Bath (# pieces 1-6) Kitchen Dining room Living room/Fireplace | 21 x 21 9.2 x 5.3 10.9 x 13.3 10.8 x 11 13.6 x 7.5 13 x 15.9 7.3 x 7.4 14.5 x 11.8 13.3 x 13 20.3 x 12.6 |
The essentials
Location, air, flood & taxes
Elevation
39 m above sea level
Air quality now
AQHI 1 · Low risk
Corner Brook station · updated 2:00 a.m.
Property tax
$4,066 / year
≈ $339 / month · assessment year 2026
Plan ahead
Calculators & neighbourhood
Estimate payments and returns, and check how walkable this address is — all in one place.
Plan ahead
Mortgage & investment calculator
Estimated monthly payment
$339/mo
Principal & interest $0 + property tax $339 per month
Financing breakdown
Rental math
Investment calculator
Monthly cash flow
$-786
NOI / month
$-786
Cap rate
-1.50%
Gross yield
0.00%
| Line item | Monthly | Yearly |
|---|---|---|
| Gross rent | $0 | $0 |
| Mortgage | $0 | $0 |
| Property tax | $339 | $4,066 |
| Expenses | $448 | $5,376 |
| Vacancy | $0 | $0 |
| Management | $0 | $0 |
| Cash flow | $-786 | $-9,432 |
| NOI | $-786 | $-9,432 |
Flip rule of thumb: buy at ≤ 70% of ARV minus repair costs.



Get in touch
Have a question?
Send a message and Haris will get back to you — usually the same day.
Talk to Haris
A real person, every time
Buying, selling, or just curious about what your home is worth — no call centres, no runaround.
- Call or text416-873-4676
- Emailharis@barki.co
- Office17 Duffy Place, Suite 200, St. John's
Keller Williams Platinum Realty
Your details go straight to Haris — never shared, never spammed.