For sale · MLS® 1304232
25 Pulpit Rock Road
Torbay, NL, A1K1A2

List price
$599,900
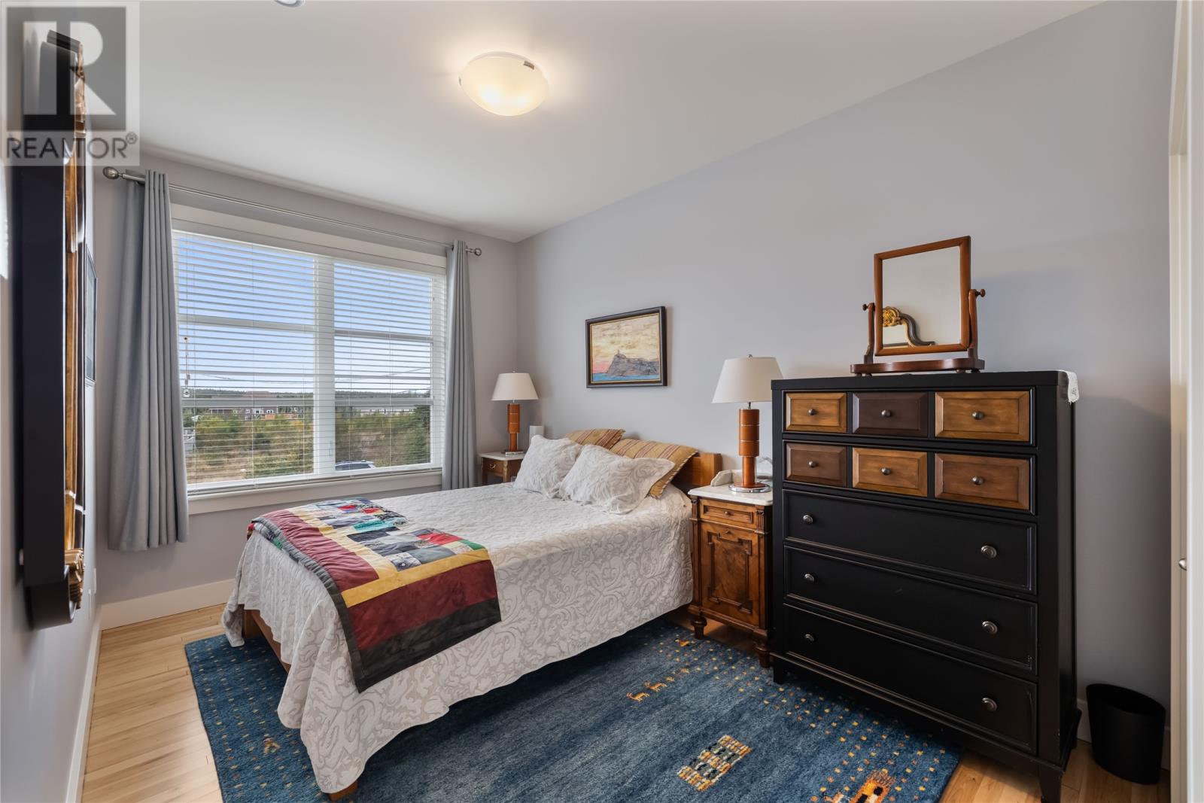
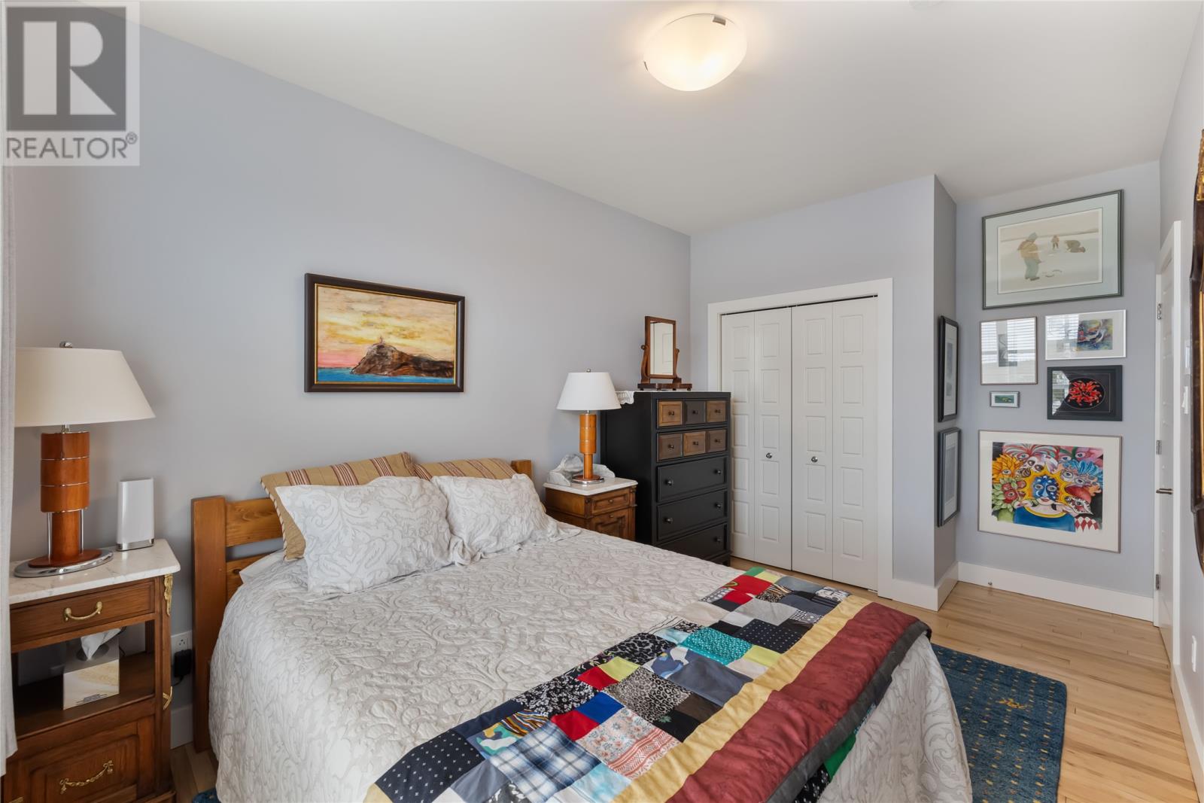
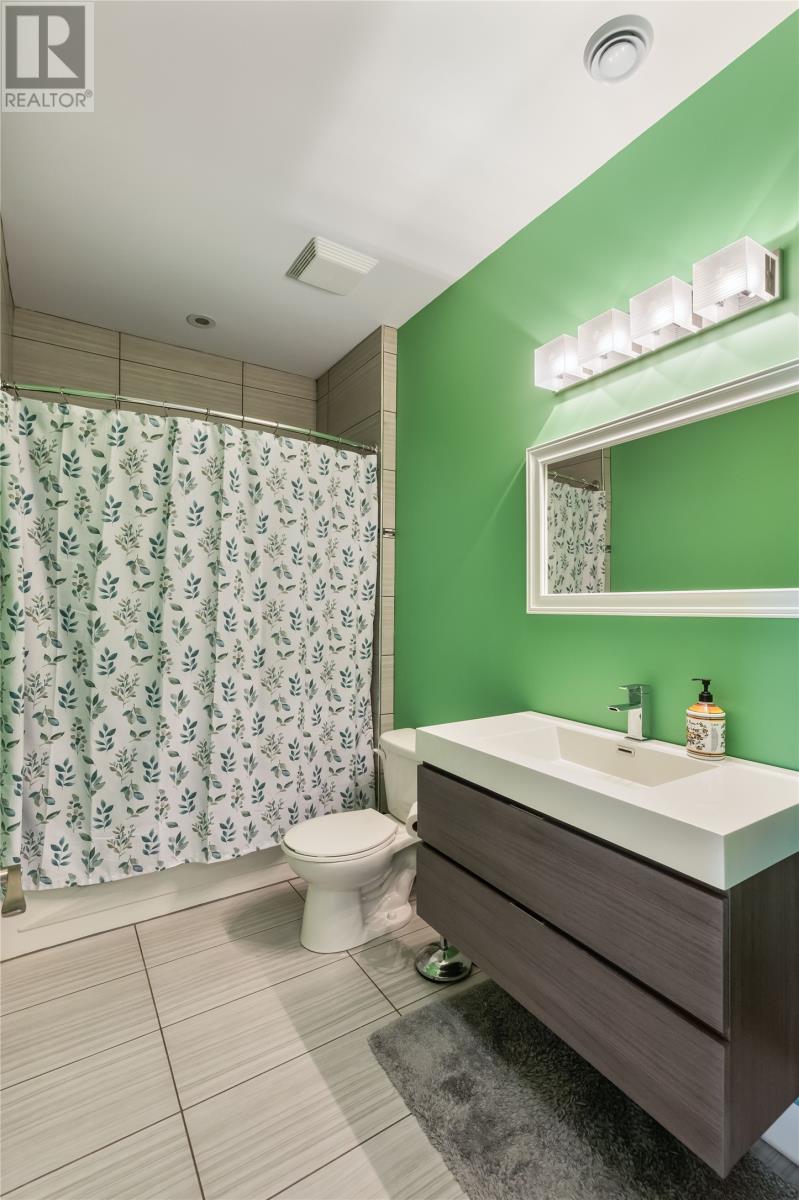
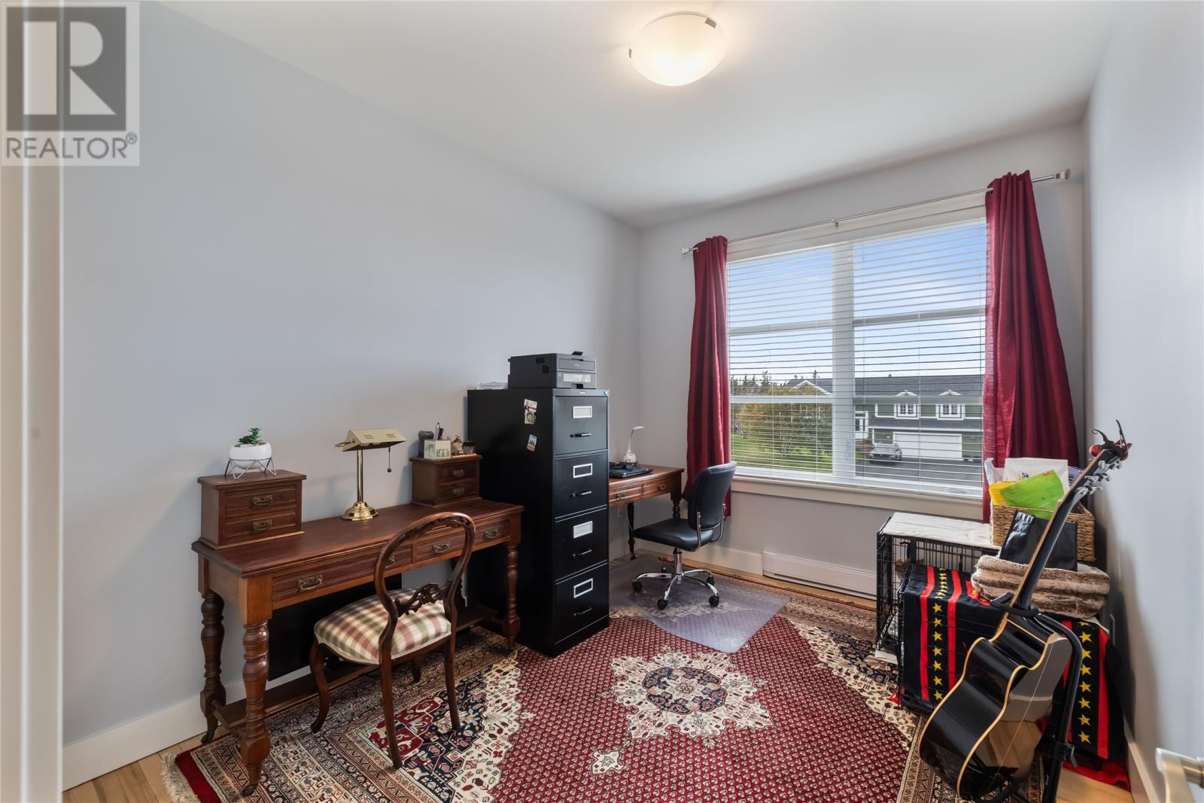

About this propertyMLS® 1304232
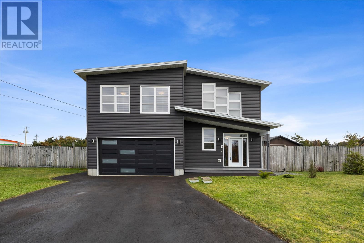
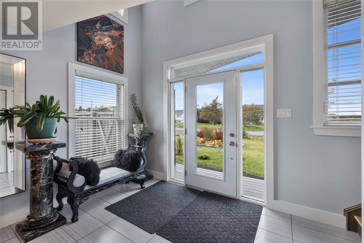
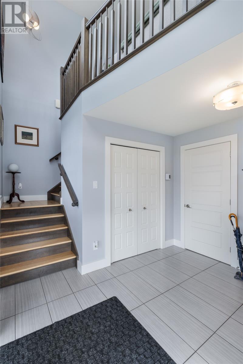
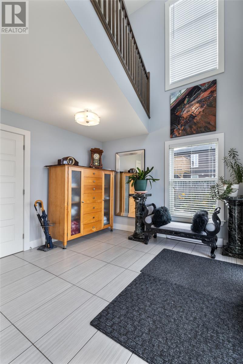
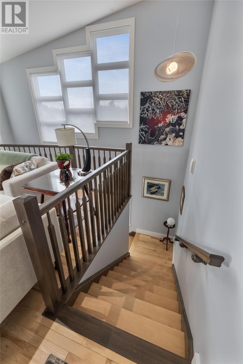
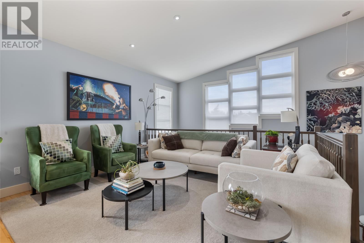
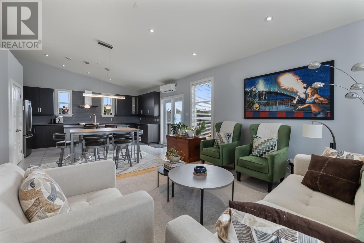
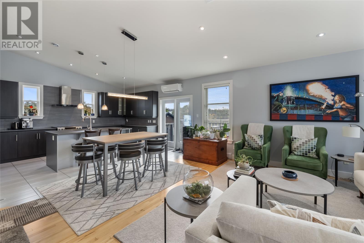
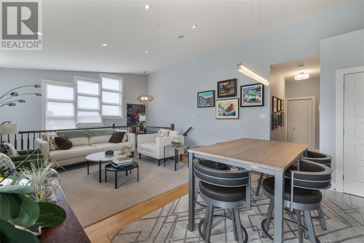
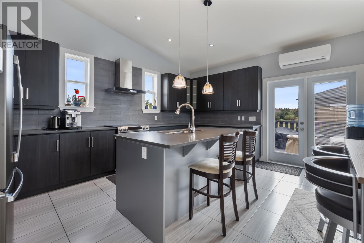
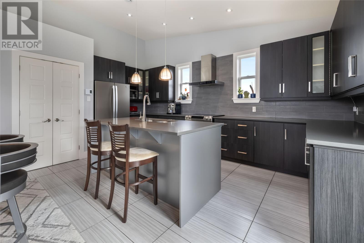
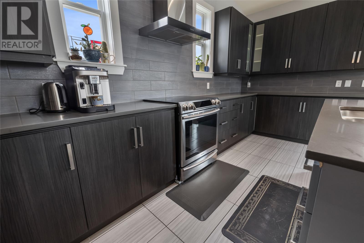
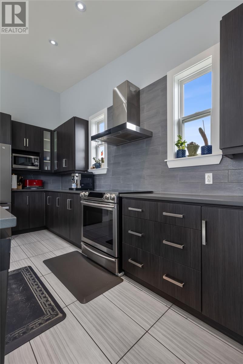
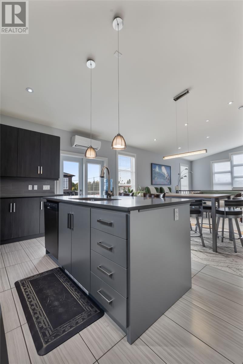
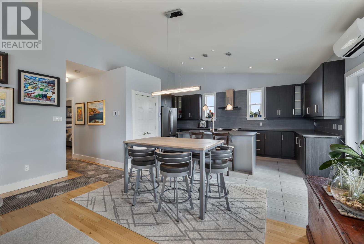
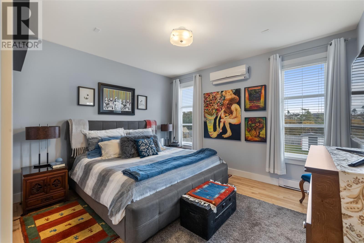
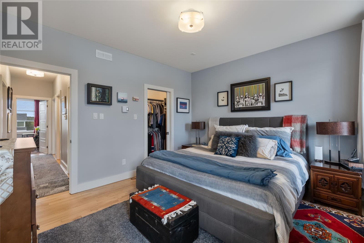
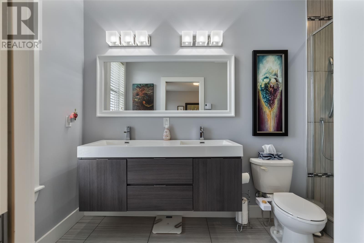
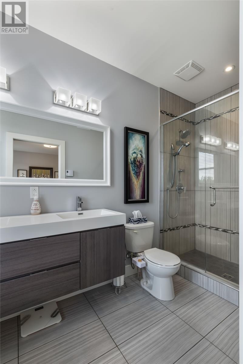
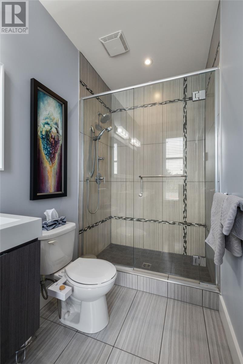
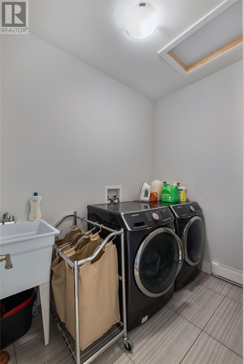
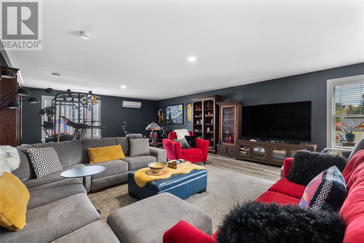
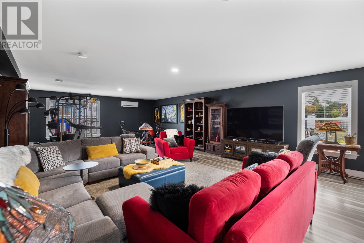
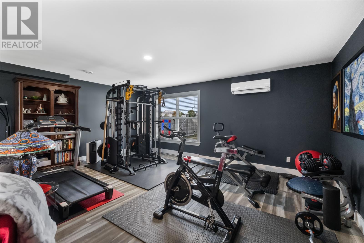
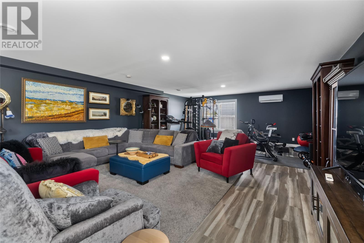
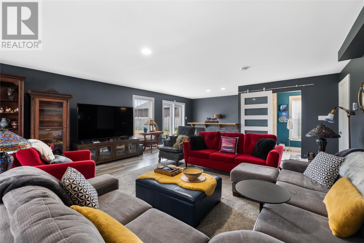
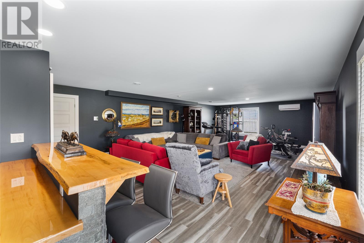
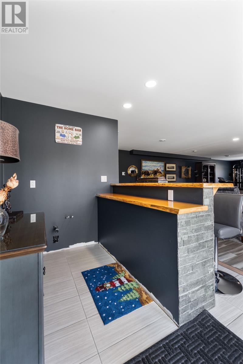
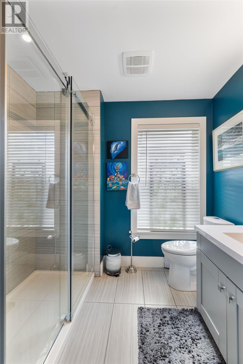
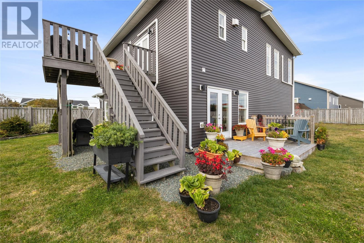
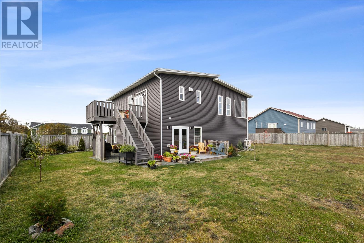
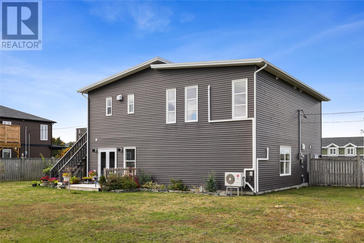
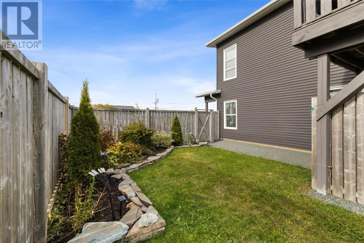
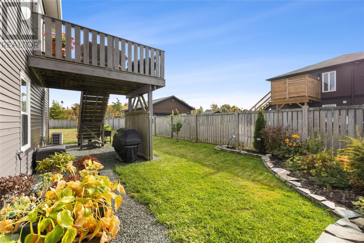
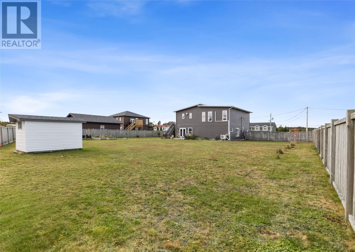
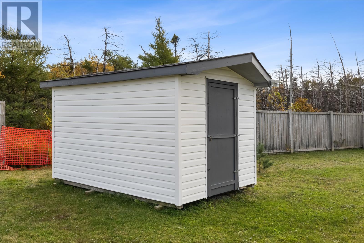
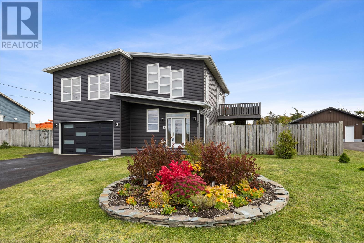
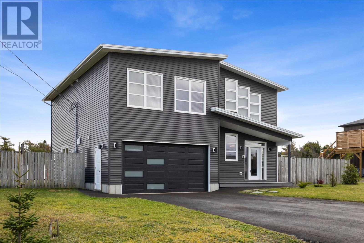
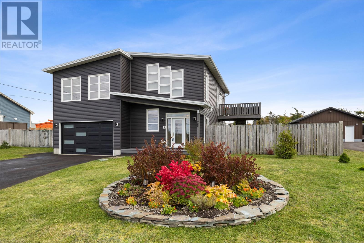
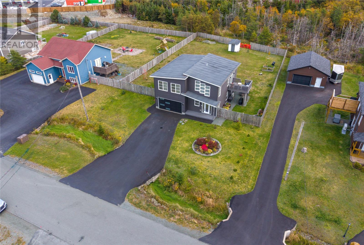
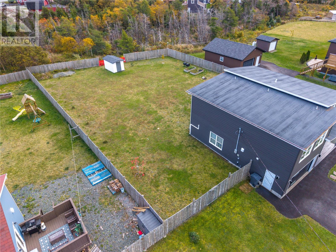
MODERN DESIGN–RAISED BUNGALOW–NEARLY HALF ACRE LOT!! Welcome to this beautifully appointed raised bungalow situated on a lot just shy of a half acre, offering an open-concept design with ample room for the entire family. The main floor seamlessly connects the kitchen, living room & dining area, creating an inviting setting for everyday living & entertaining. The kitchen features a centre island, while warm hardwood flooring, a striking hardwood staircase & an abundance of natural light add character & charm throughout. A large entrance foyer creates a welcoming impression, along w/ added space. The main level has 3 bedrooms; a spacious primary bedroom retreat w/ walk in closet & an ensuite w/custom-tiled shower & dbl vanity. For added convenience, the laundry room is located on the bedroom level.3 mini-splits offer economical heating & cooling w/units in the primary bedroom, main living area & lower level family room. The lower level has an enormous family room w/bar & a walkout to the yard, offering exceptional versatility for entertaining or creating your own home gym. A full bath & an in house garage 20’ x 19’6”, provide additional storage & indoor parking. Outside, enjoy a landscaped & fully fenced private yard w/ 2 patio decks, including one off the lower level, making outdoor entertaining. Flower beds, a raised vegetable garden & an assortment of young trees & shrubs, create a lovely outdoor setting. An 8’ x 12’ shed provides additional space for gardening equipment & outdoor essentials. With nearly half an acre, there is ample room for children & pets to run & play or to build that detached garage you've been dreaming of. Combining modern design, generous spaces, versatile entertaining areas & an impressive landscape, this home offers a wonderful opportunity for buyers seeking space & comfort. Contact Today to Book Your Private Viewing! (id:56688)
Specifications
Property details
Room by room
Rooms
| Lower level | Other Bath (# pieces 1-6) Foyer Family room | 20 x 19.5 2PC 10.5 x 10.33 36 x 18.83 |
| Main level | Bath (# pieces 1-6) Bedroom Bedroom Ensuite Primary Bedroom Living room/Dining room Kitchen | 4PC 13 x 9.33 13.75 x 9.33 3PC 12 x 13.67 23.92 x 18.58 18.58 x 11.42 |
The essentials
Location, air, flood & taxes
Elevation
101 m above sea level
Air quality now
AQHI 1.82 · Low risk
St. John's station · updated 2:00 a.m.
Property tax
$3,847 / year
≈ $321 / month · assessment year 2026
Climate
Feb -1° · Jul 21°
normal daily high · ST JOHN'S A station · 1991–2020
Nearby & drive routes
0 places shown · 3 routes · OpenStreetMap · OSRM
- 14 min to downtown St. John's11 km
- 10 min to Memorial University7.6 km
- 11 min to Avalon Mall9.1 km
All categories hidden — toggle one above to show places.
Plan ahead
Calculators & neighbourhood
Estimate payments and returns, and check how walkable this address is — all in one place.
Plan ahead
Mortgage & investment calculator
Estimated monthly payment
$321/mo
Principal & interest $0 + property tax $321 per month
Financing breakdown
Rental math
Investment calculator
Monthly cash flow
$-749
NOI / month
$-749
Cap rate
-1.50%
Gross yield
0.00%
| Line item | Monthly | Yearly |
|---|---|---|
| Gross rent | $0 | $0 |
| Mortgage | $0 | $0 |
| Property tax | $321 | $3,847 |
| Expenses | $429 | $5,148 |
| Vacancy | $0 | $0 |
| Management | $0 | $0 |
| Cash flow | $-749 | $-8,988 |
| NOI | $-749 | $-8,988 |
Flip rule of thumb: buy at ≤ 70% of ARV minus repair costs.



Get in touch
Have a question?
Send a message and Haris will get back to you — usually the same day.
Talk to Haris
A real person, every time
Buying, selling, or just curious about what your home is worth — no call centres, no runaround.
- Call or text416-873-4676
- Emailharis@barki.co
- Office17 Duffy Place, Suite 200, St. John's
Keller Williams Platinum Realty
Your details go straight to Haris — never shared, never spammed.