For sale · MLS® 1303766
13 Chippy's Lane
Appleton, NL, A0G2K0

List price
$365,000

About this propertyMLS® 1303766
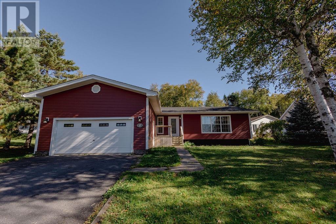
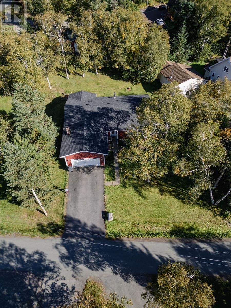
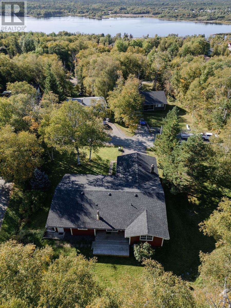
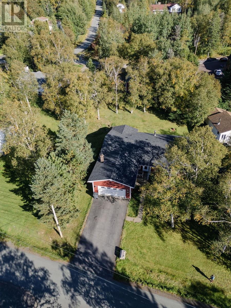
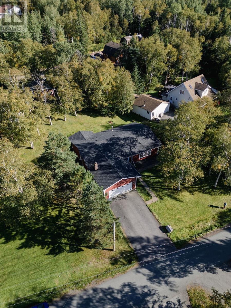
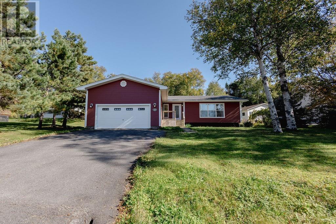
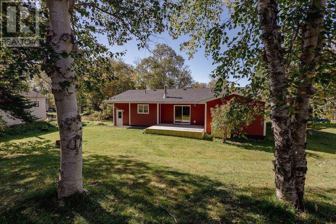
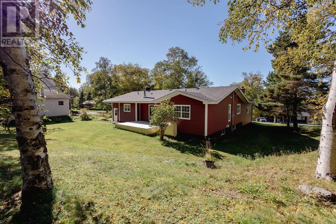
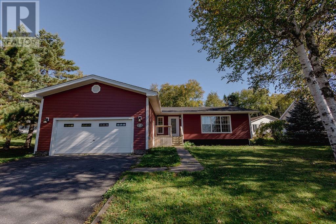
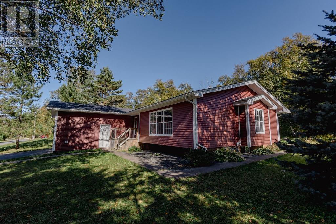
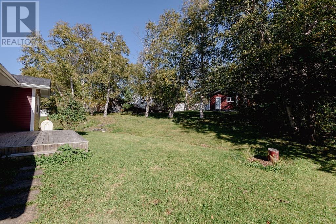
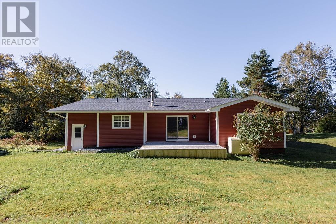
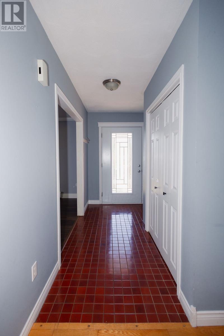
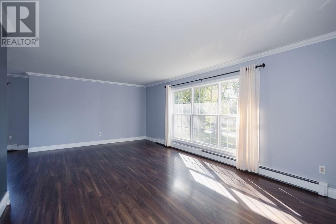
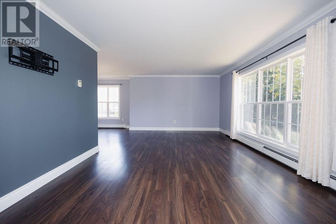
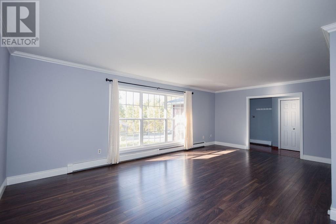
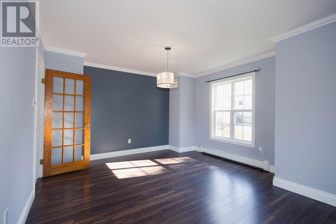
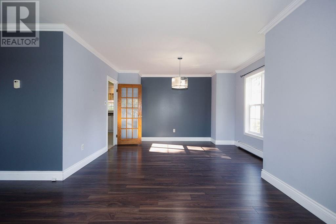
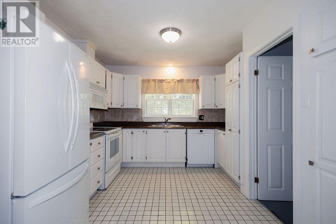
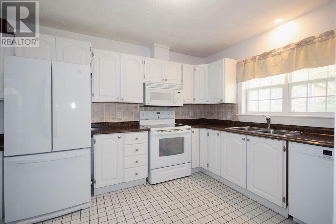
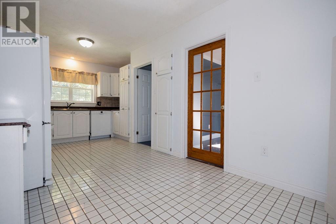
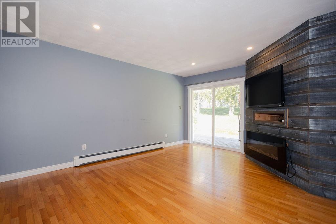
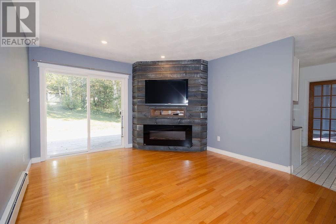
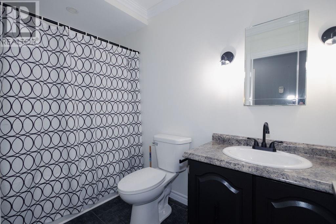
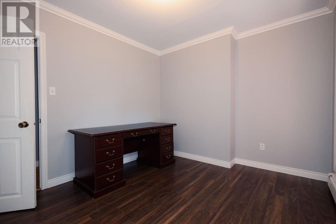
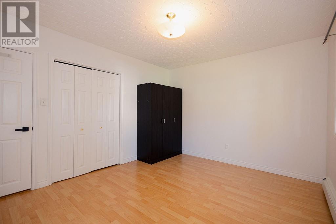
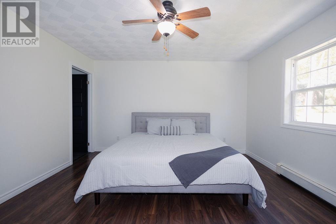
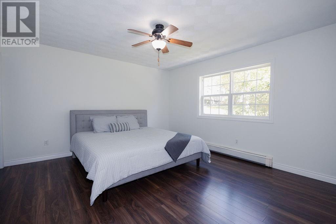
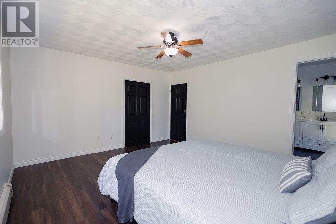
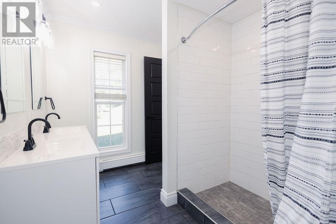
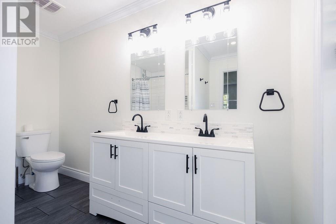
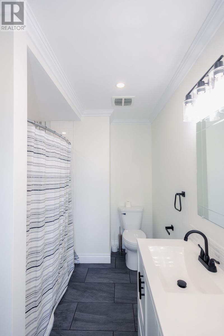
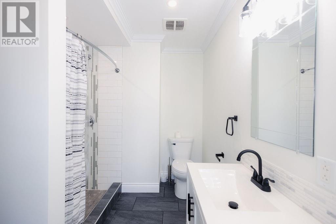
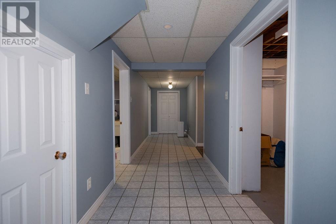
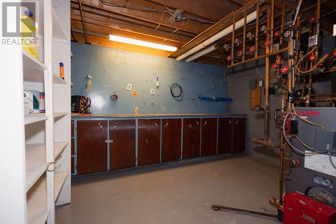
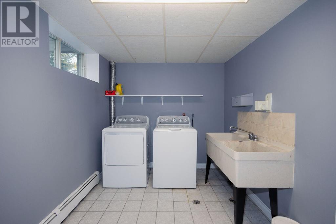
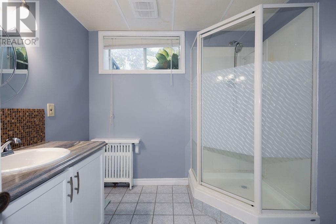
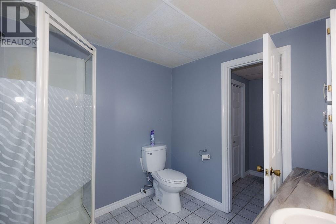
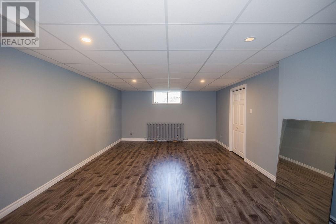
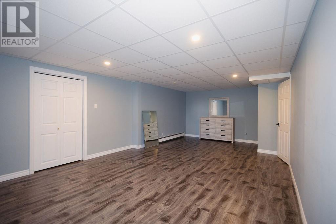
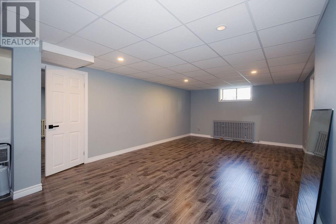
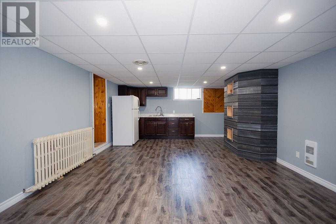
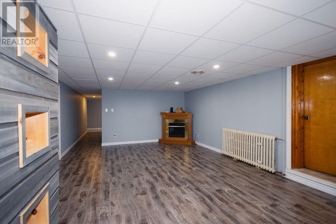
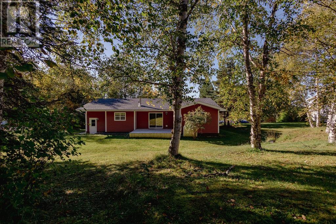
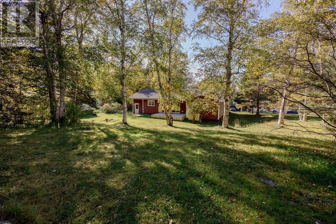
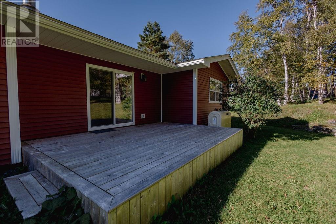
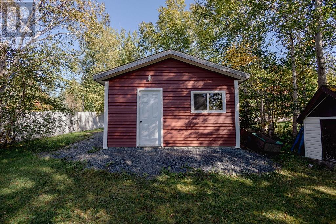
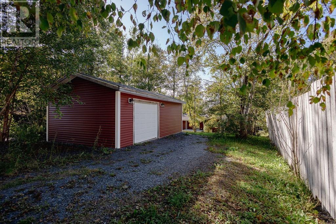
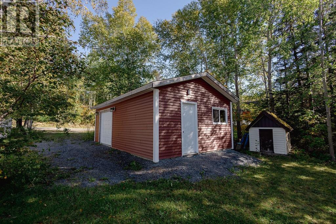
Welcome to 13 Chippy’s Lane in Appleton! Surrounded by mature trees on the prettiest, most peaceful cul-de-sac, you'll fall in love before you even pull into the driveway. Cozy, quiet, and just 10 minutes from Gander, Chippy's Lane lets you slow things down without giving anything up. Three bedrooms, three full bathrooms, two living spaces across two floors, plus attached AND detached garages give this charmer forever-home potential! Step inside the oversized entryway, and you'll appreciate this one right away. The main floor opens into a bright, comfortable mix of everyday living and entertaining space. Crisp white cabinetry keeps the eat-in kitchen feeling fresh, and just beyond, the family room brings the cozy, with hardwood floors and an electric fireplace, plus patio doors leading to the newer back deck overlooking the backyard. With a dining room and spacious, sun-filled living room, there’s no shortage of space to host a crowd! Down the hall, you'll find three bedrooms, including a big primary tucked away at the back of the home, delivering extra peace and privacy. Both upstairs bathrooms feature new sinks, updated hardware and fresh paint. Renovated in 2023, the basement is all about options! Extended family, an in-law suite, home-based business, or extra room to spread out all work beautifully here, with a spacious living area, kitchenette, potential fourth bedroom (it's massive!), office, full bathroom, laundry, and utility room, with access to the attached garage access. Out back, the detached garage is panelled, painted, and finished with storage shelving and a woodstove for winter. Updates include the oil furnace and tank (2020), the front door and bridge (2022), back deck (2023), and brand new shingles (July 2026). If you’re searching for small-town vibes, serious space, big updates, and a home with undeniable main-character energy, you need to see this one! (id:56688)
Specifications
Property details
Room by room
Rooms
| Basement | Laundry room Utility room Storage Bath (# pieces 1-6) Den Recreation room | 7.7 x 11.11 12 x 12 10 x 13 7.10 x 7 23 x 12.5 23 x 14 |
| Main level | Bath (# pieces 1-6) Ensuite Primary Bedroom Bedroom Bedroom Recreation room Kitchen Dining room Living room Foyer | 4.10 x 8 5.6 x 10 13.3 x 14.8 10.11 x 13.2 9.8 x 10.6 12.2 x 15.8 22 x 9.2 12.7 x 10.6 21.9 x 12.8 9.6 x 4.1 |
The essentials
Location, air, flood & taxes
Elevation
72 m above sea level
Air quality now
AQHI 2.09 · Low risk
Grand Falls - Windsor station · updated 2:00 a.m.
Property tax
$2,500 / year
≈ $208 / month · assessment year 2026
Nearby & drive routes
1 place shown · OpenStreetMap · OSRM
Parks 1
Plan ahead
Calculators & neighbourhood
Estimate payments and returns, and check how walkable this address is — all in one place.
Plan ahead
Mortgage & investment calculator
Estimated monthly payment
$209/mo
Principal & interest $0 + property tax $209 per month
Financing breakdown
Rental math
Investment calculator
Monthly cash flow
$-456
NOI / month
$-456
Cap rate
-1.50%
Gross yield
0.00%
| Line item | Monthly | Yearly |
|---|---|---|
| Gross rent | $0 | $0 |
| Mortgage | $0 | $0 |
| Property tax | $209 | $2,500 |
| Expenses | $248 | $2,976 |
| Vacancy | $0 | $0 |
| Management | $0 | $0 |
| Cash flow | $-456 | $-5,472 |
| NOI | $-456 | $-5,472 |
Flip rule of thumb: buy at ≤ 70% of ARV minus repair costs.



Get in touch
Have a question?
Send a message and Haris will get back to you — usually the same day.
Talk to Haris
A real person, every time
Buying, selling, or just curious about what your home is worth — no call centres, no runaround.
- Call or text416-873-4676
- Emailharis@barki.co
- Office17 Duffy Place, Suite 200, St. John's
Keller Williams Platinum Realty
Your details go straight to Haris — never shared, never spammed.