For sale · MLS® 1299890
14 Atkinson Drive
Pasadena, NL, A0L1K0

List price
$599,000




About this propertyMLS® 1299890
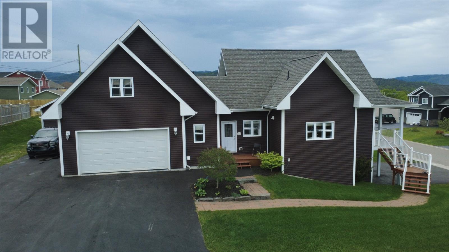
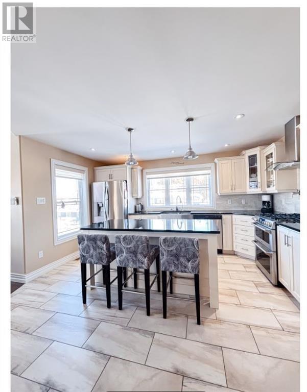
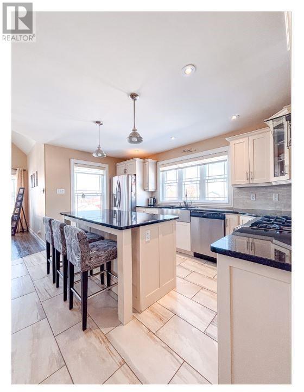
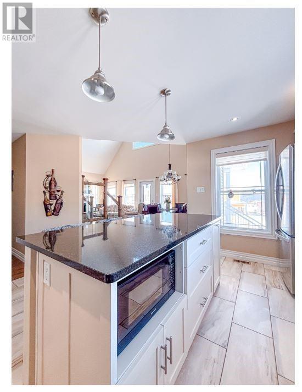
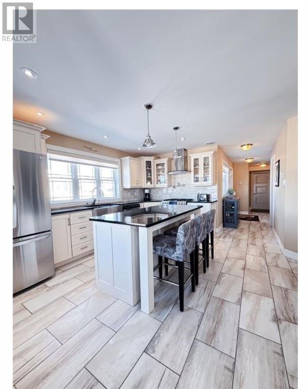
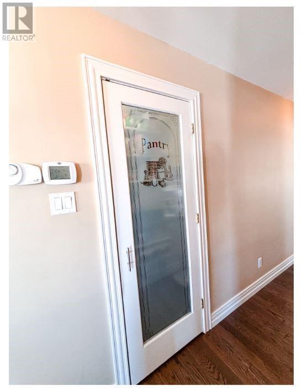
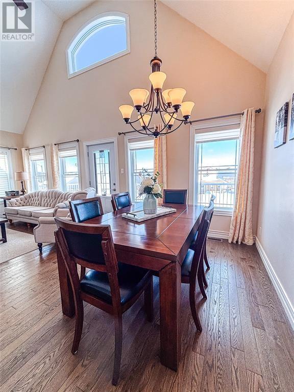
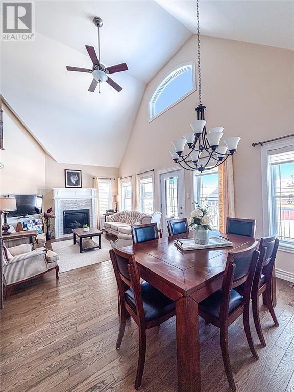
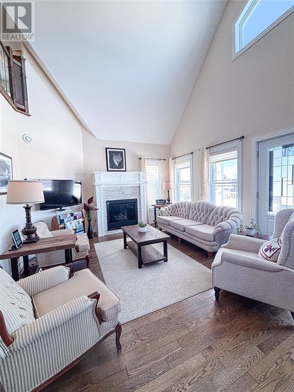
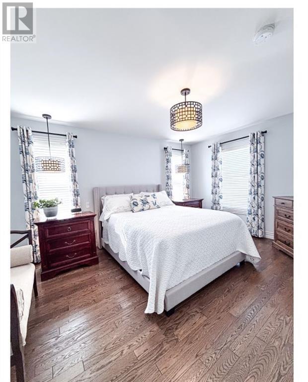
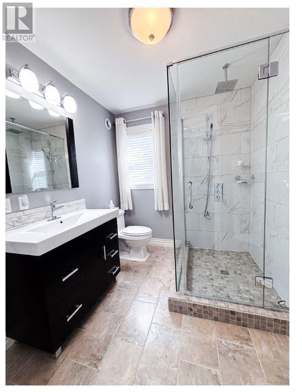
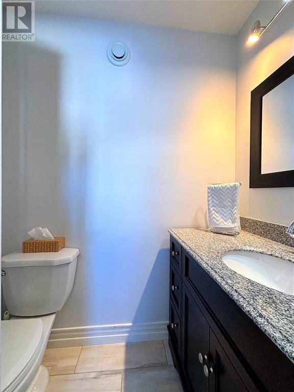
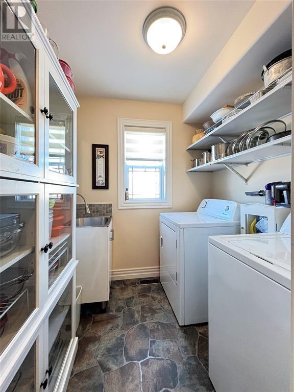
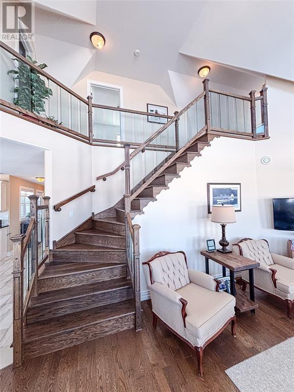
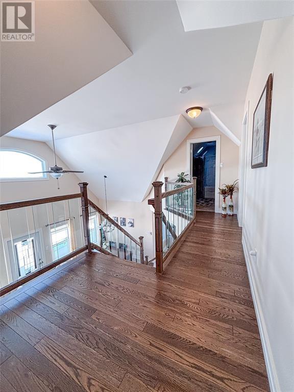
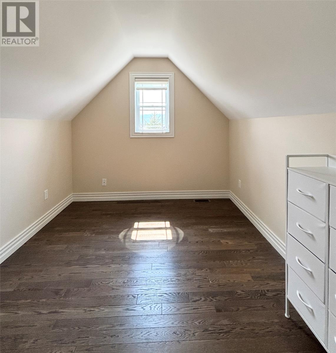
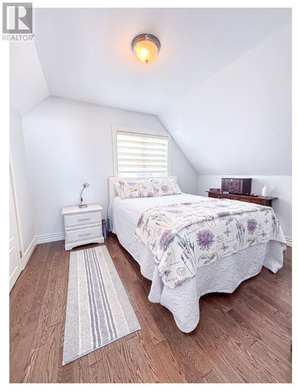
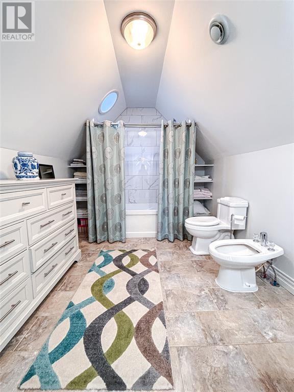
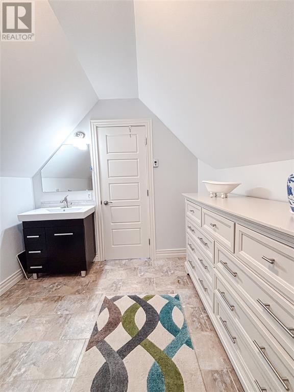
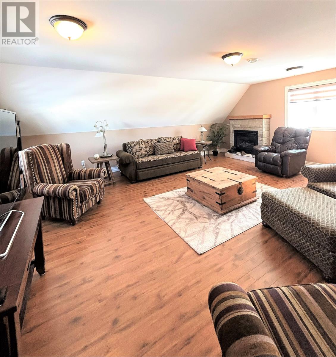
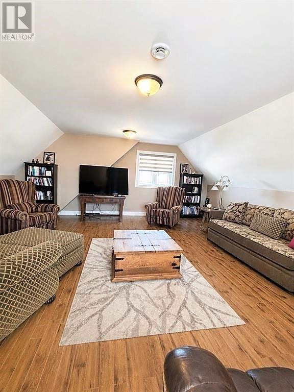
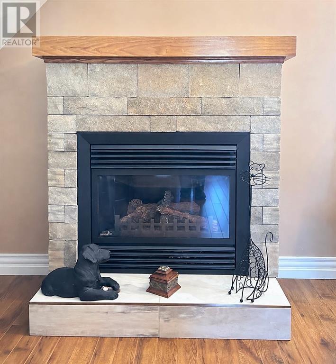
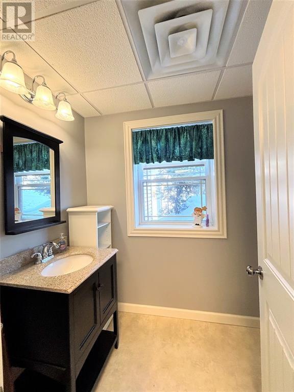
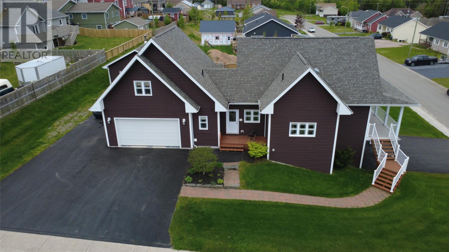
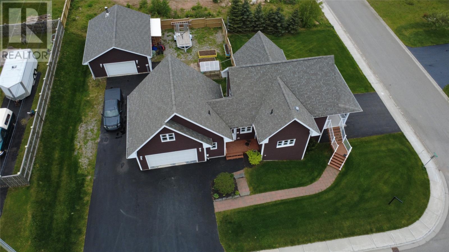
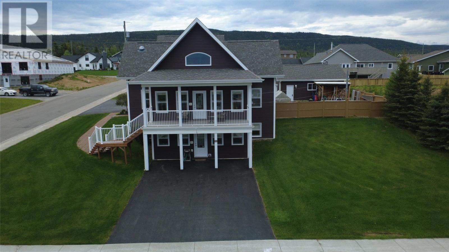
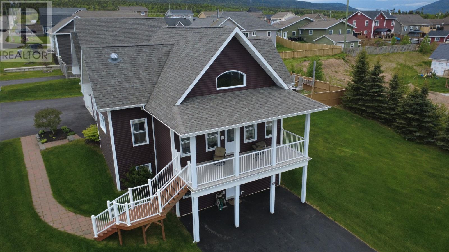
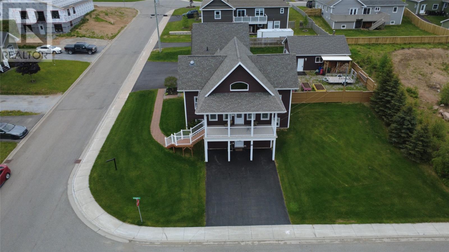
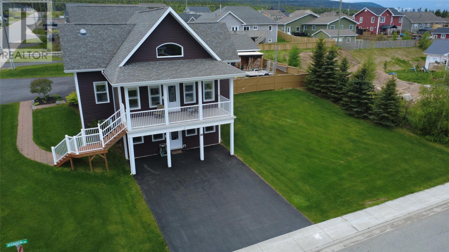
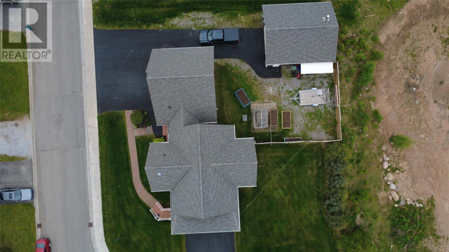
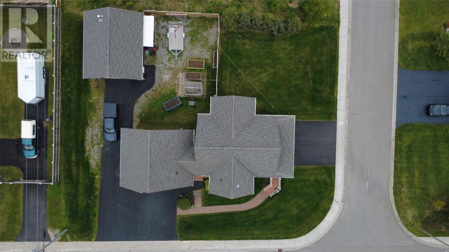
Welcome to this beautiful executive home located in one of Pasadena's most sought after neighbourhoods. This spacious and well-designed property offers comfort, functionality, and room to grow. The main floor features a bright, open-concept layout with a large kitchen and dining area complete with an island, granite countertops, and a pot filler. A welcoming living room with a propane fireplace adds warmth and charm, while the stunning primary bedroom offers a walk-in closet and private ensuite. A convenient pantry, half bath, laundry area, and access to the attached garage completes this main level. Upstairs you'll find an additional two bedrooms and a generously sized full bath. Above the attached garage, there’s an expansive bonus room that offers the ideal setting for a family room or additional living space. The walkout lower level provides endless potential for future development—whether you’re considering an in-law suite, apartment, added living area, or home-based business. It already includes a half bath and utility room. Outside, the property continues to impress with a large 24 x 28 detached, wired, and insulated garage complete with a woodstove, two paved driveways, and an oversized lot. Enjoy outdoor living on the Duradek patio as well as direct access to snowmobile and hiking trails. Additional features include in-floor ceramic heating, a central heat pump with the basement area on its own zone providing efficient heating and air conditioning, custom blinds and drapery throughout, and a built-in intercom system for added convenience. This exceptional home truly offers space, flexibility, and quality in a prime location. Call and book your viewing today! (id:56688)
Specifications
Property details
Room by room
Rooms
| Lower level | Bath (# pieces 1-6) | HALF |
| Second level | Not known Bedroom Bath (# pieces 1-6) Bedroom | 20.6 X 19.7 11.7 x 10.8 FULL 12 X 10 |
| Main level | Laundry room Ensuite Primary Bedroom Bath (# pieces 1-6) Living room/Dining room Kitchen | 6.5 X 6.5 FULL 14.6 X 12 HALF 23 x 13.6 14.6 X 13 |
The essentials
Location, air, flood & taxes
Elevation
66 m above sea level
Air quality now
AQHI 1 · Low risk
Corner Brook station · updated 2:00 a.m.
Property tax
$3,901 / year
≈ $325 / month
Plan ahead
Calculators & neighbourhood
Estimate payments and returns, and check how walkable this address is — all in one place.
Plan ahead
Mortgage & investment calculator
Estimated monthly payment
$326/mo
Principal & interest $0 + property tax $326 per month
Financing breakdown
Rental math
Investment calculator
Monthly cash flow
$-748
NOI / month
$-748
Cap rate
-1.50%
Gross yield
0.00%
| Line item | Monthly | Yearly |
|---|---|---|
| Gross rent | $0 | $0 |
| Mortgage | $0 | $0 |
| Property tax | $326 | $3,901 |
| Expenses | $423 | $5,076 |
| Vacancy | $0 | $0 |
| Management | $0 | $0 |
| Cash flow | $-748 | $-8,976 |
| NOI | $-748 | $-8,976 |
Flip rule of thumb: buy at ≤ 70% of ARV minus repair costs.



Get in touch
Have a question?
Send a message and Haris will get back to you — usually the same day.
Talk to Haris
A real person, every time
Buying, selling, or just curious about what your home is worth — no call centres, no runaround.
- Call or text416-873-4676
- Emailharis@barki.co
- Office17 Duffy Place, Suite 200, St. John's
Keller Williams Platinum Realty
Your details go straight to Haris — never shared, never spammed.