For sale · MLS® 1299562
41 Lower Street
Torbay, NL, A1K1B3

List price
$1,305,000













About this propertyMLS® 1299562
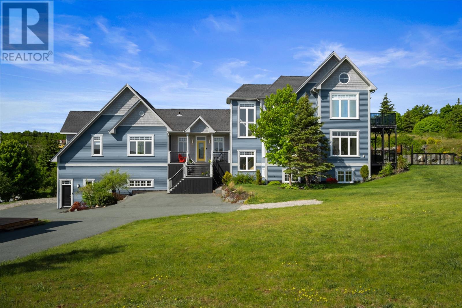
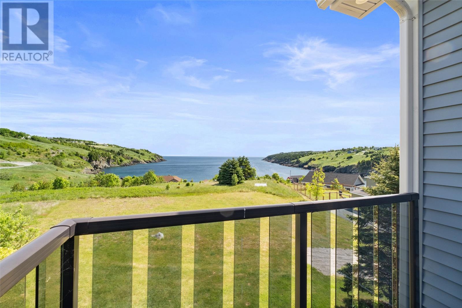
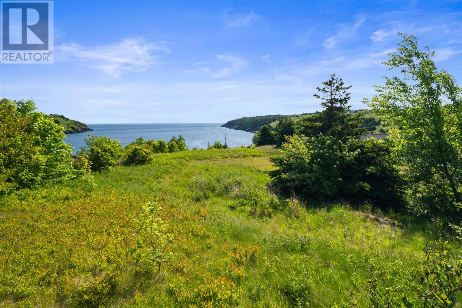
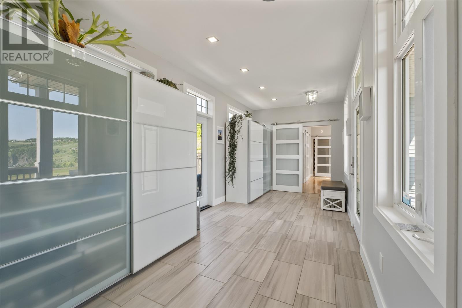
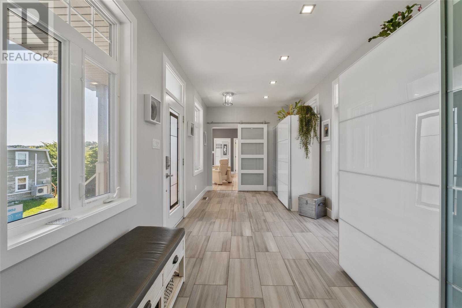
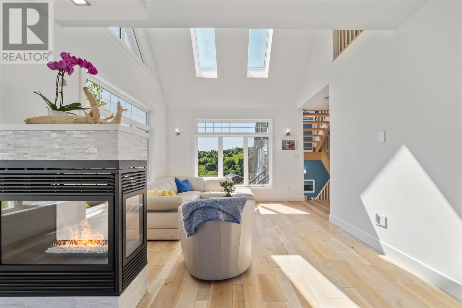
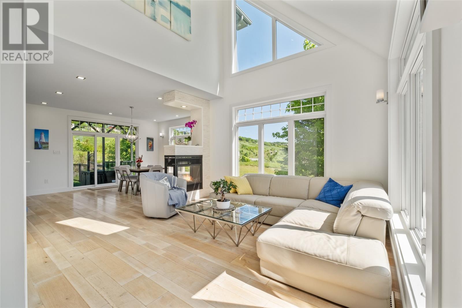
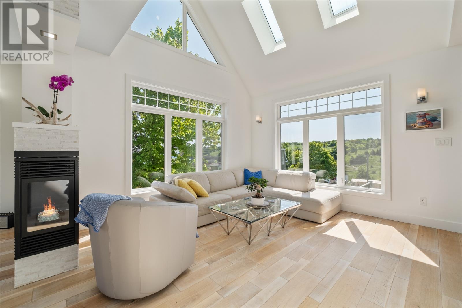
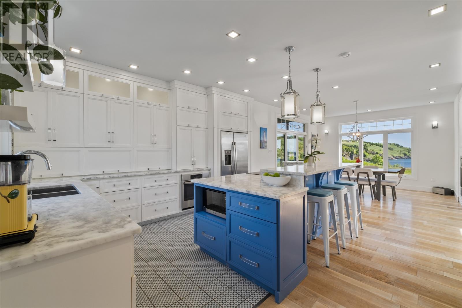
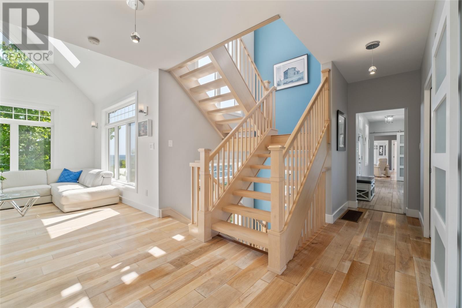
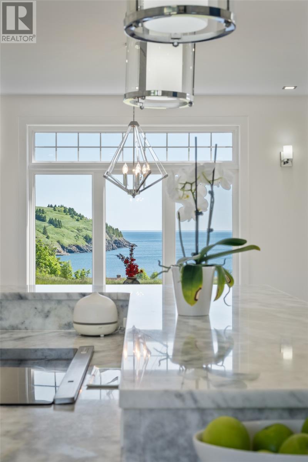
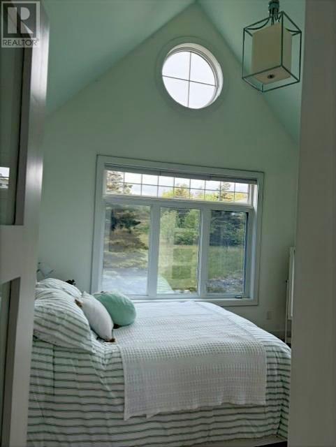
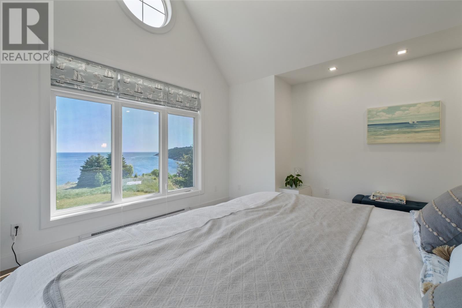
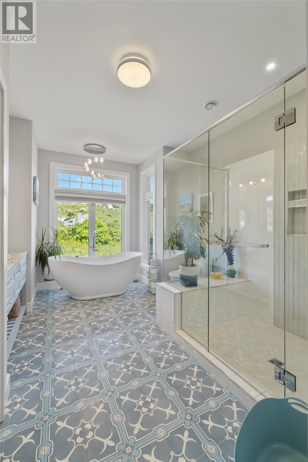
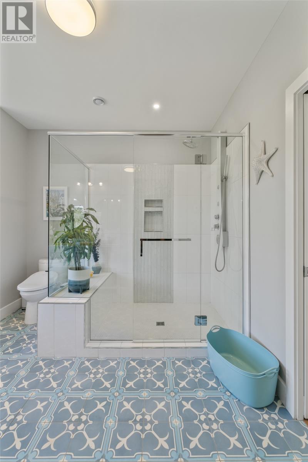
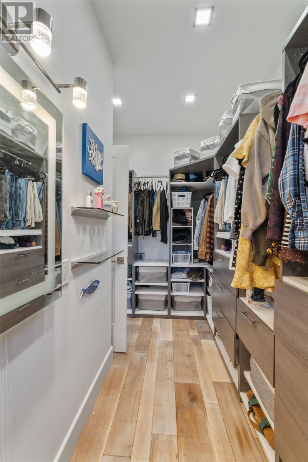
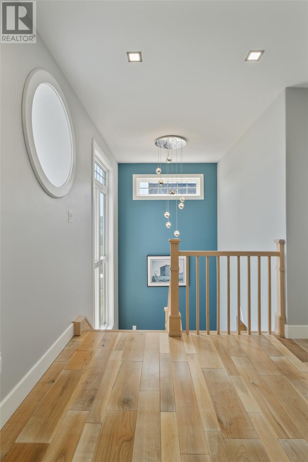
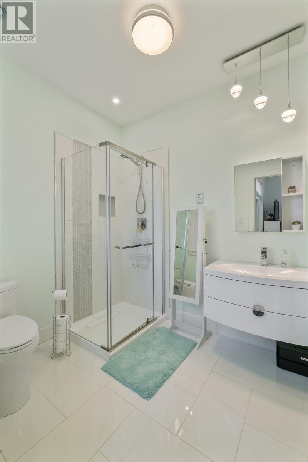
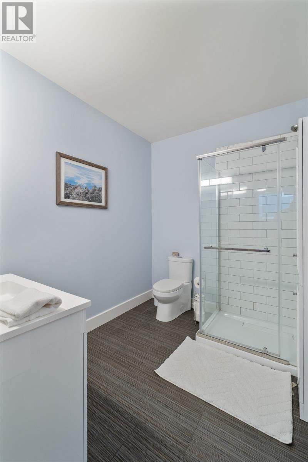
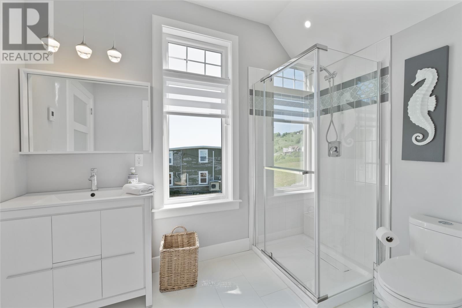
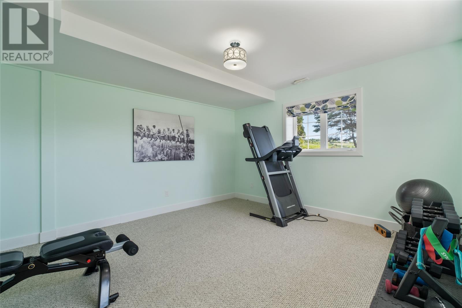
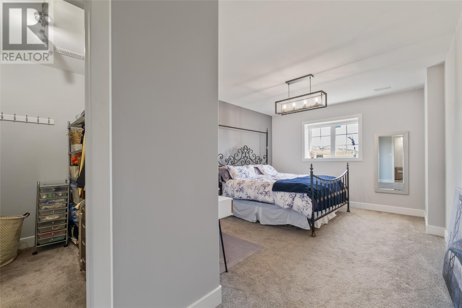
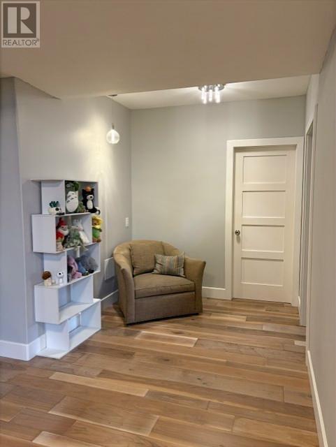
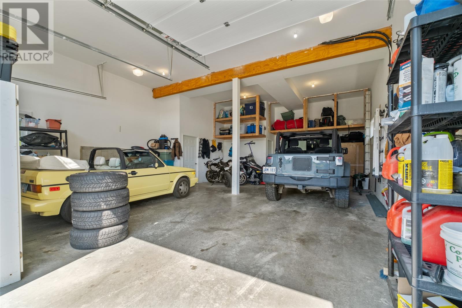
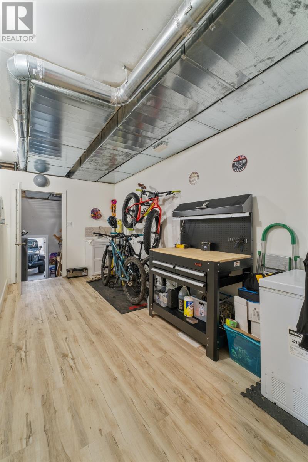
Embrace the East Coast lifestyle in this spectacular 9-year-old, 5,000 sq. ft. custom-designed home on approx. 1.4 acres in the heart of Torbay. Sweeping, unobstructed ocean views are perfectly balanced by a private, mature, park-like backyard with sunny southern exposure. Featuring 5 bedrooms (4 with ensuites) and 5 separate decks, you can enjoy the views and sunshine throughout the day. Located on the doorstep of the iconic East Coast Trail and Torbay Beach, this exceptional property offers coastal living in a historic neighbourhood less than 10 minutes from Stavanger Drive. Main Floor: Open-concept living and dining with vaulted ceilings and oversized windows showcasing harbour views. Spacious kitchen with quartz countertops, beverage centre, abundant cabinetry, walk-in pantry. Oversized Newfoundland porch with generous storage for the whole family. Bright sunroom overlooking the landscaped backyard. Loft (1,000 sq. ft.):A versatile bonus space with a vaulted-ceiling bedroom, ensuite, and living area prepped for a future in-law suite. Stunning 2-level floating hardwood staircase. Bedrooms & Bathrooms:Four bedrooms feature private ensuites and walk-in closets, with 3 offering vaulted ceilings and heated tile floors. The primary suite includes a private ocean-view deck—the perfect place to enjoy sunrise from bed. The fifth bedroom is currently used as a home gym. Fully Finished Basement:Large family/rec room prepped for a wet bar plus a bedroom with full ensuite. Garage & Storage:Attached 4-car garage with 14-foot ceilings, ideal for a vehicle lift, plus two utility rooms and abundant storage. Mechanical & Features: High-efficiency 4.5-ton heat pump Dual propane fireplaces Electric baseboard heat for individual room comfort 400-amp electrical service with dedicated backup panel 47 Kohler Low-E windows Premium materials and high-end finishes throughout Breathtaking Ocean Views Meet Private Park-Like Beauty in Torbay. (id:56688)
Specifications
Property details
Room by room
Rooms
| Basement | Other Recreation room Bath (# pieces 1-6) Bedroom Bedroom Storage Utility room Other | 9'4"" x 5'6"" 21' x 14' 9'4"" x 8'8"" 15' x 13' 16' x 14' 9'4"" x 5'6"" 30' x 9' 35' x 26' |
| Second level | Other Ensuite Bedroom Other Ensuite Primary Bedroom | 5' x 5' 8'10"" x 5'6"" 13' x 11'9"" 11' x 6'7"" 13'6"" x 8'4"" 13' x 12'11"" |
| Main level | Ensuite Bedroom Family room Laundry room Not known Dining room Kitchen Office Living room/Fireplace Bath (# pieces 1-6) Foyer | 9' x 6' 15' x 11' 24'9"" x 12'4"" 6' x 5' 6'6"" x 6'5"" 14' x 13' 15' x 13' 13' x 11'9"" 14' x 11' 9'8"" x 4'6"" 20'7"" x 9' |
The essentials
Location, air, flood & taxes
Elevation
21 m above sea level
Air quality now
AQHI 1.82 · Low risk
St. John's station · updated 2:00 a.m.
Property tax
$6,746 / year
≈ $562 / month · assessment year 2025
Climate
Feb -1° · Jul 21°
normal daily high · ST JOHN'S A station · 1991–2020
Nearby & drive routes
6 places shown · 3 routes · OpenStreetMap · OSRM
- 20 min to downtown St. John's14.4 km
- 16 min to Memorial University10.9 km
- 17 min to Avalon Mall12.5 km
Schools 4
Groceries 2
Plan ahead
Calculators & neighbourhood
Estimate payments and returns, and check how walkable this address is — all in one place.
Plan ahead
Mortgage & investment calculator
Estimated monthly payment
$563/mo
Principal & interest $0 + property tax $563 per month
Financing breakdown
Rental math
Investment calculator
Monthly cash flow
$-1,631
NOI / month
$-1,631
Cap rate
-1.50%
Gross yield
0.00%
| Line item | Monthly | Yearly |
|---|---|---|
| Gross rent | $0 | $0 |
| Mortgage | $0 | $0 |
| Property tax | $563 | $6,746 |
| Expenses | $1,069 | $12,828 |
| Vacancy | $0 | $0 |
| Management | $0 | $0 |
| Cash flow | $-1,631 | $-19,572 |
| NOI | $-1,631 | $-19,572 |
Flip rule of thumb: buy at ≤ 70% of ARV minus repair costs.



Get in touch
Have a question?
Send a message and Haris will get back to you — usually the same day.
Talk to Haris
A real person, every time
Buying, selling, or just curious about what your home is worth — no call centres, no runaround.
- Call or text416-873-4676
- Emailharis@barki.co
- Office17 Duffy Place, Suite 200, St. John's
Keller Williams Platinum Realty
Your details go straight to Haris — never shared, never spammed.