For sale · MLS® 1299302
145 Main Street
Lark Harbour, NL, A0L1H0

List price
$279,000




About this propertyMLS® 1299302
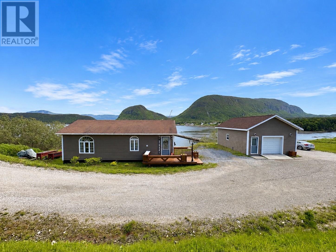
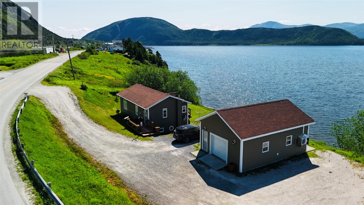
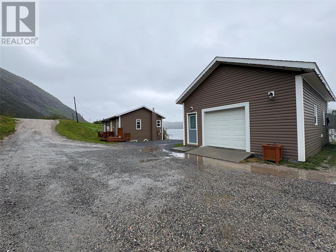
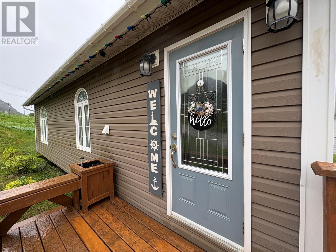
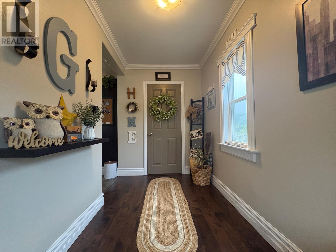
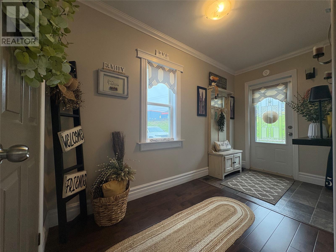
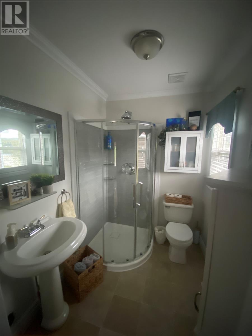
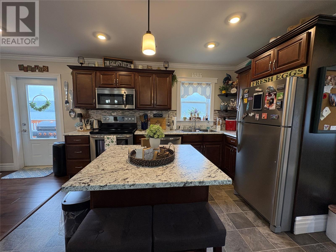
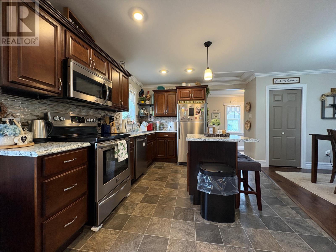
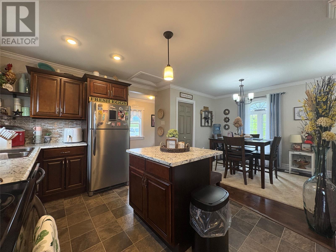
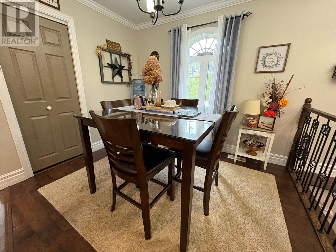
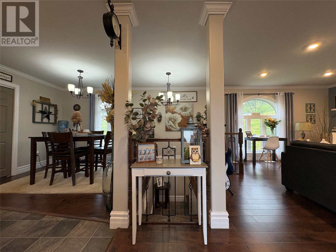
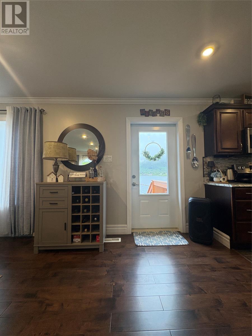
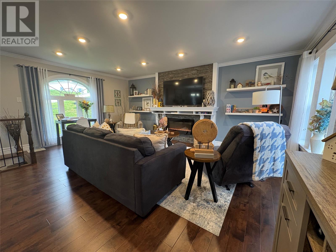
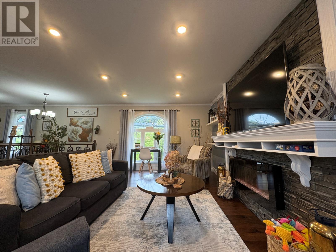
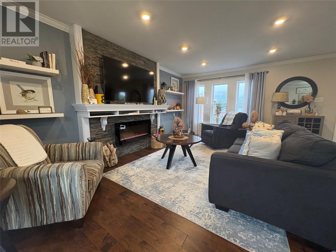
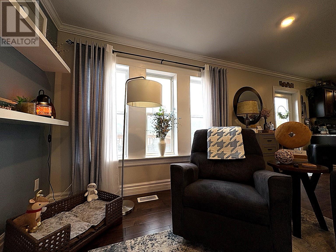
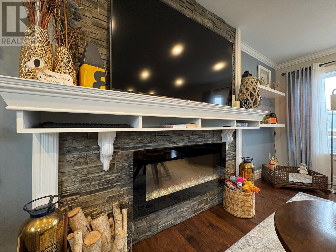
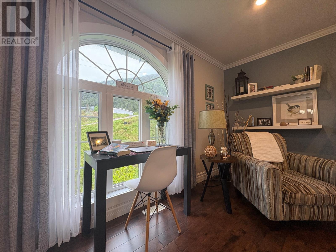
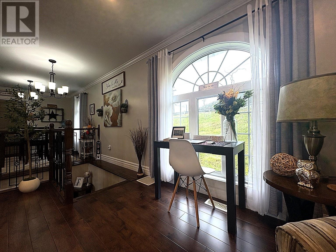
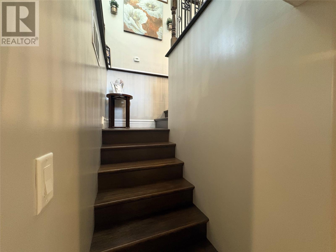
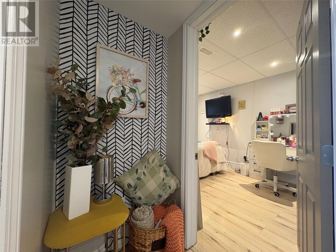
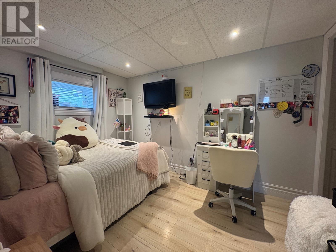
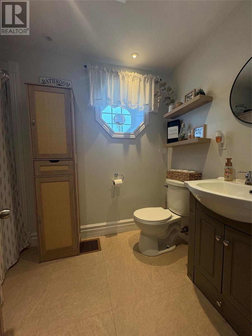
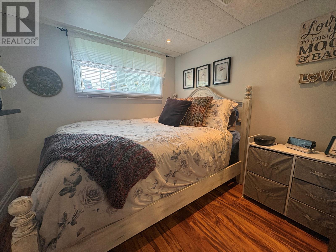
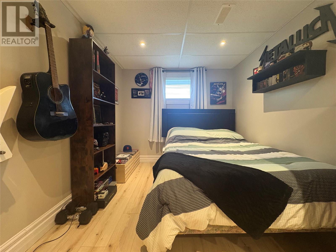
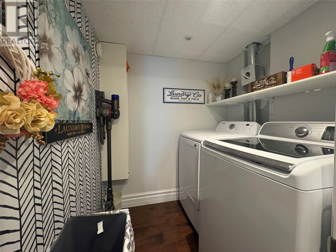
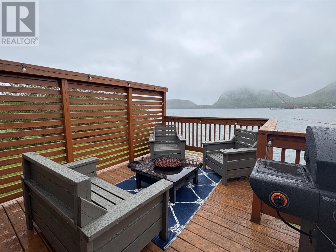
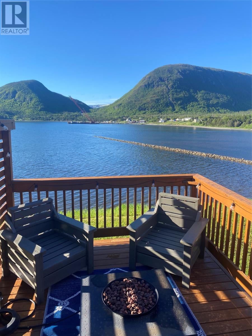
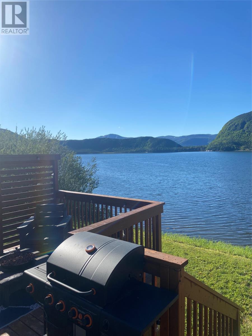
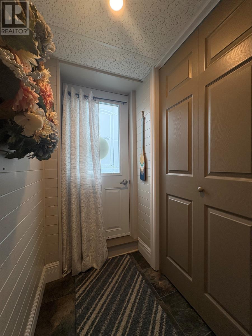
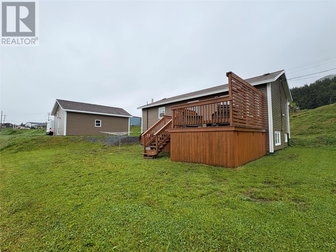
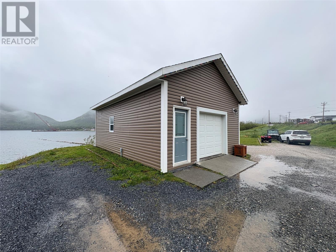
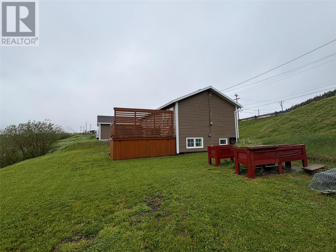
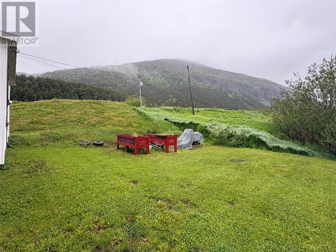
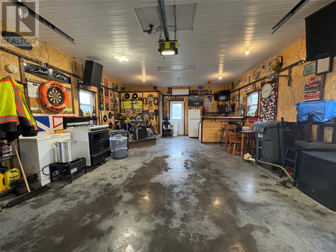
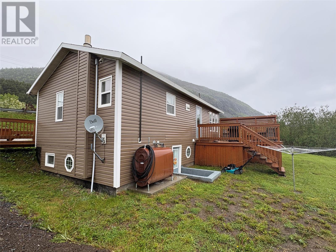
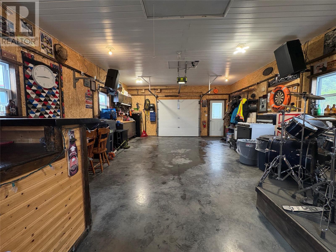
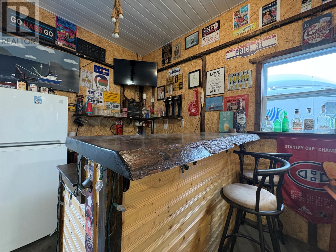
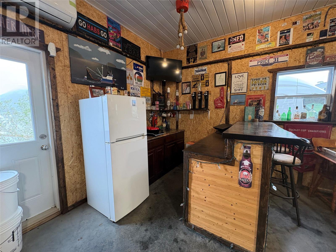
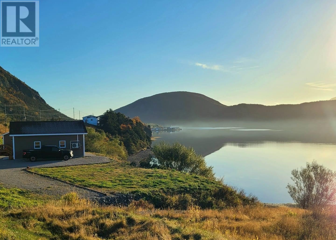
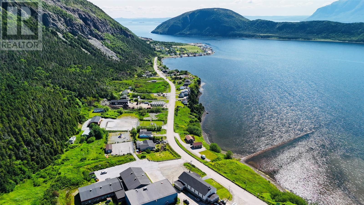
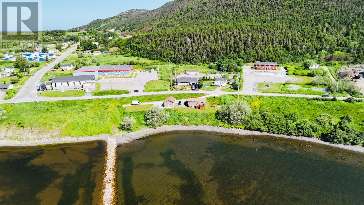
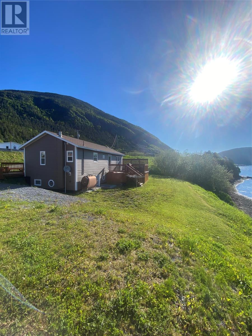
Welcome to this stunning oceanfront property in beautiful Lark Harbour. Situated on a spacious waterfront lot close to the school, church, community centre, playground, and other amenities, this property offers the perfect blend of coastal living and convenience. Completely renovated down to the studs between 2018-2019, this home has been thoughtfully redesigned with quality finishes and an inviting open-concept layout. The welcoming front porch leads into a bright entryway with a coat closet and a beautifully finished three-piece bathroom. The main level features an L-shaped kitchen, modern countertops, stainless steel appliances, and a centre island. The kitchen flows seamlessly into the dining area and impressive living room, creating an ideal space for everyday living and entertaining. The large living room is a true showpiece, featuring custom trim details, oversized windows, and a stunning floor-to-ceiling stone fireplace with an elegant mantel and electric insert. Natural light fills the space while showcasing the waterfront setting. Step outside to the rear deck and enjoy breathtaking ocean and mountain views. The fully developed lower level offers three spacious bedrooms, including two with walk-in closets. All bedroom windows are egress compliant and provide excellent natural light. This level also features a second three-piece bathroom, laundry room, utility room, and a walkout entrance to the backyard. Outside, you’ll find an impressive 24’ x 30’ detached garage heated with a heat pump. Complete with a bar area, bathroom (not connected to the septic system), insulated garage door, and plenty of space for storage, hobbies, or entertaining. With extensive renovations completed within the last five years, spectacular ocean and mountain views, a detached heated garage, and a prime waterfront location, this move-in-ready property is a rare opportunity to own a beautifully updated home in one of Newfoundland’s most scenic coastal communities. (id:56688)
Specifications
Property details
Room by room
Rooms
| Basement | Bath (# pieces 1-6) Primary Bedroom Bedroom Bedroom Laundry room | 3PC 8.2x14.9 8.1x8.8 8.2x11.4 5x5.1 |
| Main level | Bath (# pieces 1-6) Dining room Living room Kitchen | 6.1x5.6 8x9.1 15.4x19 11x13 |
The essentials
Location, air, flood & taxes
Elevation
8 m above sea level
Air quality now
AQHI 1 · Low risk
Corner Brook station · updated 2:00 a.m.
Property tax
$581 / year
≈ $48 / month · assessment year 2026
Nearby & drive routes
2 places shown · OpenStreetMap · OSRM
Schools 1
Parks 1
Plan ahead
Calculators & neighbourhood
Estimate payments and returns, and check how walkable this address is — all in one place.
Plan ahead
Mortgage & investment calculator
Estimated monthly payment
$49/mo
Principal & interest $0 + property tax $49 per month
Financing breakdown
Rental math
Investment calculator
Monthly cash flow
$-348
NOI / month
$-348
Cap rate
-1.50%
Gross yield
0.00%
| Line item | Monthly | Yearly |
|---|---|---|
| Gross rent | $0 | $0 |
| Mortgage | $0 | $0 |
| Property tax | $49 | $581 |
| Expenses | $300 | $3,600 |
| Vacancy | $0 | $0 |
| Management | $0 | $0 |
| Cash flow | $-348 | $-4,176 |
| NOI | $-348 | $-4,176 |
Flip rule of thumb: buy at ≤ 70% of ARV minus repair costs.



Get in touch
Have a question?
Send a message and Haris will get back to you — usually the same day.
Talk to Haris
A real person, every time
Buying, selling, or just curious about what your home is worth — no call centres, no runaround.
- Call or text416-873-4676
- Emailharis@barki.co
- Office17 Duffy Place, Suite 200, St. John's
Keller Williams Platinum Realty
Your details go straight to Haris — never shared, never spammed.