For sale · MLS® 1297934
78 Irishtown Road
Brigus, NL, A0A1K0

List price
$599,999




About this propertyMLS® 1297934
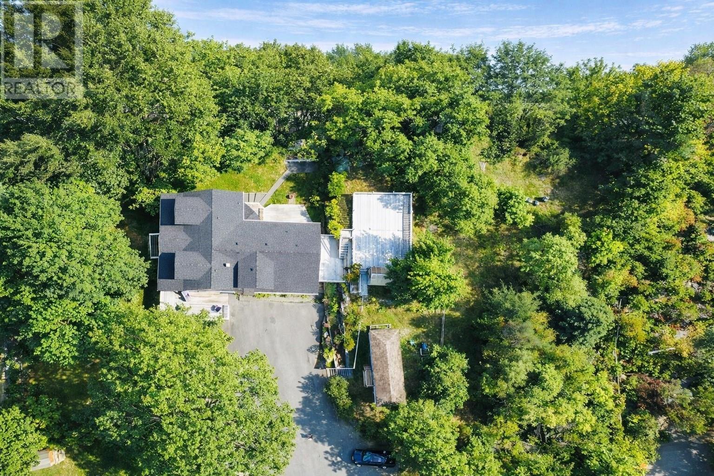
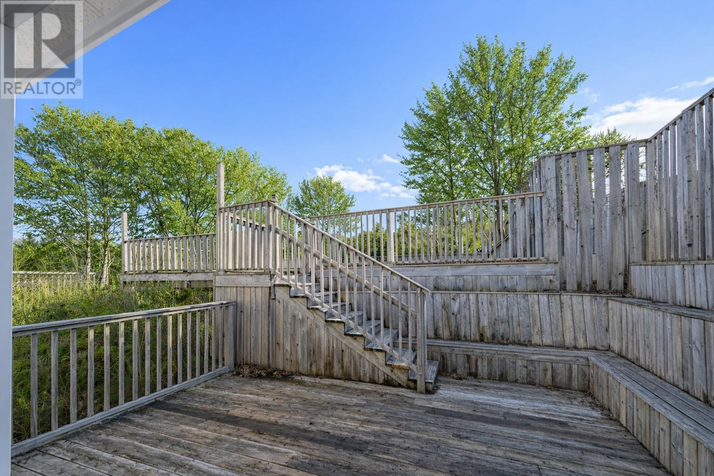
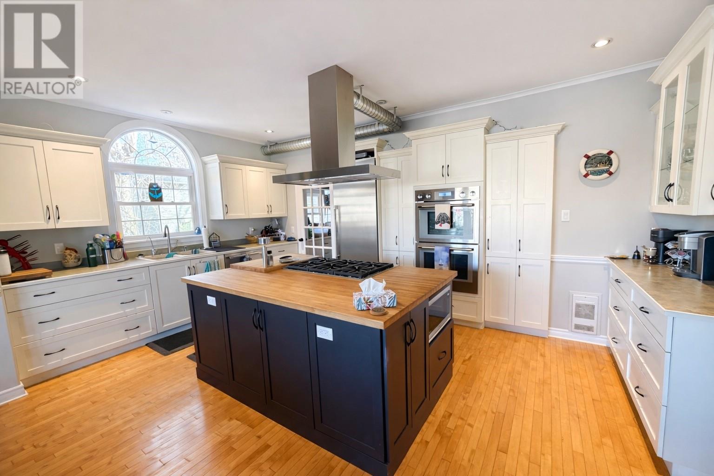
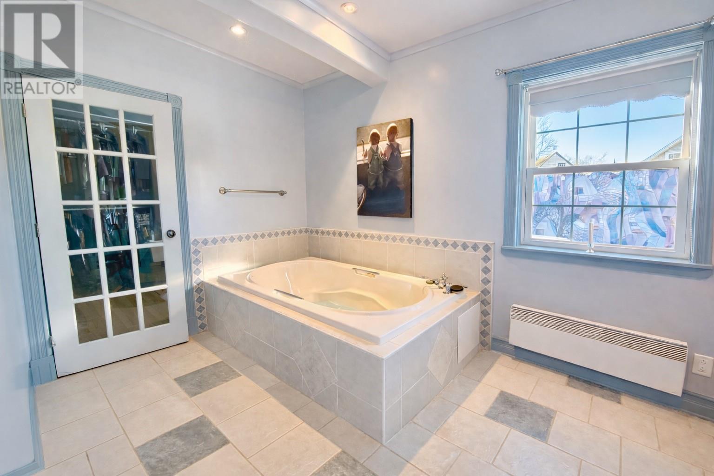
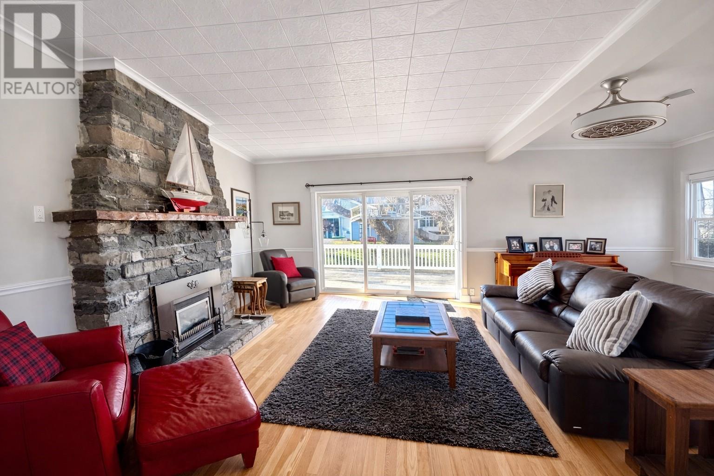
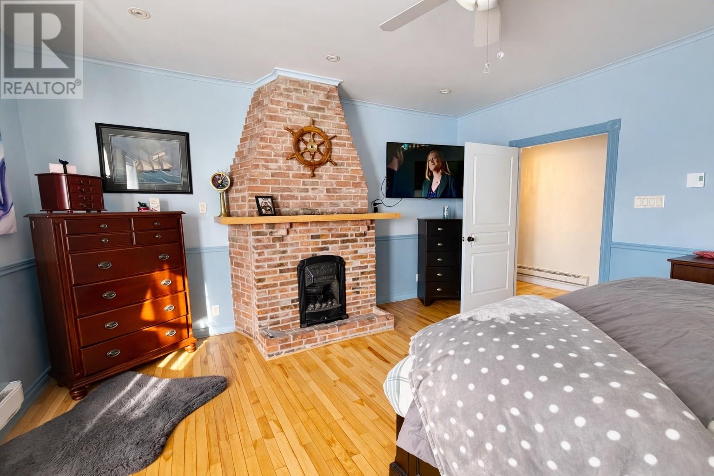
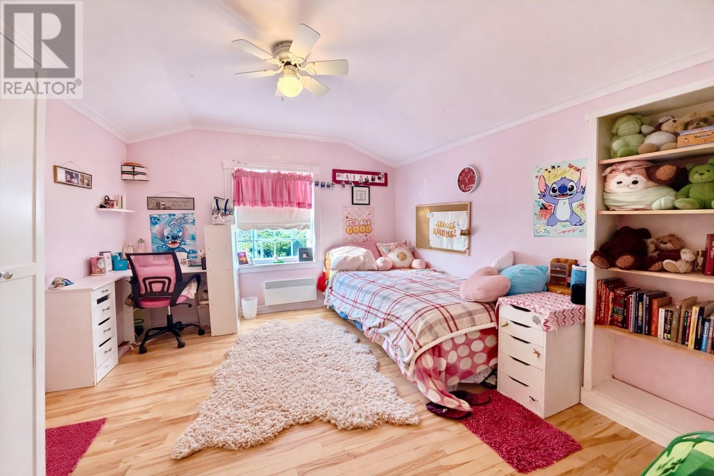
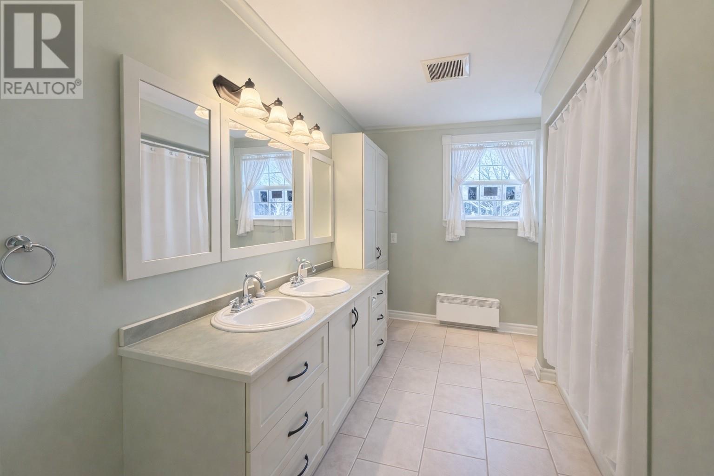
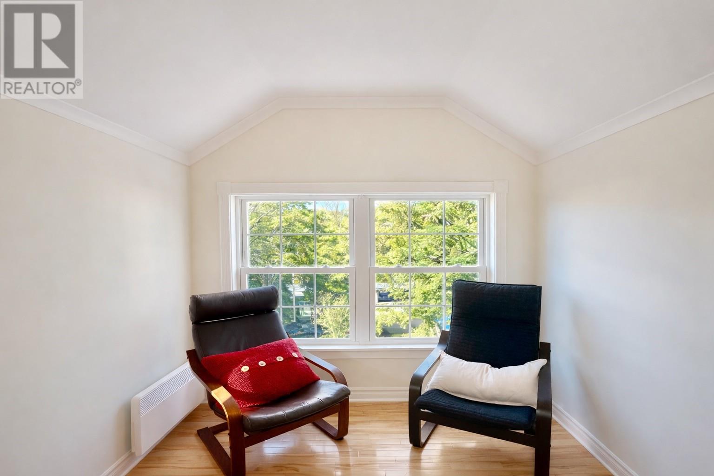
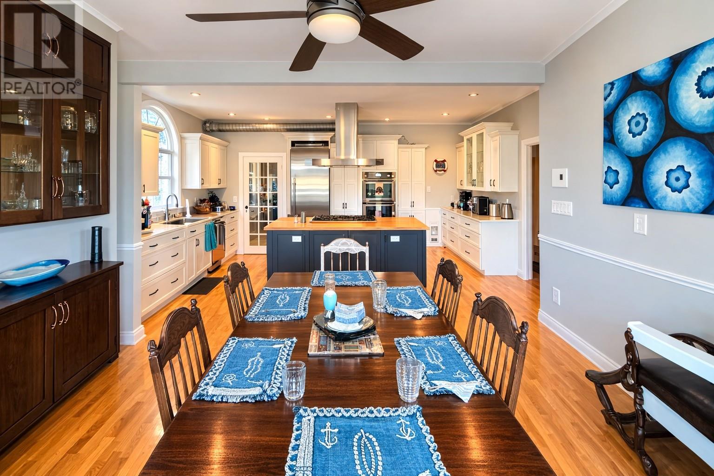
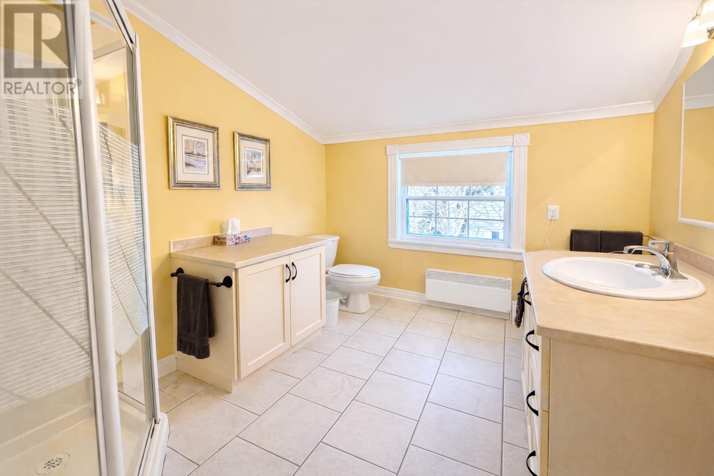
Discover a rare blend of history and modern comfort in this beautiful family home located in the heart of historic Brigus. Once the site of the well-known Benville Tea Rooms, this unique property has been thoughtfully transformed into a spacious residence while preserving its timeless character. The home features 5 bedrooms and 4 bathrooms, including two full ensuites, offering plenty of space for family and guests. The main floor showcases a gourmet kitchen complete with Thermador appliances, center island, baker’s pantry, and water filtration system — perfect for both everyday living and entertaining. The elegant dining room features custom built-in cabinetry, while the inviting living room is highlighted by an original stone propane fireplace. The primary suite provides a private retreat with a jacuzzi tub, walk-in shower, and a bright walk-in closet. Upstairs you’ll find three additional bedrooms (one with its own ensuite and built-ins), along with a loft area and a large hobby room. Additional features include a mudroom, laundry room, and access to a private garden with storage shed. For hobbies or additional workspace, the property also offers a hobby house and a 24 x 28 wired and heated garage with a 12 x 24 workshop above. Situated in a private setting surrounded by the historic charm and natural beauty of Brigus, this exceptional property offers space, character, and convenience in one remarkable home. Significant improvements have been made to this property recently costing approximately $50,000* (id:56688)
Specifications
Property details
Room by room
Rooms
| Basement | Storage Storage Storage Other | 12.4 x 9.10 22.3 x 7 9.9 x 17 16.2 x 15.4 |
| Second level | Bath (# pieces 1-6) Storage Not known Family room Bedroom Bedroom Ensuite Primary Bedroom | 10 x 6.10 3.8 x 5.2 19.5 x 11.6 17 x 22.2 11.8 x 11.2 9.12 x 13.2 9.8 x 7.2 22.2 x 18.7 |
| Main level | Storage Bath (# pieces 1-6) Ensuite Primary Bedroom Mud room Bedroom Living room Foyer Not known Dining room Kitchen | 11.4 x 11.8 11.4 x 7.2 11.4 x 7.4 17.8 x 15.8 9.8 x 5.2 11.4 x 11.8 17 x 20.8 8.4 x 8.2 8.4 x 5.9 15.4 x 10.2 17.13 x 12.4 |
The essentials
Location, air, flood & taxes
Elevation
11 m above sea level
Air quality now
AQHI 1.82 · Low risk
St. John's station · updated 2:00 a.m.
Property tax
$1,909 / year
≈ $159 / month
Nearby & drive routes
4 places shown · 3 routes · OpenStreetMap · OSRM
- 65 min to downtown St. John's72.8 km
- 66 min to Memorial University72.1 km
- 71 min to Avalon Mall78.8 km
Cafés 3
Parks 1
Plan ahead
Calculators & neighbourhood
Estimate payments and returns, and check how walkable this address is — all in one place.
Plan ahead
Mortgage & investment calculator
Estimated monthly payment
$160/mo
Principal & interest $0 + property tax $160 per month
Financing breakdown
Rental math
Investment calculator
Monthly cash flow
$-749
NOI / month
$-749
Cap rate
-1.50%
Gross yield
0.00%
| Line item | Monthly | Yearly |
|---|---|---|
| Gross rent | $0 | $0 |
| Mortgage | $0 | $0 |
| Property tax | $160 | $1,909 |
| Expenses | $590 | $7,080 |
| Vacancy | $0 | $0 |
| Management | $0 | $0 |
| Cash flow | $-749 | $-8,988 |
| NOI | $-749 | $-8,988 |
Flip rule of thumb: buy at ≤ 70% of ARV minus repair costs.



Get in touch
Have a question?
Send a message and Haris will get back to you — usually the same day.
Talk to Haris
A real person, every time
Buying, selling, or just curious about what your home is worth — no call centres, no runaround.
- Call or text416-873-4676
- Emailharis@barki.co
- Office17 Duffy Place, Suite 200, St. John's
Keller Williams Platinum Realty
Your details go straight to Haris — never shared, never spammed.