For sale · MLS® 1296633
2 Regatta Drive
Gull Pond, NL, A2N2Y4

List price
$399,000


About this propertyMLS® 1296633
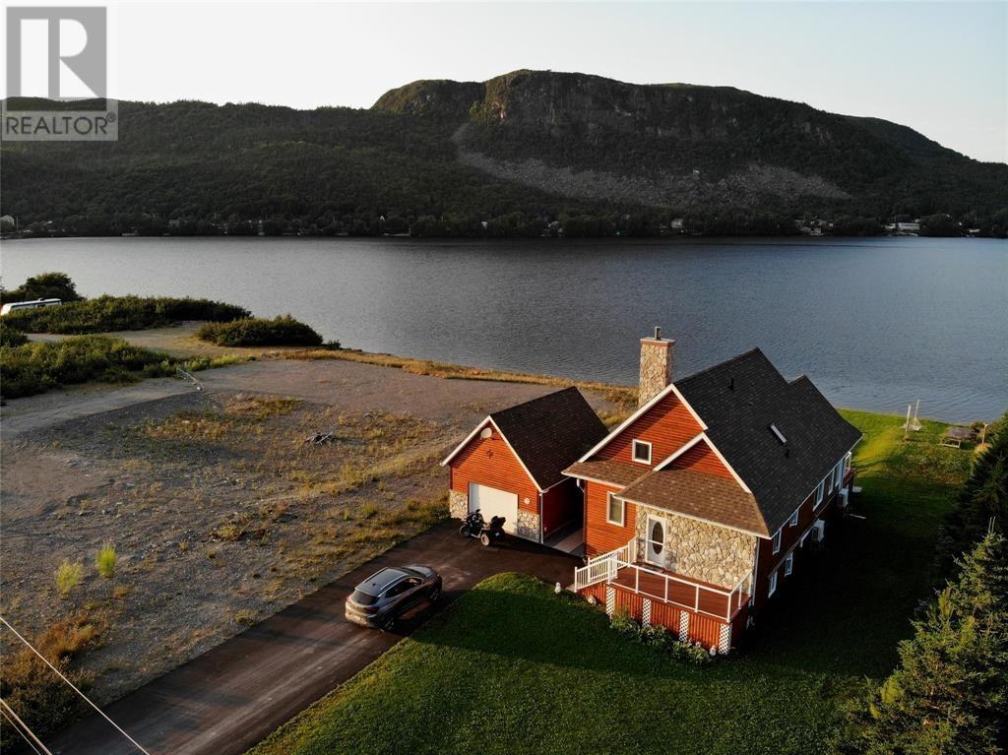
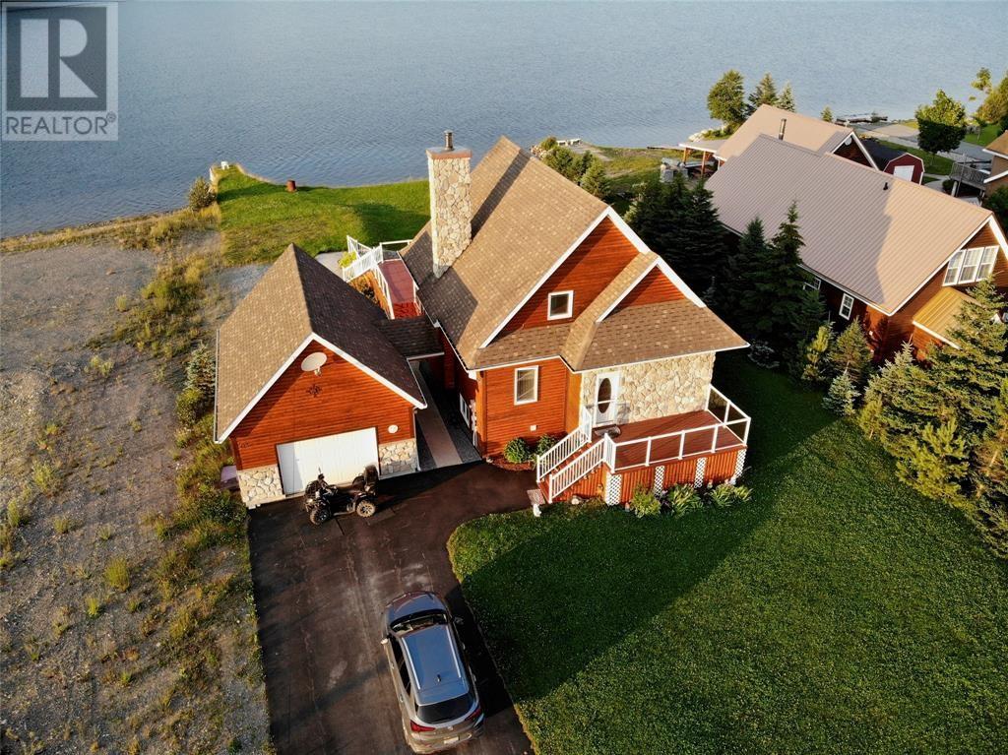
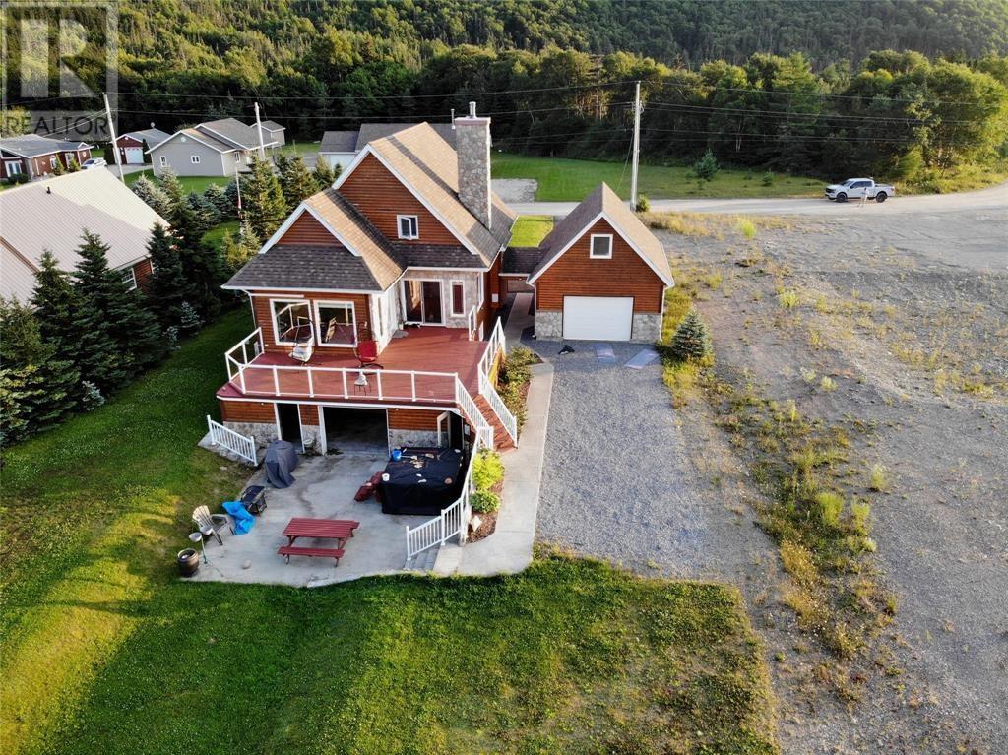
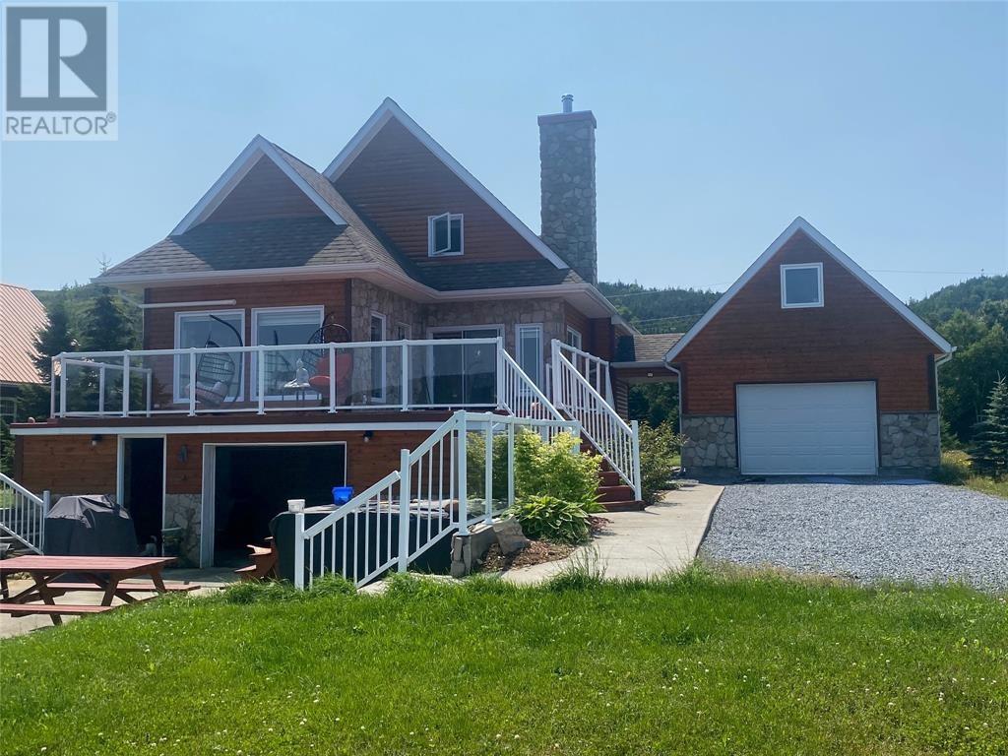
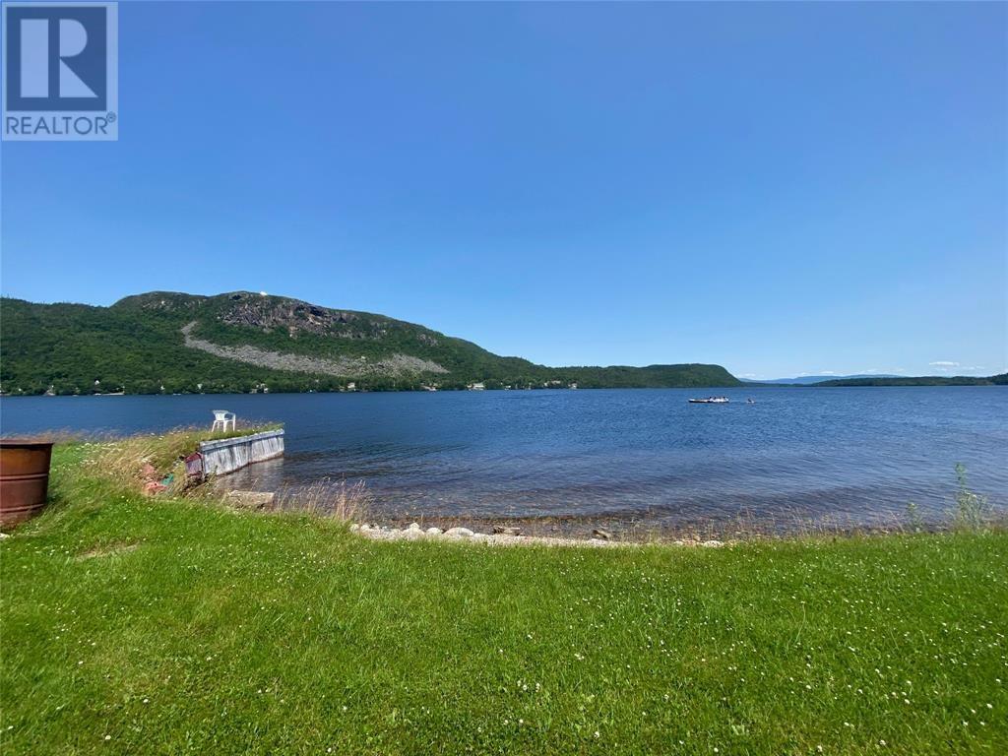
Sitting on a large WATERFRONT lot with breathtaking views of Gull Pond and the hills. Just minutes outside of Stephenville and a world away! This 3 bedroom plus den, 2 full bath and 2 half bath home has so much to offer! The main level with it's open concept layout and in floor heating features a kitchen with beautiful cabinets, large island, stainless steel appliances and granite countertops that flows into the spacious dining area with large windows to enjoy that view with access to the deck and the living room with a fireplace to enjoy on a winter's night. The main floor also has a full bath, a bedroom with walk in closet, laundry room and foyer. The 2nd level with full bath with jetted tub, custom walk in shower, double sink vanity with granite countertops; primary bedroom with 3 closets (one is walk in) and a bedroom with gable storage which could also make a great play area for the kids! The basement has a very large rec room with a wet bar and games area, a den, half bath, storage area and utility. Off the games area is a door to the back garage (10.5 x 24.5) for your ATVS, kayaks, seadoos and any other toys you have! A storage room for your wood is accessible from here and from outside. Just off this area is the cement patio with hot tub! The 24 x 18 drive thru Garage with 2nd level 23.5 x 10 bonus room and a half bath would make the perfect man cave. Breathtaking views, boat access, efficient to heat with 3 heat sources, a dock to fish from, low property taxes, easy access to the atv trails and a layout that can offer main level living are just some of my favorite features! Included are the fridge, stove, dishwasher, microwave, custom blinds, freezer, 2nd fridge, washer, dryer, dehumidifiers, mounted tvs, hot tub and more! Call today for more information or to set up your appointment to view! (id:56688)
Specifications
Property details
Room by room
Rooms
| Second level | Not known Bath (# pieces 1-6) Bedroom Storage Primary Bedroom | 23.5 x 10 12.5 x 7.5 11 x 11.5 9.3 x 8.9 14.6 x 12.5 |
| Main level | Bath (# pieces 1-6) Other Living room Dining room Kitchen Bedroom Bath (# pieces 1-6) Laundry room Foyer | 5.3 x 3 23 x 17.2 11.6 x 11.3 20.9 x 13.9 13.9 x 12.9 10.6 x 10.2 9.9 x 8.6 7.9 x 3.9 6.9 x 5.9 |
| Basement | Other Storage Bath (# pieces 1-6) Den Games room Recreation room Recreation room | 22.5 x 3.5 24.4 x 10.6 7.5 x 4.6 10.9 x 9.9 13.7 x 10.9 12.2 x 10.3 34.3 x 14 |
The essentials
Location, air, flood & taxes
Elevation
29 m above sea level
Air quality now
AQHI 1 · Low risk
Corner Brook station · updated 2:00 a.m.
Property tax
$400 / year
≈ $33 / month
Climate
Feb -3° · Aug 21°
normal daily high · STEPHENVILLE A station · 1991–2020
Plan ahead
Calculators & neighbourhood
Estimate payments and returns, and check how walkable this address is — all in one place.
Plan ahead
Mortgage & investment calculator
Estimated monthly payment
$34/mo
Principal & interest $0 + property tax $34 per month
Financing breakdown
Rental math
Investment calculator
Monthly cash flow
$-498
NOI / month
$-498
Cap rate
-1.50%
Gross yield
0.00%
| Line item | Monthly | Yearly |
|---|---|---|
| Gross rent | $0 | $0 |
| Mortgage | $0 | $0 |
| Property tax | $34 | $400 |
| Expenses | $465 | $5,580 |
| Vacancy | $0 | $0 |
| Management | $0 | $0 |
| Cash flow | $-498 | $-5,976 |
| NOI | $-498 | $-5,976 |
Flip rule of thumb: buy at ≤ 70% of ARV minus repair costs.



Get in touch
Have a question?
Send a message and Haris will get back to you — usually the same day.
Talk to Haris
A real person, every time
Buying, selling, or just curious about what your home is worth — no call centres, no runaround.
- Call or text416-873-4676
- Emailharis@barki.co
- Office17 Duffy Place, Suite 200, St. John's
Keller Williams Platinum Realty
Your details go straight to Haris — never shared, never spammed.