For sale · MLS® 1294344
, ,

List price
$530,000

About this propertyMLS® 1294344
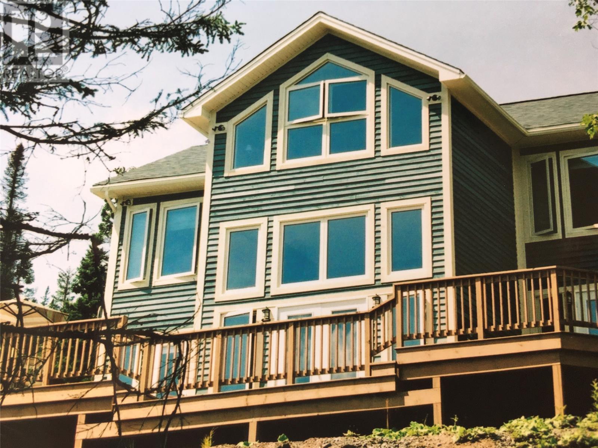
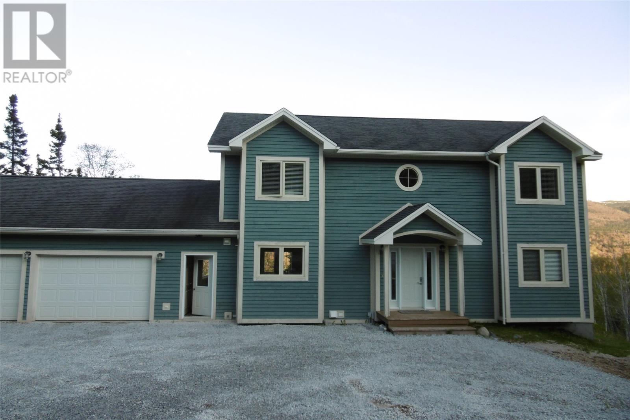
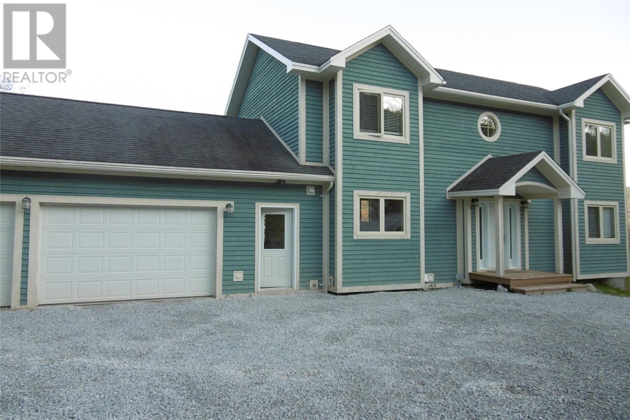
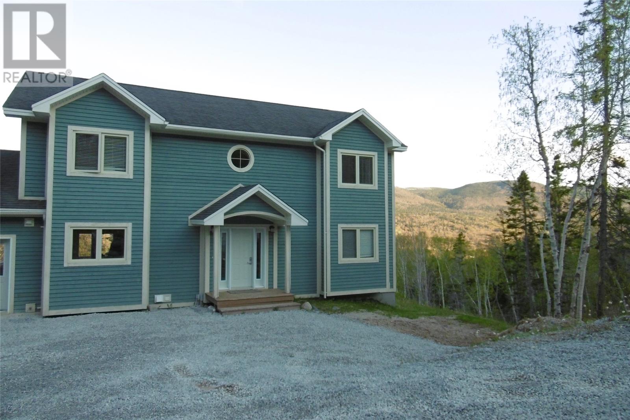
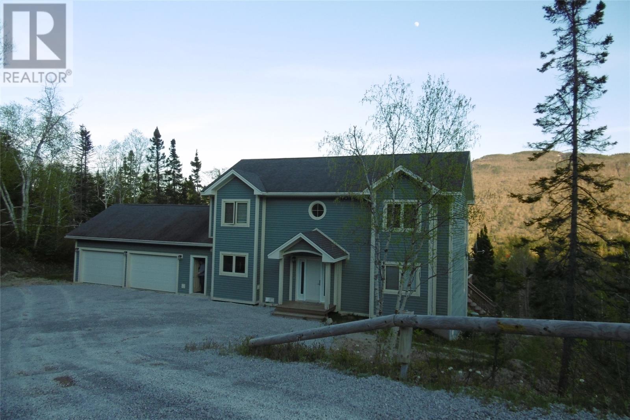
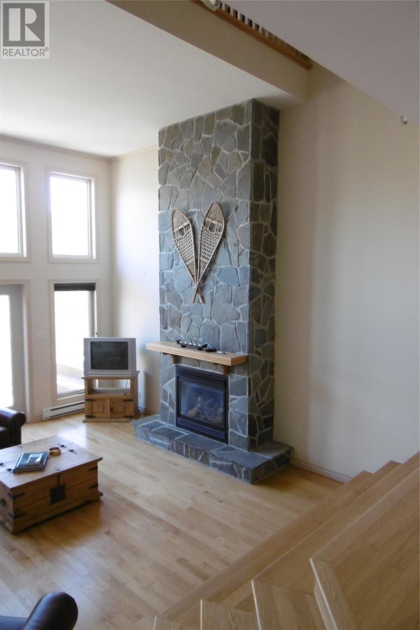
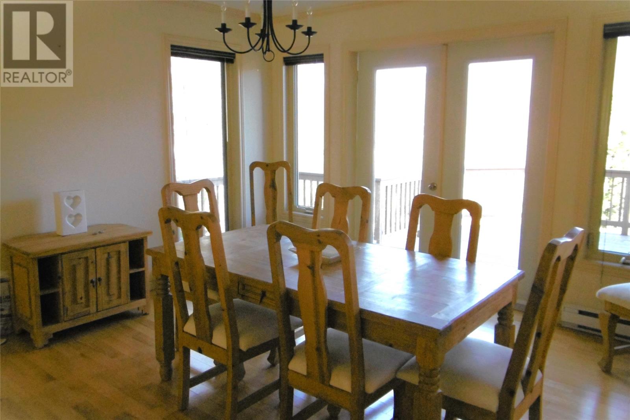
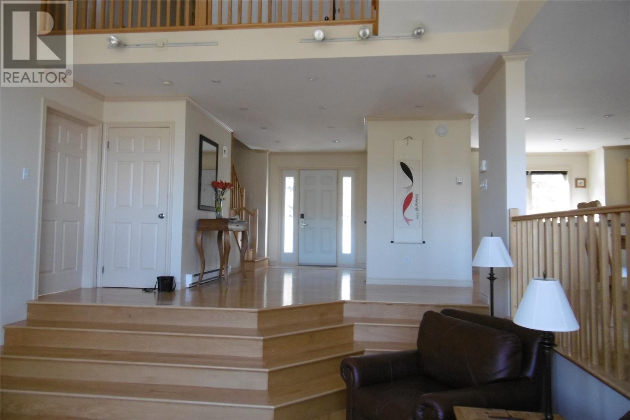
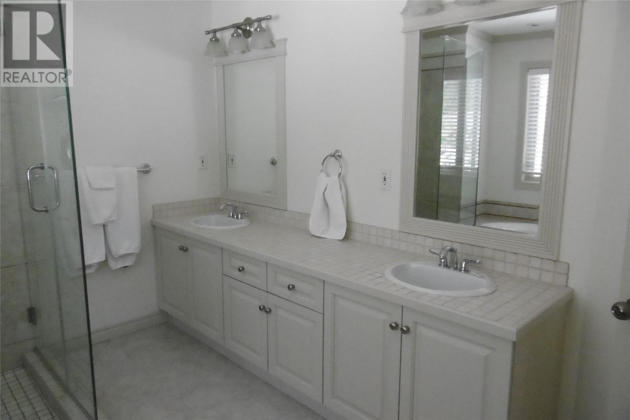
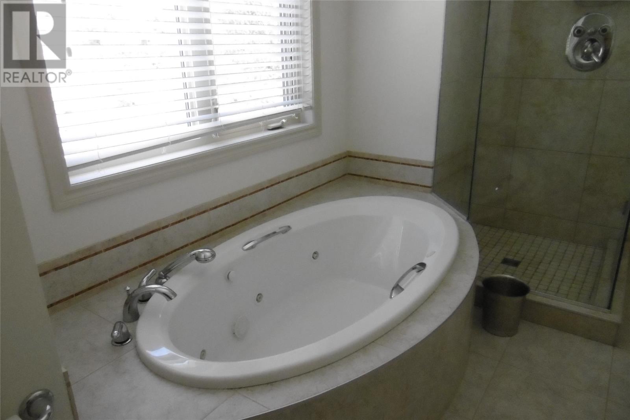
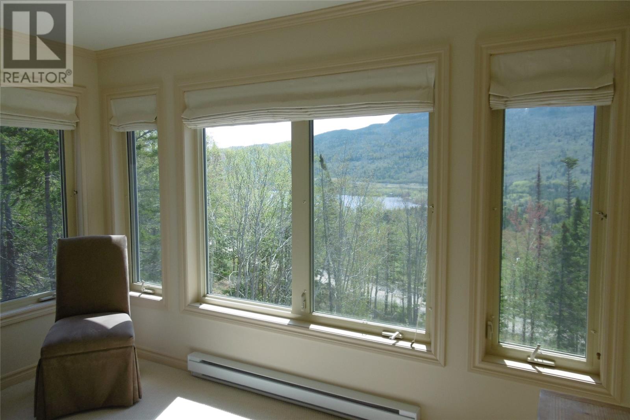
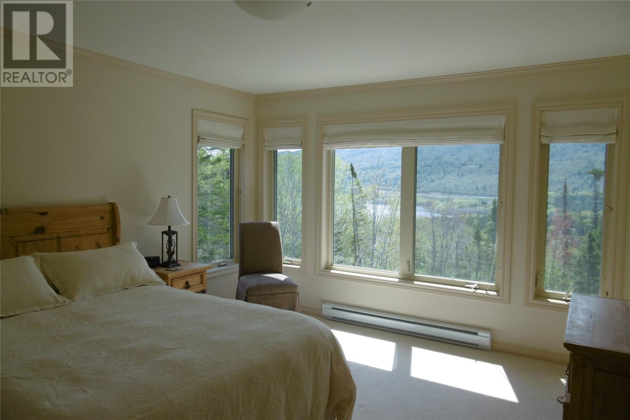
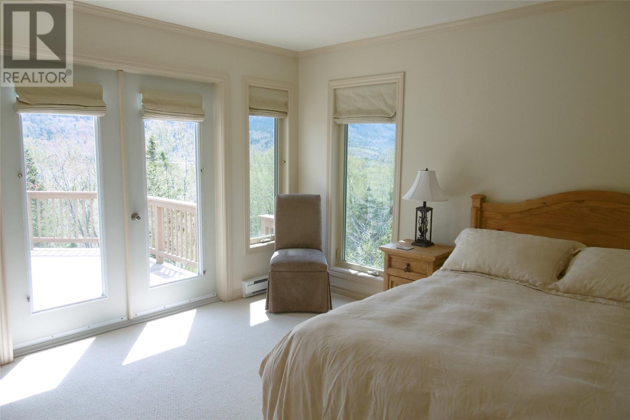
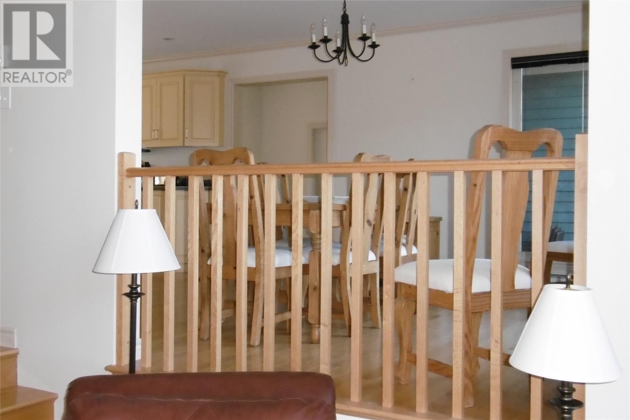
Welcome to 26 Mountainview Drive—a Lakeside design chalet in Humber Valley Resort, positioned near the resort entrance with paved road access and close to the mail pick-up station. The setting is all about the outlook: wide windows and panoramic views across the valley and surrounding hills. Originally envisioned as a four-season retreat for European travellers, Humber Valley’s chalet design has proven just as compelling for locals—offering a luxury resort lifestyle that works beautifully year-round. An open-concept kitchen and dining area leads into a sunken living room anchored by a propane fireplace with a masonry surround—an easy place to shift from work mode to resort mode, unwind, and enjoy the calm at day’s end. A main-floor bedroom with ensuite adds flexibility for guests, while the large foyer and a second entrance with closet provide practical space for boots and gear—with direct access to the double attached heated garage (approx. 20'4"" x 20'8""). Upstairs, the layout keeps everyone comfortable and private. The primary suite includes a walk-in closet and a full ensuite with double sinks, and the second upstairs bedroom also features its own ensuite. The upper-level mezzanine is a bright, open sitting area with vaulted ceilings and large gable-end windows that frame the Humber Valley landscape. Set slightly apart yet connected to the home’s chalet-style layout, it works beautifully as a second lounge, reading area, or quiet retreat—where natural light and panoramic views make the scenery part of the experience. The basement level adds function without taking away from the lifestyle: half bath, laundry, and large storage space for seasonal equipment and owner use. All three bedrooms have ensuites, and the primary bedroom includes a whirlpool tub. Offered fully furnished, this is a strong fit for buyers seeking a true four-season base in Humber Valley Resort. Important notes: Humber Valley Resort restrictive covenants/agreements apply. HST is applicable. (id:56688)
Specifications
Property details
Room by room
Rooms
Basement · 2
Second level · 5
Main level · 6
View rooms as table
| Basement | Bath (# pieces 1-6) Storage | 7.6 x 4.5 22.8x 12.6 |
| Second level | Ensuite Ensuite Recreation room Bedroom Primary Bedroom | 7.6 x 7.4 9.9 x 9 15.4 x 11.9 15 x 12.5 14.7 x 12.4 |
| Main level | Ensuite Porch Living room/Fireplace Bedroom Kitchen Mud room | 9.6 x 7 13 x 7 21 x 16 15 x 12 25 x 12 14 x 5 |
The essentials
Location, air, flood & taxes
Elevation
72 m
0300 mmetres above sea level
Air quality now
1–3 band
110+AQHI 1 · Low risk · Corner Brook · updated 7:00 a.m.
Flood & zoning are mapped for St. John's only
Property tax
$3,500 / year
≈ $292 / month · assessment year 2025
Amenity constellation
compass view · OpenStreetMap · ODEF schools
Nothing mapped within 1.5 km of this address yet — dots appear here once OpenStreetMap coverage reaches it (coverage is thin outside the Avalon).
Nearby & drive routes
0 places shown · OpenStreetMap · OSRM
No amenities mapped within 1.5 km of this address yet — OpenStreetMap coverage is thin outside the Avalon, so nearby shops and schools may not appear here.
Nothing mapped within 1.5 km of this address.

Get in touch
Have a question?
Send a message and Haris will get back to you — usually the same day.
Talk to Haris
A real person, every time
Buying, selling, or just curious about what your home is worth — no call centres, no runaround.
- Call or text416-873-4676
- Emailharis@barki.co
- Office17 Duffy Place, Suite 200, St. John's
Keller Williams Platinum Realty
Your details go straight to Haris — never shared, never spammed.