For sale · MLS® 1304666
93 Trenton Drive
Paradise, NL, A1L4B7

List price
$599,900

About this propertyMLS® 1304666
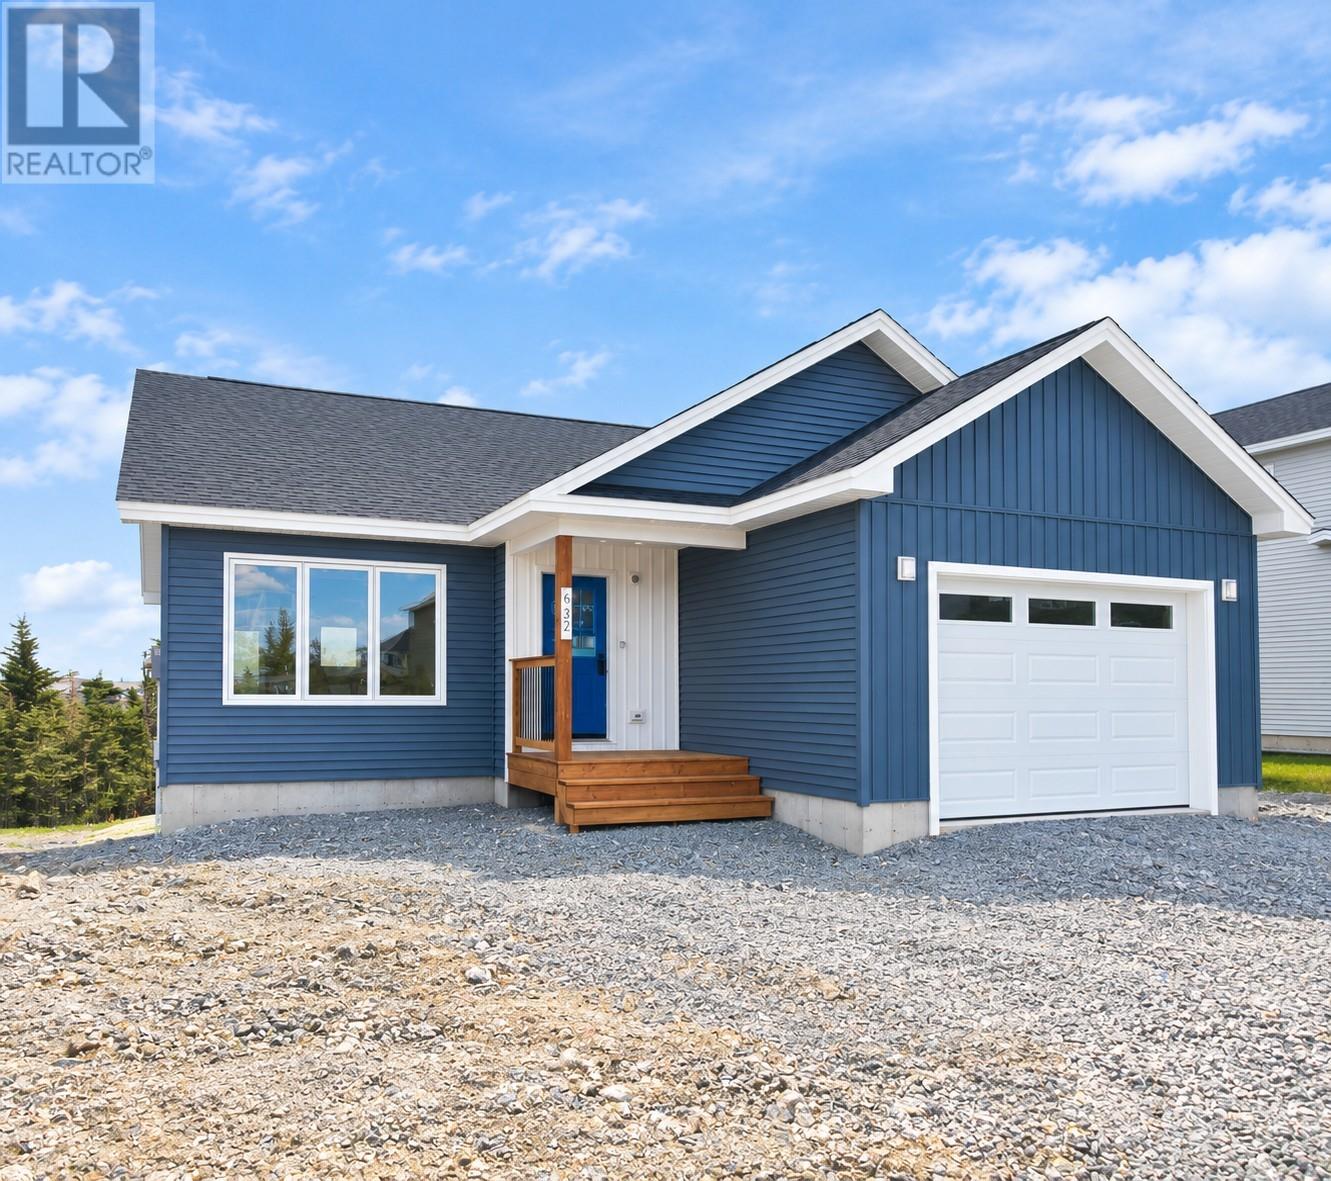
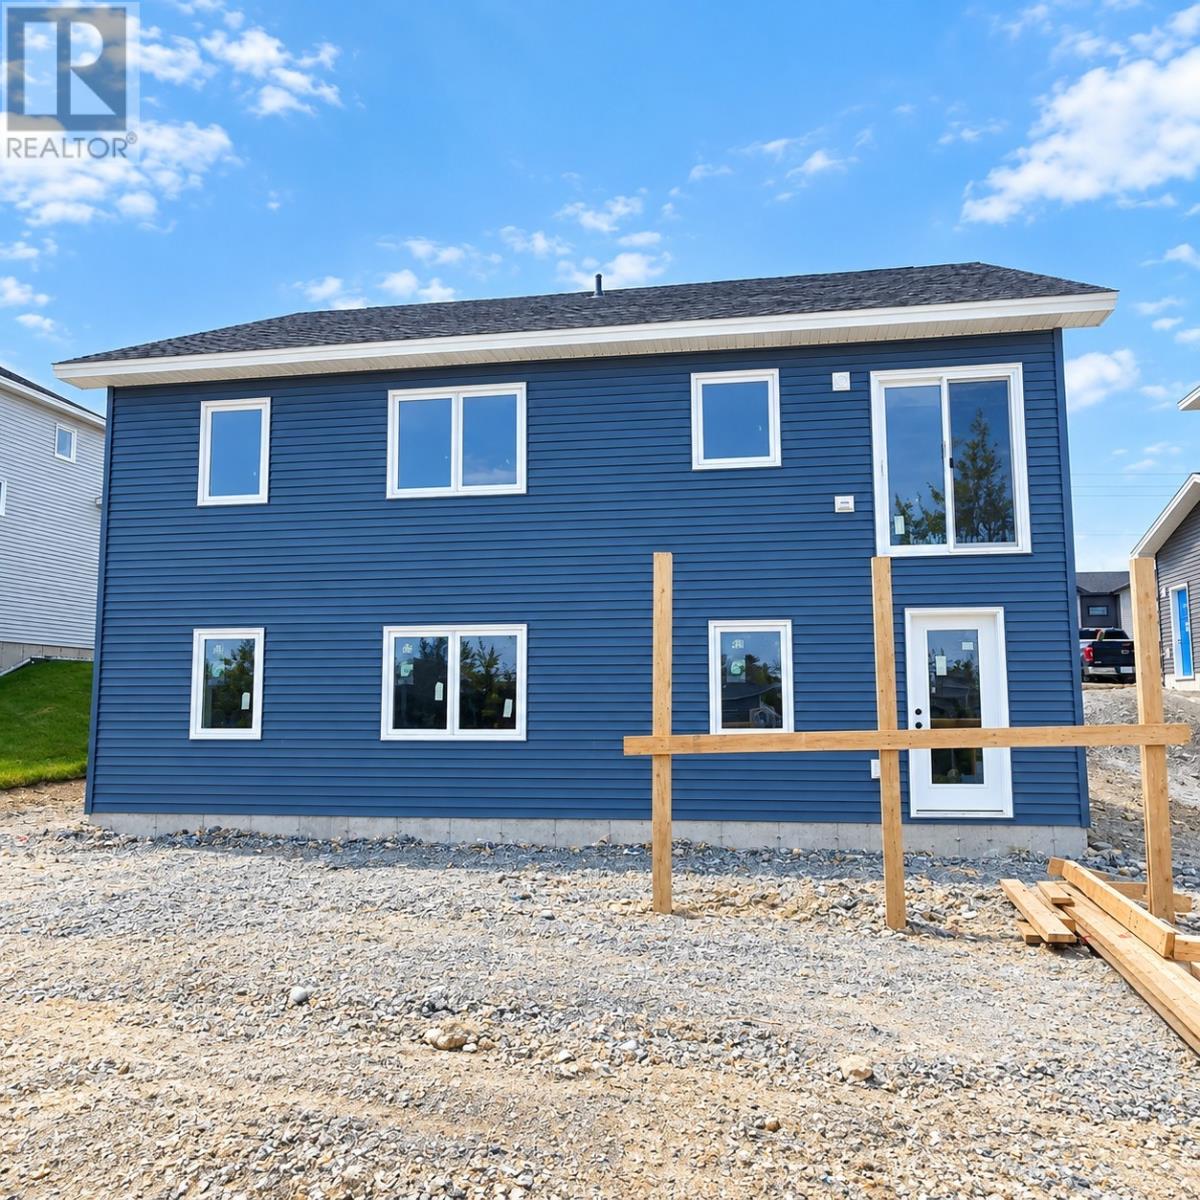
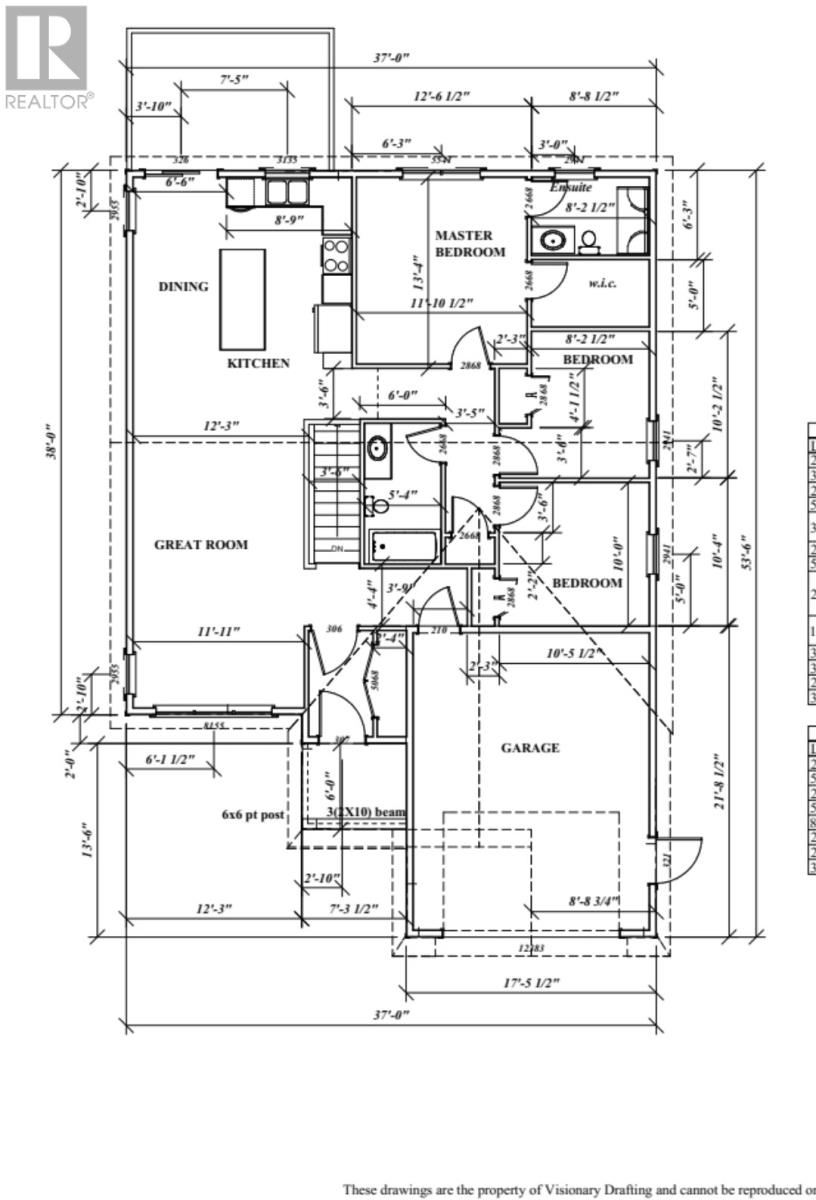
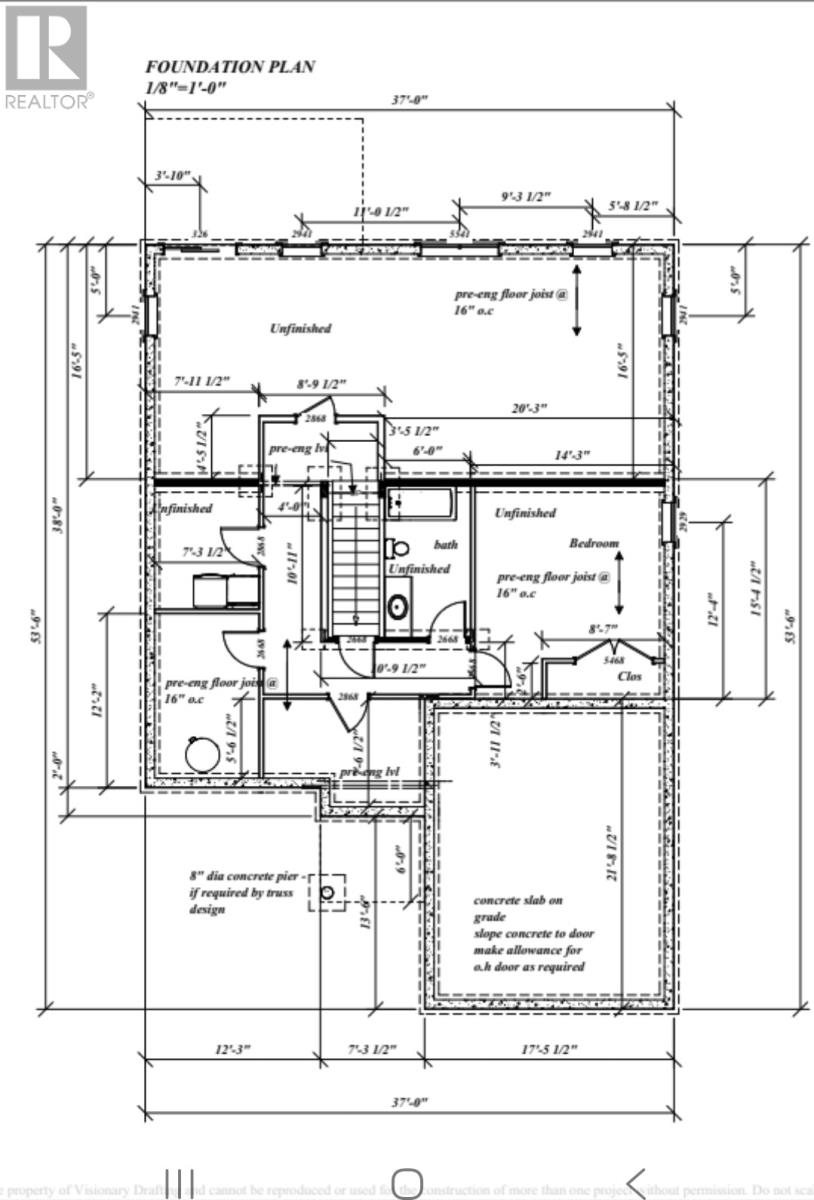
Paradise's newest subdivision, Emerald Ridge, is located in the ever popular and sought after Octagon Pond area and is within walking distance to schools, trails and amenities. Overlooking Octagon Pond, this contemporary 3-bed, 2-bath bungalow family home has a great open concept main floor layout with an enclosed porch, family room, kitchen with a large island, and dining space with access to the raised patio. The master bedroom is spacious with a walk-in closet and full ensuite; two additional bedrooms are located away from the main living space and there will be a full main bath. The basement will be wide open for a huge recroom, bathroom, storage and 4th and 5th bedrooms. The exterior will include a covered front deck, double paved driveway and front landscaping. Allowances for kitchen, all cabinets, flooring and lighting will be $36,000 HST Inc, single head mini split heat pump is included and there will be an 8 year LUX New Home Warranty. Purchase price includes HST with rebate back to the builder. (id:56688)
Property details
Coordinates: [47.521992, -52.889537]
Rooms
| Main level | Bedroom Bedroom Ensuite Primary Bedroom Bath (# pieces 1-6) Living room Dining room Kitchen | 10x10.5 10.2x8.2 3pc 11.10x13.4 4pc 16x11.11 12.3x10 13.4x12.3 |
Basic Calculator
First Mortgage: $479,920
Mortgage insurance premium: $0
Total Financing: $479,920
Rough closing fee (1.5%): ~ $8,999
Total downpayment with estimated closing fee: $128,979
Investment Calculator:
| Monthly | Yearly | |
|---|---|---|
| Gross Revenue | $0 | $0 |
| Gross rental income (income/principal ratio) | 0.000% | 0.000% |
| Mortgage | $0 | $0 |
| Monthly Expenses | $750 | $9,000 |
| Vacancy | $0 | $0 |
| Management Fee | $0 | $0 |
| Expense / Income Ratio | Infinity% | Infinity% |
| Cash Flow | $-750 | $-9,000 |
| Net Operating Income (NOI) | $-750 | $-9,000 |
| Capitalization Rate | -0.13% | -1.50% |



Get in touch
Have a question?
Send a message and Haris will get back to you — usually the same day.