For sale · MLS® 1304137
56 LakeWynds Drive
Paradise, NL, A1L4G1

List price
$619,900

About this propertyMLS® 1304137
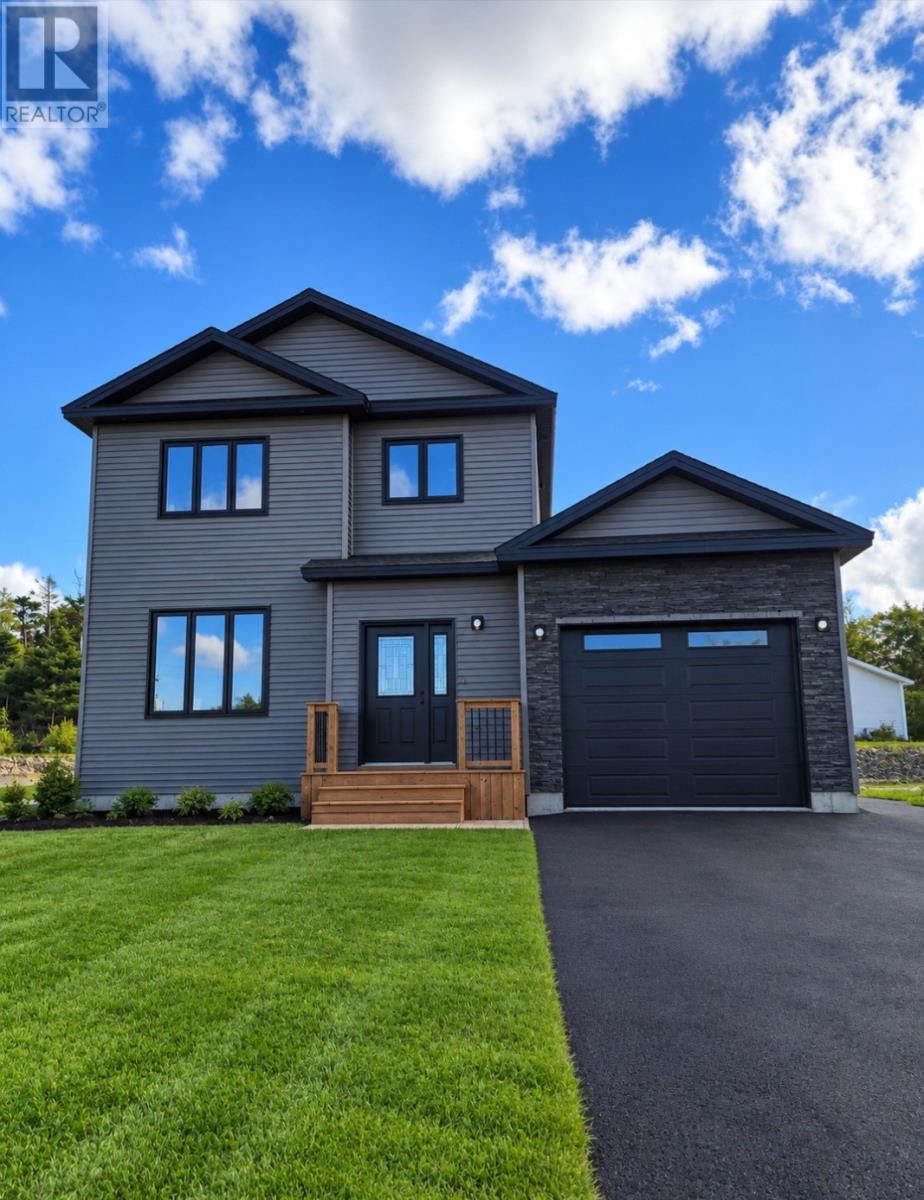
MOVE IN FOR CHRISTMAS IN THIS BEAUTIFUL 2 STORY WITH ATTACHED GARAGE IN THE LOVELY FAMILY FRIENDLY LAKEWYNDS DRIVE SUBDIVISION. QUALITY BUILT BY SYNARD CONSTRUCTION THIS FABULOUS NEW BUILD WILL FEATURE AN OPEN CONCEPT MAIN FLOOR FEATURING 9FT CEILING, DREAM KITCHEN DESIGN WITH FLOOR TO CEILING WHITE CABINETS WITH 6 FT NATURAL WOOD STAIN ISLAND , PANTRY WITH CUSTOM SHELVING , AN OPEN CONCEPT KITCHEN/DINING/ LIVING ROOM THAT WILL MAKE FOR PERFECT SOCIAL GATHERINGS. SECOND FLOOR WILL FEATURE A BRIGHT AND SPACIOUS MASTER WITH WALK IN CLOSET PLUS A LOVELY ENSUITE WITH CUSTOM TILE SHOWER, DB VANITIES, PLUS 2 ADDITIONAL GREAT SIZE BEDROOMS, MAIN BATH PLUS THE ADDED CONVENIENCE OF 2ND FLOOR LAUNDRY. OTHER GREAT FEATURES OF THIS BEAUTY ARE BLACK EXTERIOR WINDOWS, DARK SIDING WITH FAUX BRICK FEATURE AROUND GARAGE DOOR, CERAMIC TILES FOR WET AREAS, MINI SPLIT, FRONT AND BACK LANDSCAPING, DOUBLE PAVED DRIVEWAY, 12 BY 12 REAR DECK, 12 POT LIGHTS, , PLYWOOD CONSTRUCTION, LUX HOME WARRANTY. HST REBATE TO BE ASSIGNED BACK TO BUILDER ON CLOSE (id:56688)
Property details
Coordinates: [47.529826, -52.889675]
Rooms
| Second level | Laundry room Bedroom Bedroom Bath (# pieces 1-6) Ensuite Primary Bedroom | x 0 9.3 x 10.10 9.3 x 10.9 4pc 3pc 12.5 x 14.8 |
| Main level | Bath (# pieces 1-6) Foyer Living room Kitchen Dining room | 2pc 9.4 x 4.0 12.4 x 20.0 10.0 x 12.8 12.0 x 14.8 |
Basic Calculator
First Mortgage: $495,920
Mortgage insurance premium: $0
Total Financing: $495,920
Rough closing fee (1.5%): ~ $9,299
Total downpayment with estimated closing fee: $133,279
Investment Calculator:
| Monthly | Yearly | |
|---|---|---|
| Gross Revenue | $0 | $0 |
| Gross rental income (income/principal ratio) | 0.000% | 0.000% |
| Mortgage | $0 | $0 |
| Monthly Expenses | $775 | $9,300 |
| Vacancy | $0 | $0 |
| Management Fee | $0 | $0 |
| Expense / Income Ratio | Infinity% | Infinity% |
| Cash Flow | $-775 | $-9,300 |
| Net Operating Income (NOI) | $-775 | $-9,300 |
| Capitalization Rate | -0.13% | -1.50% |

Get in touch
Have a question?
Send a message and Haris will get back to you — usually the same day.