For sale · MLS® 1304567
28 Penney Crescent
St. John’s, NL, A1A5H2

List price
$459,000

About this propertyMLS® 1304567
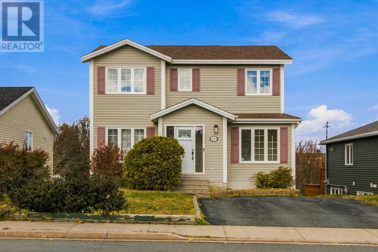
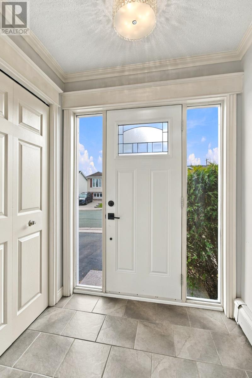
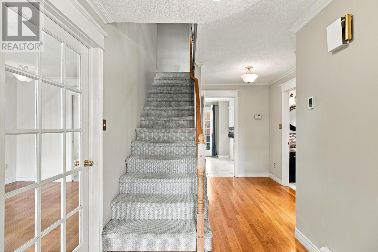
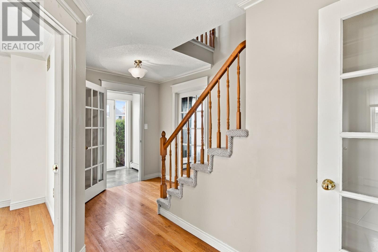
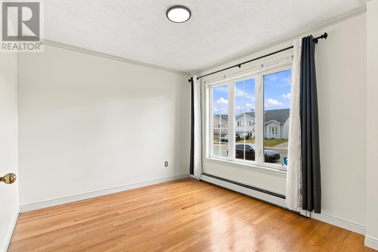
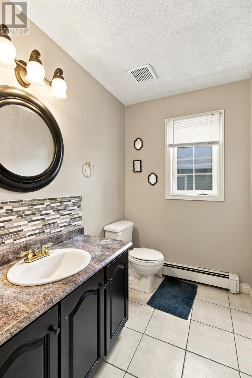
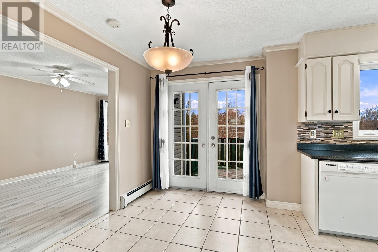
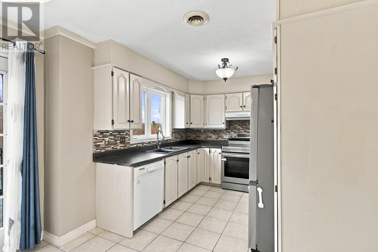
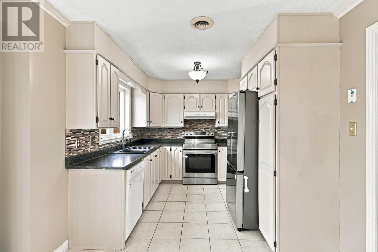
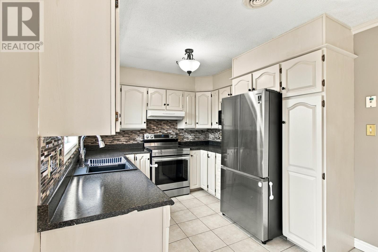
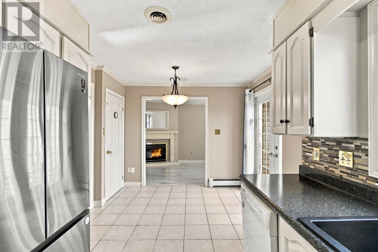
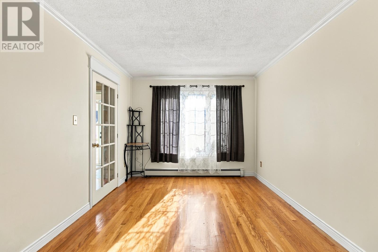
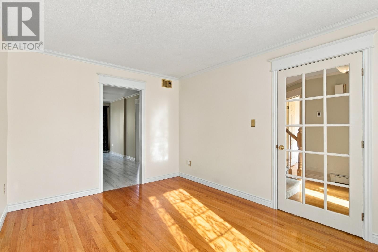
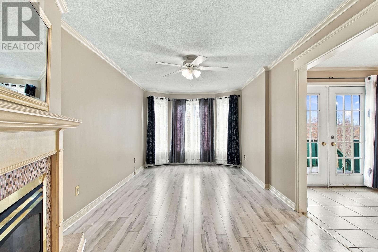
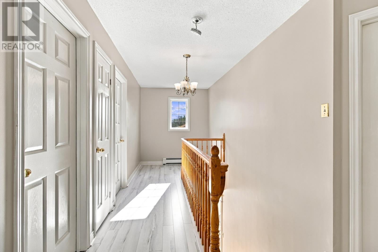
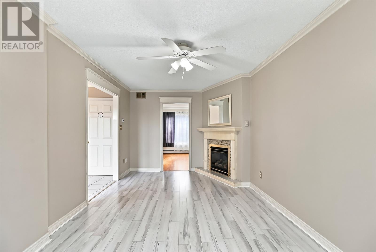
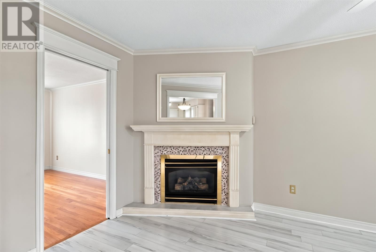
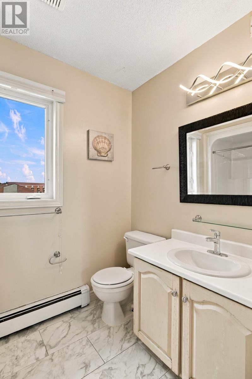
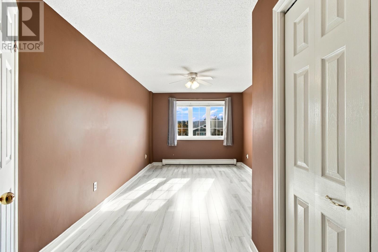
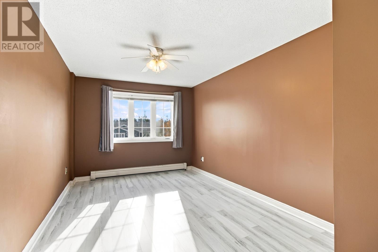
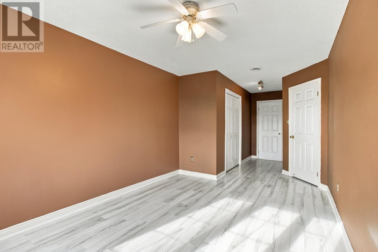
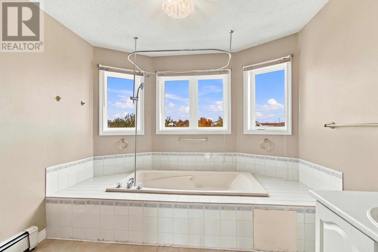
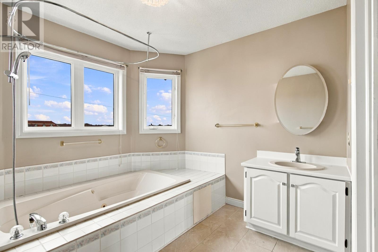
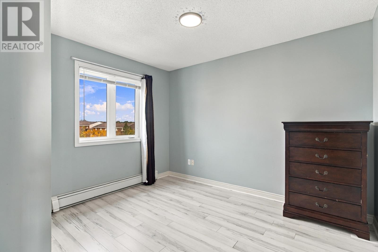
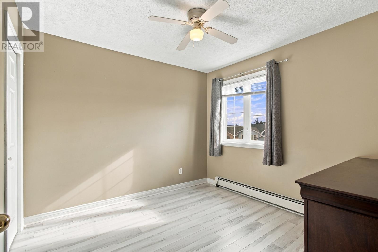
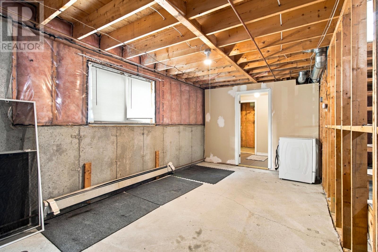
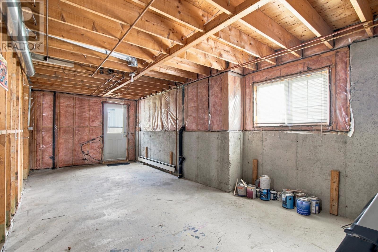
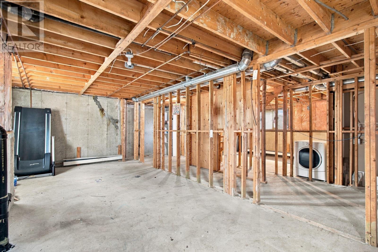
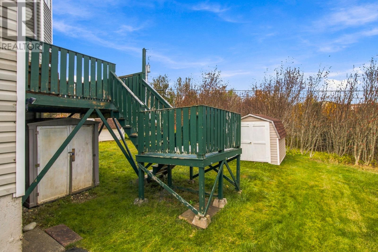
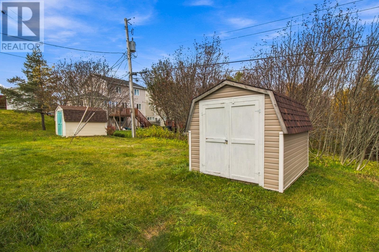
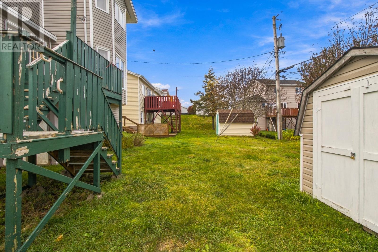
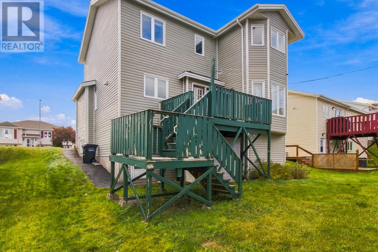
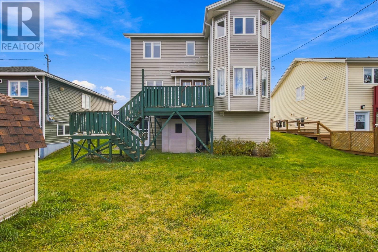
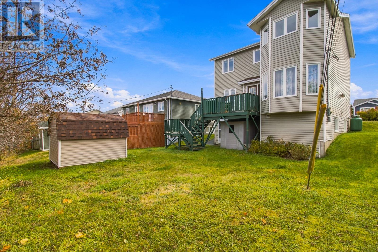
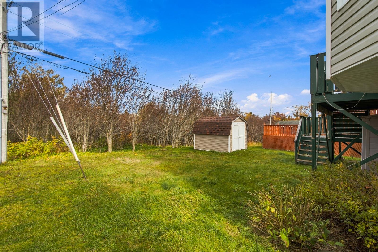
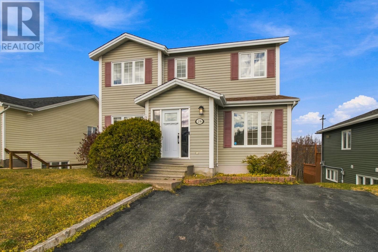
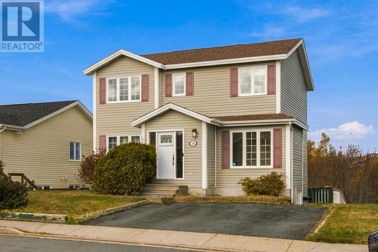
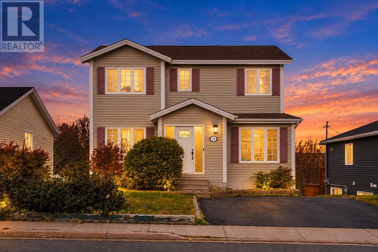
Space to come together, privacy to unwind and room for your next chapter—28 Penney Crescent offers a comfortable two-storey layout with all three bedrooms upstairs and flexible living spaces on the main floor. The interconnected formal living room and family room flow into the eat-in kitchen, creating welcoming spaces for everyday meals, conversation and entertaining. Large bay windows overlooking the greeenbelt adds warmth to the family room, while the white kitchen offers a bright setting for cooking and gathering. A separate bonus room makes an ideal formal dining room, home office or study. Hardwood flooring, a tiled entrance and a convenient half bathroom complete the level. Upstairs, the spacious primary suite features generous closets and a private ensuite with a large jetted tub overlooking the cityscape. Two additional bedrooms, a full main bathroom and a study area keep sleeping and quieter activities separate from the main living spaces. The unfinished walkout basement provides valuable storage and room to shape your future plans. Its ground-level exterior entrance is an appealing starting point for buyers exploring a future apartment or additional space for extended family. Situated in the Macdonald Drive school zone, this East End home has an enclosed park across the street and a greenbelt with a walking trail behind it. The library, grocery store and shopping plaza are within walking distance, while Stavanger Drive shopping and the Paul Reynolds Community Centre are just a quick hop away. Nearby public transit, convenient highway access and easy connections to MUN make daily life easier. Vacant and available for a quick closing, with no Seller’s Direction or scheduled offer date—view it, love it and make this yours today! (id:56688)
Property details
Coordinates: [47.601635, -52.718508]
Rooms
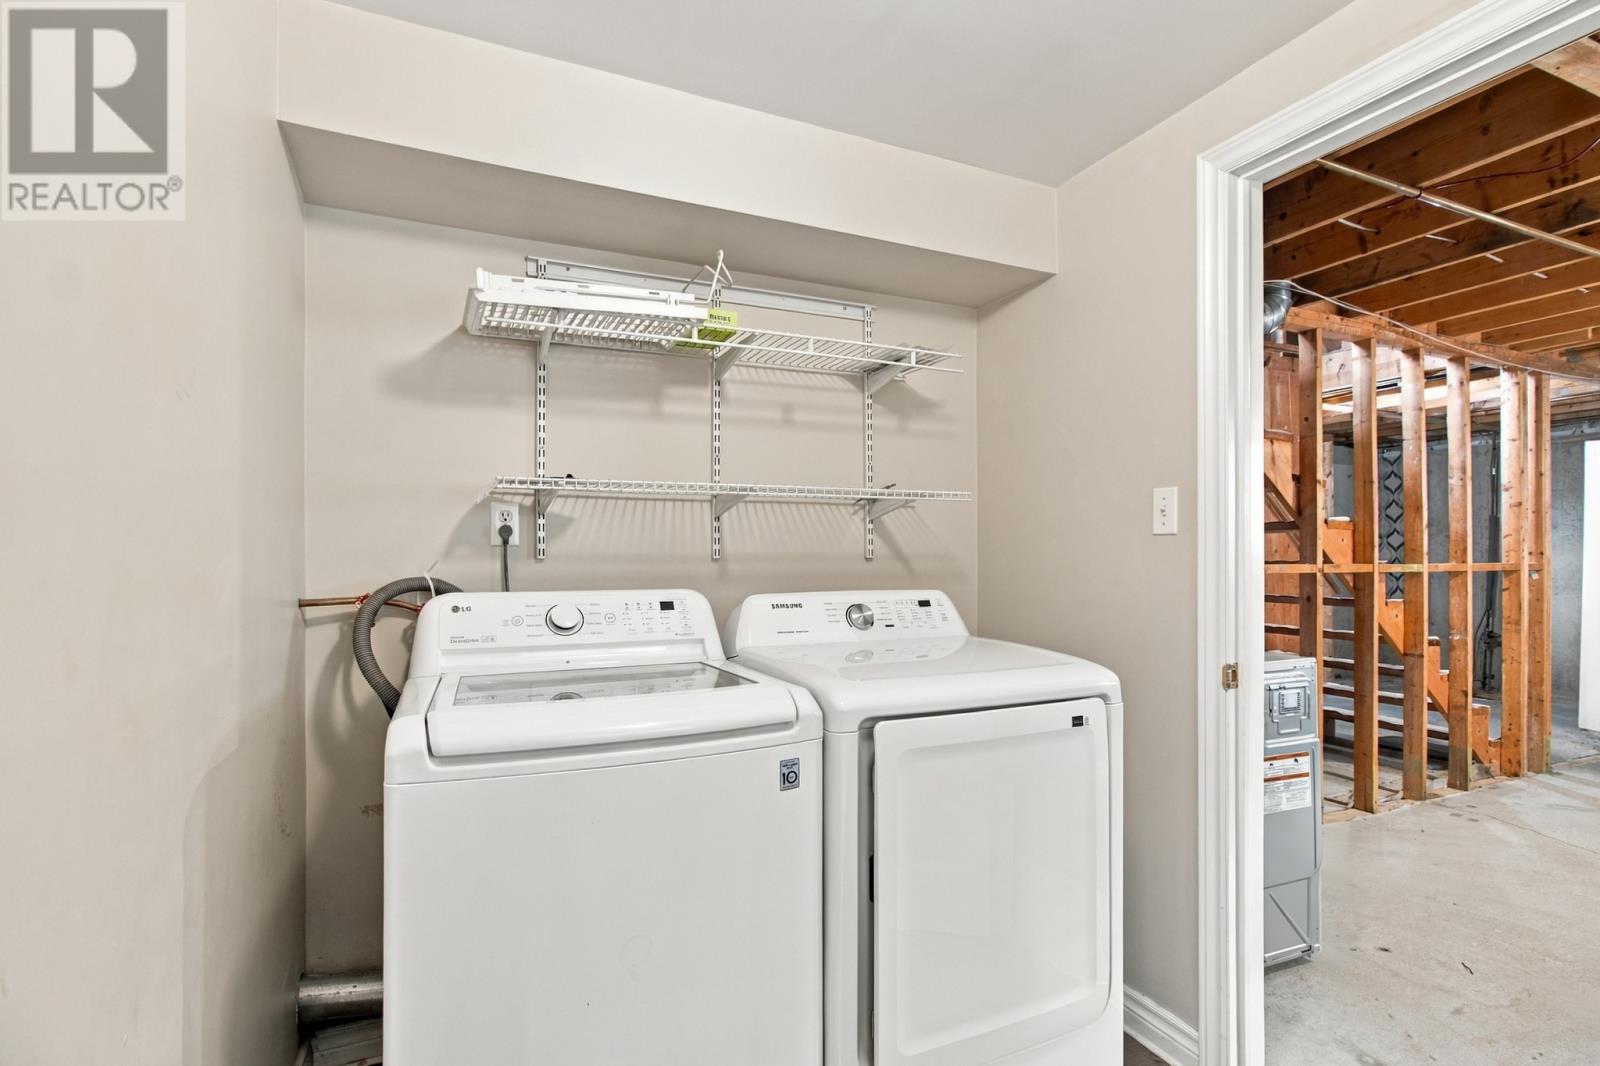
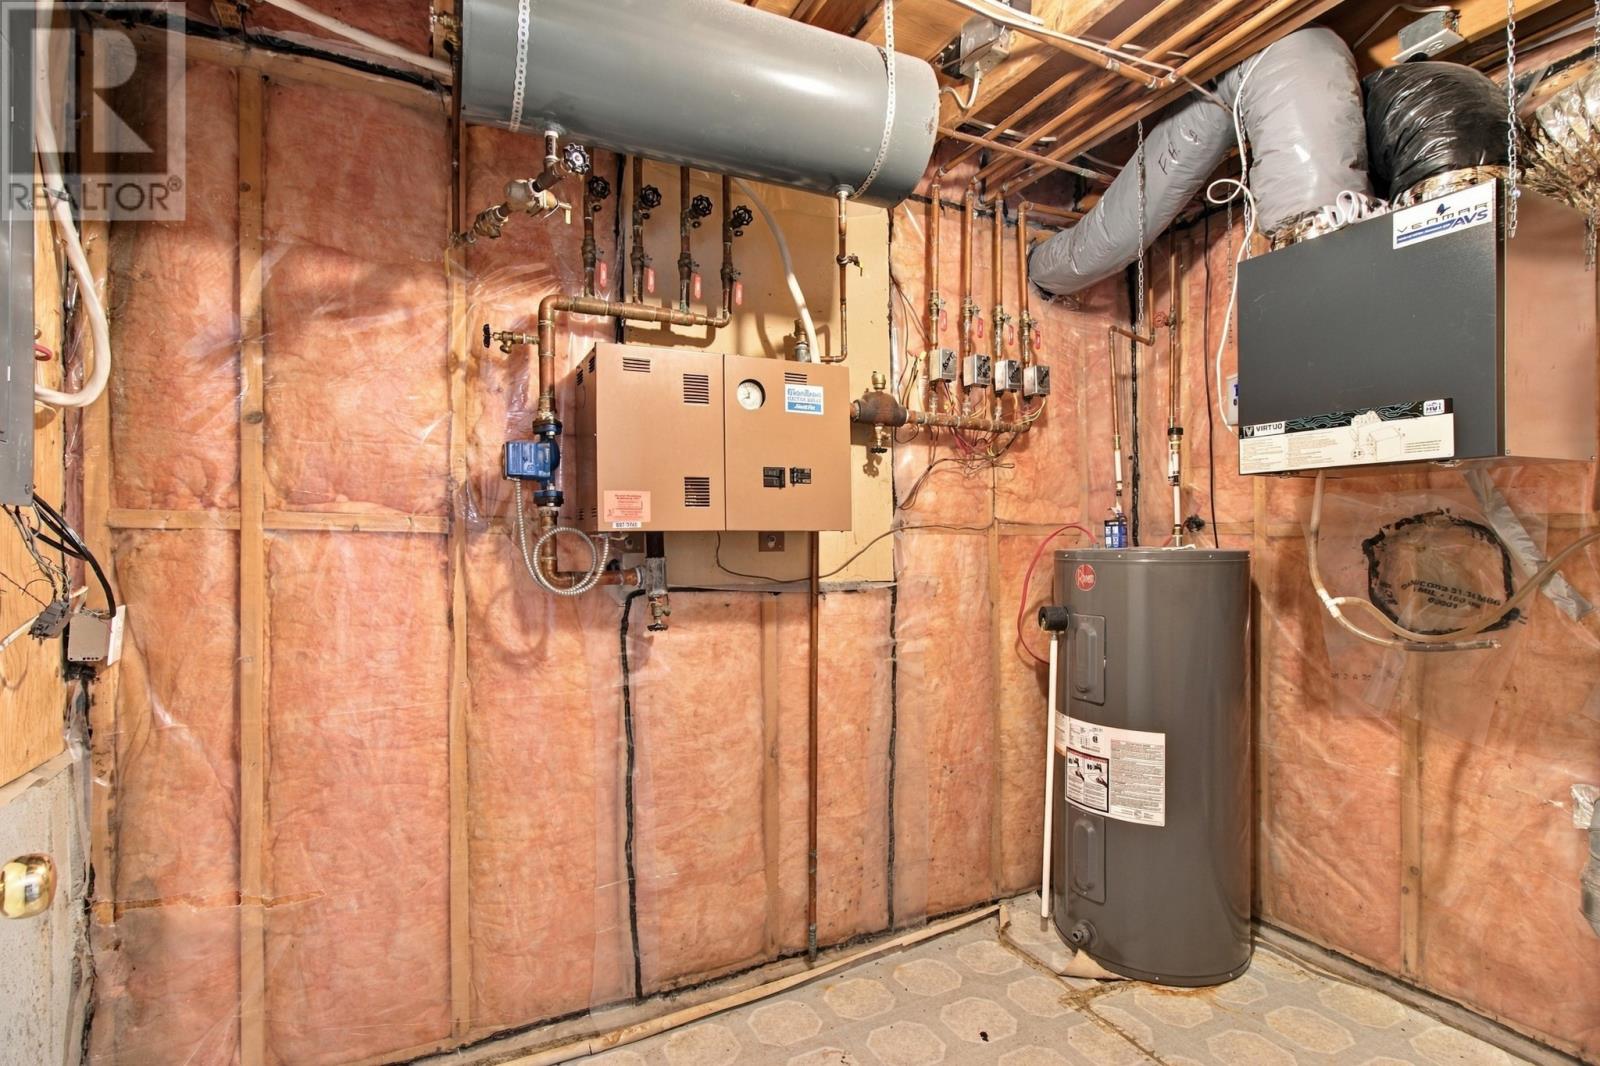
| Basement | Storage Laundry room Utility room | 25.9 × 25.9 null 10.4 x 6.1 null 9.10 x 6.4 null |
| Second level | Ensuite Primary Bedroom Bath (# pieces 1-6) Bedroom Bedroom | 4pc 24.8 x 10.0 null 4pc 9.60 x 10 null 10.60 x 10 null |
| Main level | Dining room Bath (# pieces 1-6) Kitchen Family room/Fireplace Living room Foyer | 10.60 X 11.00 null 2pc 10 x 18 null 11 x 18 null 10.60 x 14.60 null 8.5 x 4.7 null |
Basic Calculator
First Mortgage: $367,200
Mortgage insurance premium: $0
Total Financing: $367,200
Rough closing fee (1.5%): ~ $6,885
Total downpayment with estimated closing fee: $98,685
Investment Calculator:
| Monthly | Yearly | |
|---|---|---|
| Gross Revenue | $2,883 | $34,596 |
| Gross rental income (income/principal ratio) | 0.628% | 7.537% |
| Mortgage | $0 | $0 |
| Monthly Expenses | $574 | $6,888 |
| Vacancy | $145 | $1,730 |
| Management Fee | $231 | $2,768 |
| Expense / Income Ratio | 19.91% | 19.91% |
| Cash Flow | $1,935 | $23,220 |
| Net Operating Income (NOI) | $1,935 | $23,220 |
| Capitalization Rate | 0.42% | 5.06% |
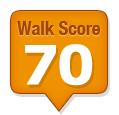
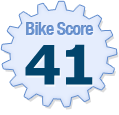
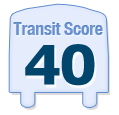
Get in touch
Have a question?
Send a message and Haris will get back to you — usually the same day.