For sale · MLS® 1304862
119-121 Long's Hill
St. John's, NL, A1C1V4

List price
$400,000

About this propertyMLS® 1304862
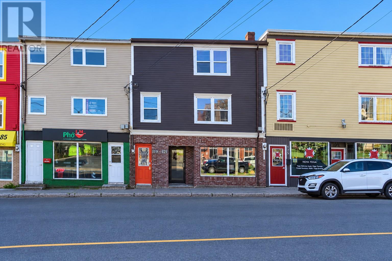
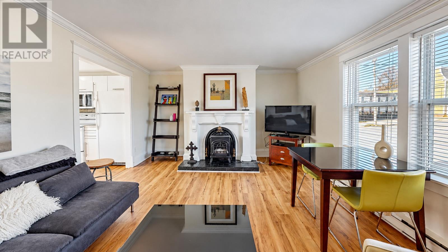
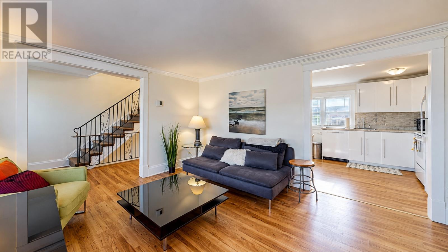
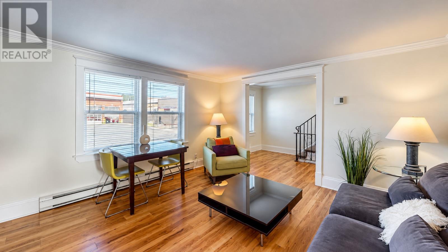
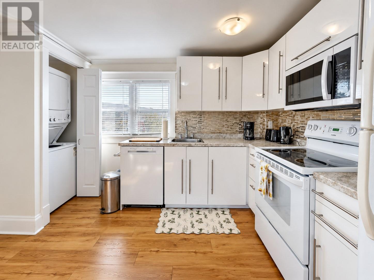
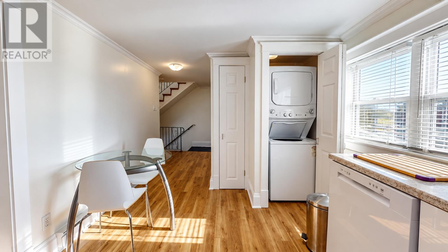
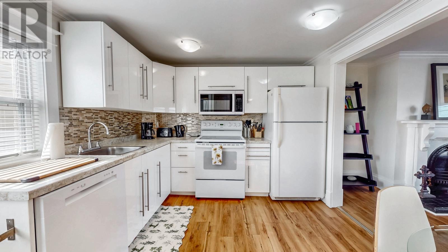
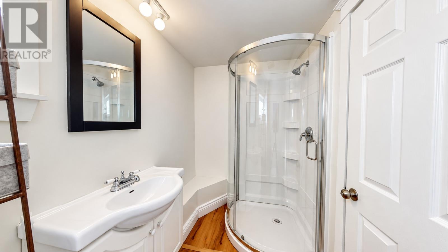
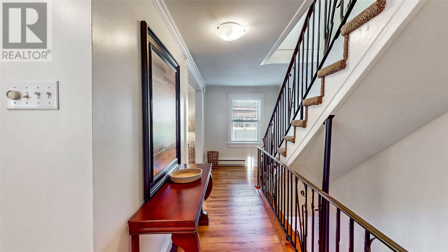
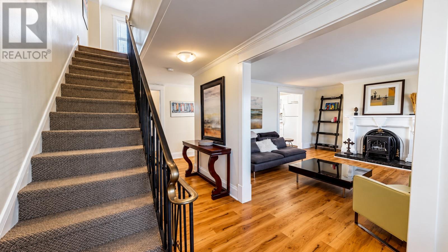
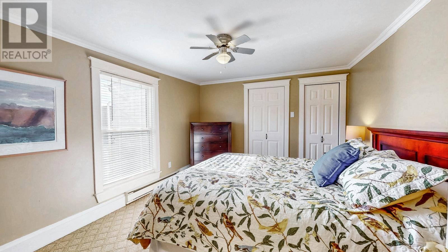
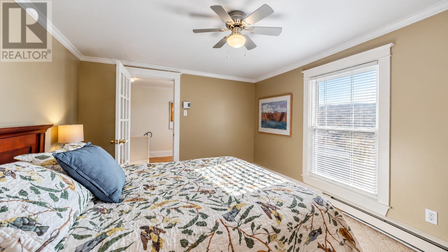
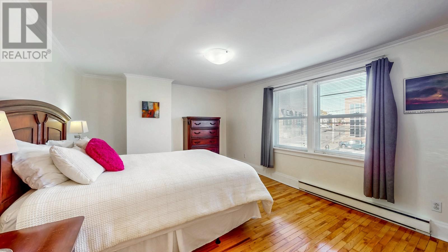
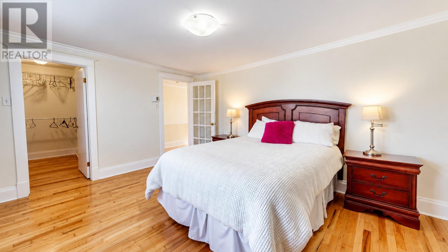
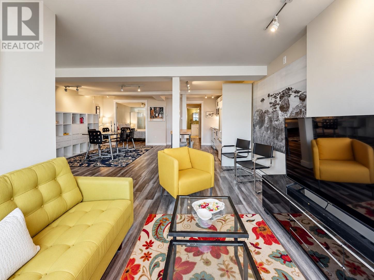
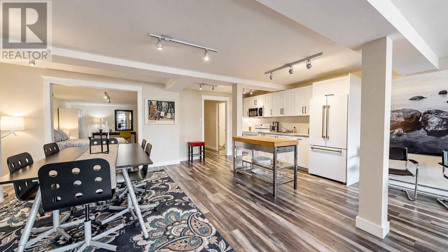
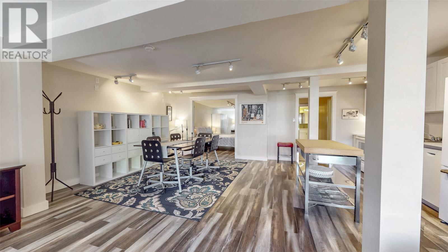
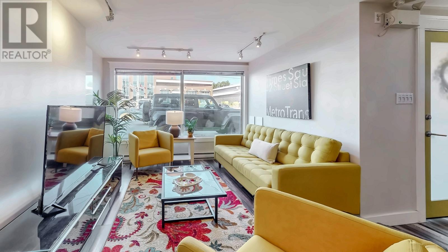
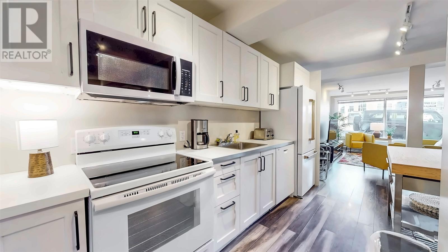
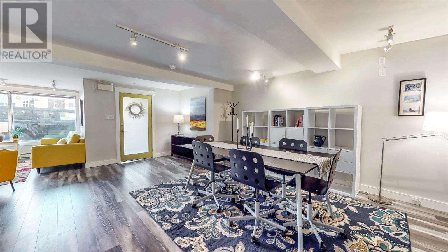
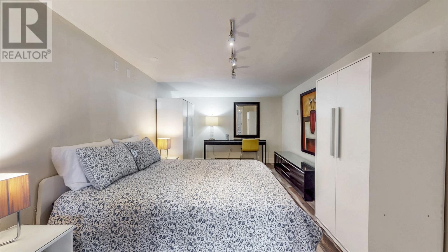
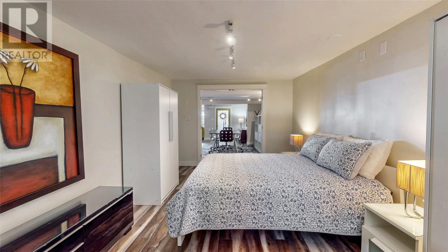
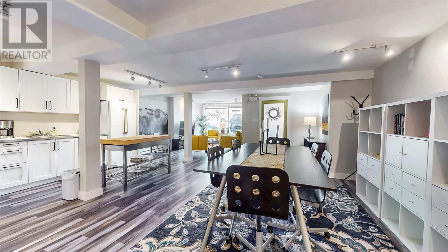
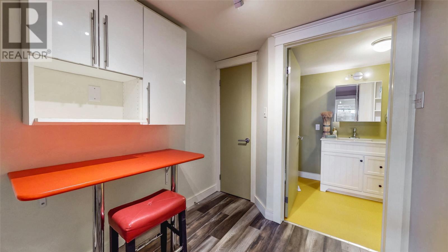
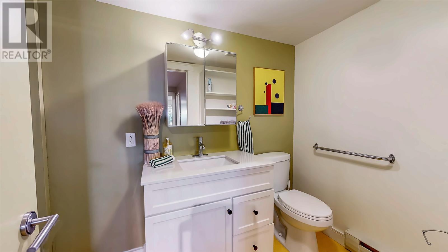
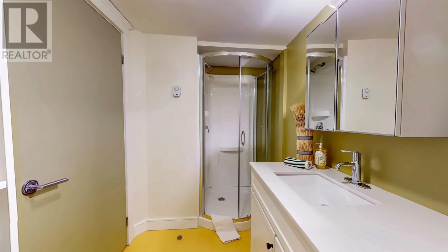
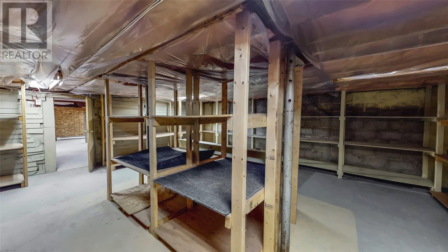
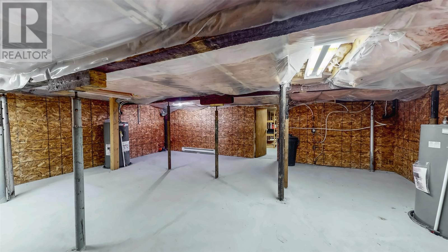
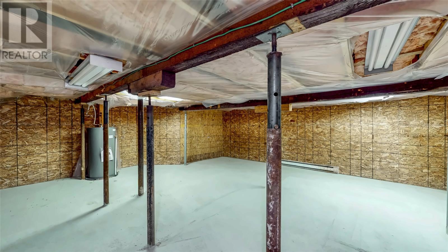
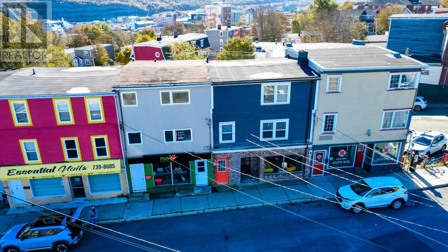
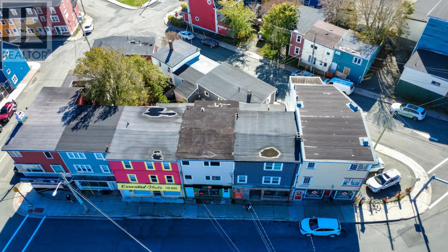
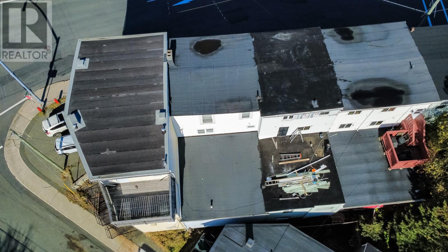
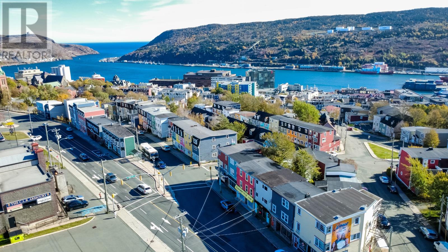
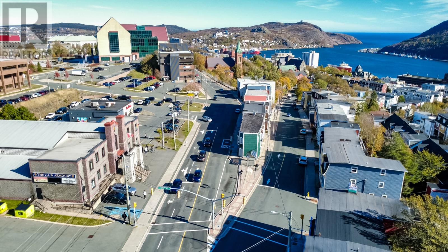
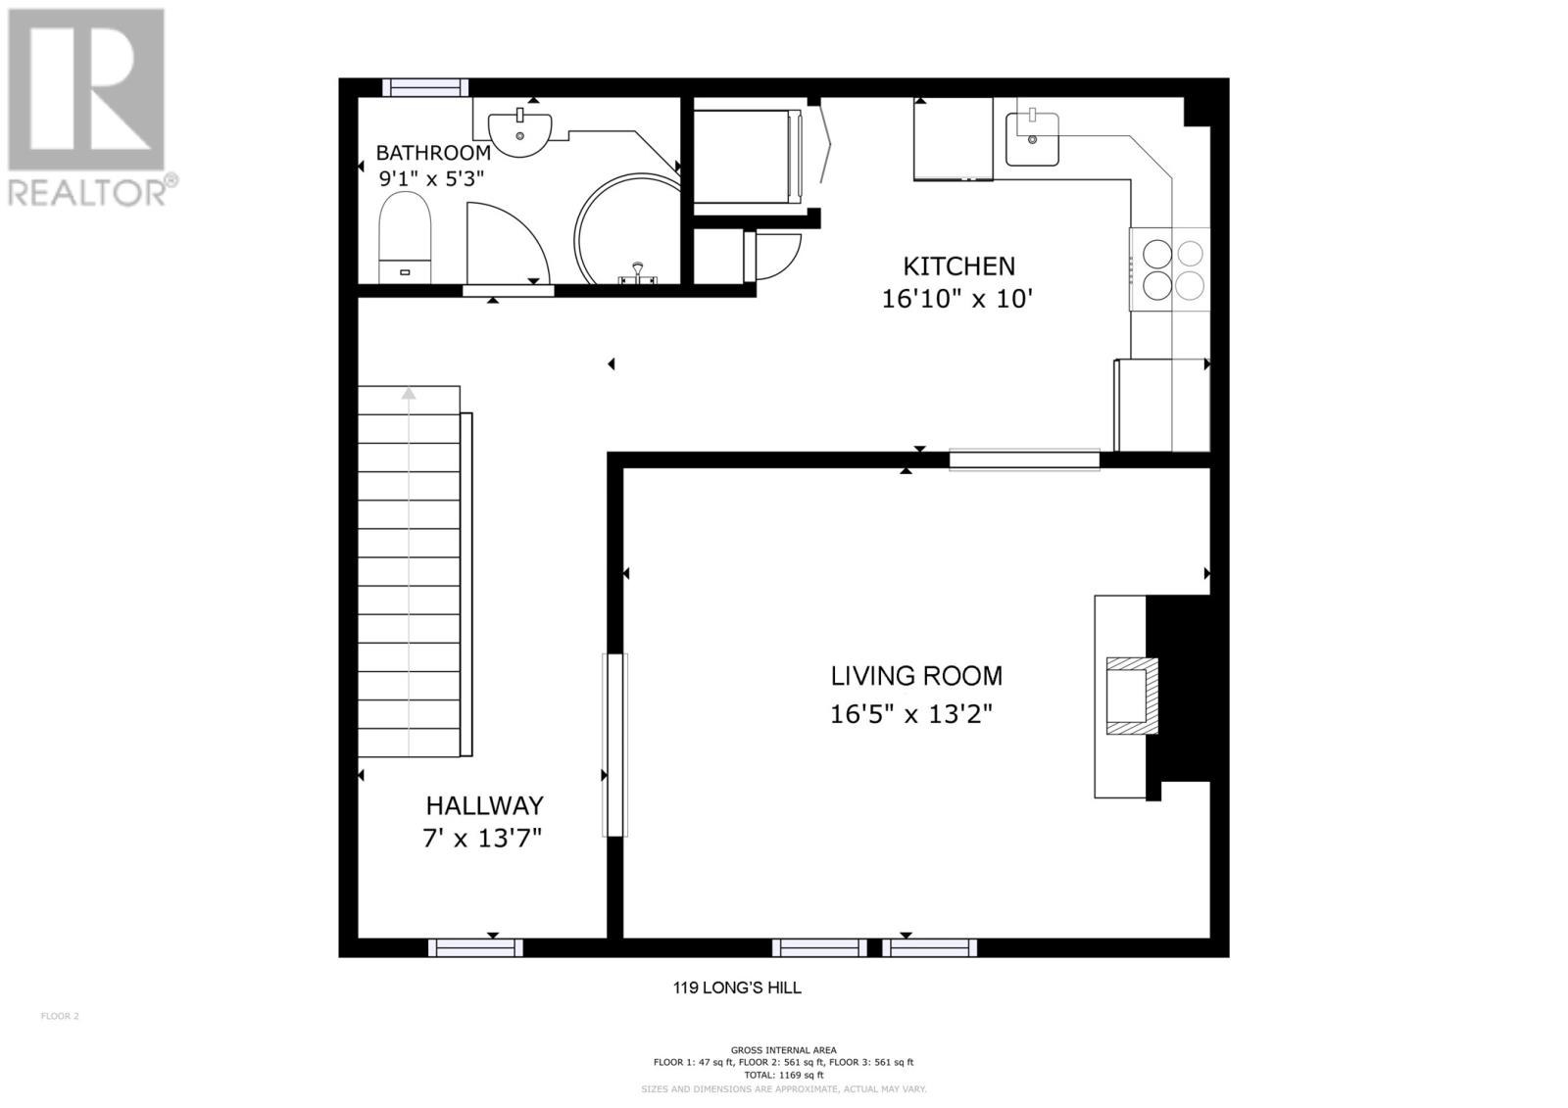
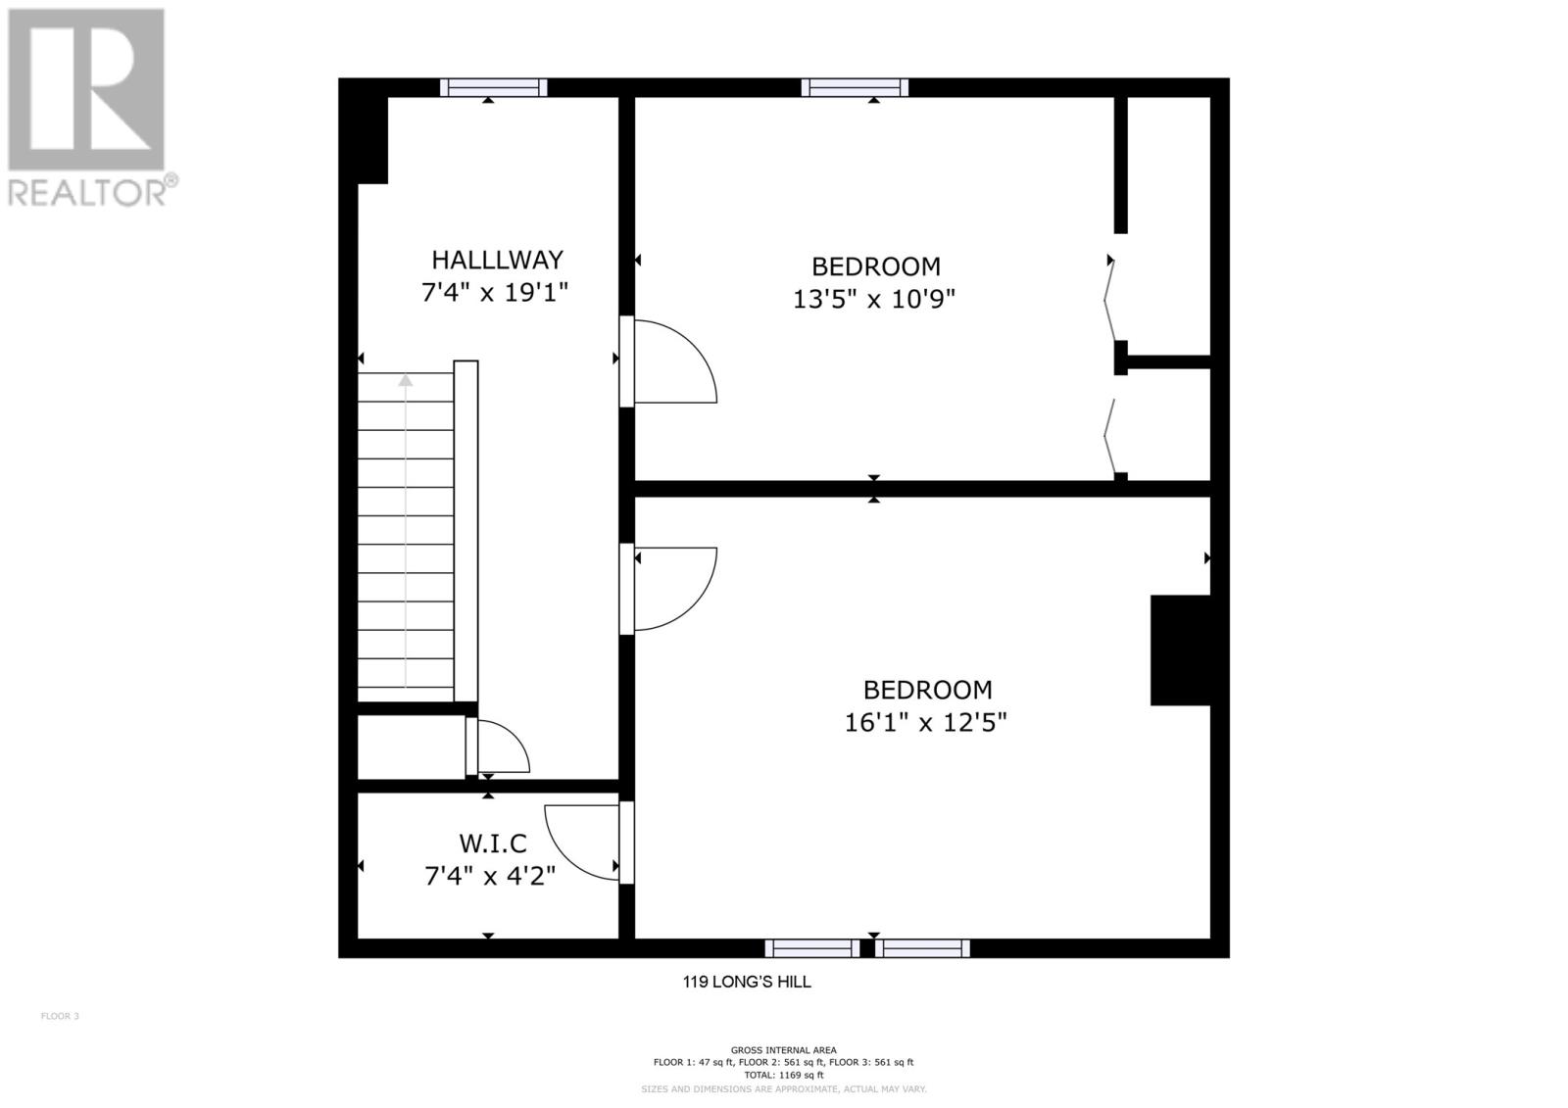
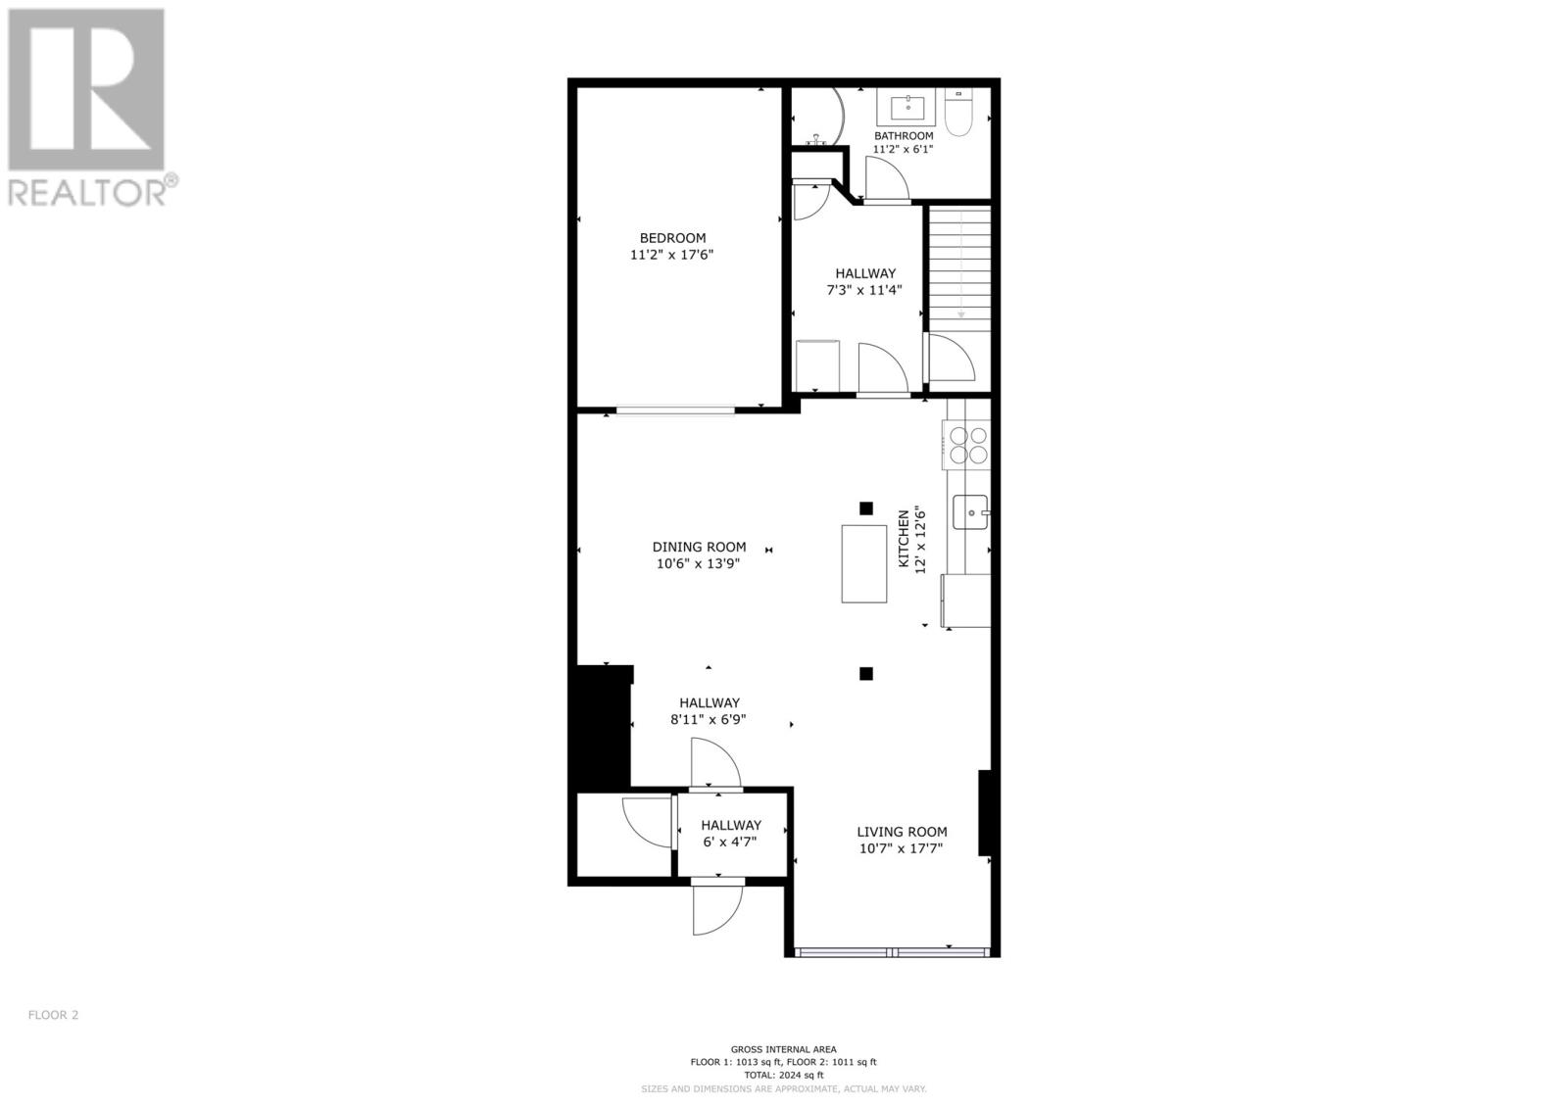
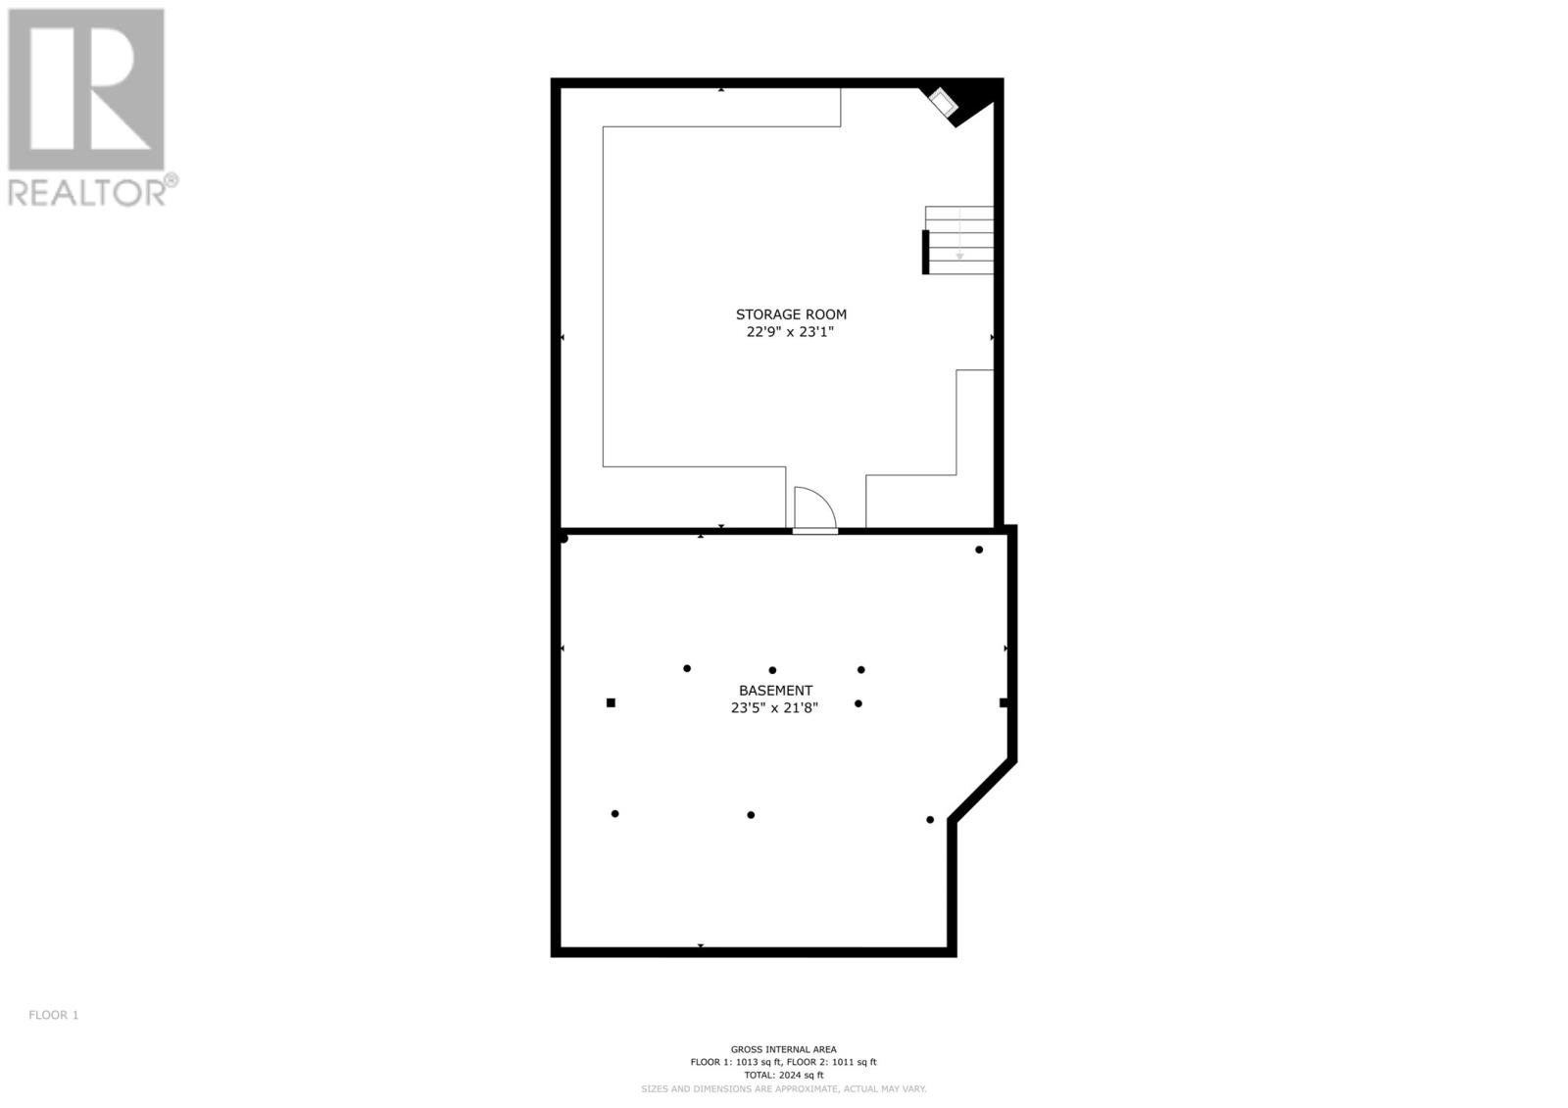
Urban living at its finest! Ideally situated on Long's Hill, within walking distance of downtown St. John's, grocery stores, restaurants, cafés, and other amenities, this beautifully updated three-storey property offers two self-contained REGISTERED apartments with excellent income potential. Both are FULLY FURNISHED AND EQUIPPED EXECUTIVE apartments, with private entrances and above-ground living spaces. Ideal for executive rentals or buyers looking to live in one unit while renting the other. The upper two-bedroom apartment has a strong rental history and was most recently rented for $2,800/month. 119 LONG'S HILL: Spanning the second and third floors, this spacious two-bedroom residence features a bright living and dining area, updated IKEA kitchen, renovated bathroom, hardwood and ceramic flooring, electric fireplace, and in-unit laundry. Upstairs are two generous bedrooms with ample closet space, including a walk-in closet, and beautiful views of St. John's Harbour. Window seals in three top-floor bedroom windows were replaced in October 2024. 121 LONG'S HILL: Recently converted from commercial to residential use and fully inspected by the City of St. John's, this beautifully updated main-floor apartment features a private entrance, bright open-concept living and dining areas, modern kitchen with white cabinetry, a comfortable bedroom, and full bathroom with a corner shower. The substantial basement offers excellent additional storage space. Electric heating throughout, separate meters, 100-amp panel for 119 and 200-amp panel for 121 Long's Hill. New torch-on roof installed in 2021. On-street parking with municipal permits subject to City approval. As per the Seller's Directive, there will be no conveyance of any written offers prior to 4:00 PM on Tuesday, November 3, 2026, and all offers are to remain open for consideration until 9:00 PM the same day. (id:56688)
Property details
Coordinates: [47.564181, -52.714418]
Rooms
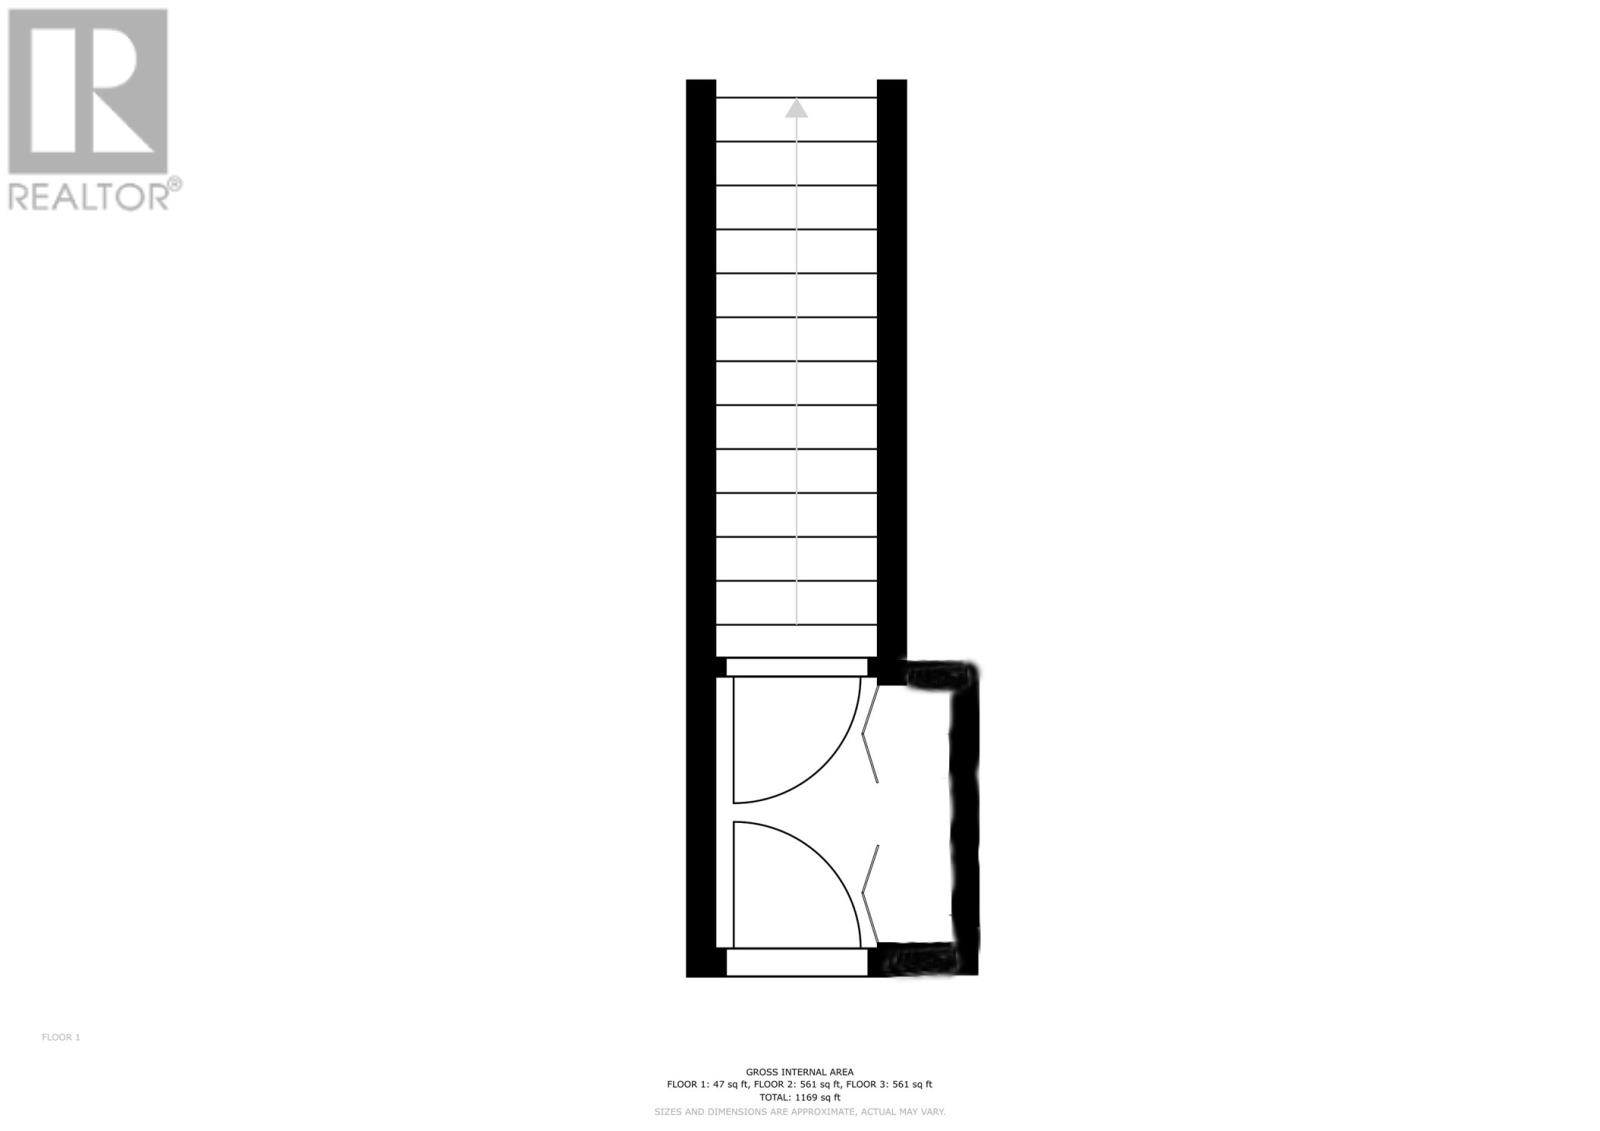
| Main level | Not known Not known Not known Not known Bath (# pieces 1-6) | 11.2 × 17.6 null 12 × 12.6 null 10.6 × 13.9 null 10.7 × 17.7 null 11.2 × 6.1 null |
| Second level | Kitchen Living room Bath (# pieces 1-6) | 16.10 × 10 null 16.5 × 13.2 null 9.1 × 5.3 null |
| Third level | Primary Bedroom Bedroom Other | 16.1 × 12.5 null 13.5 × 10.9 null 7.4 × 4.2 null |
| Basement | Storage Storage | 22.9 × 23.1 null 23.5 × 21.8 null |
Basic Calculator
First Mortgage: $320,000
Mortgage insurance premium: $0
Total Financing: $320,000
Rough closing fee (1.5%): ~ $6,000
Total downpayment with estimated closing fee: $86,000
Investment Calculator:
| Monthly | Yearly | |
|---|---|---|
| Gross Revenue | $3,515 | $42,180 |
| Gross rental income (income/principal ratio) | 0.879% | 10.545% |
| Mortgage | $0 | $0 |
| Monthly Expenses | $500 | $6,000 |
| Vacancy | $176 | $2,109 |
| Management Fee | $282 | $3,375 |
| Expense / Income Ratio | 14.22% | 14.22% |
| Cash Flow | $2,559 | $30,708 |
| Net Operating Income (NOI) | $2,559 | $30,708 |
| Capitalization Rate | 0.64% | 7.68% |

Get in touch
Have a question?
Send a message and Haris will get back to you — usually the same day.