For sale · MLS® 1304776
10 Harrogate Place
St. John's, NL, A1A5A8

List price
$499,900

About this propertyMLS® 1304776
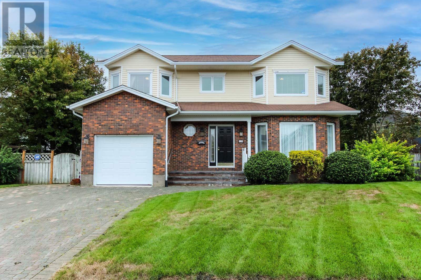
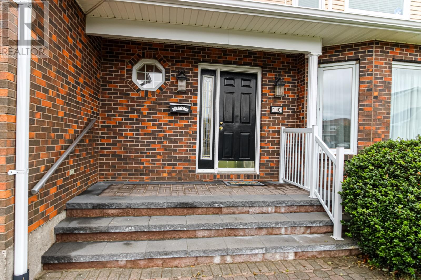
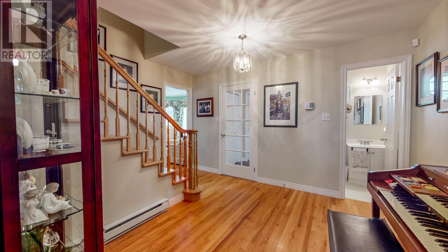
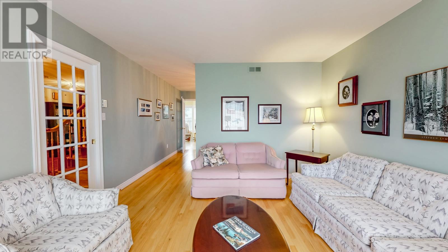
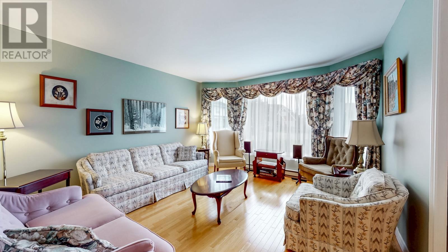
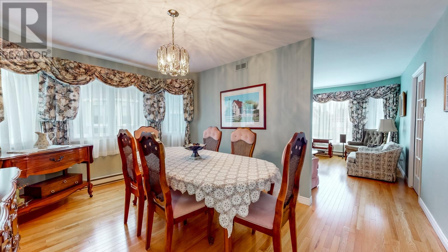
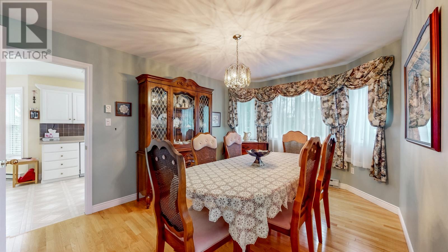
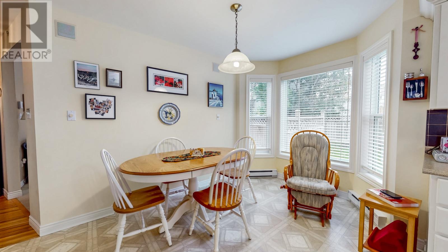
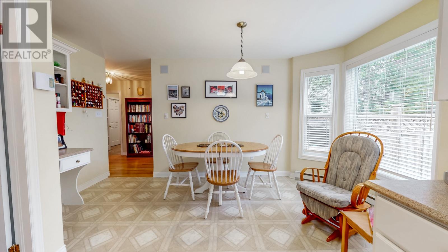
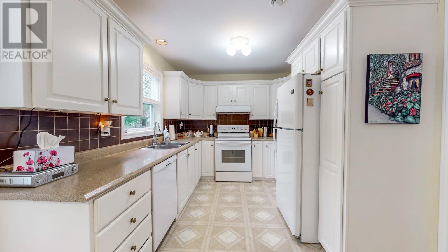
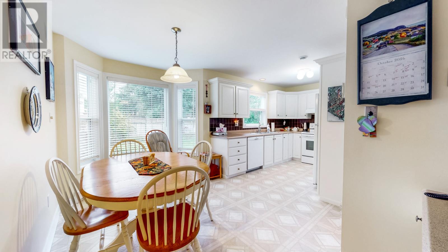
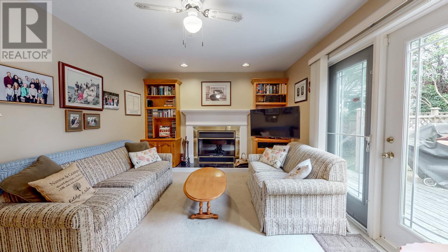
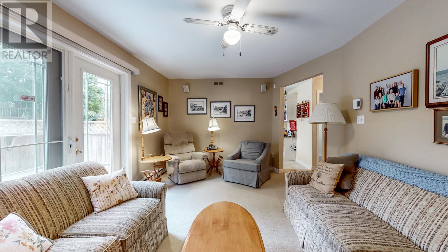
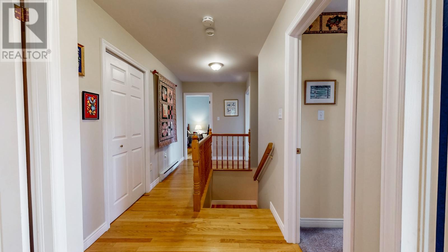
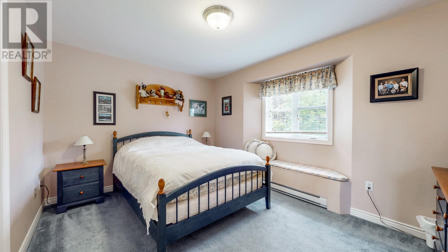
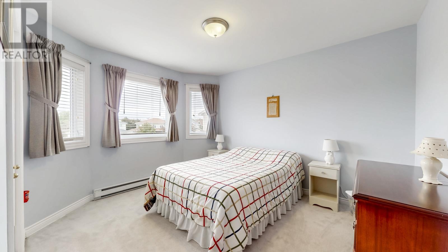
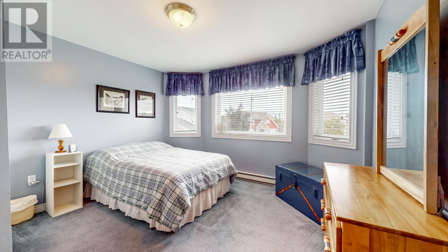
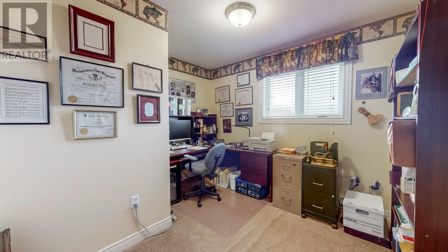
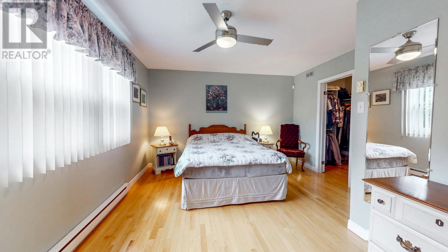
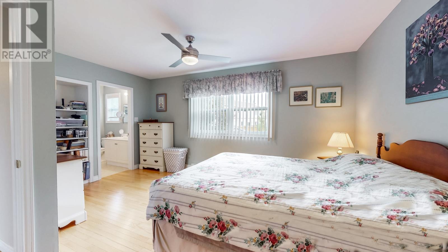
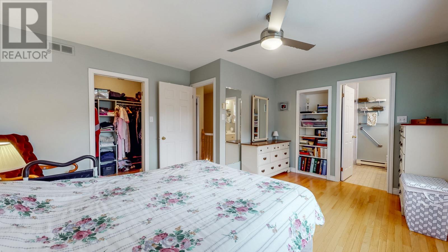
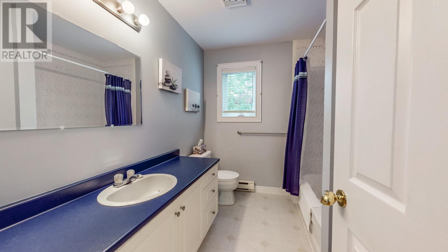
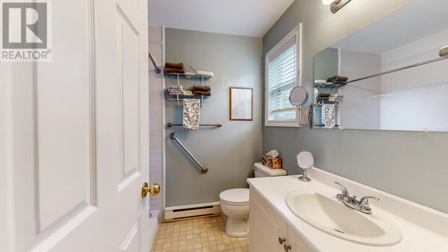
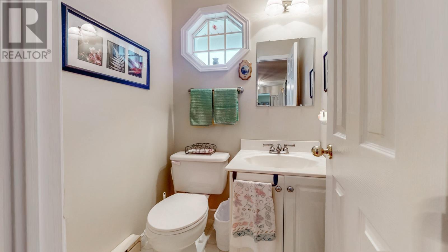
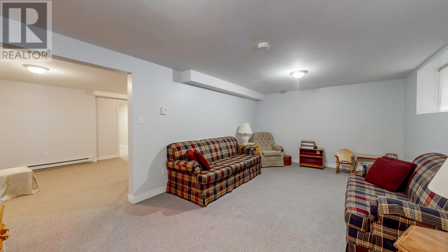
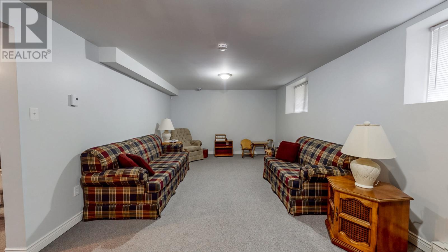
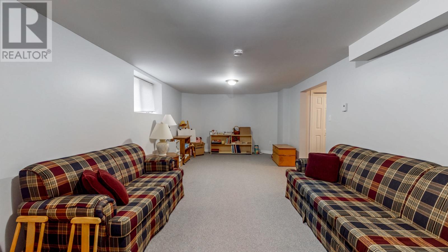
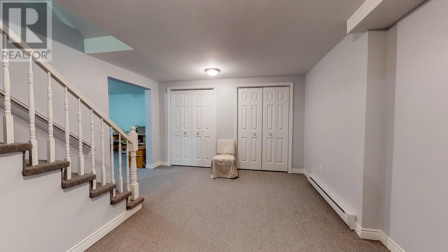
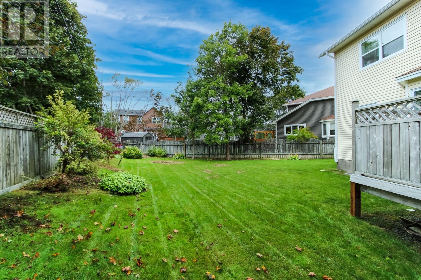
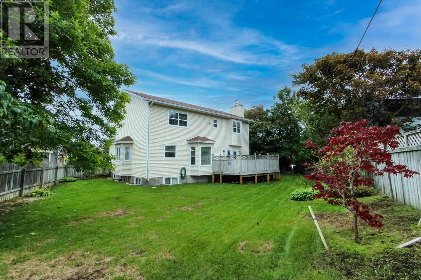
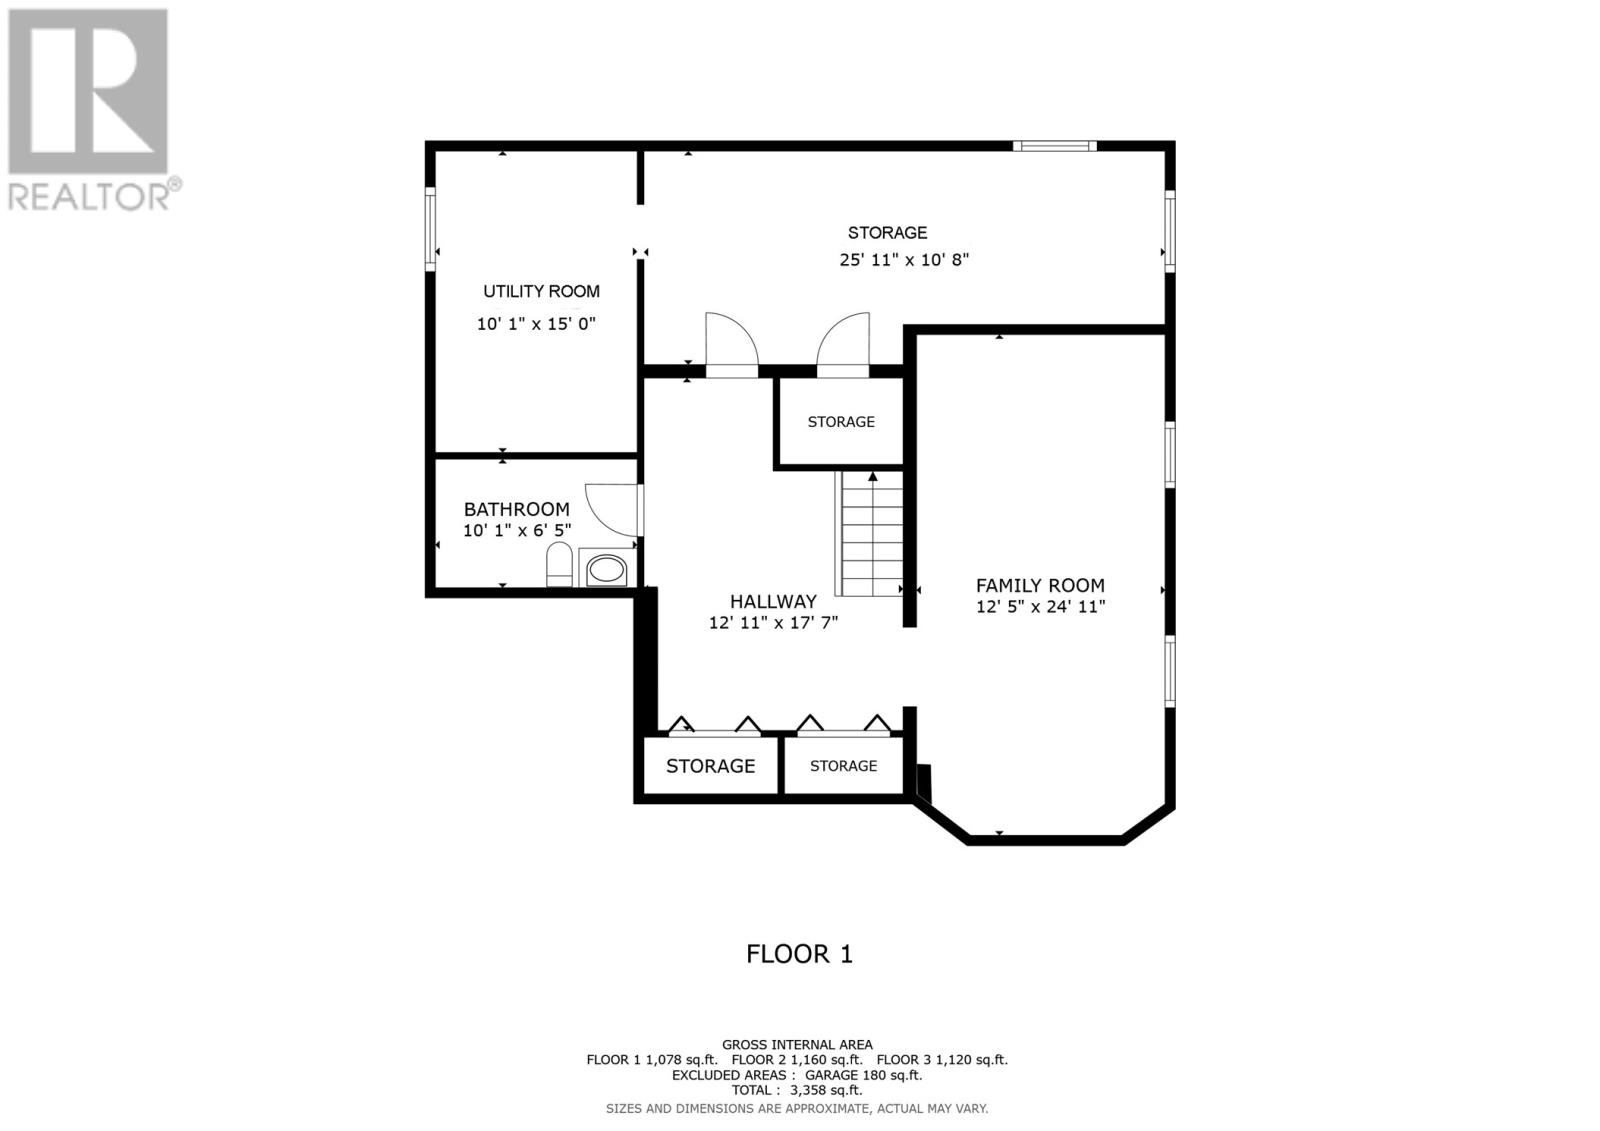
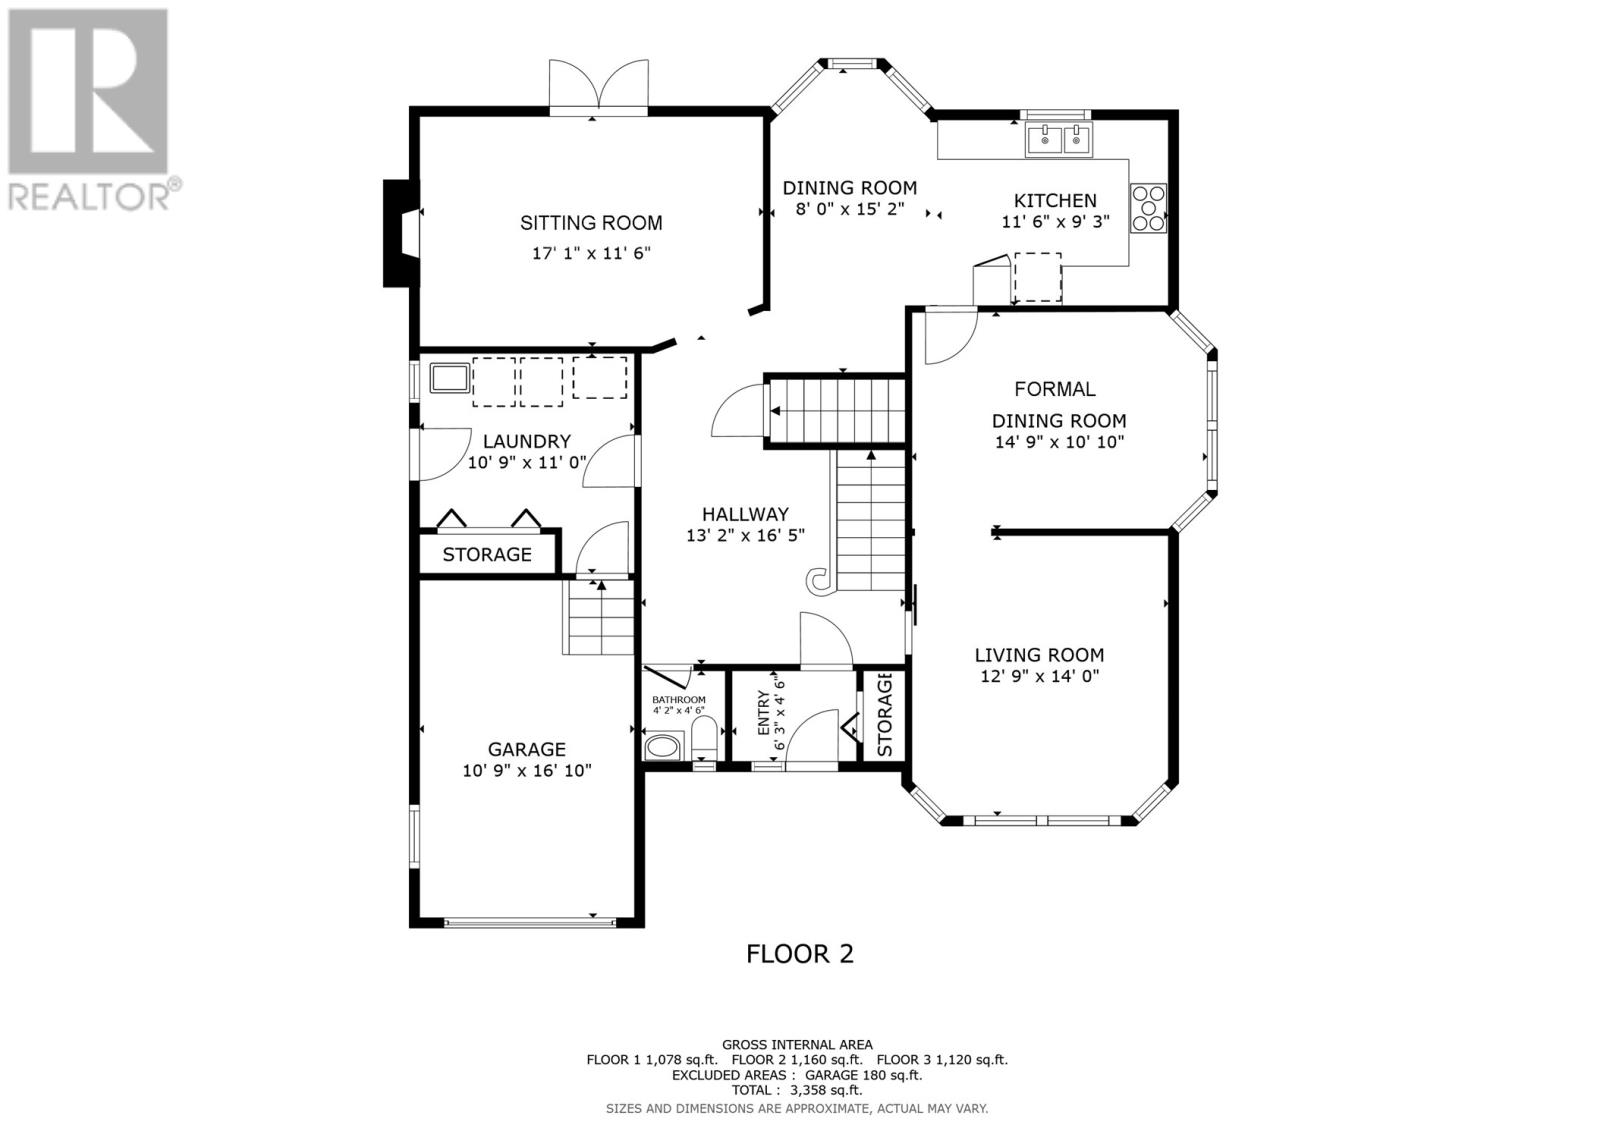
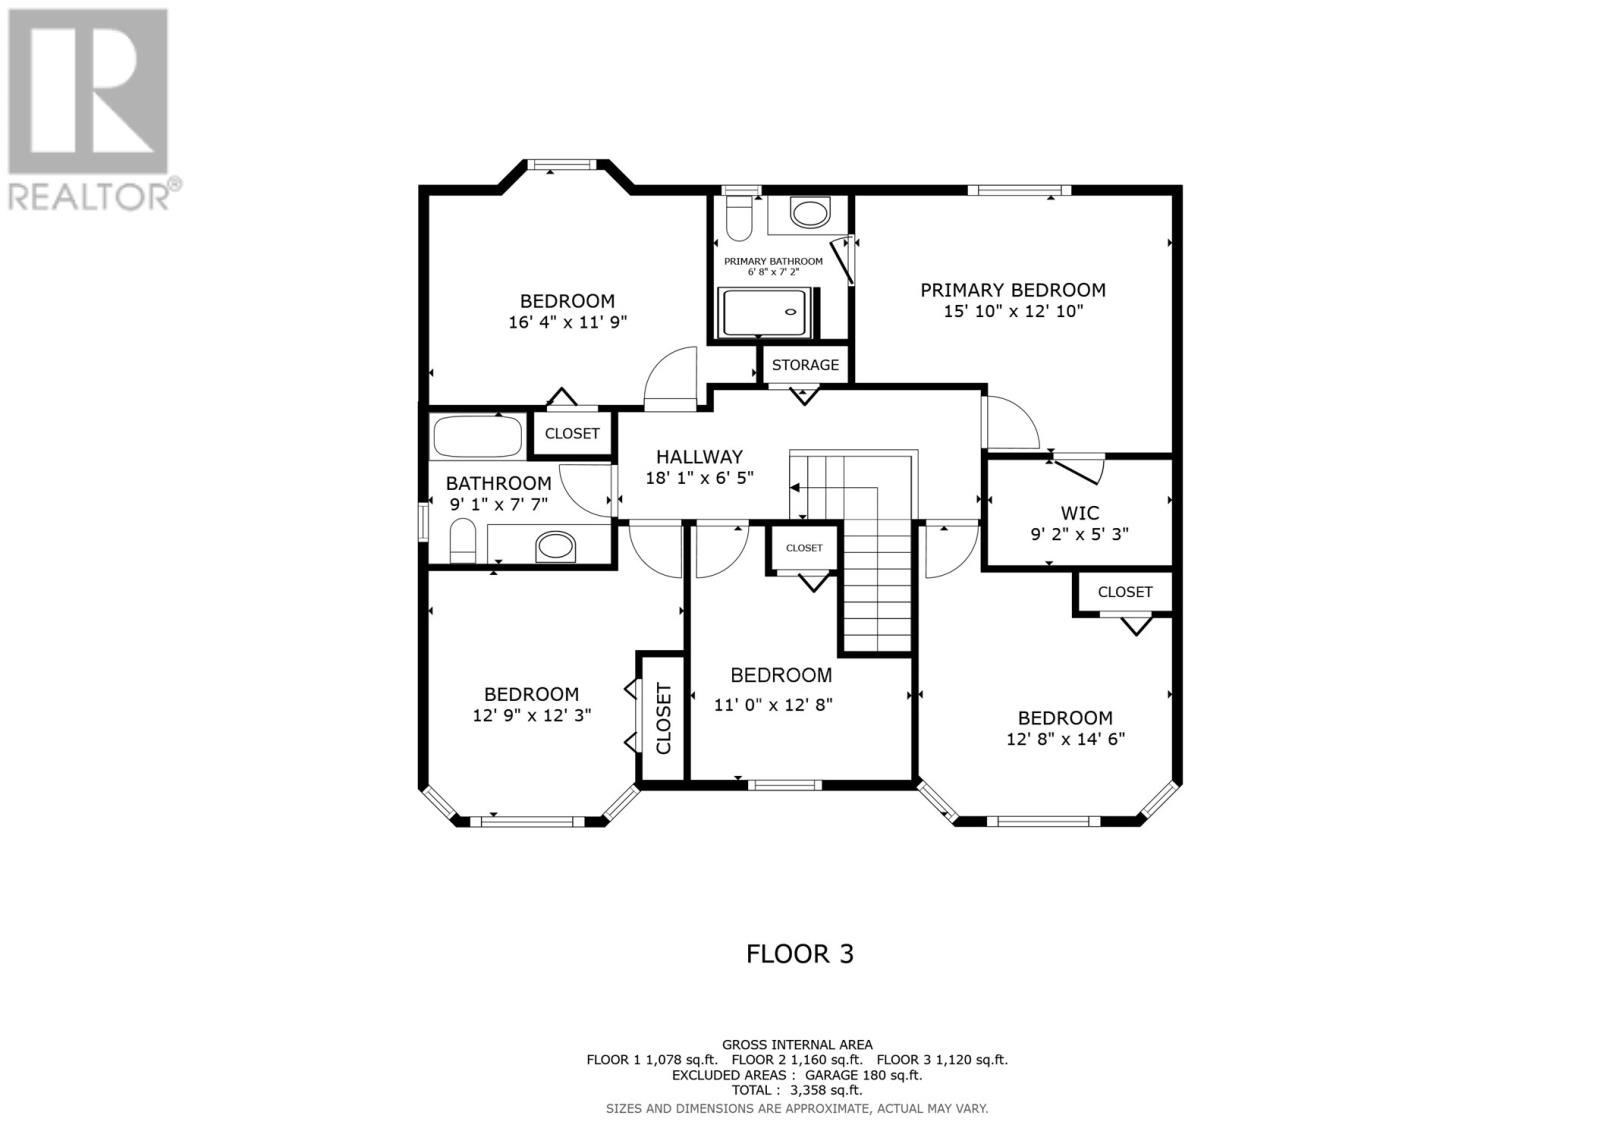
Five bedrooms together on the second floor—a rare find and a standout feature for growing families! Offered by its original owner, 10 Harrogate Place presents an exciting opportunity to put down roots in St. John’s desirable east end. Bring your vision to a home with a generous family layout and exceptional potential to make it your own. Well maintained over the years, this family home offers a welcoming foundation for your next chapter. The space and layout provide an excellent starting point to update at your own pace. Hardwood floors throughout most of the main floor. Bright living and dining rooms offer plenty of room to gather, while the eat-in kitchen and separate family room with fireplace create comfortable spaces for everyday life. Upstairs, the primary bedroom features a walk-in closet and three-piece ensuite, with all five bedrooms conveniently located on the same level. The large finished basement rec room provides additional living space, while the unfinished section offers ample storage and room for future development. Main-floor laundry, a mudroom and an attached garage add everyday convenience. Outside, the flat, fenced backyard with mature trees and a rear deck offers room for children to play and family and friends to gather. Roof shingles were replaced in 2015. Located near Clovelly, King William Estates and the Paul Reynolds Community Centre in Wedgewood Park, this is an opportunity to create your long-term family home in an established east-end neighbourhood. No conveyance of offers until Friday, October 30 at 1pm and left open for acceptance until 6:00pm the same day. (id:56688)
Property details
Coordinates: [47.611475, -52.704079]
Rooms
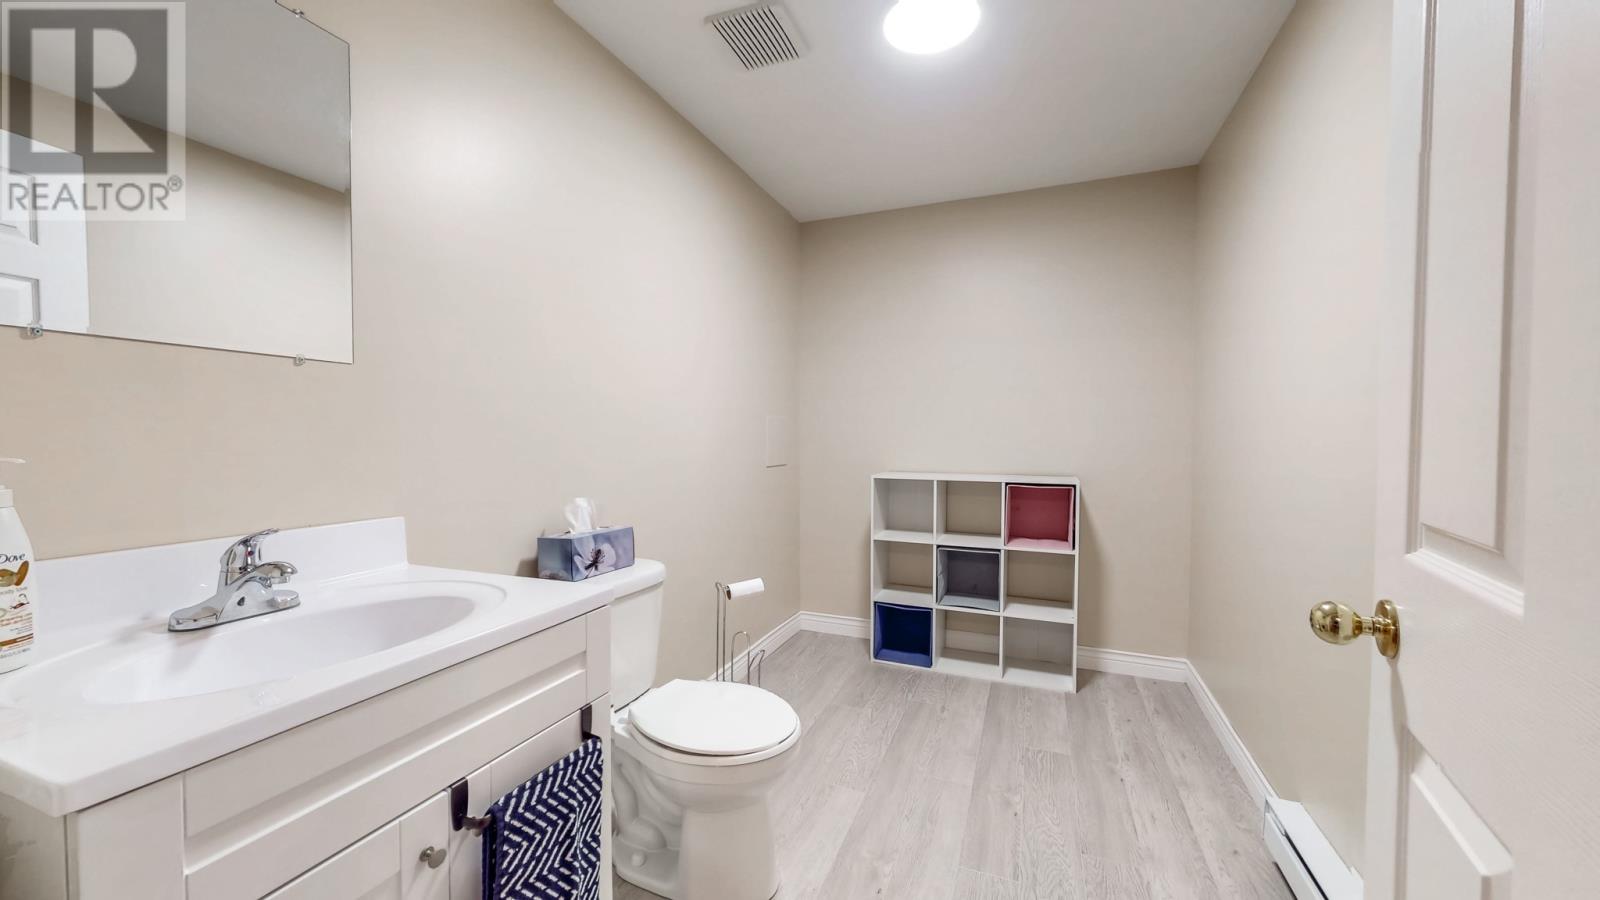
| Basement | Utility room Storage Bath (# pieces 1-6) Recreation room | 10.1x15 null 26x10.8 null 10.1x6.5 null 12.5x25 null |
| Second level | Ensuite Bath (# pieces 1-6) Bedroom Bedroom Bedroom Bedroom Primary Bedroom | 6.8x7.2 null 9.1x7.7 null 12.9x12.3 null 11x12.8 null 12.8x14.6 null 16.4x11.9 null 15.1x12.1 null |
| Main level | Laundry room Bath (# pieces 1-6) Family room/Fireplace Living room Dining room Dining nook Kitchen | 10.9x11 null 4.2x4.6 null 17.1x11.6 null 12.9x14 null 14.9x10.10 null 8x15.2 null 11.6x9.3 null |
Basic Calculator
First Mortgage: $399,920
Mortgage insurance premium: $0
Total Financing: $399,920
Rough closing fee (1.5%): ~ $7,499
Total downpayment with estimated closing fee: $107,479
Investment Calculator:
| Monthly | Yearly | |
|---|---|---|
| Gross Revenue | $3,694 | $44,328 |
| Gross rental income (income/principal ratio) | 0.739% | 8.867% |
| Mortgage | $0 | $0 |
| Monthly Expenses | $625 | $7,500 |
| Vacancy | $185 | $2,217 |
| Management Fee | $296 | $3,547 |
| Expense / Income Ratio | 16.92% | 16.92% |
| Cash Flow | $2,589 | $31,068 |
| Net Operating Income (NOI) | $2,589 | $31,068 |
| Capitalization Rate | 0.52% | 6.21% |


Get in touch
Have a question?
Send a message and Haris will get back to you — usually the same day.