For sale · MLS® 1304681
45 Penney Crescent
St. John’s, NL, A1A5H3

List price
$429,900

About this propertyMLS® 1304681
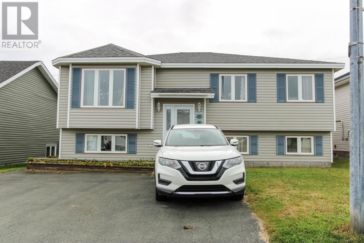
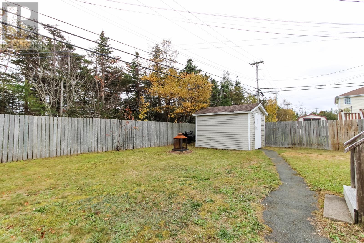
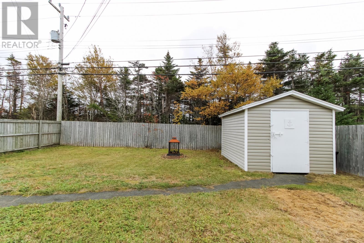
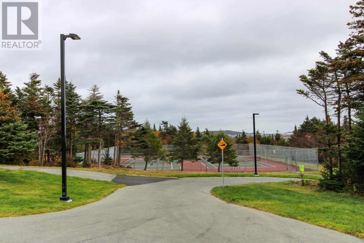
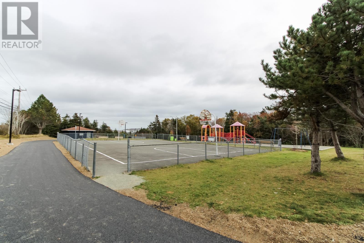
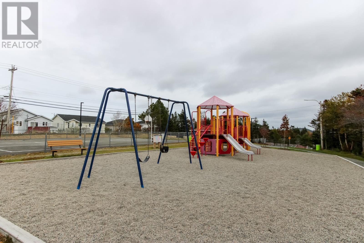
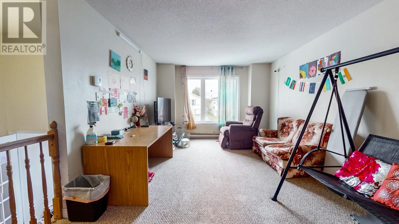
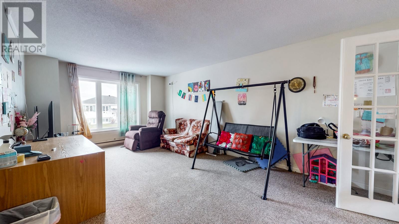
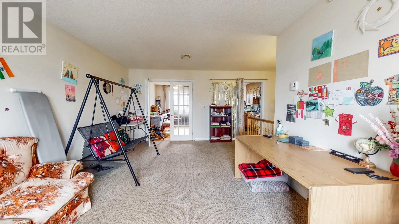
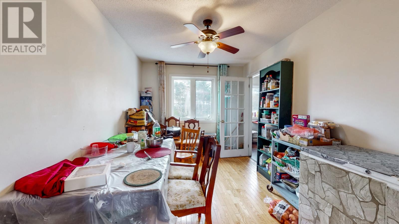
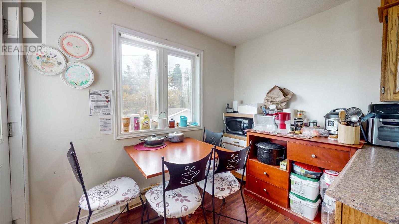
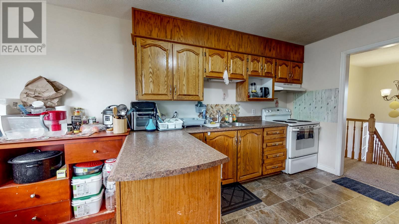
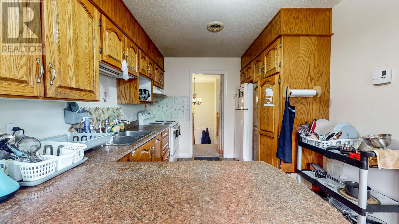
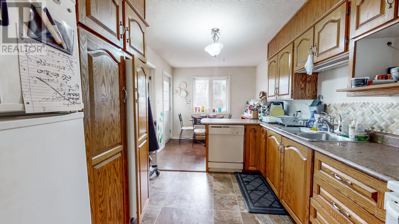
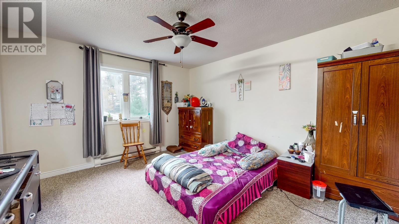
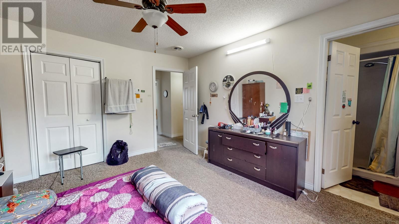
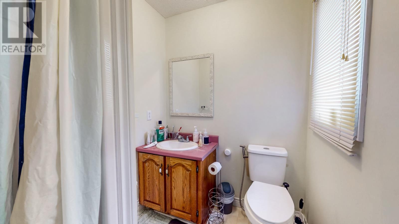
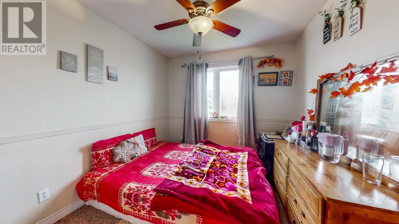
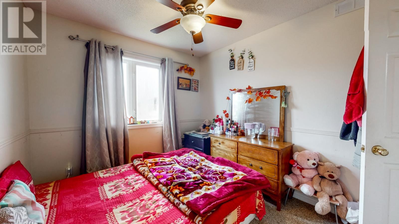
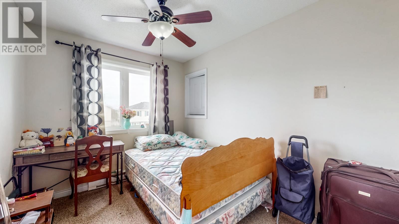
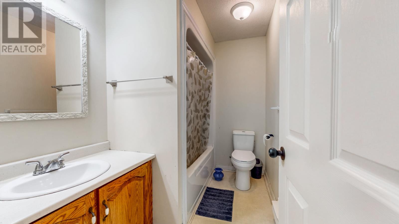
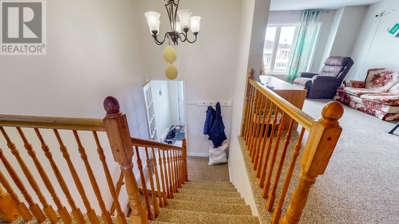
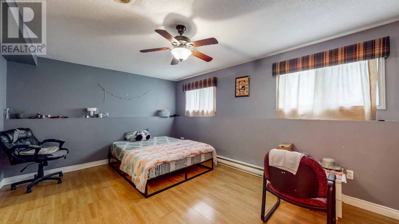
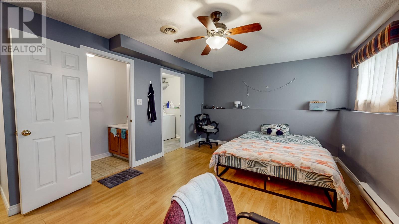
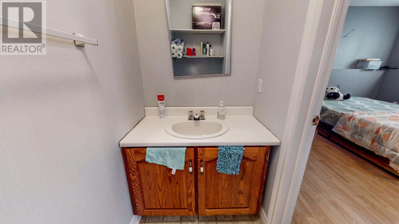
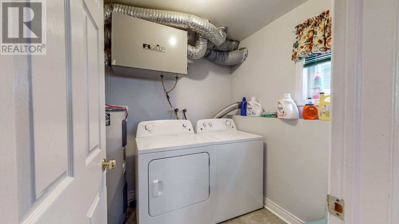
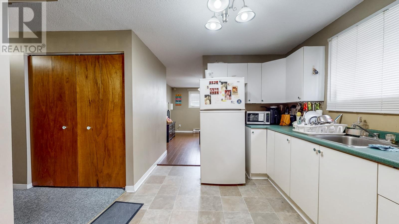
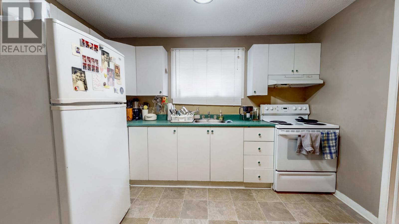
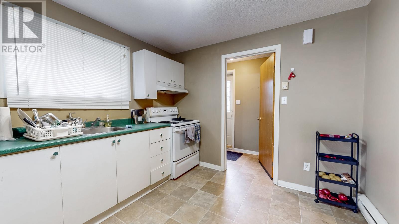
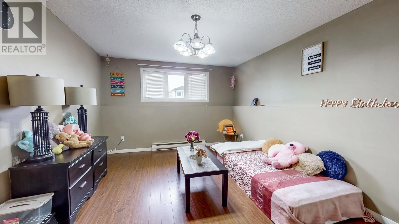
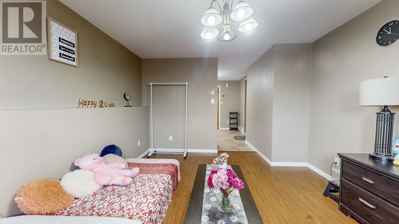
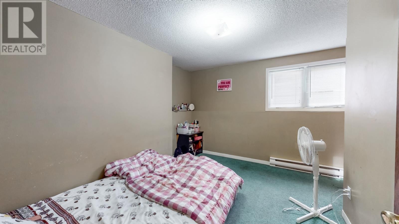
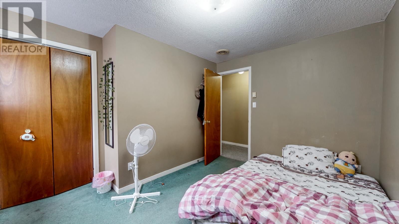
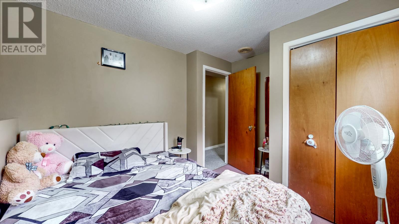
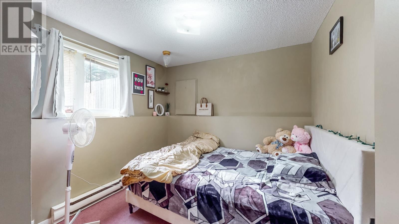
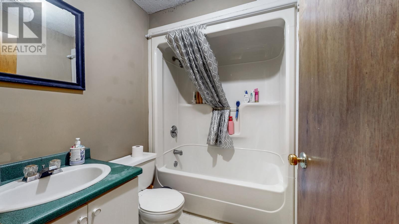
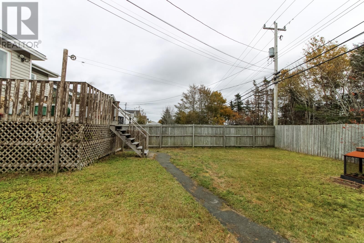
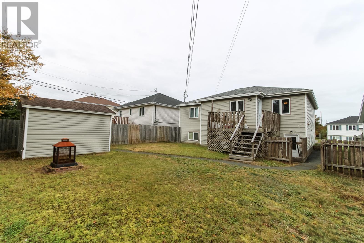
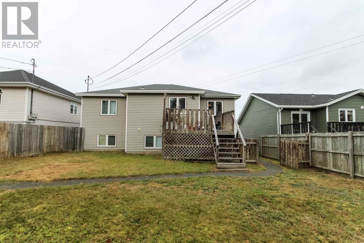
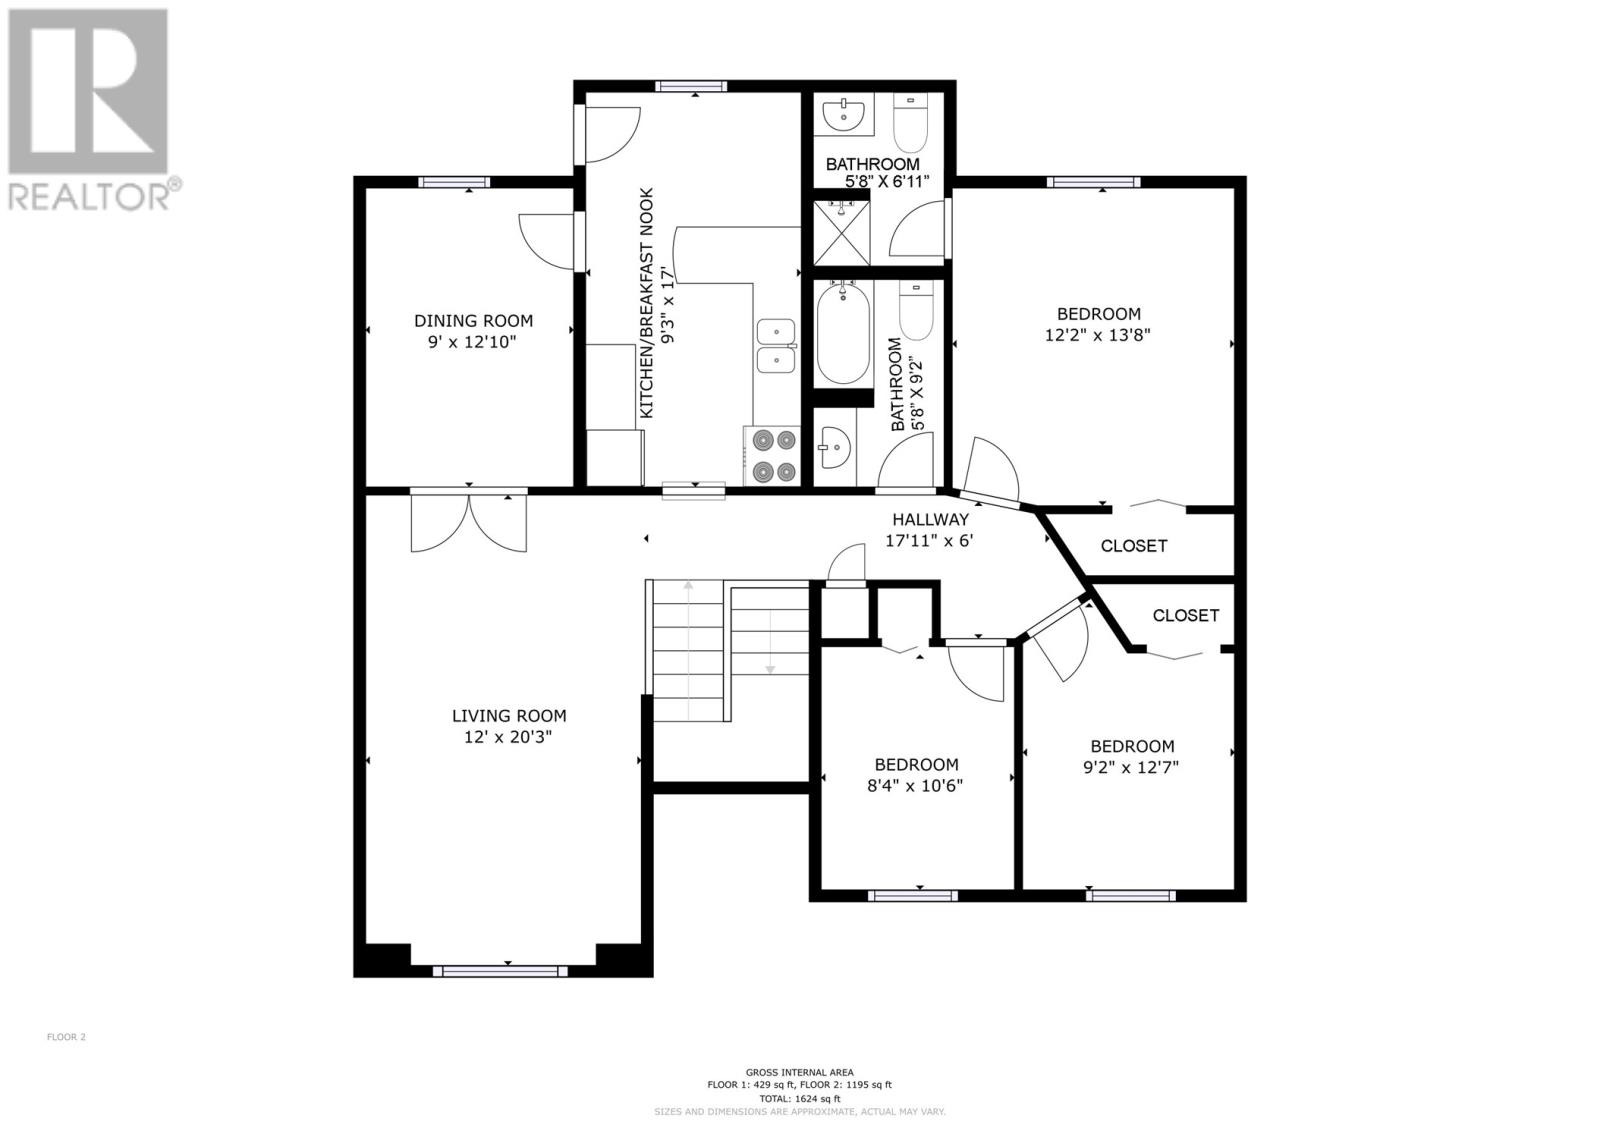
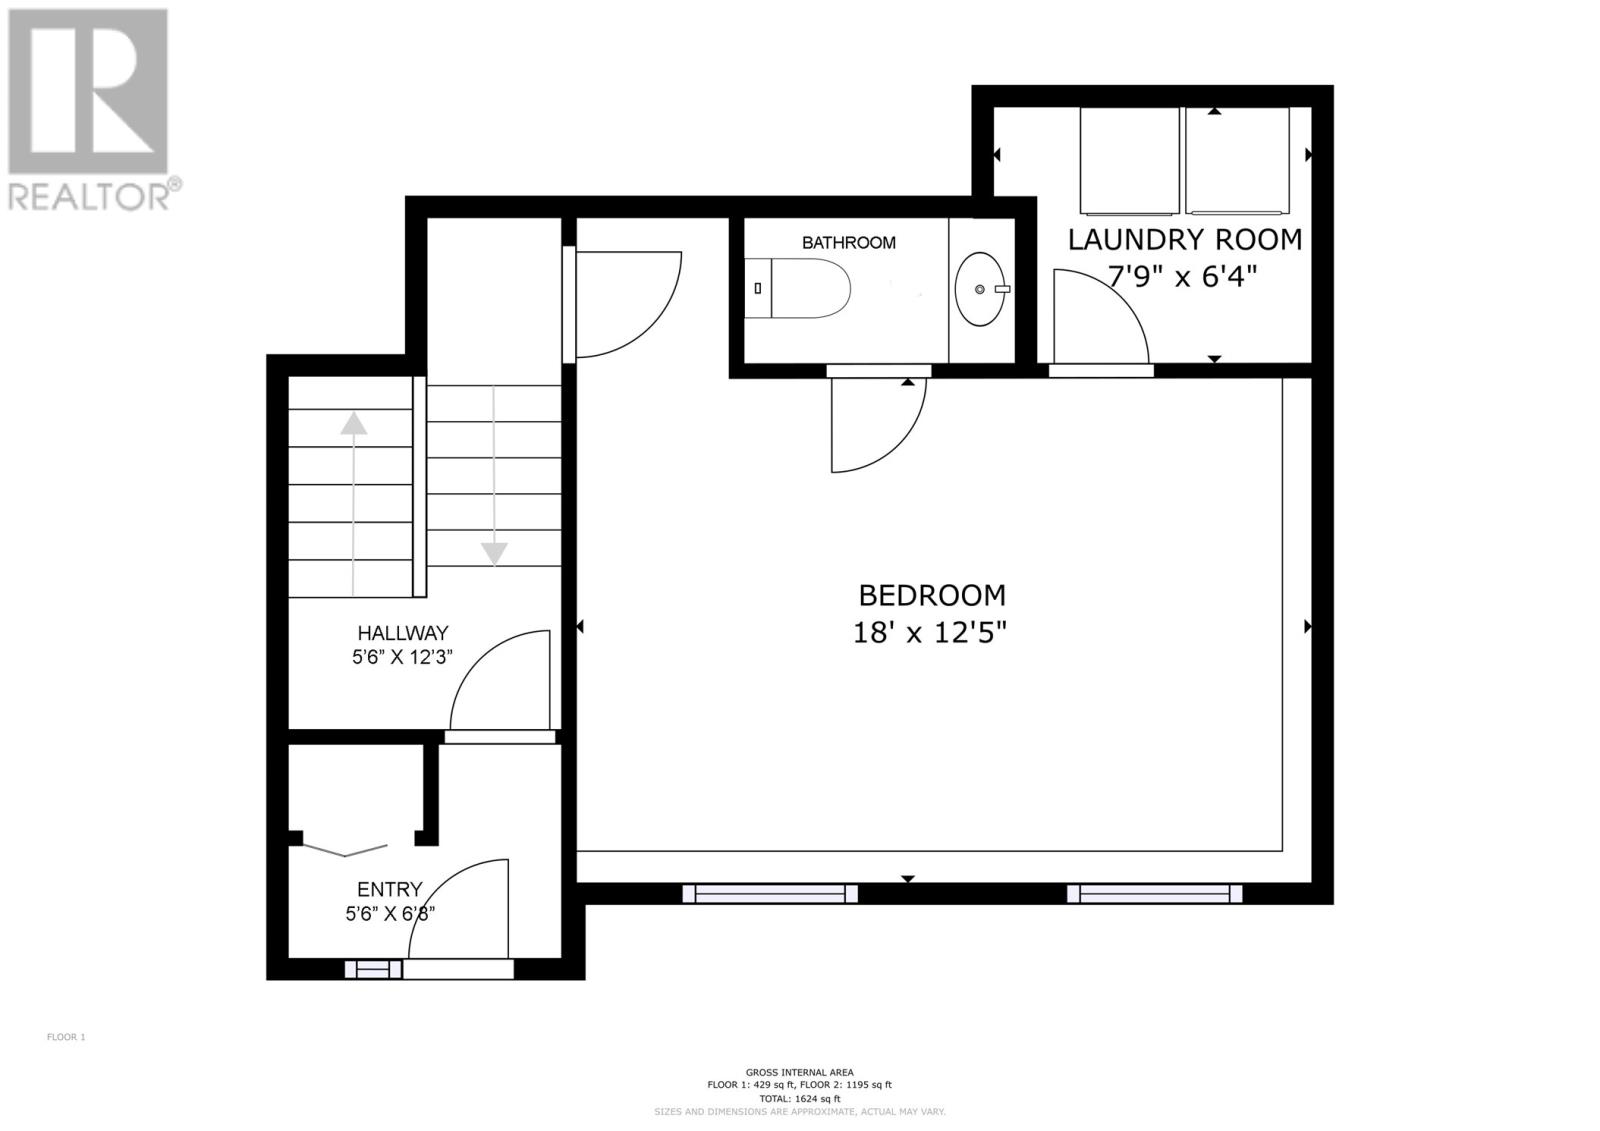
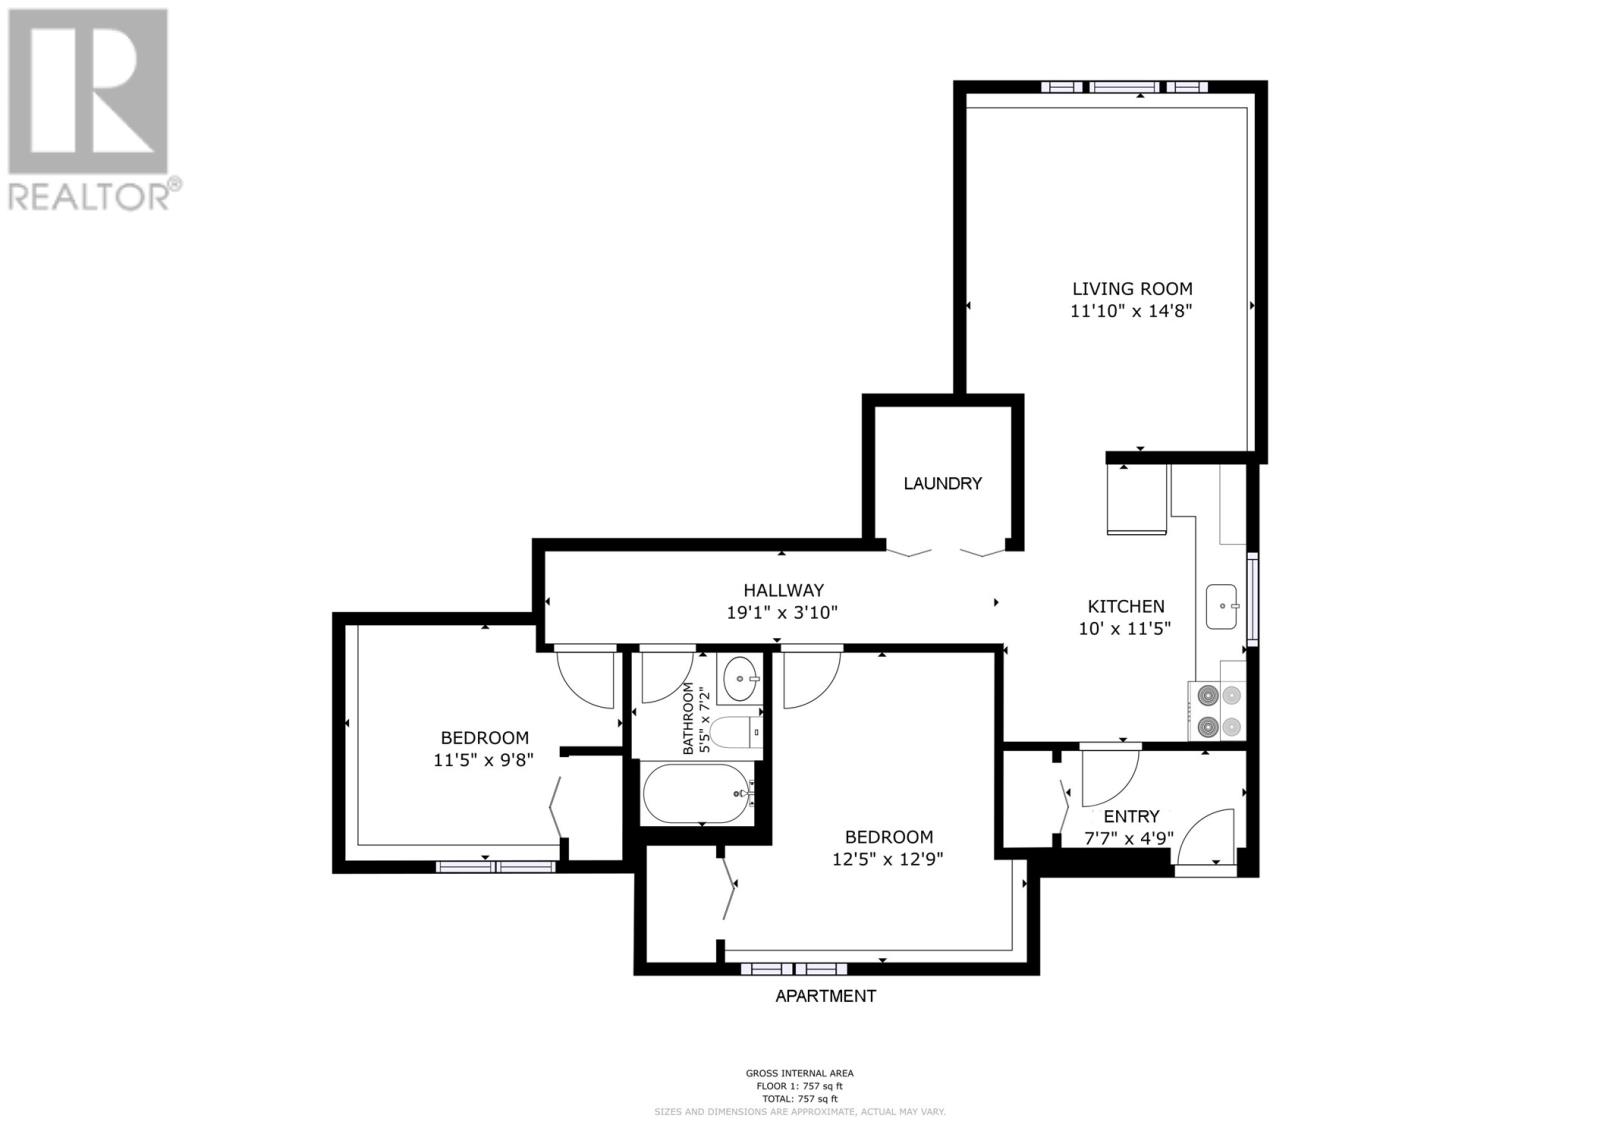
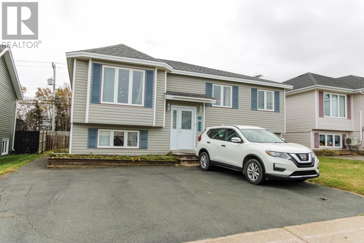
Welcome to this spacious registered 2 apartment home, ideally situated in the desirable East End of St. John’s. Here, everyday convenience meets the added bonus of a beautiful neighbourhood park located right behind your backyard! This inviting 5 bedroom property features a level, fully fenced backyard complete with a storage shed & backs directly onto “Penney Crescent Park”, where you’ll find walking trails, tennis courts & children’s playground tucked away in this beautiful green-space! Imagine enjoying this wonderful outdoor setting while having shopping, schools, recreation, & all the amenities of city living just minutes away! The spacious 3-bedroom, 2.5-bathroom main residence offers a functional layout with plenty of room for family living & entertaining. The generous living room, separate dining room, & inviting eat-in kitchen provide comfortable gathering spaces, while rear access to the patio makes it easy to enjoy the backyard… & beyond! This split entry home has 3 bedrooms on the main floor with an ensuite off the primary bedroom, & also boasts a basement recroom (currently used as a 4th bedroom), half bath & laundry room. Adding exceptional value, the registered 2-bedroom basement apartment features above-ground windows welcoming natural light, a spacious living room, an eat-in kitchen, laundry area, full bath & 2 great-sized bedrooms. Currently rented for $1,200 per month, P.O.U., with a lease in place until May 31, 2027, this apartment offers established rental income. The main home is currently tenant-occupied, with vacant possession available for January 1st, 2027. Whether you’re a first-time buyer looking for a mortgage helper, a growing family seeking more space, or an investor looking for an income-producing property, this home offers an exceptional combination of location, versatility, & opportunity! As per the Seller’s Direction, no conveyance of offers prior to October 26th @ 10am & to remain open for acceptance until 2pm on the same day. (id:56688)
Property details
Coordinates: [47.600926, -52.719729]
Rooms
| Basement | Bath (# pieces 1-6) Not known Not known Not known Not known Not known Foyer Laundry room Bath (# pieces 1-6) Recreation room | 4pc 11.5x9.8 null 12.5x12.9 null 4x4 null 11.10x14.8 null 10x11.5 null 7.7x4.9 null 7.9x6.4 null 2pc 18x12.5 null |
| Main level | Foyer Bath (# pieces 1-6) Bedroom Bedroom Ensuite Primary Bedroom Eat in kitchen Dining room Living room | 5.6x6.8 null 4pc 8.4x10.6 null 9.2x12.7 null 3pc 12.2x13.8 null 9.3x17 null 9x12.10 null 12x20.3 null |
Basic Calculator
First Mortgage: $343,920
Mortgage insurance premium: $0
Total Financing: $343,920
Rough closing fee (1.5%): ~ $6,449
Total downpayment with estimated closing fee: $92,429
Investment Calculator:
| Monthly | Yearly | |
|---|---|---|
| Gross Revenue | $2,620 | $31,440 |
| Gross rental income (income/principal ratio) | 0.609% | 7.313% |
| Mortgage | $0 | $0 |
| Monthly Expenses | $538 | $6,456 |
| Vacancy | $131 | $1,572 |
| Management Fee | $210 | $2,516 |
| Expense / Income Ratio | 20.53% | 20.53% |
| Cash Flow | $1,742 | $20,904 |
| Net Operating Income (NOI) | $1,742 | $20,904 |
| Capitalization Rate | 0.41% | 4.86% |



Get in touch
Have a question?
Send a message and Haris will get back to you — usually the same day.