Type something to search...
TelephoneEmail101 Trenton Drive, Paradise, Newfoundland & Labrador, Canada A1L4B7

For sale · MLS® 1304727

101 Trenton Drive

Paradise, NL, A1L4B7

location
3 bd2 ba2,620 sqftBuilt 2026

List price

$619,500
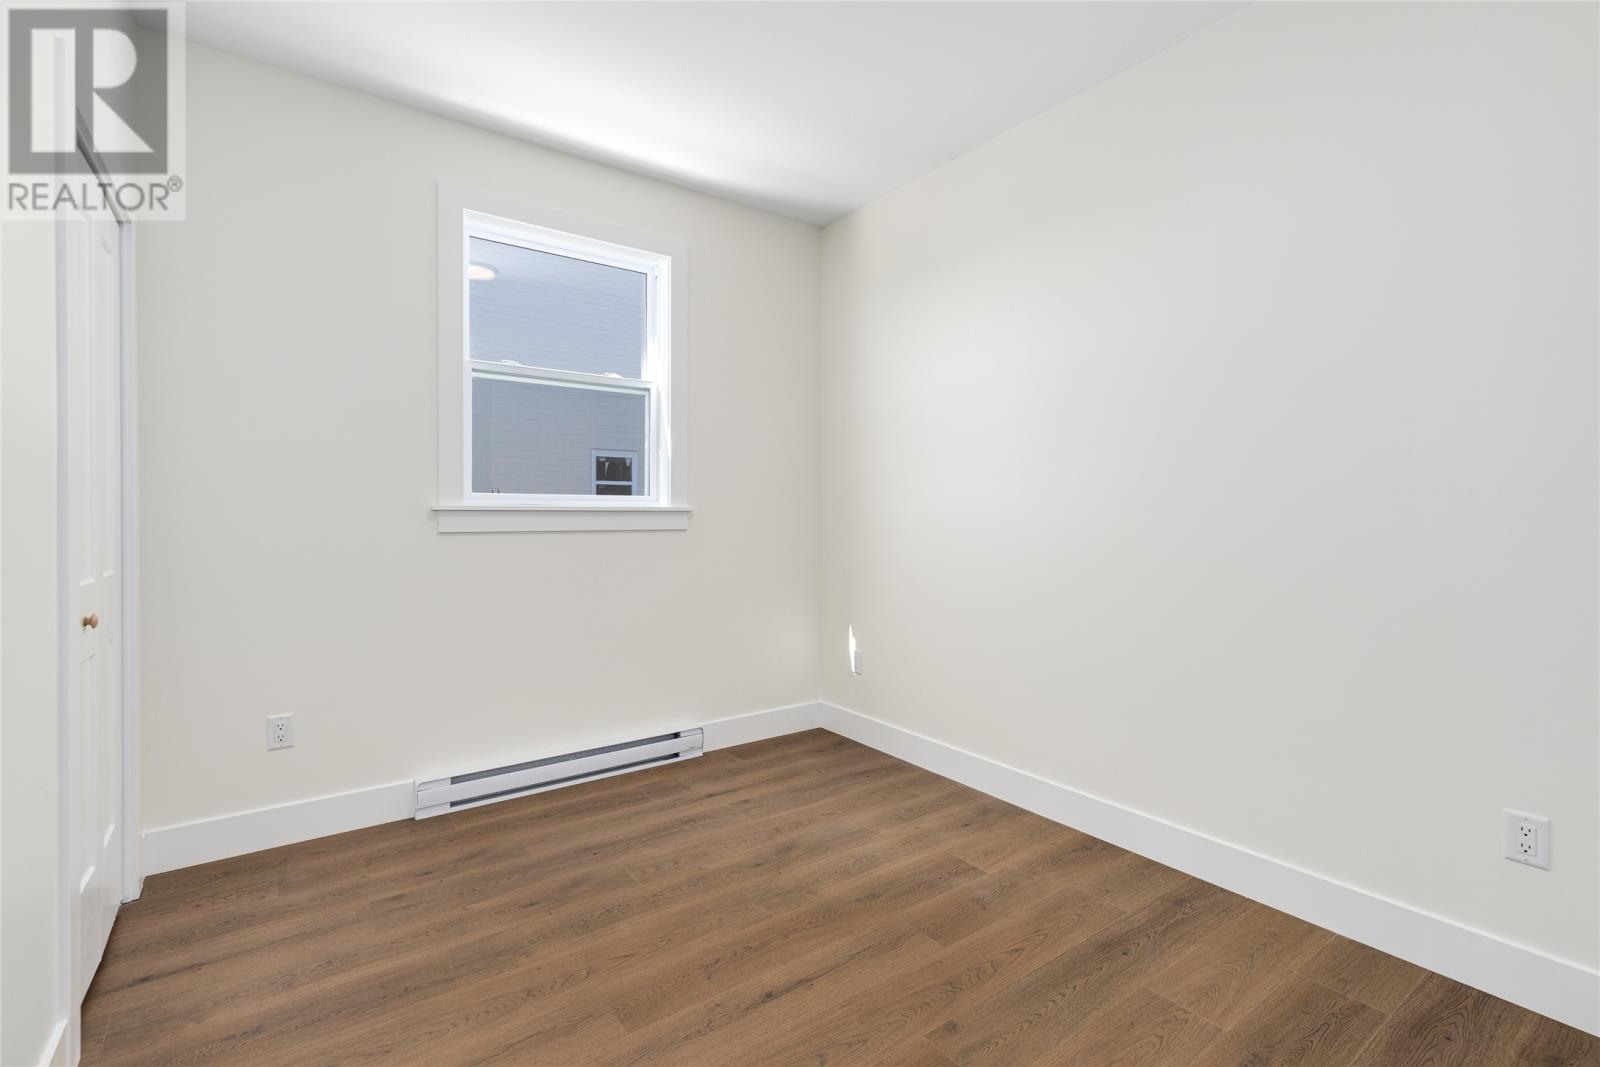
101 Trenton Drive Paradise Newfoundland & Labrador Canada A1L4B7, for Sale, residential, Haris Barki, Keller Williams Platinum Realty

Presented by

Haris Barki
Haris Barki
REALTOR® · Keller Williams Platinum Realty
About this propertyMLS® 1304727

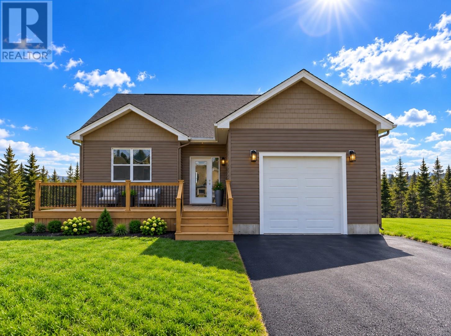
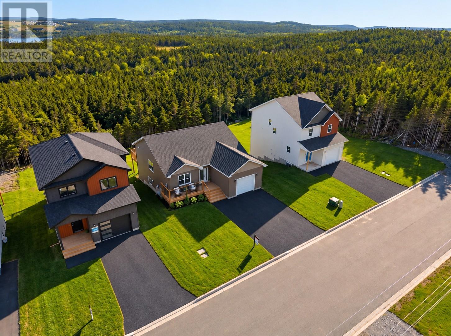
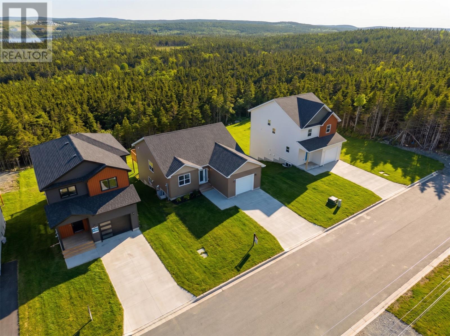
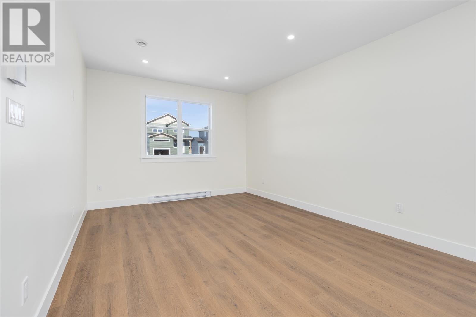
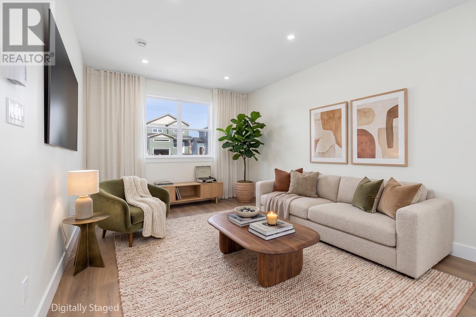
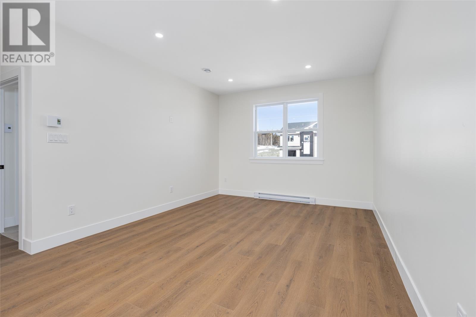
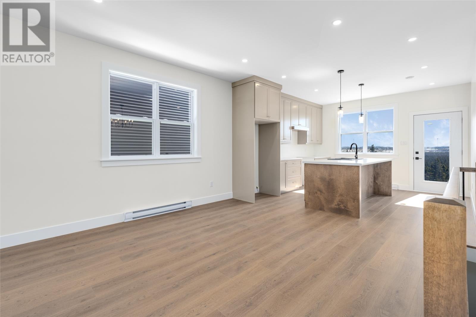
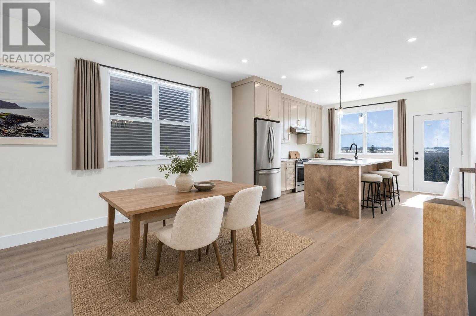
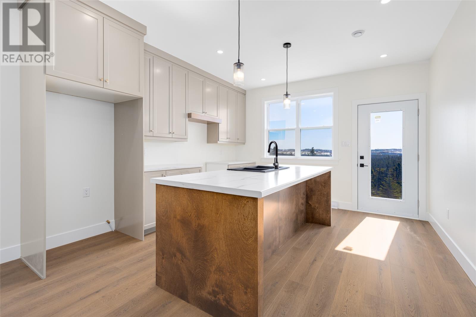
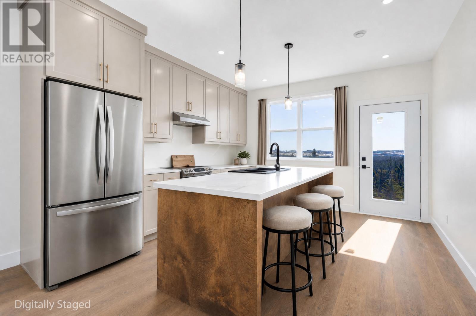
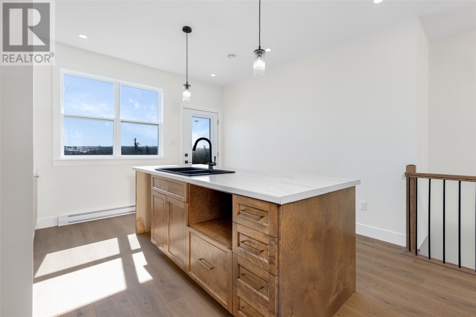
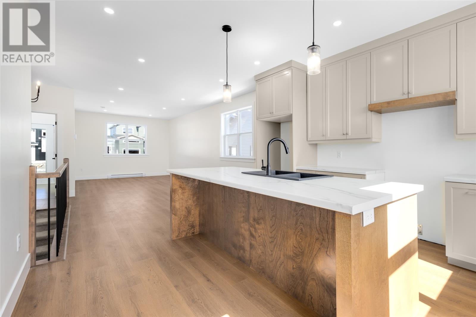
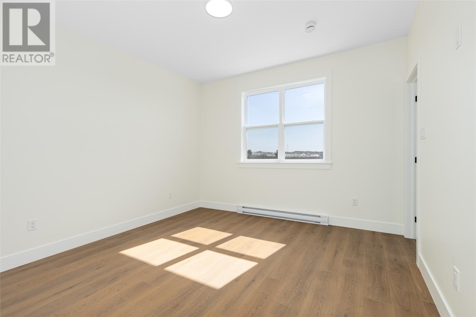
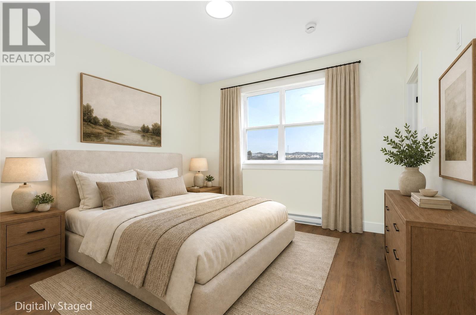
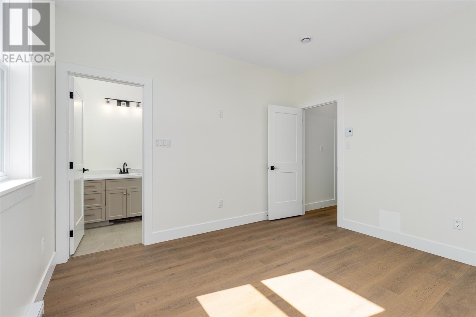
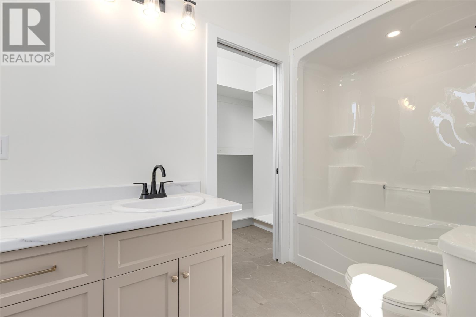
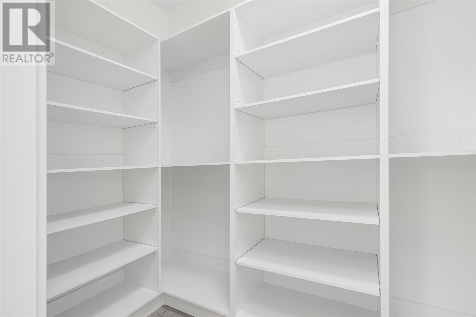
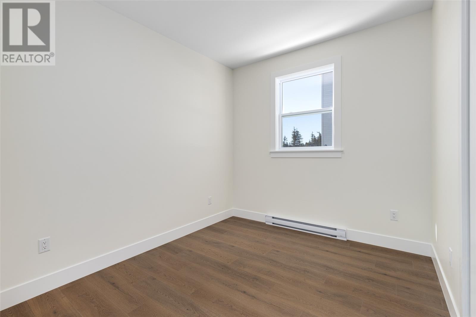
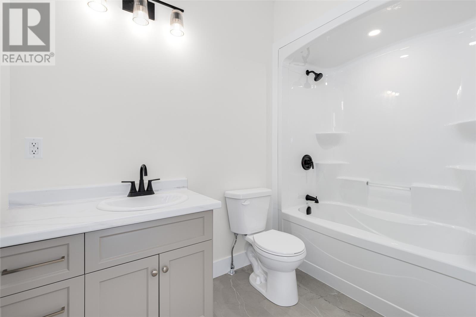
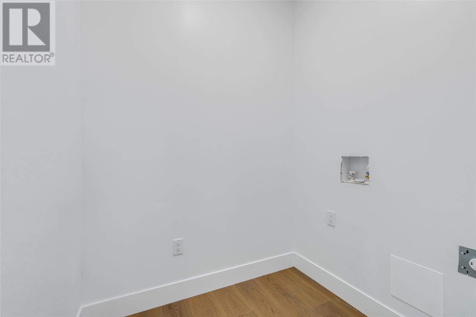
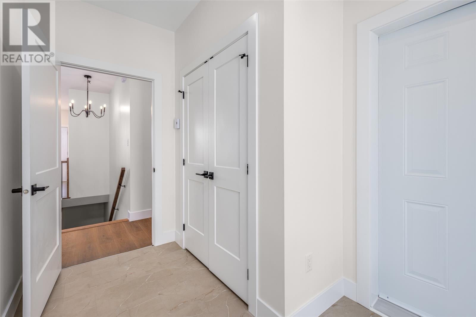
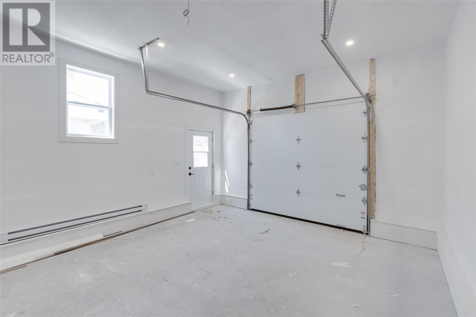
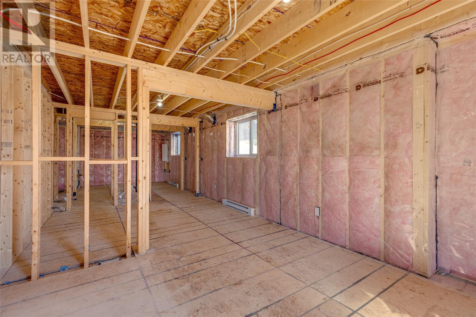
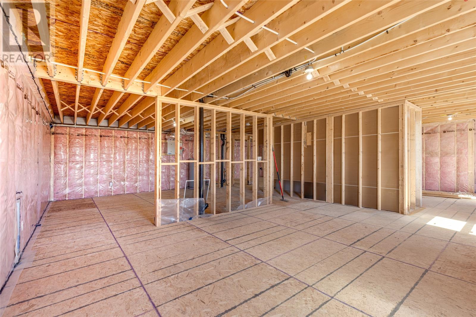
Welcome to Emerald Ridge, one of Paradise's newest communities, nestled in the highly sought-after Octagon Pond neighbourhood. Built by Kestrel Developments, this thoughtfully designed bungalow offers a modern layout, quality finishes, and an exceptional location. Construction is complete, and the home is ready for immediate occupancy. Ideally located within walking distance of schools, walking trails, and everyday amenities, the property also enjoys scenic views of Octagon Pond, combining convenience with a peaceful setting. The bright, open-concept main floor features 9-foot ceilings and a functional layout designed for everyday living. The spacious living area flows effortlessly into the kitchen, complete with a large centre island that's perfect for gathering with family and friends. Patio doors lead to a raised rear deck, while main floor laundry adds to the home's practical design. The primary bedroom includes a walk-in closet and private ensuite, while two additional bedrooms and a full bathroom are thoughtfully positioned to provide separation from the main living space. The partially developed basement offers plenty of room to grow, with the potential for a large family room, gym space, up to two additional bathrooms and ample storage, allowing you to finish the space to suit your lifestyle. Additional features include contemporary finishes throughout, an attached garage, a double paved driveway, front and rear landscaping and the peace of mind of an 8-year LUX New Home Warranty. HST is included in the purchase price, with any applicable rebate to be assigned to the vendor. A fantastic opportunity to own a quality new home in one of Paradise's most desirable neighbourhoods. (id:56688)

Property details
MLS®1304727
Listing ID30436438
Address101 Trenton Drive, Paradise, Newfoundland & Labrador, Canada A1L4B7
StatusActive
Last updated2 hours ago ( Oct 30, 2026 )
Year Built2026
Property TypeSingle Family
Architectural StyleBungalow
Structure TypeHouse
Ownership TypeFreehold
ViewView
Number of stories1
Number of Levels1
Beds3
Baths2
1/2 Baths0
HeatingBaseboard heaters, Electric
SewerMunicipal sewage system
FlooringLaminate, Mixed Flooring
Living Area Total2,620 square feet
Price per sq ft: $237
Tax Annual Amount$3,800
GarageYes
Attached GarageNo
CarportNo
Open ParkingNo
Garage Spaces1
WaterfrontNo
PoolNo
Water SourceMunicipal water
RoofAsphalt shingle, Unknown
Foundation DetailsConcrete
HeatingBaseboard heaters, Electric
FlooringLaminate, Mixed Flooring
Exterior FeaturesVinyl siding, Shingles
CoolingAir exchanger
Common InterestFreehold
Number of photos available25
Rurl
Coordinates: [47.521414, -52.889747]

Rooms

Main level
Other
Bath (# pieces 1-6)
Bedroom
Bedroom
Ensuite
Primary Bedroom
Living room
Dining room
Eat in kitchen
17 x 20 null
9.5 x 6 null
10.4 x 9.8 null
10.4 x 9.8 null
5.5 x 5.2 null
12 x 12 null
12 x 16 null
12 x 10 null
13 x 12 null

Basic Calculator


First Mortgage: $495,600

Mortgage insurance premium: $0

Total Financing: $495,600

Rough closing fee (1.5%): ~ $9,293

Total downpayment with estimated closing fee: $133,193

0000

Investment Calculator:

MonthlyYearly
Gross Revenue$2,883$34,596
Gross rental income (income/principal ratio)0.465%5.585%
Mortgage$0$0
Monthly Expenses$775$9,300
Vacancy$145$1,730
Management Fee$231$2,768
Expense / Income Ratio26.88%26.88%
Cash Flow$1,734$20,808
Net Operating Income (NOI)$1,734$20,808
Capitalization Rate0.28%3.36%
Capitalization Rate: 3.36%
After-repair value (ARV) (This is a rule for purchasing and flipping distressed real estate for a profit, which states that the purchase price should be less than 70% of after-repair value (ARV) minus repair costs (rehab).): $885,000
Neighbourhood scores
Walk Score of 17 Ruth Avenue Mount Pearl NL CanadaWalk Score of 17 Ruth Avenue Mount Pearl NL CanadaWalk Score of 17 Ruth Avenue Mount Pearl NL Canada
Explore Paradise on Walk Score

Get in touch

Have a question?

Send a message and Haris will get back to you — usually the same day.