For sale · MLS® 1304729
104 Trenton Drive
Paradise, NL, A1L4B7

List price
$639,500
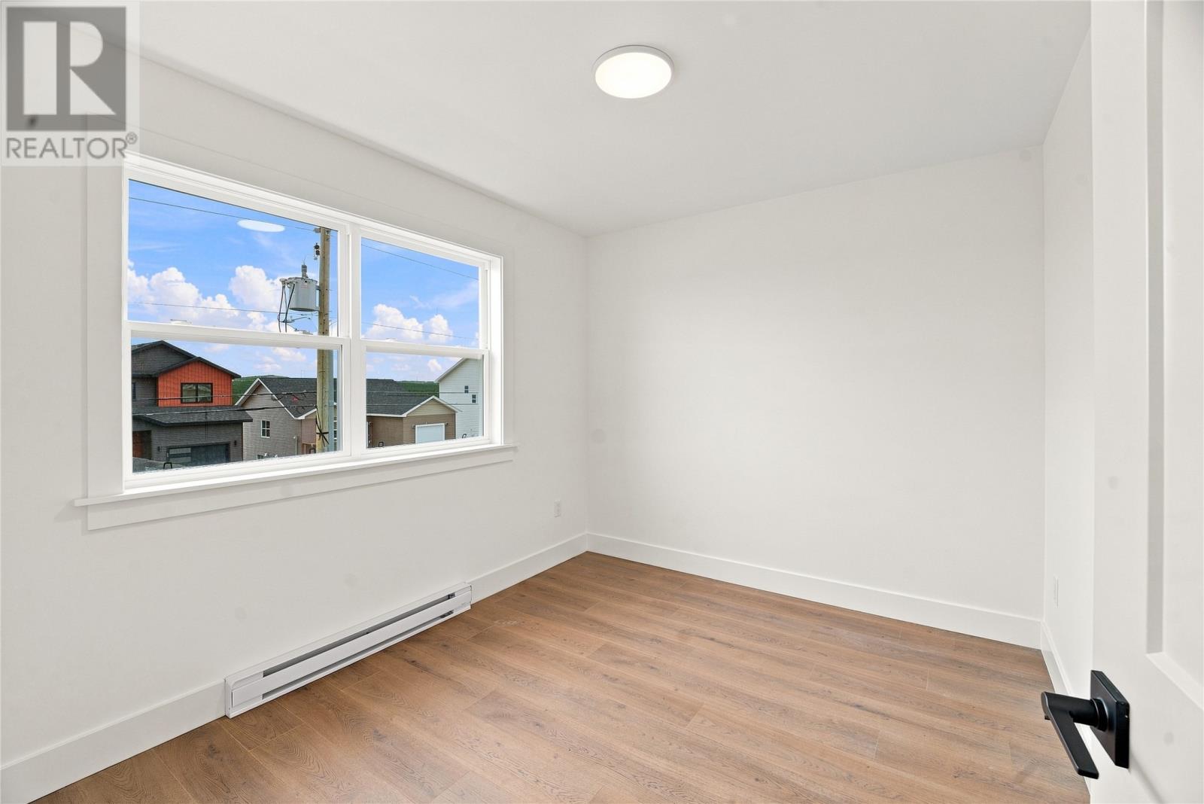
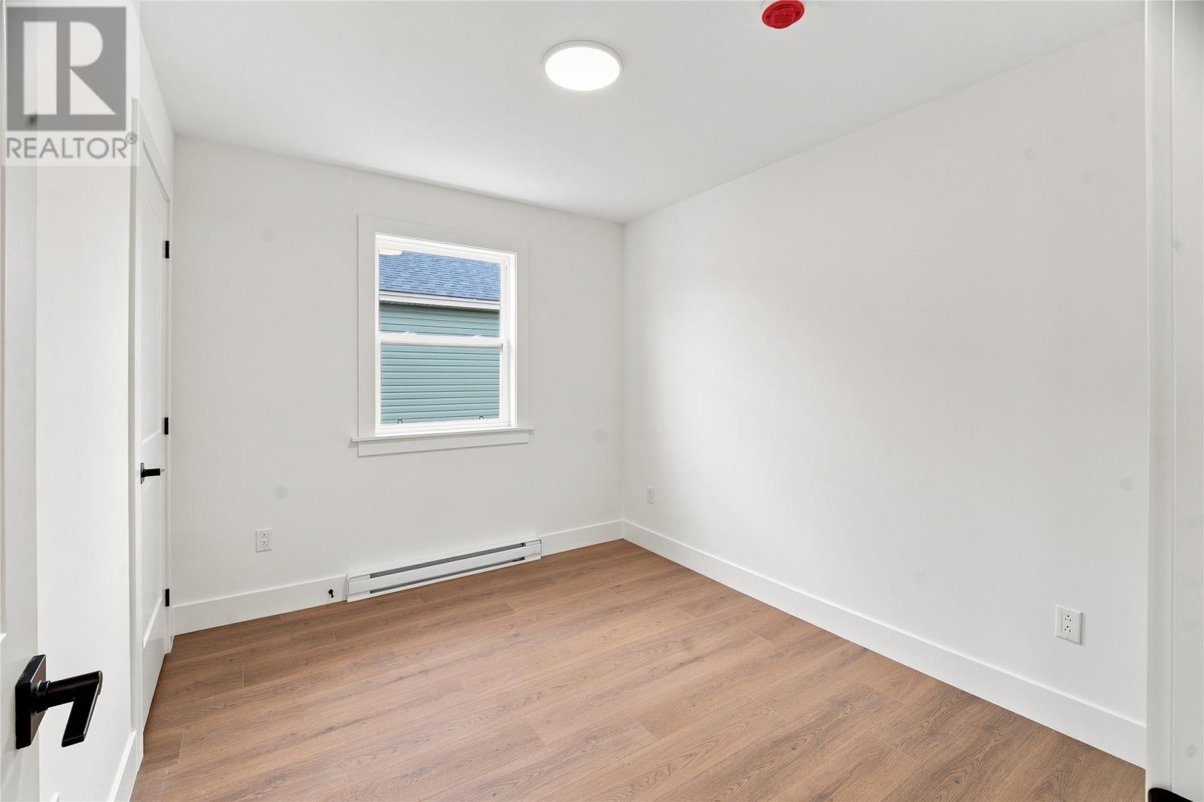
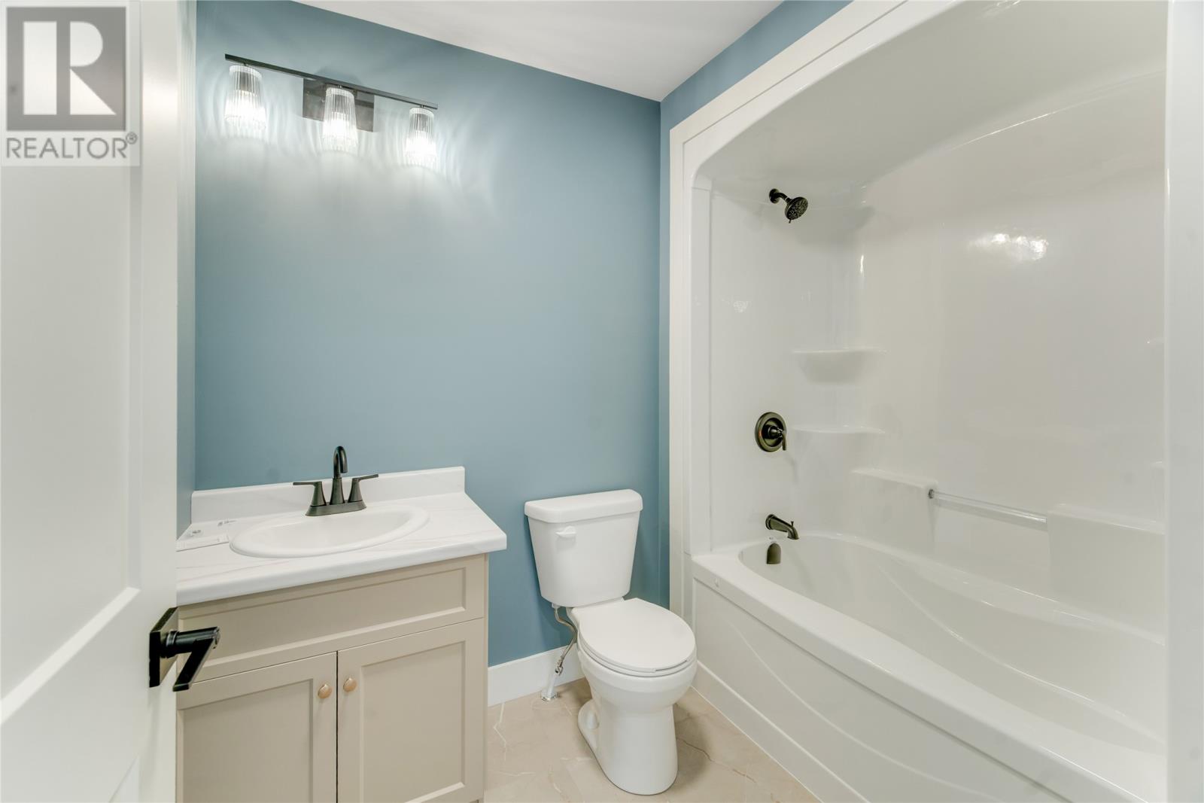
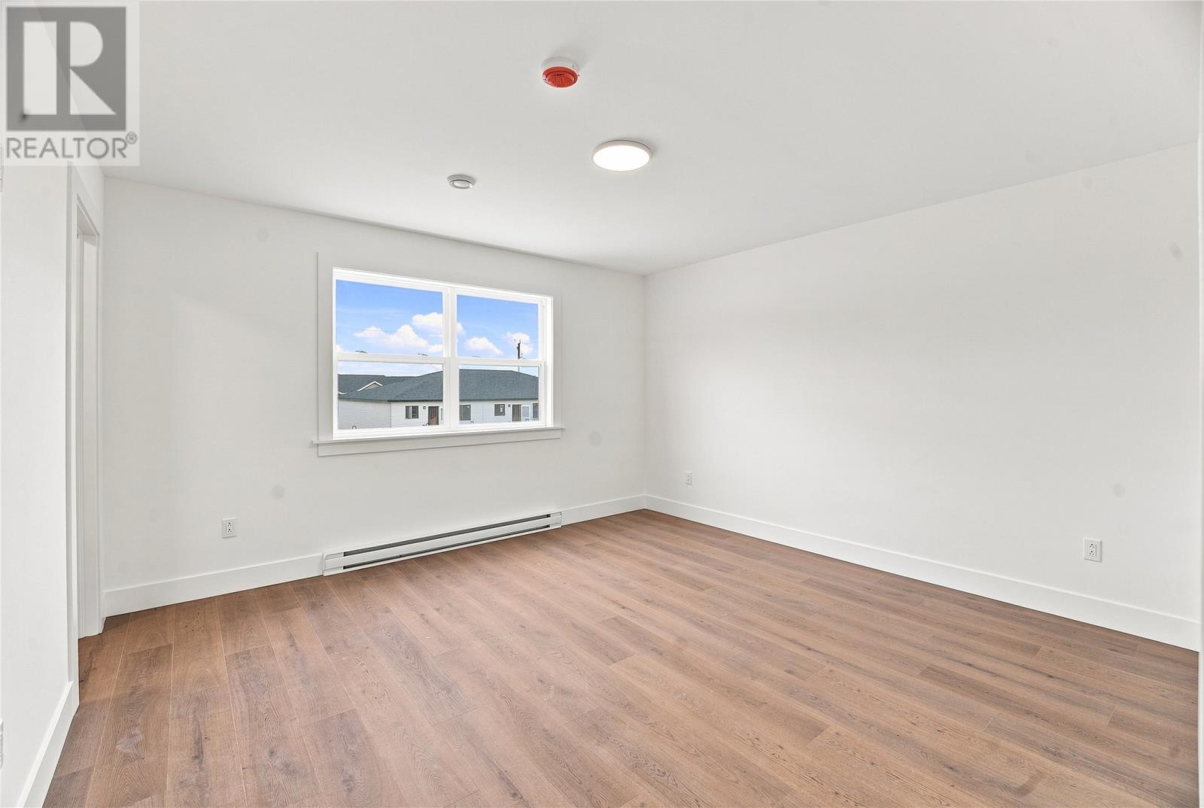

About this propertyMLS® 1304729
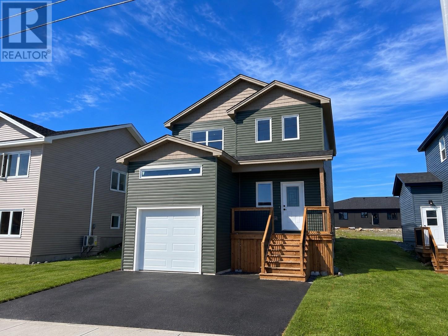
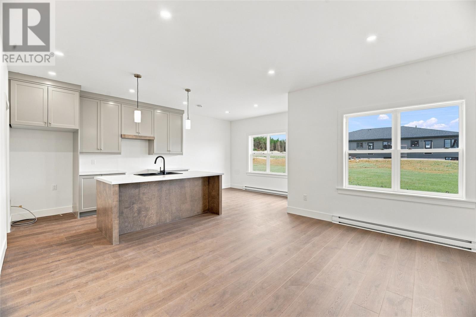
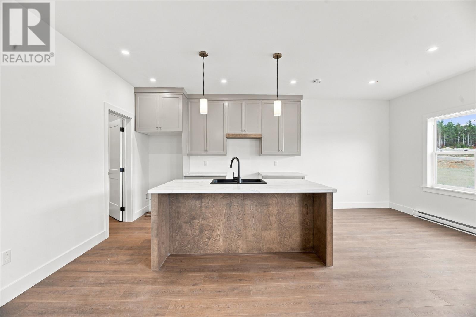
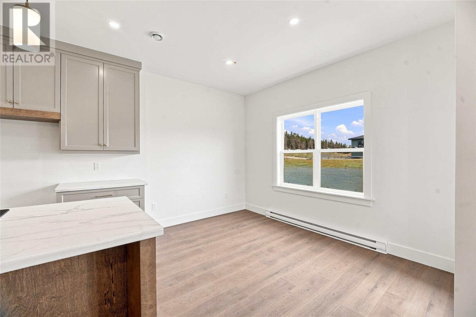
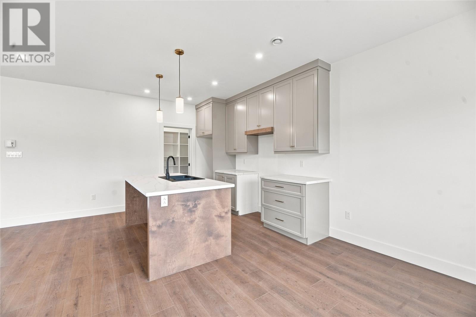
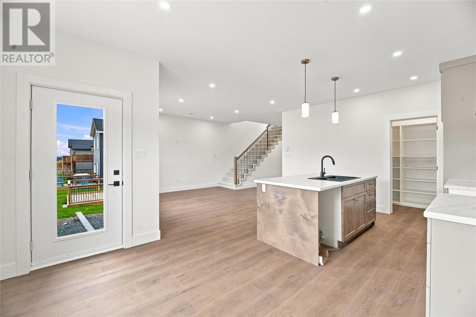
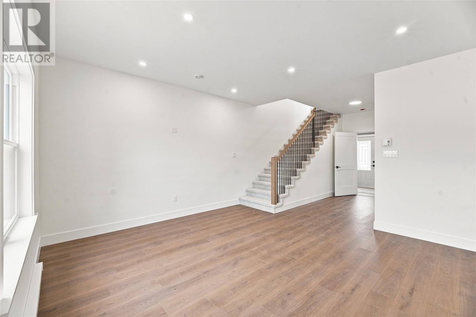
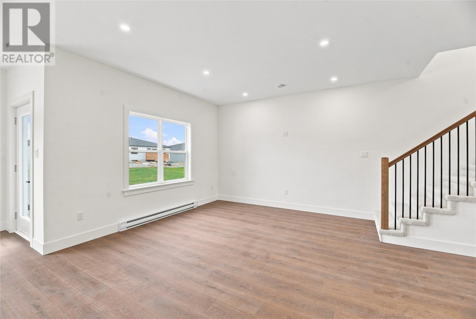
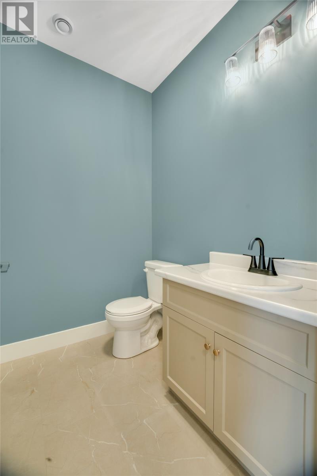
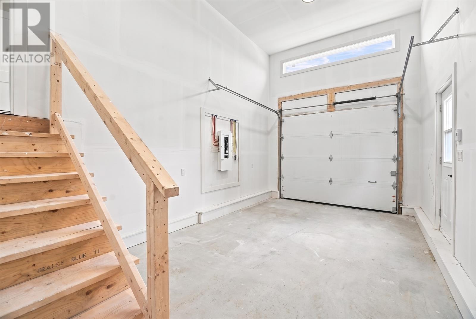
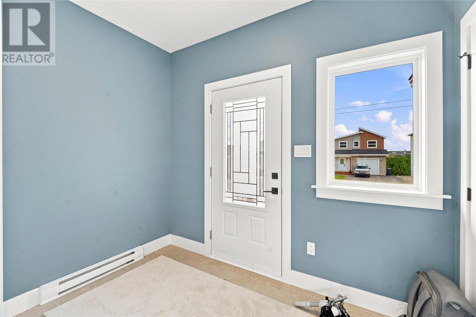
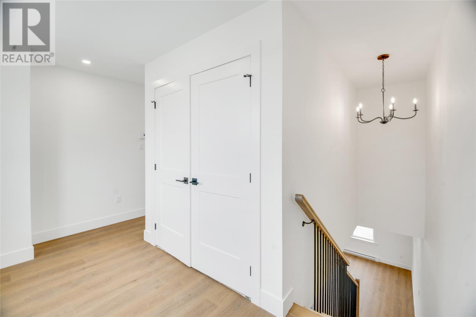
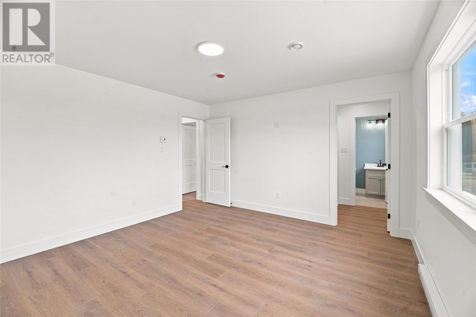
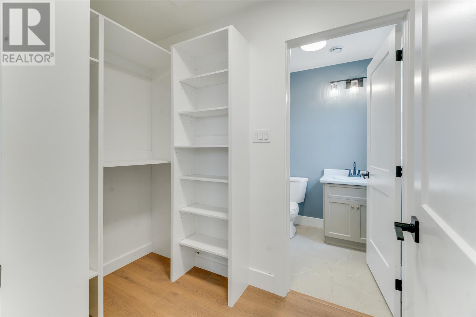
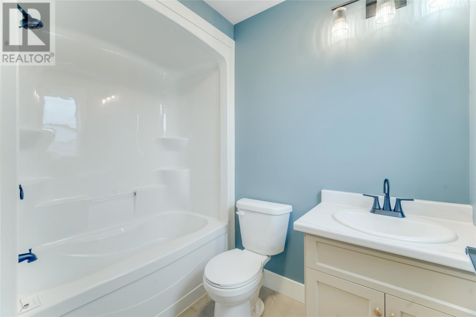
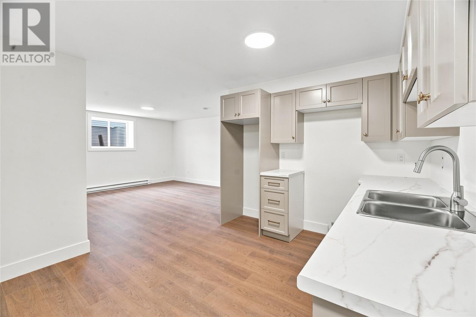
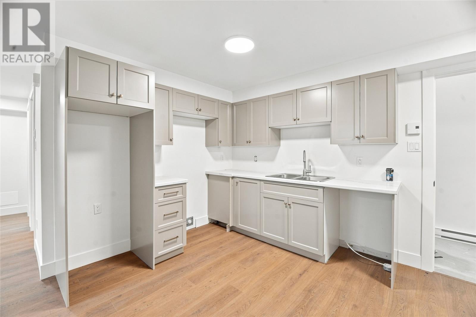
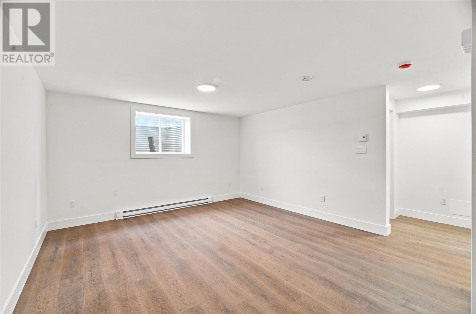
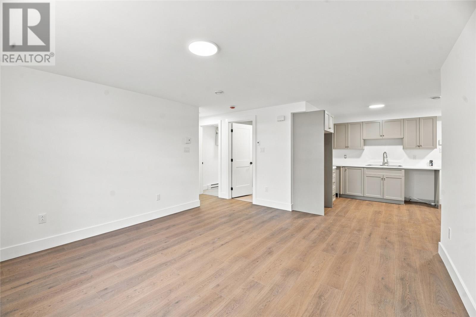
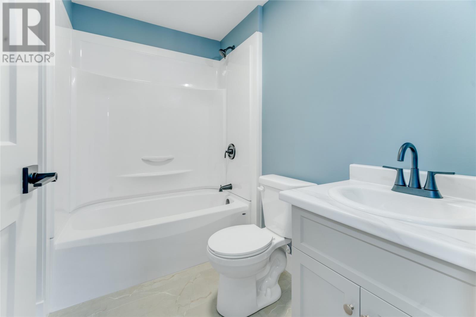
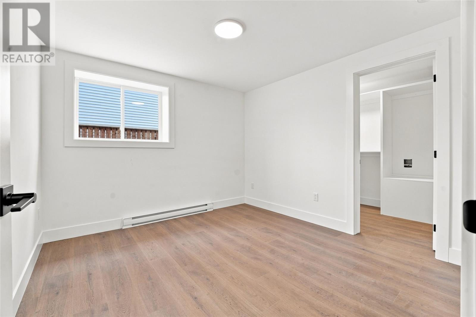
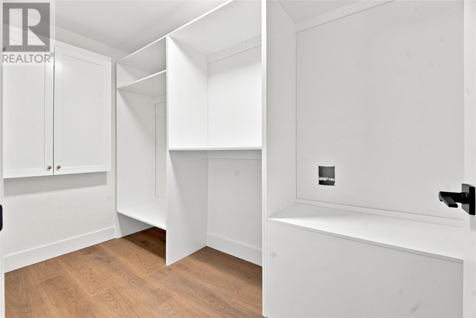
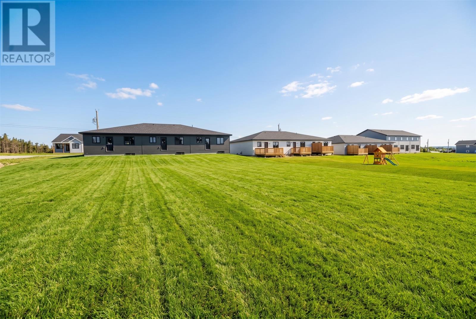
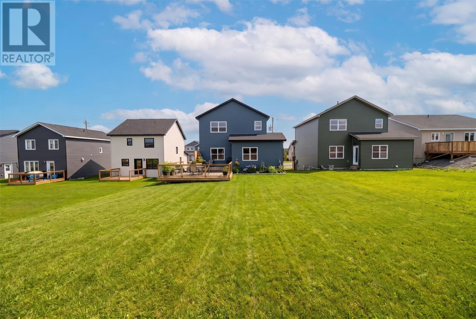
Welcome to Emerald Ridge, Paradise's newest address in the highly sought-after Octagon Pond neighbourhood. Built by Kestrel Developments, this contemporary two-storey home offers quality craftsmanship, thoughtful design, and a functional layout that's equally suited for family living or investment. Construction is complete, and this home is ready for its new owners to move in before the holidays. Ideally located within walking distance of schools, scenic walking trails, and everyday amenities, the home also enjoys views of Octagon Pond, offering a setting that's both convenient and connected to nature. The bright, open-concept main floor features 9-foot ceilings, an abundance of pot lights, and a spacious living area that flows effortlessly into the beautifully finished kitchen and dining space—ideal for everyday living and entertaining alike. The main unit offers three generously sized bedrooms and 2.5 bathrooms, including a well-appointed primary suite with a walk-in closet and private ensuite. The fully self-contained one-bedroom apartment includes its own private entrance, modern kitchen, full bathroom, separate laundry, and comfortable living area, making it an excellent option for rental income, extended family, or guests. Additional features include an attached garage, double paved driveway, front and rear landscaping, and the added peace of mind of an 8-year LUX New Home Warranty. HST is included in the purchase price, with any applicable rebate to be assigned to the vendor. Whether you are looking to offset your mortgage with rental income or simply want the flexibility a registered apartment provides, this is an opportunity to own a well-built new home in one of Paradise's most desirable neighbourhoods. (id:56688)
Property details
Coordinates: [47.521602, -52.890111]
Rooms
| Basement | Bath (# pieces 1-6) Bedroom Kitchen Living room | 8.5 x 6.5 null 11 x 11 null 14 x 12 null 14 x 13 null |
| Second level | Bath (# pieces 1-6) Bedroom Bedroom Primary Bedroom | 8.5 x 6.5 null 11. 9.5 null 11 x 9.5 null 14 x 13 null |
| Main level | Not known Bath (# pieces 1-6) Dining room Living room/Dining room | 8.5 x 6.5 null 6 x 5.5 null 12 x 6 null 25 x 13 null |
Basic Calculator
First Mortgage: $511,600
Mortgage insurance premium: $0
Total Financing: $511,600
Rough closing fee (1.5%): ~ $9,593
Total downpayment with estimated closing fee: $137,493
Investment Calculator:
| Monthly | Yearly | |
|---|---|---|
| Gross Revenue | $2,437 | $29,244 |
| Gross rental income (income/principal ratio) | 0.381% | 4.573% |
| Mortgage | $0 | $0 |
| Monthly Expenses | $800 | $9,600 |
| Vacancy | $122 | $1,463 |
| Management Fee | $195 | $2,340 |
| Expense / Income Ratio | 32.83% | 32.83% |
| Cash Flow | $1,321 | $15,852 |
| Net Operating Income (NOI) | $1,321 | $15,852 |
| Capitalization Rate | 0.21% | 2.48% |


Get in touch
Have a question?
Send a message and Haris will get back to you — usually the same day.