For sale · MLS® 1304687
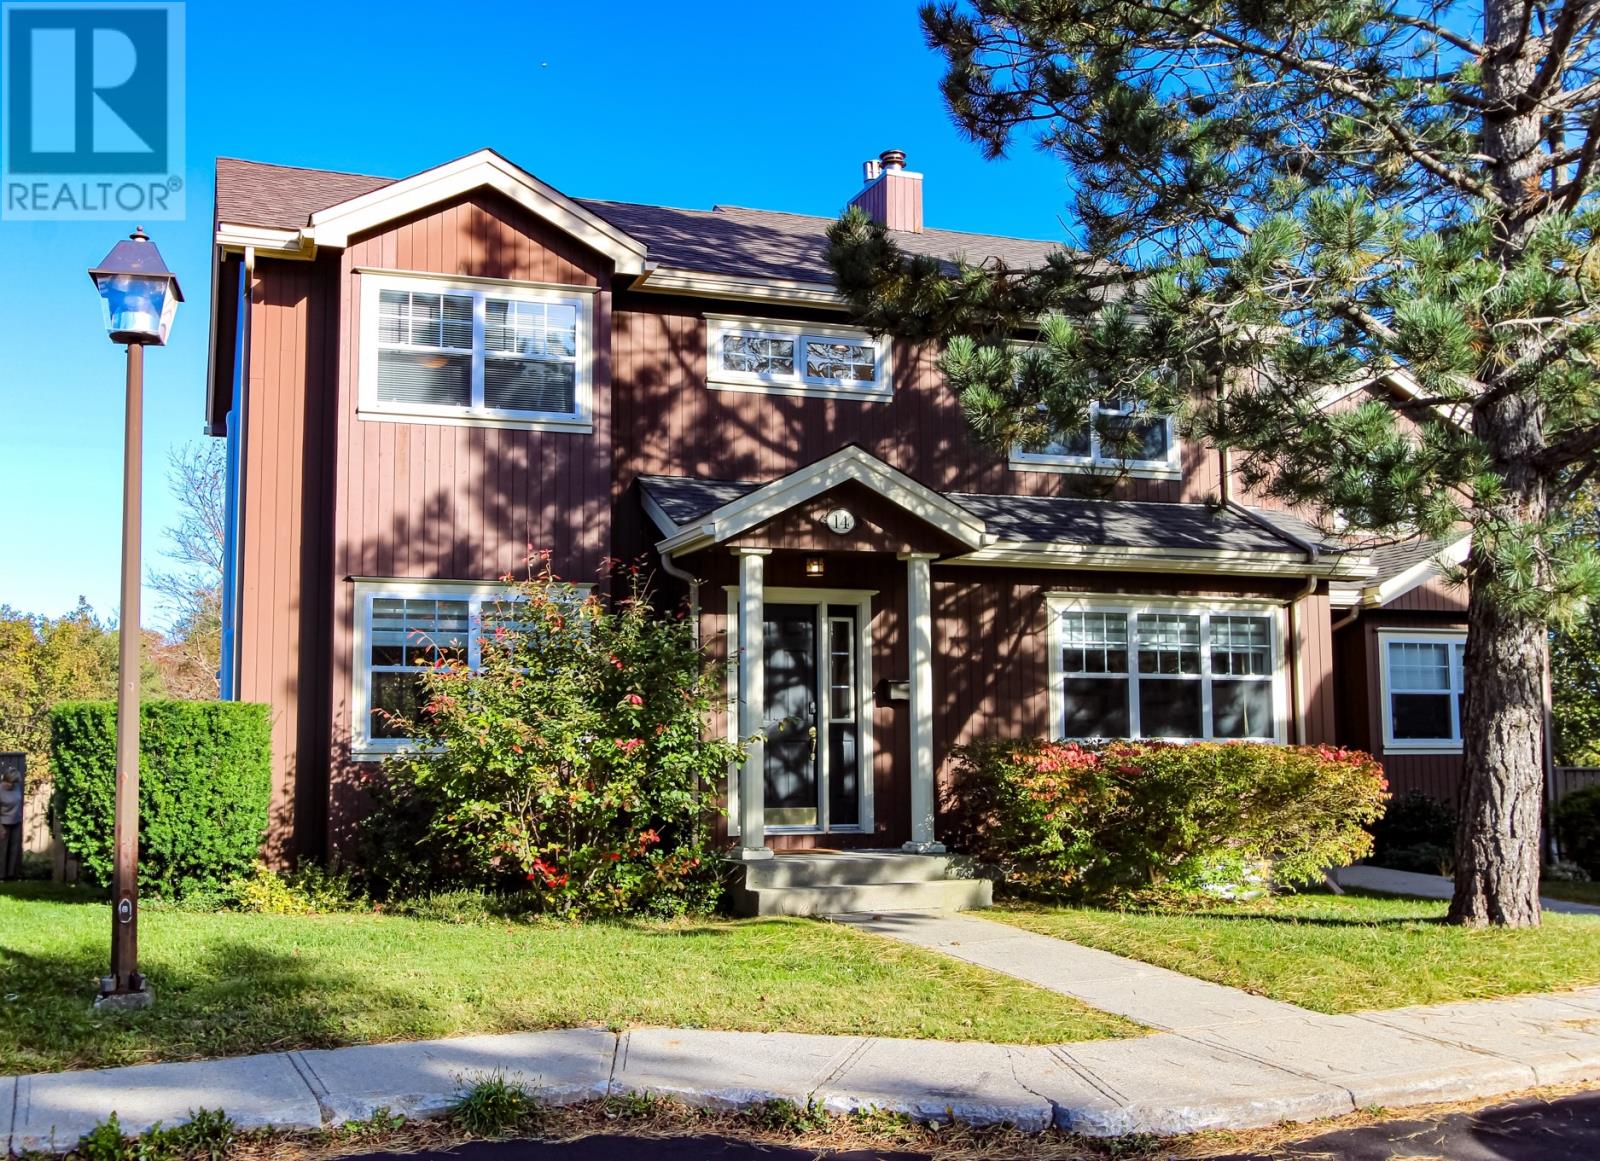
14 Tiffany Lane
St. John's, NL, A1A4H7

List price
$379,900

About this propertyMLS® 1304687
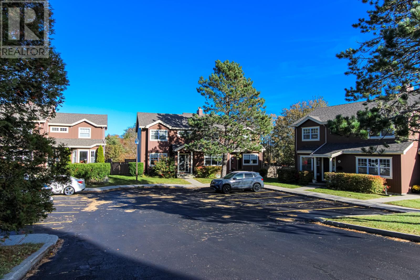
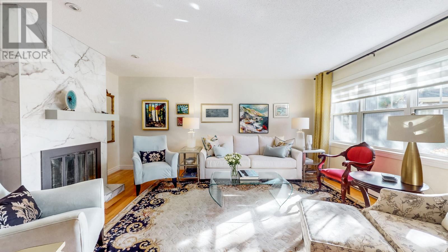
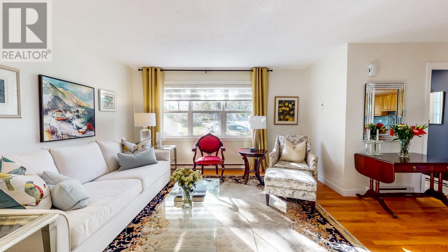
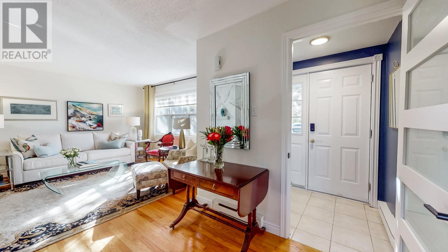
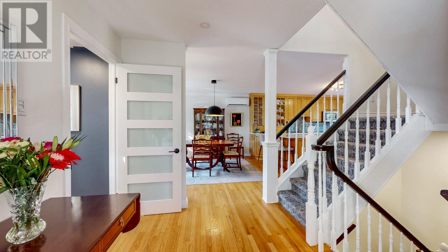
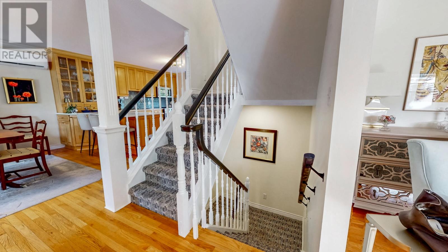
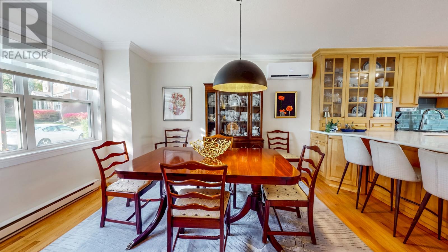
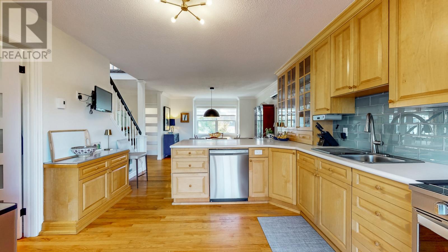
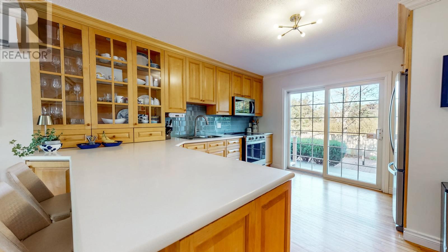
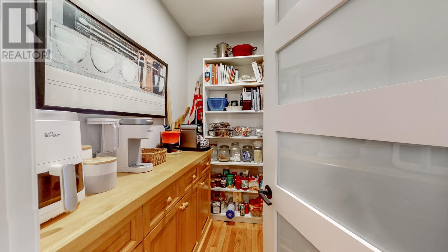
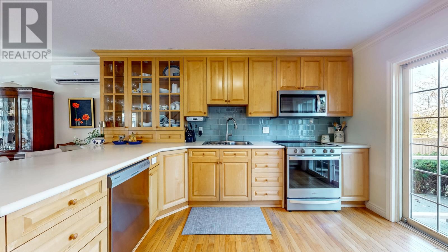
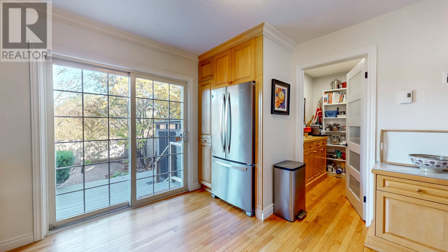
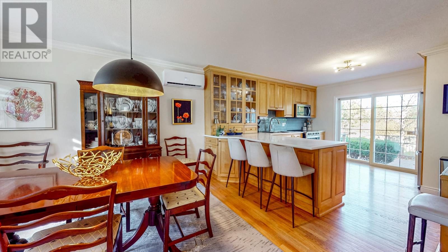
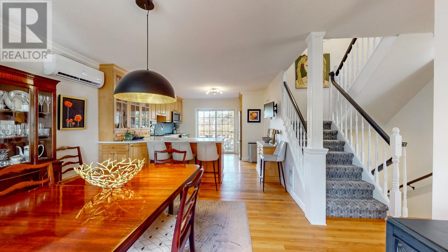
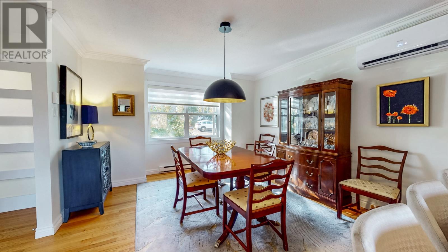
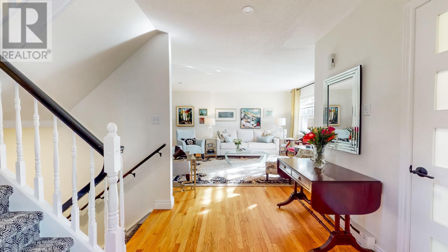
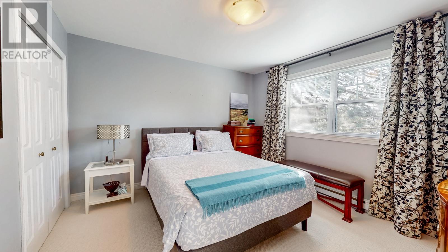
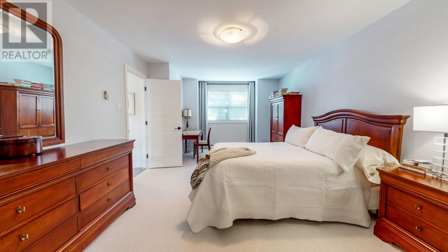
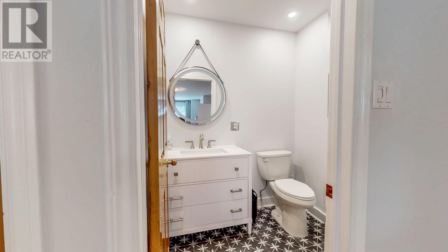
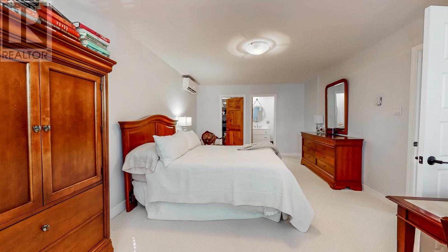
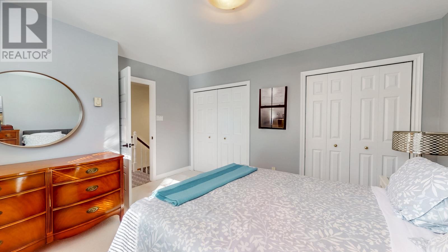
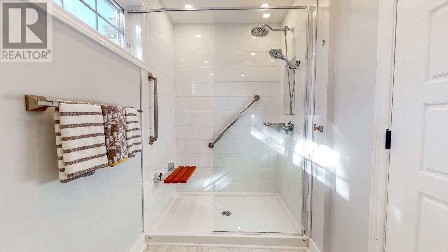
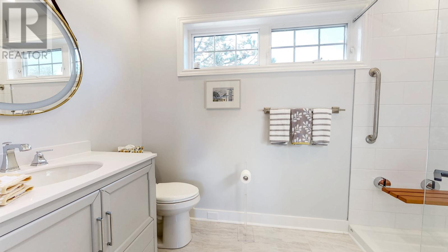
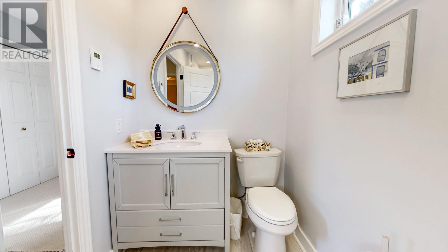
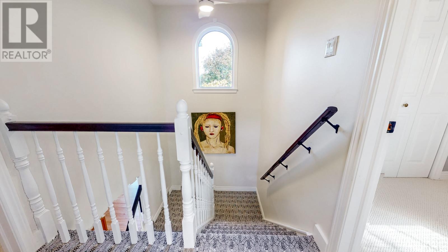
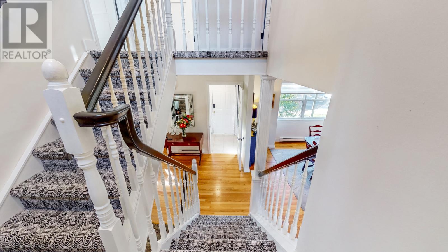
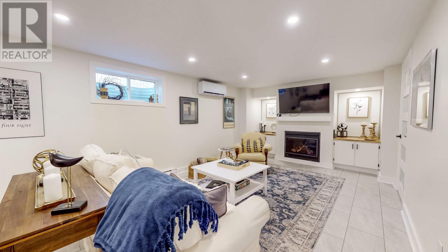
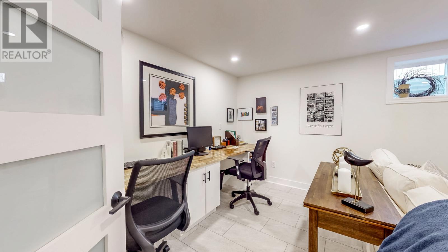
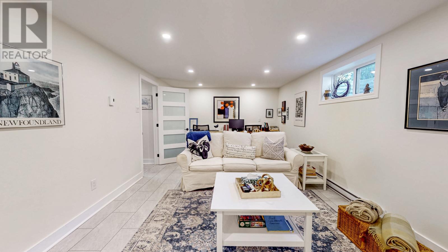
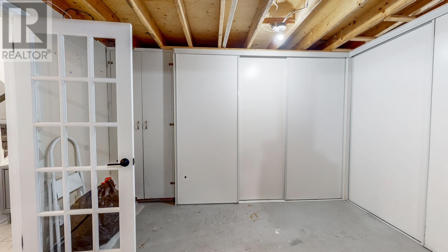
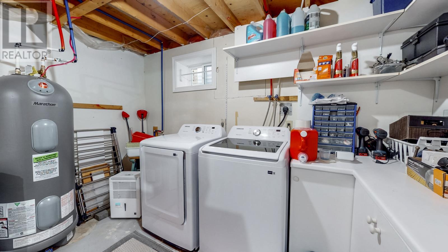
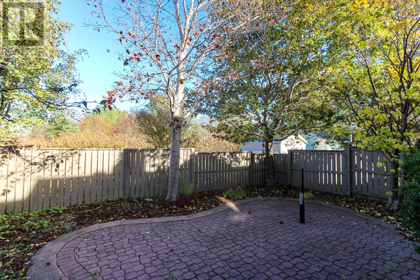
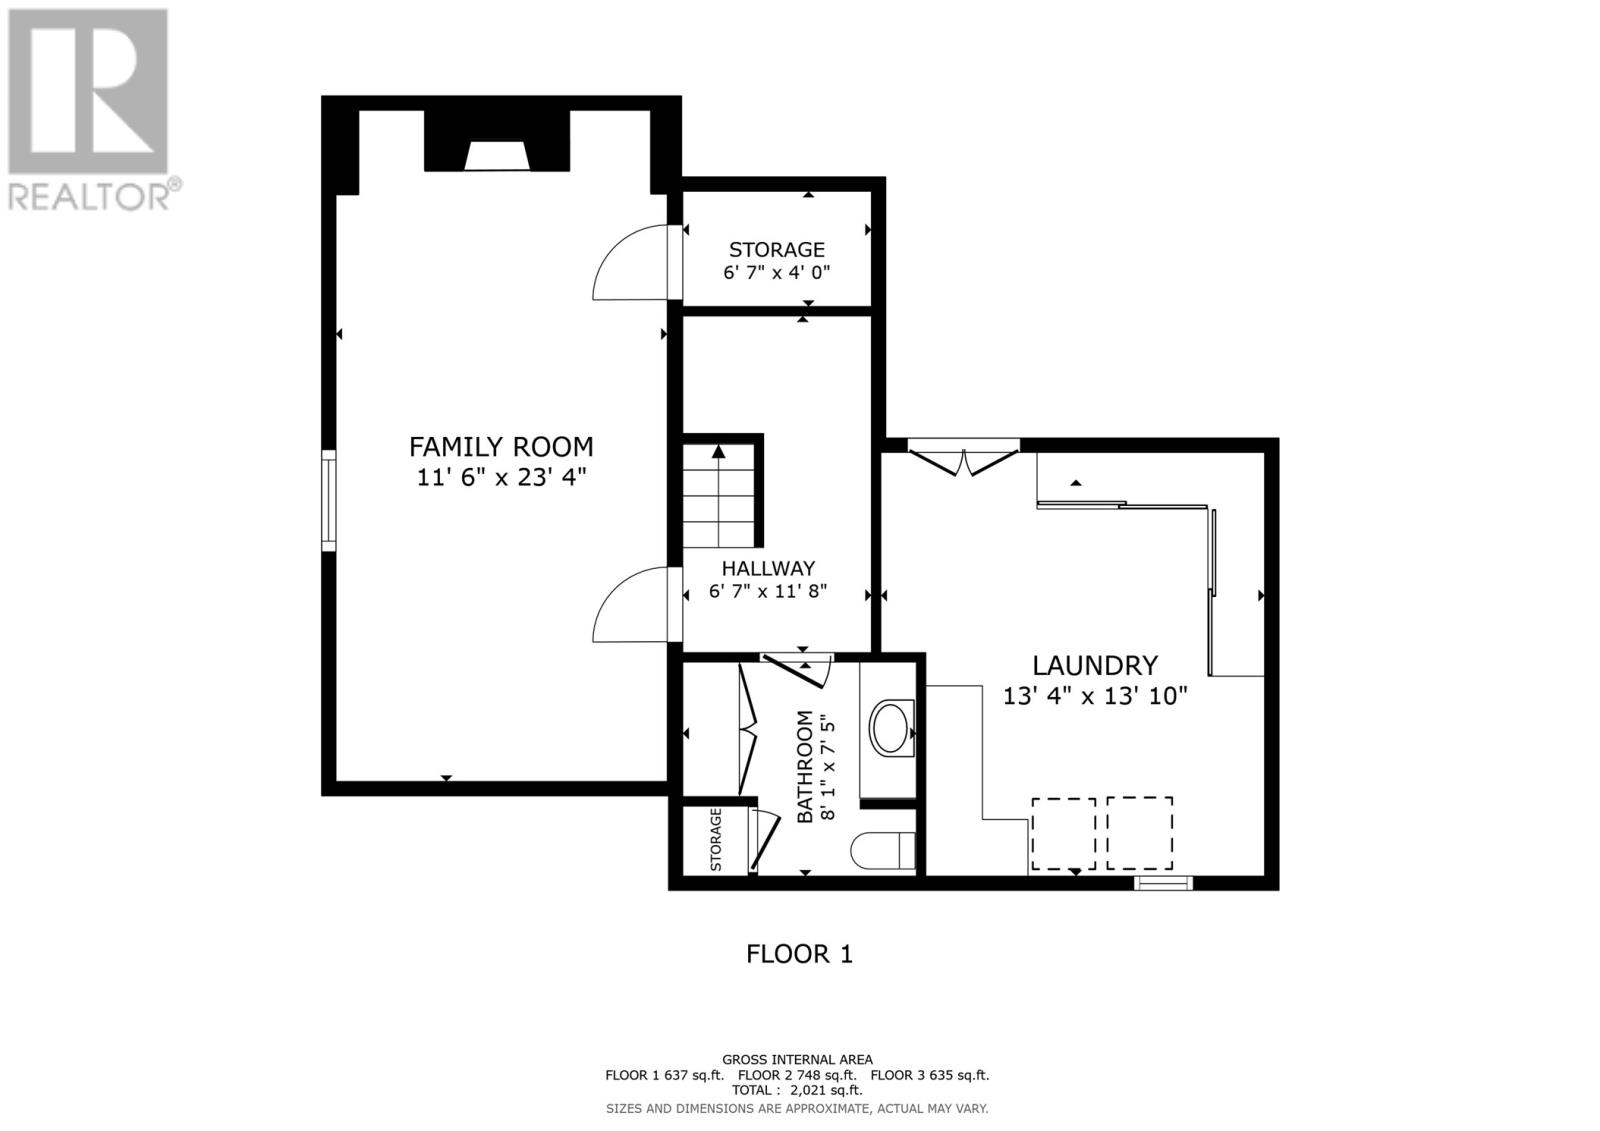
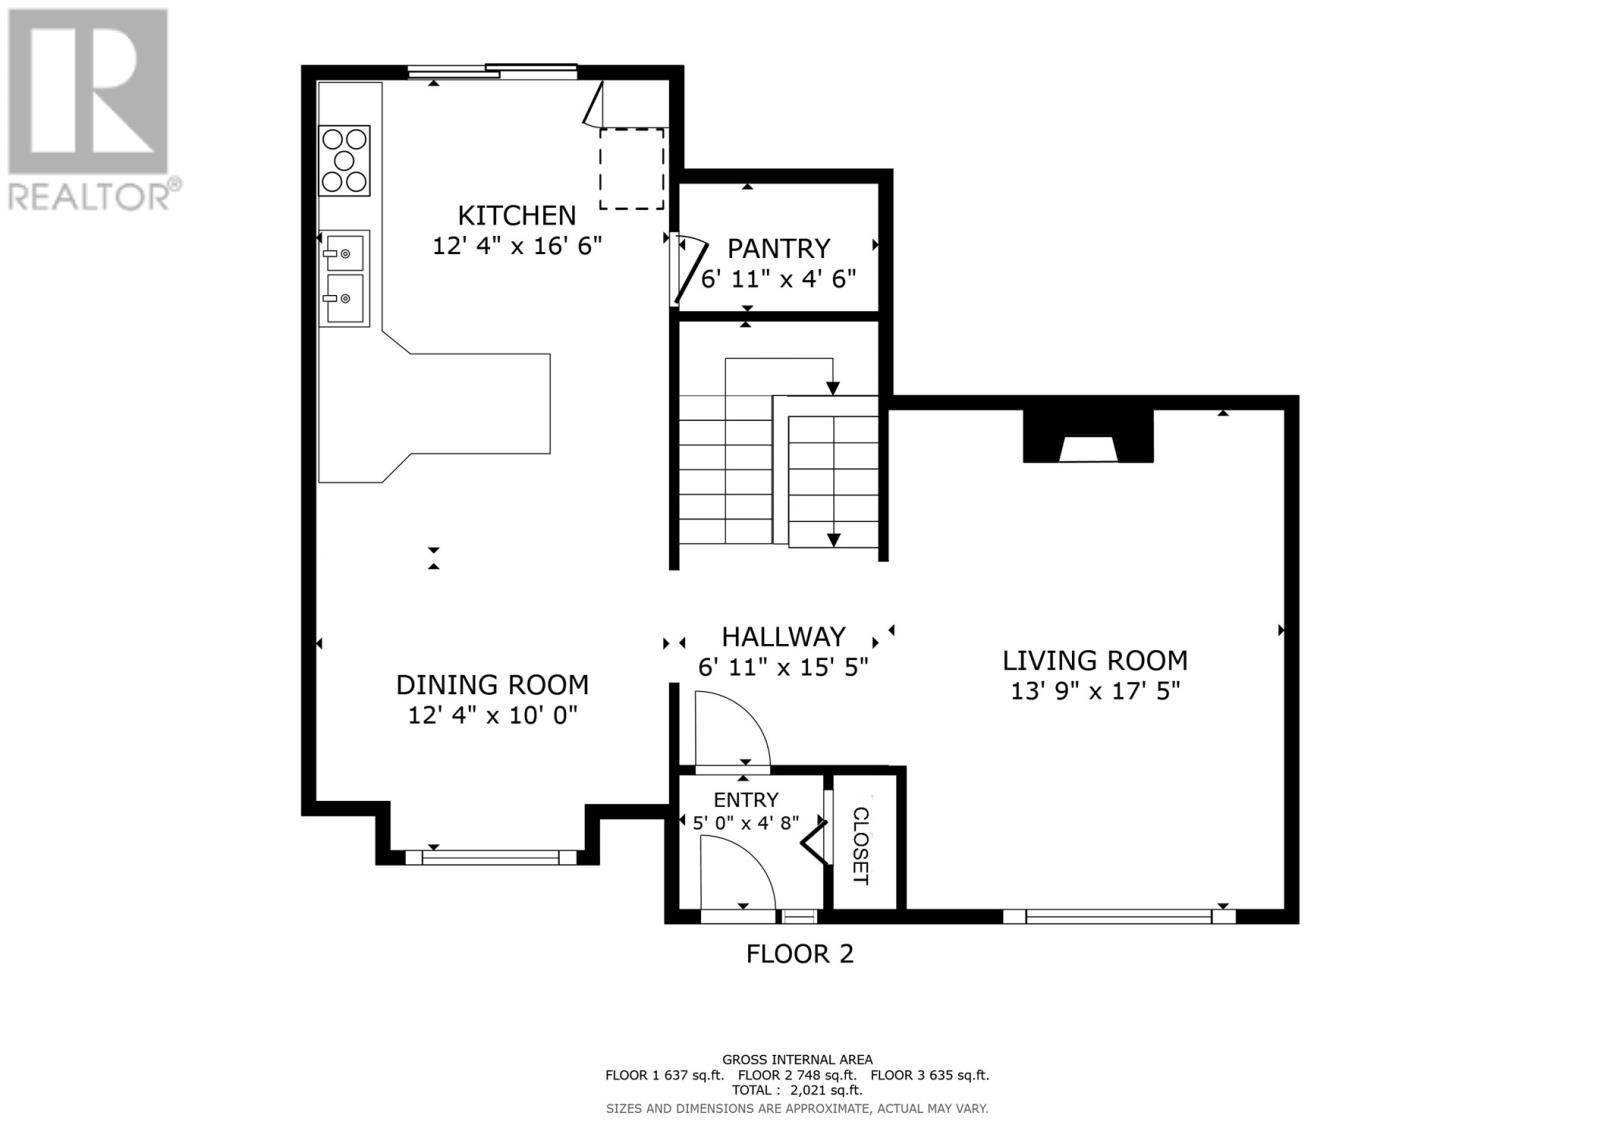
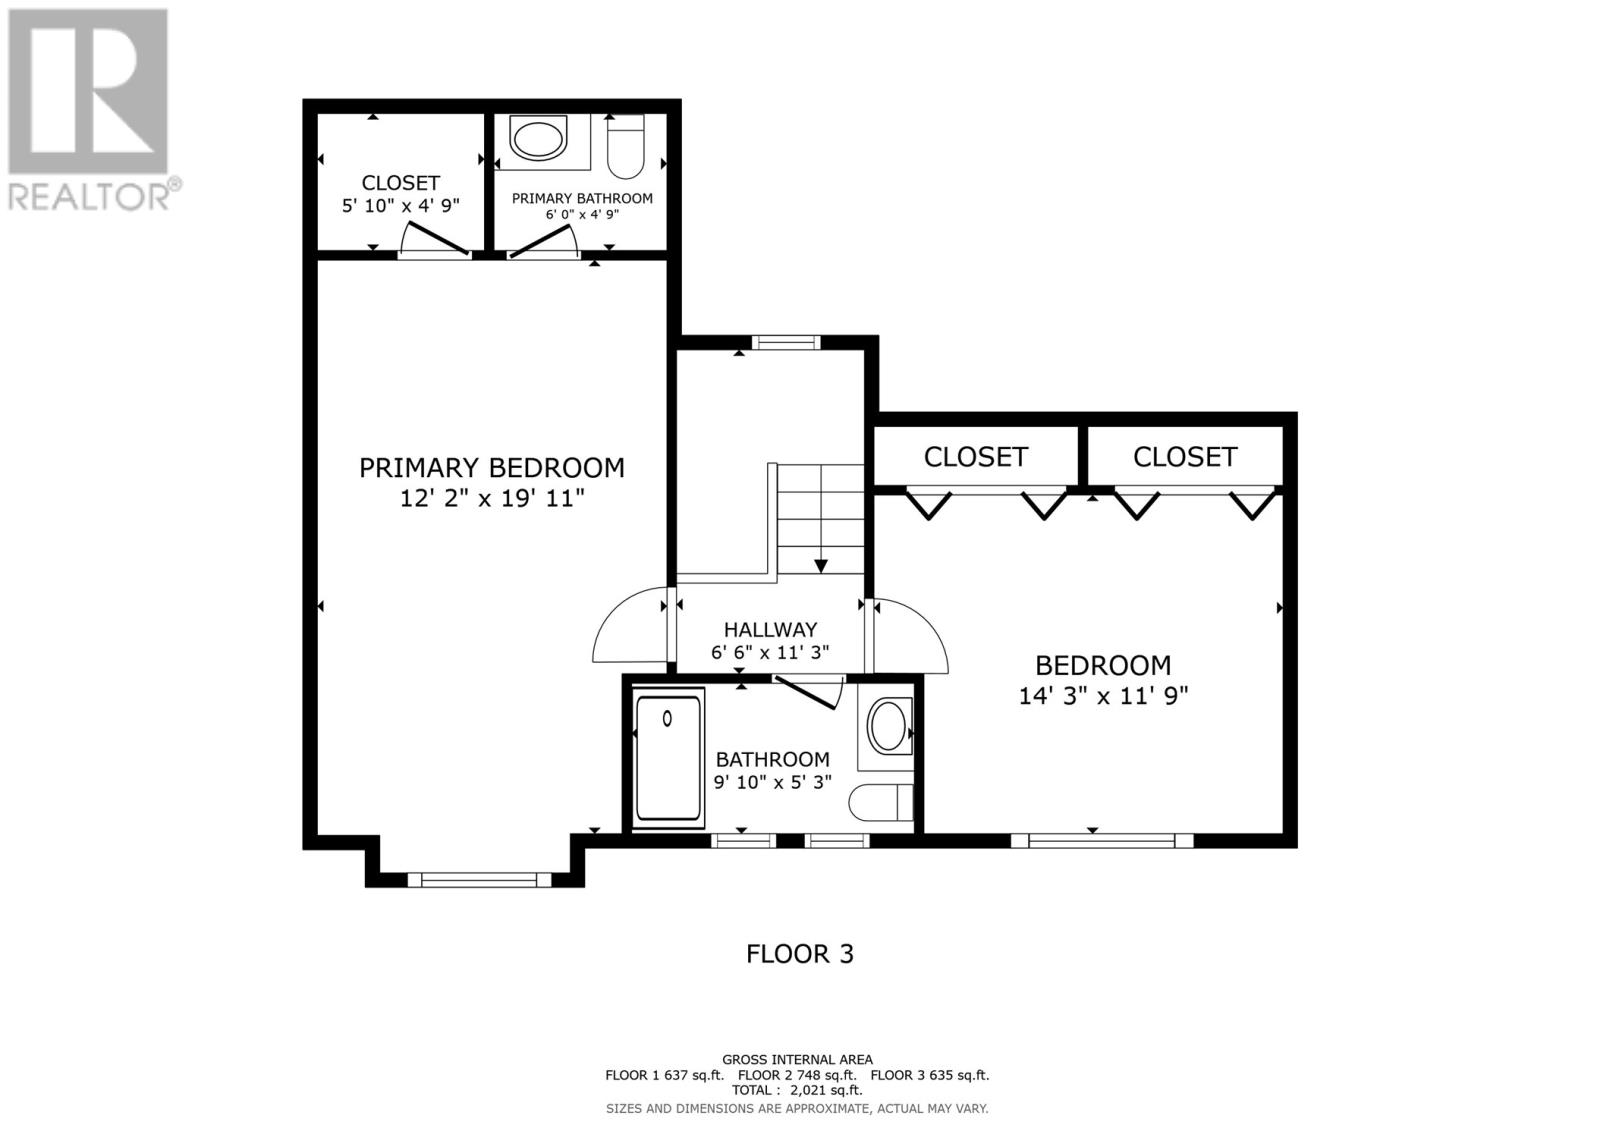
All the comfort and space of a 2 story house, with the convenience of condo living. Welcome to 14 Tiffany Lane, a beautifully presented end-unit townhouse in The Cedars, in St. John’s sought-after east end. The bright, spacious modern living room recently upgraded, features hardwood floors and a wood-burning fireplace framed by a striking floor-to-ceiling marble tile surround—a welcoming space to relax or gather with friends.The open kitchen and dining area offers maple cabinetry, Corian countertops, stainless steel appliances, a sizeable peninsula, and a walk-in pantry. Whether you’re enjoying a quiet breakfast or hosting friends for dinner, there’s room to settle in and enjoy. Upstairs, two generously sized bedrooms offer comfortable retreats, complemented by a recently renovated (2024) main bathroom with a custom shower and heated floors. A newly installed three-head mini-split system provides heating and cooling, while new stair carpeting adds a fresh finishing touch. The basement level extends your living space with a welcoming rec room featuring a propane fireplace (2024), built-in shelving, and a desk area - ideal for working from home. New laminate flooring, a bathroom, laundry/storage, stainless steel hot water boiler (2025) and additional storage add everyday practicality. Outside, step from the kitchen onto your private rear deck, with a separate stone patio, mature greenery, and space to relax or entertain. Two-car parking and a convenient location close to shopping and everyday amenities complete the package. A condo that offers plenty of room to live, inside and out. No conveyance of offers until Tuesday, October 27 at noon and left open for acceptance until 5:00pm the same day. (id:56688)
Property details
Coordinates: [47.587028, -52.710904]
Rooms
| Basement | Storage Bath (# pieces 1-6) Laundry room Recreation room | 6.7x4 null 8.1x7.5 null 13.4x13.10 null 11.6x23.4 null |
| Second level | Ensuite Bath (# pieces 1-6) Bedroom Primary Bedroom | 6x4.9 null 9.10x5.3 null 14.3x11.9 null 12.2x20 null |
| Main level | Not known Living room/Fireplace Dining room Kitchen | 7x4.6 null 13.9x17.5 null 12.4x10 null 12.4x16.6 null |
Basic Calculator
First Mortgage: $303,920
Mortgage insurance premium: $0
Total Financing: $303,920
Rough closing fee (1.5%): ~ $5,699
Total downpayment with estimated closing fee: $81,679
Investment Calculator:
| Monthly | Yearly | |
|---|---|---|
| Gross Revenue | $2,222 | $26,664 |
| Gross rental income (income/principal ratio) | 0.585% | 7.019% |
| Mortgage | $0 | $0 |
| Monthly Expenses | $475 | $5,700 |
| Vacancy | $112 | $1,334 |
| Management Fee | $178 | $2,134 |
| Expense / Income Ratio | 21.38% | 21.38% |
| Cash Flow | $1,459 | $17,508 |
| Net Operating Income (NOI) | $1,459 | $17,508 |
| Capitalization Rate | 0.38% | 4.61% |



Get in touch
Have a question?
Send a message and Haris will get back to you — usually the same day.